
Skip To Content

10 Friend Ct , #3

Wenham, MA 01984
  • $499,000
  • STATUS: Active
  • MLS #: 73549618
Price Reduced
UPDATED: 59 min ago
$499,000
  • 2
    BEDS
  • N/A
    ACRES
  • 1
    BATHS
  • 1
    1/2 BATHS
  • 1,008
    SQFT
  • $495
    $/SQFT
Type:
Condo
Built:
1900
County:

School Information

Elementary School:
Middle School:
High School:
Listing courtesy of Joseph Maher of Maher Realty Group LLC.

Description

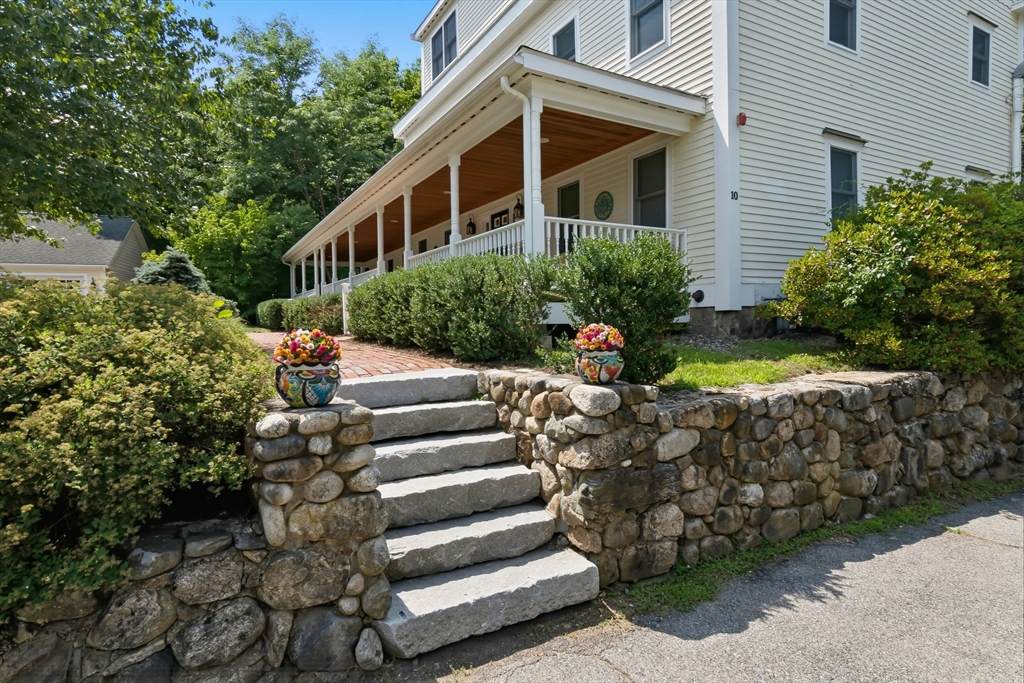
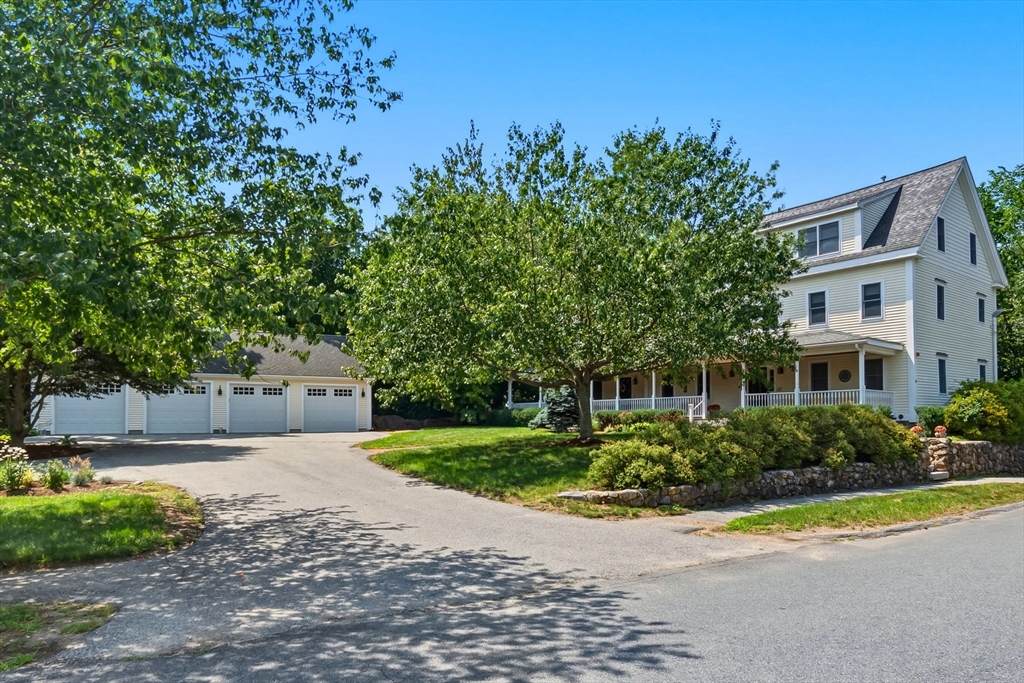
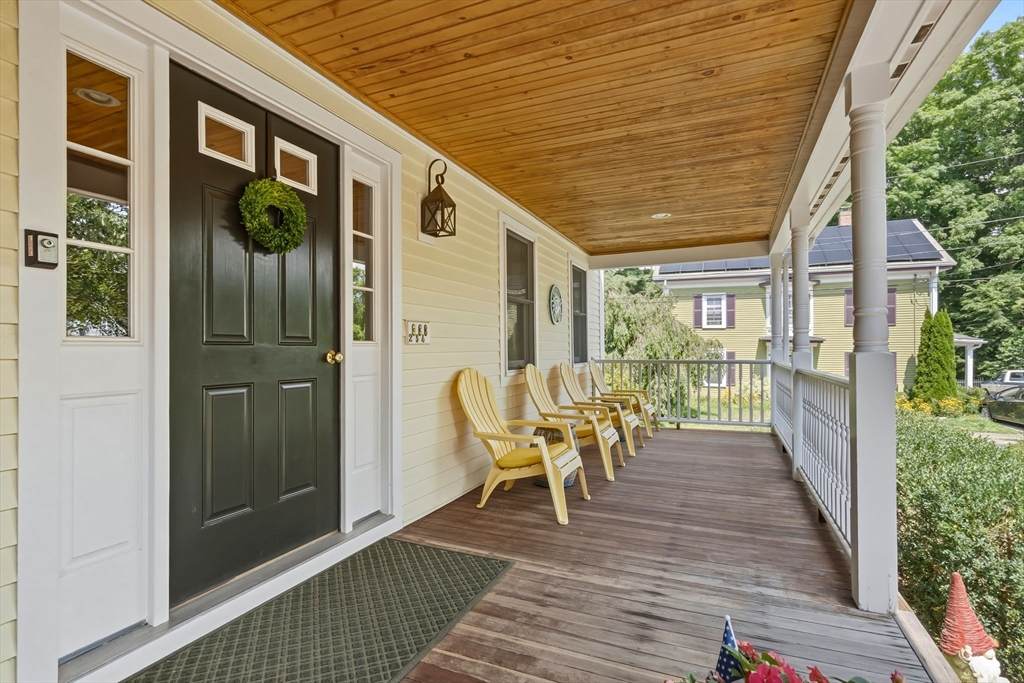
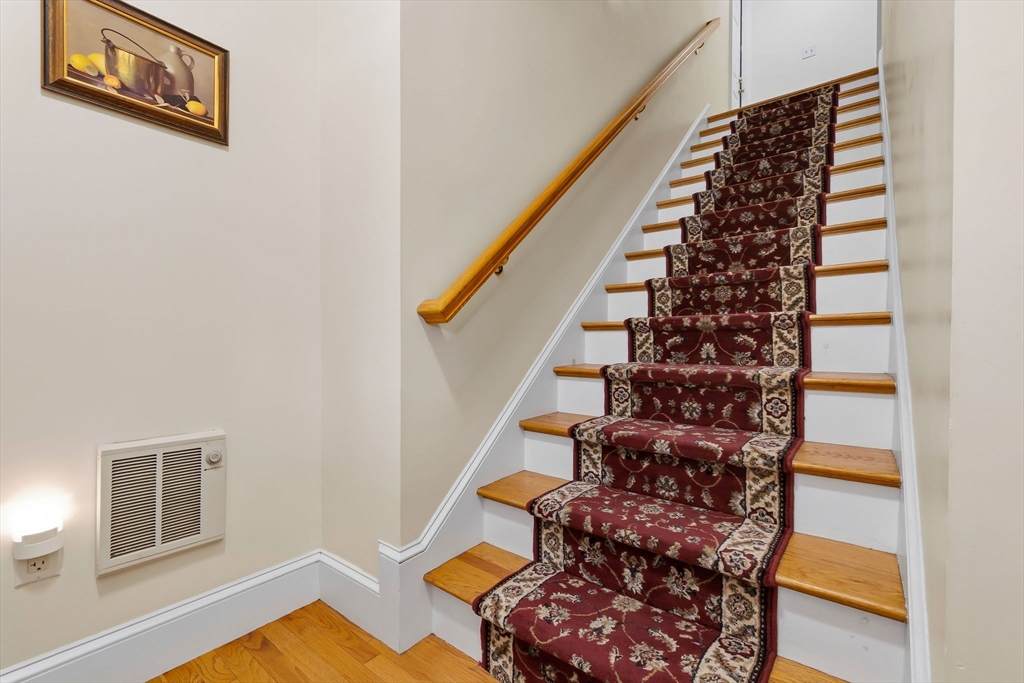
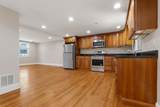
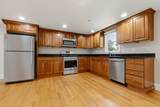
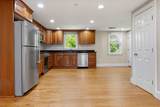
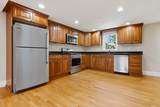
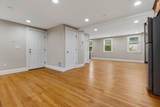
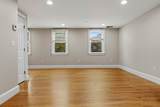
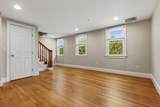
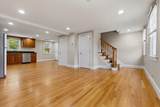
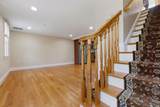
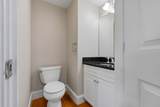
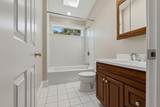
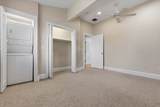
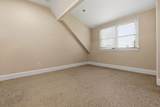
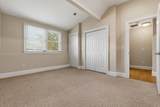
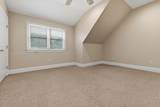
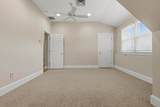
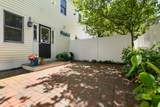
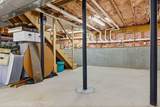
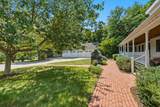
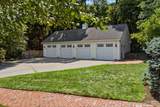
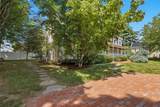
Open and airy townhouse in the heart of Wenham Village! This freshly painted 2 bedroom, 1.5 bath home is part of a well-maintained, owner managed four-unit association established in 2005. The sun filled open concept living and dining area features gleaming hardwood floors and flows seamlessly into the kitchen, complete with granite countertops, abundant cabinetry, gas cooking, and stainless steel appliances. Upstairs, both spacious bedrooms offer cathedral ceilings, ceiling fans, and plenty of natural light. Enjoy the comfort of central air conditioning throughout, plus the convenience of in-unit laundry. Additional highlights include a one-car garage, an extra off-street parking space, a clean, dry storage area, and a shared outdoor patio. One small pet is permitted in the unit. Ideally located in downtown Wenham and minutes from local restaurants, shopping, commuter rail, highway, and everything the North Shore has to offer!

Monthly Payment Calculator


The property listing data and information set forth herein were provided to MLS Property Information Network, Inc. from third party sources, including sellers, lessors and public records, and were compiled by MLS Property Information Network, Inc. The property listing data and information are for the personal, non commercial use of consumers having a good faith interest in purchasing or leasing listed properties of the type displayed to them and may not be used for any purpose other than to identify prospective properties which such consumers may have a good faith interest in purchasing or leasing. MLS Property Information Network, Inc. and its subscribers disclaim any and all representations and warranties as to the accuracy of the property listing data and information set forth herein. Data last updated 2026-10-11T20:03:41.74.
www.seybothteamhomes.com/homes/178825544
Print Image

10 Friend Ct , #3 Wenham, MA 01984

  • Price: $499,000
  • Status: Active
  • On Site: Days
  • Updated: 59 min ago
  • MLS #: 73549618
2
Beds
1
Baths
1
½ Baths
N/A
Acres
1,008
SQFT
$495
$/SQFT
1900
Built
County:
Essex
Elementary School:
Buker
Middle School:
Miles River
High School:
Hamilton-Wenham
Property Description
Open and airy townhouse in the heart of Wenham Village! This freshly painted 2 bedroom, 1.5 bath home is part of a well-maintained, owner managed four-unit association established in 2005. The sun filled open concept living and dining area features gleaming hardwood floors and flows seamlessly into the kitchen, complete with granite countertops, abundant cabinetry, gas cooking, and stainless steel appliances. Upstairs, both spacious bedrooms offer cathedral ceilings, ceiling fans, and plenty of natural light. Enjoy the comfort of central air conditioning throughout, plus the convenience of in-unit laundry. Additional highlights include a one-car garage, an extra off-street parking space, a clean, dry storage area, and a shared outdoor patio. One small pet is permitted in the unit. Ideally located in downtown Wenham and minutes from local restaurants, shopping, commuter rail, highway, and everything the North Shore has to offer!
Exterior Features

Attached Garage YN No Carport YN No Construction Materials Frame Covered Spaces 1 Entry Level 2 Entry Location Unit Placement(Upper) Exterior Features PorchPatio Garage YN Yes Parking Features DetachedOff Street Parking Total 2 Patio And Porch Features PorchPatio Roof Shingle Spa YN No Structure Type Townhouse Waterfront YN No

Interior Features

Appliances RangeDishwasherRefrigeratorWasherDryer Basement Y Bedroom2 Features Cathedral Ceiling(s)Ceiling Fan(s)Flooring - Wall to Wall Carpet Bedroom2 Level Third Building Area Total 1008 Cooling Central Air Cooling YN Yes Fireplace YN No Fireplaces Total 0 Flooring CarpetHardwood Heating Forced AirNatural Gas Heating YN Yes Kitchen Features Flooring - HardwoodCountertops - Stone/Granite/SolidStainless Steel Appliances Kitchen Level Second Laundry Features In UnitElectric Dryer HookupWasher Hookup Lead Paint Unknown Living Room Features Flooring - Hardwood Living Room Level Second Master Bedroom Features Cathedral Ceiling(s)Ceiling Fan(s)Flooring - Wall to Wall Carpet Master Bedroom Level Third Rooms Total 4

Property Features

Association Fee 425.78 Association Fee Frequency Monthly Association Fee Includes SewerInsuranceMaintenance StructureMaintenance GroundsSnow RemovalReserve Funds Community Features Public TransportationShoppingTennis Court(s)ParkWalk/Jog TrailsConservation AreaHighway AccessPublic SchoolT-Station Complex Complete Yes Electric Circuit Breakers Home Warranty YN No Management Owner Association Pets Allowed Yes w/ Restrictions Property Sub Type Condominium Senior Community YN No Sewer Private Sewer Tax Annual Amount 8395 Tax Year 2026 Unit Building 3 Utilities for Gas Rangefor Electric DryerWasher Hookup Water Source Public Year Built Details Approximate Zoning RES

Listing information © 2026 MLS Property Information Network. All information is deemed reliable but should be independently verified.
Listing provided courtesy of Joseph Maher of Maher Realty Group LLC: 508-826-7547.


The property listing data and information set forth herein were provided to MLS Property Information Network, Inc. from third party sources, including sellers, lessors and public records, and were compiled by MLS Property Information Network, Inc. The property listing data and information are for the personal, non commercial use of consumers having a good faith interest in purchasing or leasing listed properties of the type displayed to them and may not be used for any purpose other than to identify prospective properties which such consumers may have a good faith interest in purchasing or leasing. MLS Property Information Network, Inc. and its subscribers disclaim any and all representations and warranties as to the accuracy of the property listing data and information set forth herein. Data last updated 2026-10-11T20:03:41.74.
 
https://bt-photos.global.ssl.fastly.net/mlspin/orig_boomver_1_73549618_2.jpg https://bt-photos.global.ssl.fastly.net/mlspin/orig_boomver_1_73549618_2.jpg https://bt-photos.global.ssl.fastly.net/mlspin/orig_boomver_1_73549618_2.jpg
Logo
The Seyboth Team | Century 21
235 Taunton Avenue
Seekonk MA, 02771
Listing courtesy of Joseph Maher of Maher Realty Group LLC.