
Skip To Content

10 High Pine Circle , #10

Wilbraham, MA 01095
  • $599,000
  • STATUS: Active
  • MLS #: 73533833
UPDATED: 80 min ago
$599,000
  • 3
    BEDS
  • N/A
    ACRES
  • 2
    BATHS
  • 2
    1/2 BATHS
  • 3,265
    SQFT
  • $183
    $/SQFT
Type:
Condo
Built:
1999
County:

School Ratings & Info

Listing courtesy of Stephanie Lachapelle Group of Compass.

Description

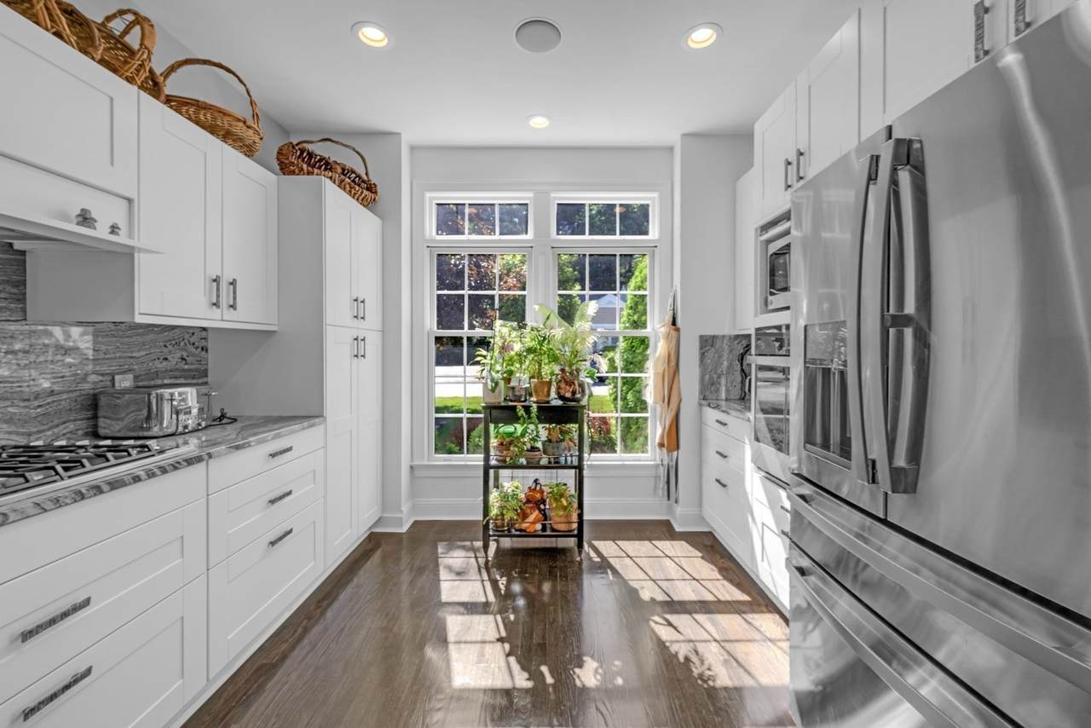
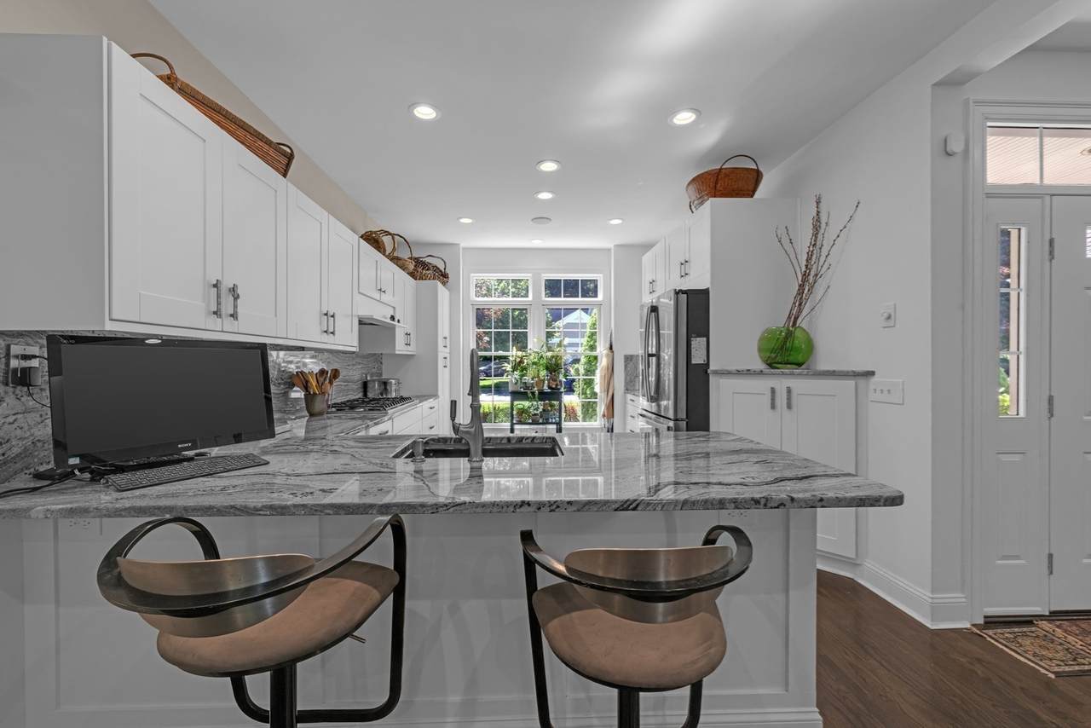
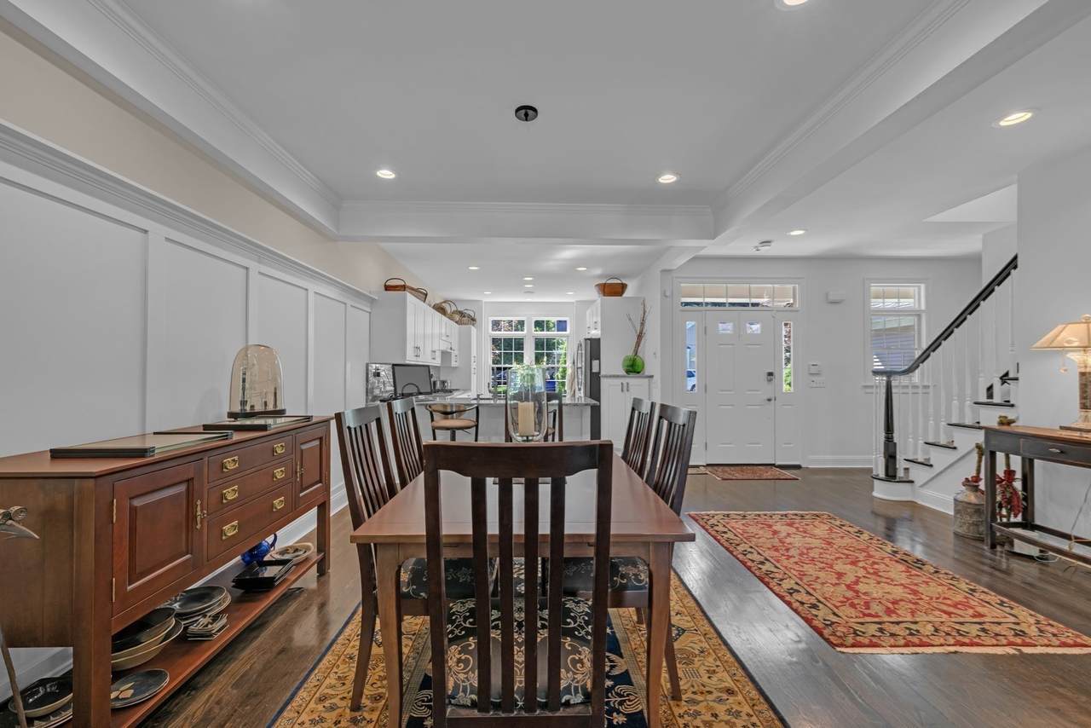
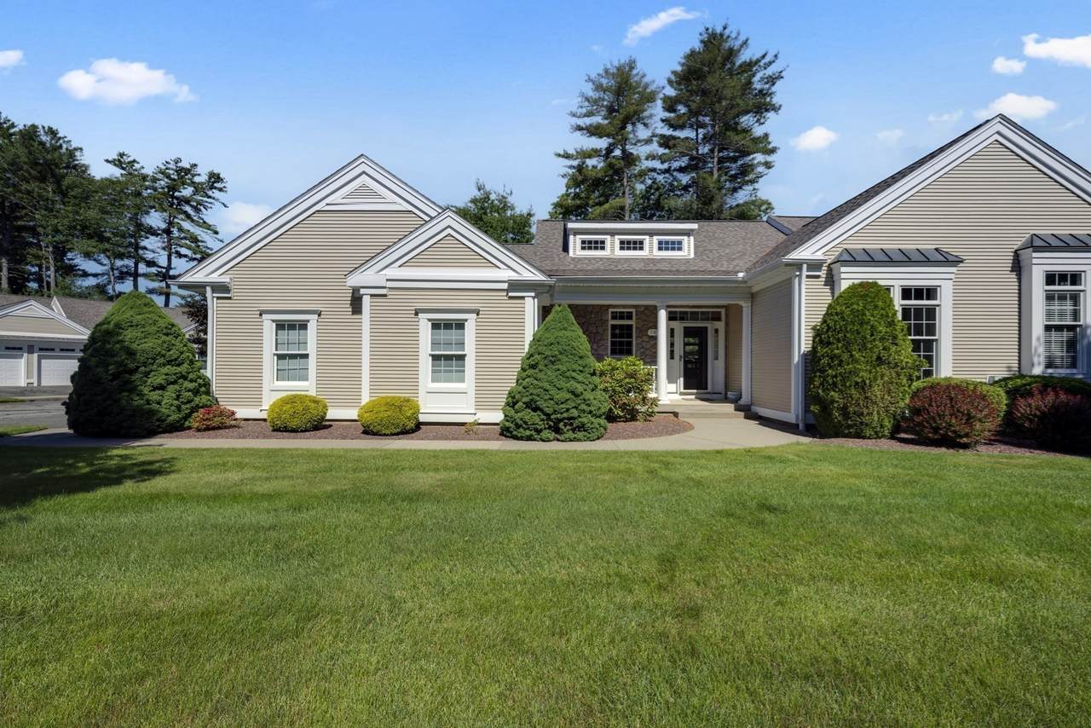
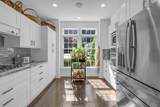
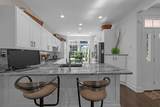
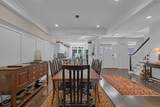
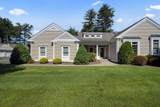
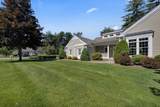
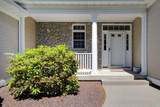
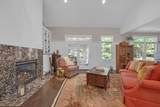
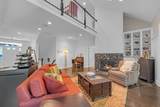
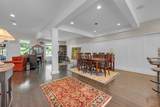
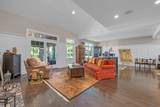
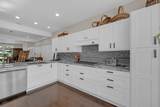
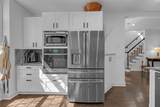
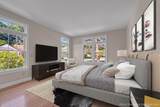
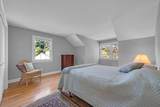
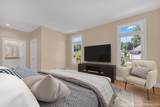
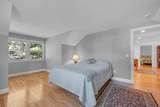
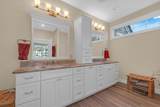
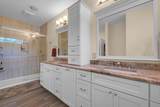
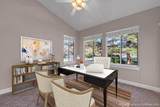
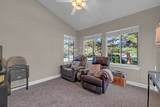
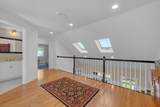
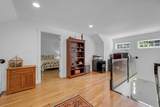
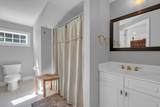
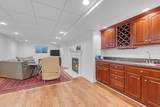
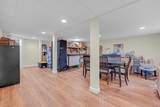
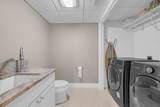
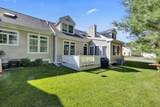
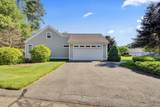
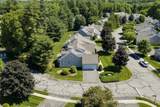
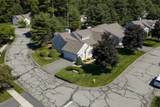
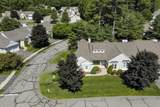
What if downsizing actually meant MORE space, BETTER updates, and LESS to worry about? Spacious 3,200+ Sq Ft End Unit Townhouse with Single Level Living in Wilbraham! This gorgeous, updated end unit offers abundant natural light, privacy, and a peaceful backyard. The open concept first floor is perfect for entertaining and everyday living enjoyment. The renovated kitchen boasts granite counters, a custom backsplash, soft closing cabinets, and ample storage. The kitchen flows into the dining area and vaulted living room with skylights, built-ins, and a gas fireplace. A 3-season porch opens to the deck and backyard. The main floor primary suite features a large closet and updated bath with double sinks. Upstairs offers a bright loft, two bedrooms, and a full bath. The finished lower level adds living space with newer flooring, a renovated half bath with laundry, a wet bar and second gas fireplace.

Monthly Payment Calculator


The property listing data and information set forth herein were provided to MLS Property Information Network, Inc. from third party sources, including sellers, lessors and public records, and were compiled by MLS Property Information Network, Inc. The property listing data and information are for the personal, non commercial use of consumers having a good faith interest in purchasing or leasing listed properties of the type displayed to them and may not be used for any purpose other than to identify prospective properties which such consumers may have a good faith interest in purchasing or leasing. MLS Property Information Network, Inc. and its subscribers disclaim any and all representations and warranties as to the accuracy of the property listing data and information set forth herein. Data last updated 2026-10-15T13:05:06.993.
www.seybothteamhomes.com/homes/177569138
Print Image

10 High Pine Circle , #10 Wilbraham, MA 01095

  • Price: $599,000
  • Status: Active
  • On Site: Days
  • Updated: 80 min ago
  • MLS #: 73533833
3
Beds
2
Baths
2
½ Baths
N/A
Acres
3,265
SQFT
$183
$/SQFT
1999
Built
County:
Hampden
Property Description
What if downsizing actually meant MORE space, BETTER updates, and LESS to worry about? Spacious 3,200+ Sq Ft End Unit Townhouse with Single Level Living in Wilbraham! This gorgeous, updated end unit offers abundant natural light, privacy, and a peaceful backyard. The open concept first floor is perfect for entertaining and everyday living enjoyment. The renovated kitchen boasts granite counters, a custom backsplash, soft closing cabinets, and ample storage. The kitchen flows into the dining area and vaulted living room with skylights, built-ins, and a gas fireplace. A 3-season porch opens to the deck and backyard. The main floor primary suite features a large closet and updated bath with double sinks. Upstairs offers a bright loft, two bedrooms, and a full bath. The finished lower level adds living space with newer flooring, a renovated half bath with laundry, a wet bar and second gas fireplace.
Exterior Features

Attached Garage YN Yes Carport YN No Construction Materials Frame Covered Spaces 2 Entry Level 1 Entry Location Unit Placement(Street) Exterior Features Porch - EnclosedDeckProfessional LandscapingSprinkler System Garage YN Yes Open Parking YN Yes Parking Features AttachedGarage Door OpenerStoragePaved Parking Total 6 Patio And Porch Features EnclosedDeck Roof Shingle Spa YN No Structure Type Townhouse Waterfront YN No

Interior Features

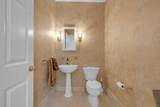
Appliances RangeOvenDishwasherRefrigerator Basement Y Bedroom2 Dimensions Length 13.333333333 Bedroom2 Dimensions Width 19.666666666 Bedroom2 Features ClosetFlooring - Hardwood Bedroom2 Level Second Bedroom3 Dimensions Length 11.833333333 Bedroom3 Dimensions Width 19 Bedroom3 Features ClosetFlooring - Hardwood Bedroom3 Level Second Building Area Total 3265 Cooling Central Air Cooling YN Yes Dining Room Dimensions Length 11.666666666 Dining Room Dimensions Width 17 Dining Room Features Flooring - HardwoodChair RailOpen FloorplanRecessed LightingTray Ceiling(s) Dining Room Level MainFirst Family Room Dimensions Length 15.833333333 Family Room Dimensions Width 31.666666666 Family Room Features Bathroom - HalfCloset/Cabinets - Custom BuiltFlooring - VinylWet BarRecessed Lighting Family Room Level Basement Fireplace Features Family RoomLiving Room Fireplace YN Yes Fireplaces Total 2 Flooring Wood Heat Zones 2 Heating Forced AirNatural Gas Heating YN Yes Interior Features Bathroom Kitchen Dimensions Length 11.666666666 Kitchen Dimensions Width 15.416666666 Kitchen Features Flooring - HardwoodCountertops - Stone/Granite/SolidCabinets - UpgradedOpen FloorplanRecessed LightingRemodeled Kitchen Level MainFirst Laundry Features In BasementIn Unit Lead Paint Unknown Living Room Dimensions Length 18.333333333 Living Room Dimensions Width 18.666666666 Living Room Features Vaulted Ceiling(s)Closet/Cabinets - Custom BuiltFlooring - HardwoodExterior AccessOpen FloorplanRecessed LightingRemodeled Living Room Level MainFirst Main Level Bedrooms 1 Master Bathroom Features Yes Master Bedroom Dimensions Length 13.166666666 Master Bedroom Dimensions Width 20.833333333 Master Bedroom Features Bathroom - Double Vanity/SinkFlooring - Hardwood Master Bedroom Level MainFirst Rooms Total 7

Property Features

Association Fee 639.23 Association Fee Frequency Monthly Association Fee Includes InsuranceMaintenance StructureRoad MaintenanceMaintenance GroundsSnow RemovalTrash Building Name The Woods At Wilbraham Community Features Public TransportationShoppingTennis Court(s)ParkWalk/Jog TrailsStable(s)GolfMedical FacilityConservation AreaHouse of WorshipPrivate SchoolPublic School Disclosures Possibility of condo fee increasing. Exclusions Wood Shelving In The Basement. Home Warranty YN No Property Sub Type Condominium Senior Community YN No Sewer Public Sewer Tax Annual Amount 9570 Tax Year 2026 Unit Building 10 Utilities for Gas Range Water Source Public Year Built Details Actual Year Round Yes Zoning R

Listing information © 2026 MLS Property Information Network. All information is deemed reliable but should be independently verified.
Listing provided courtesy of Stephanie Lachapelle Group of Compass: 617-752-6845.


The property listing data and information set forth herein were provided to MLS Property Information Network, Inc. from third party sources, including sellers, lessors and public records, and were compiled by MLS Property Information Network, Inc. The property listing data and information are for the personal, non commercial use of consumers having a good faith interest in purchasing or leasing listed properties of the type displayed to them and may not be used for any purpose other than to identify prospective properties which such consumers may have a good faith interest in purchasing or leasing. MLS Property Information Network, Inc. and its subscribers disclaim any and all representations and warranties as to the accuracy of the property listing data and information set forth herein. Data last updated 2026-10-15T13:05:06.993.
 
https://bt-photos.global.ssl.fastly.net/mlspin/1280_boomver_5_73533833_2.jpg https://bt-photos.global.ssl.fastly.net/mlspin/1280_boomver_5_73533833_2.jpg https://bt-photos.global.ssl.fastly.net/mlspin/1280_boomver_5_73533833_2.jpg
Logo
The Seyboth Team | Century 21
235 Taunton Avenue
Seekonk MA, 02771
Listing courtesy of Stephanie Lachapelle Group of Compass.