
Skip To Content

10 Northwood Dr , #301

Sudbury, MA 01776
  • $649,000
  • STATUS: Active
  • MLS #: 73548630
UPDATED: 4 min ago
$649,000
  • 1
    BEDS
  • N/A
    ACRES
  • 1
    BATHS
  • 1
    1/2 BATHS
  • 1,668
    SQFT
  • $389
    $/SQFT
Type:
Condo
Built:
1999
County:

School Ratings & Info

Listing courtesy of Bea Liang of Berkshire Hathaway HomeServices Robert Paul Properties.

Description

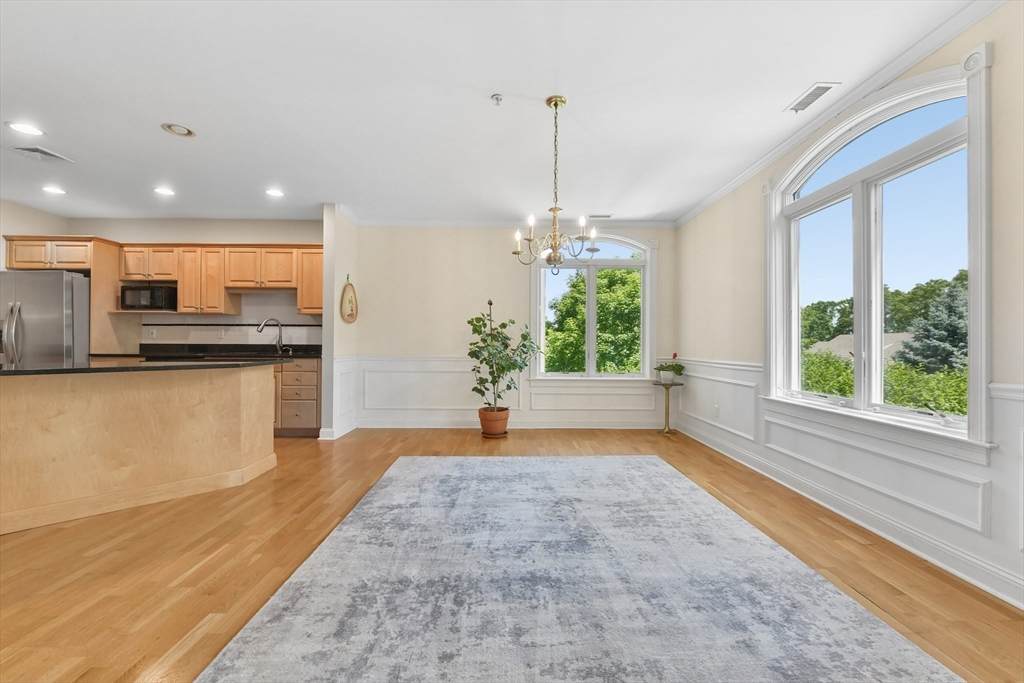
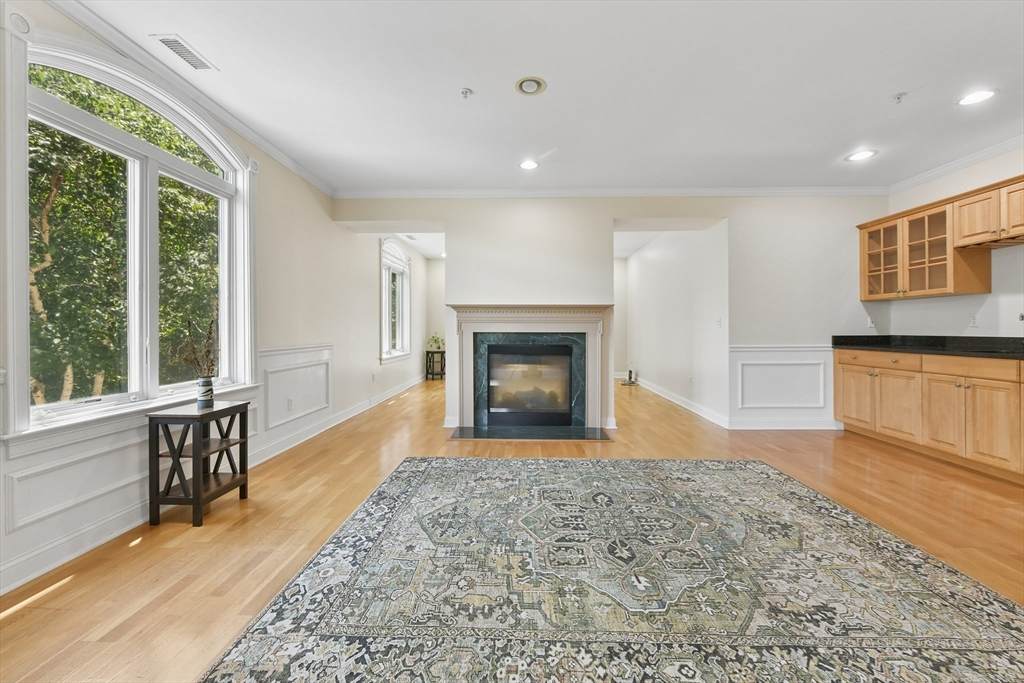
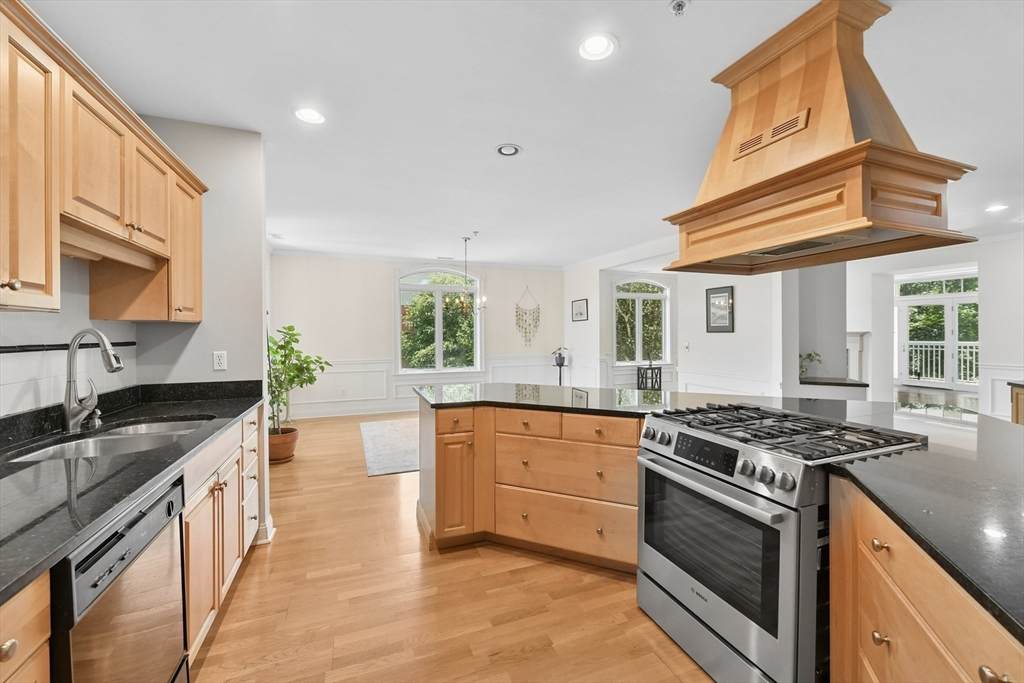
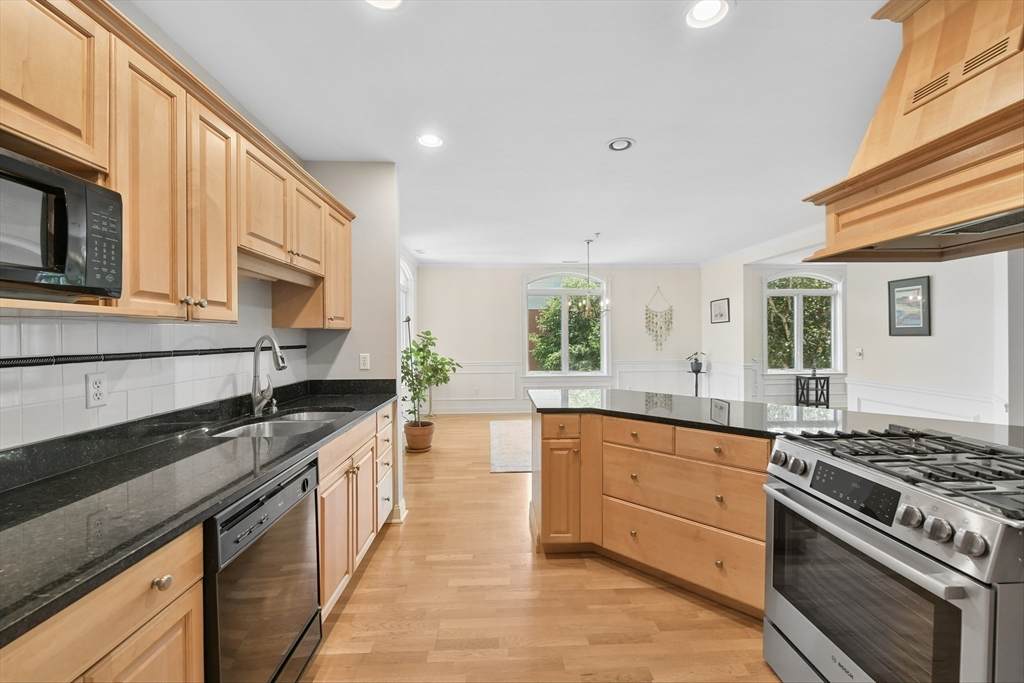
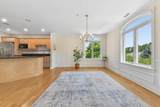
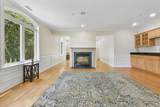
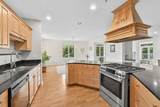
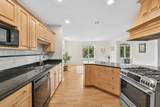
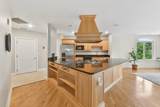
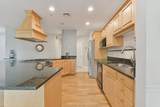
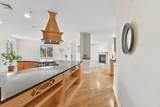
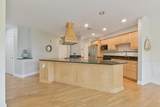
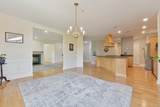
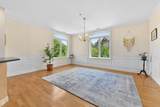
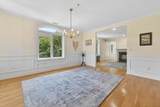
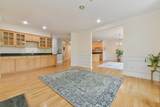
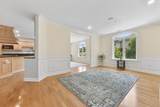
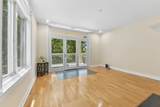
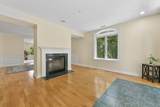
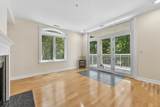
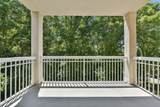
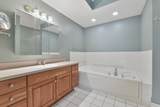
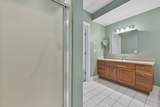
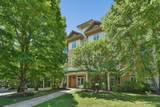
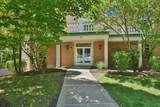
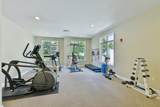
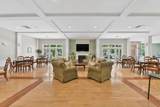
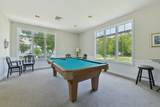
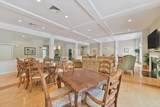
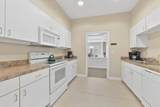
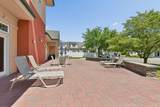
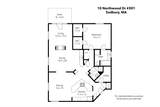
Enjoy effortless, single-level living in Northwood, a premier 55+ community surrounded by peaceful woods. Pet-welcoming, subject to association guidelines, and offering a true turnkey lifestyle in a secure elevator building, residents enjoy standout amenities including a clubhouse, fitness center, art room, and outdoor entertaining spaces. Inside, this spacious top-floor home is flooded with natural light through expansive windows, highlighting warm hardwood floors, architectural details, and a central double-sided fireplace. The classic cherry and granite kitchen opens seamlessly to the dining area and an adaptable bonus space—offering several possibilities for a den, home office, or guest retreat. Step out to your private covered balcony to take in quiet, scenic tree-lined views. The primary suite features two walk-in closets and a spa bath with a jacuzzi tub and separate shower. Complete with in-unit laundry, dedicated extra storage, and deeded indoor garage parking plus guest parking.

Monthly Payment Calculator


The property listing data and information set forth herein were provided to MLS Property Information Network, Inc. from third party sources, including sellers, lessors and public records, and were compiled by MLS Property Information Network, Inc. The property listing data and information are for the personal, non commercial use of consumers having a good faith interest in purchasing or leasing listed properties of the type displayed to them and may not be used for any purpose other than to identify prospective properties which such consumers may have a good faith interest in purchasing or leasing. MLS Property Information Network, Inc. and its subscribers disclaim any and all representations and warranties as to the accuracy of the property listing data and information set forth herein. Data last updated 2026-10-09T16:05:13.313.
www.seybothteamhomes.com/homes/178757584
Print Image

10 Northwood Dr , #301 Sudbury, MA 01776

  • Price: $649,000
  • Status: Active
  • On Site: Days
  • Updated: 4 min ago
  • MLS #: 73548630
1
Beds
1
Baths
1
½ Baths
N/A
Acres
1,668
SQFT
$389
$/SQFT
1999
Built
County:
Middlesex
Property Description
Enjoy effortless, single-level living in Northwood, a premier 55+ community surrounded by peaceful woods. Pet-welcoming, subject to association guidelines, and offering a true turnkey lifestyle in a secure elevator building, residents enjoy standout amenities including a clubhouse, fitness center, art room, and outdoor entertaining spaces. Inside, this spacious top-floor home is flooded with natural light through expansive windows, highlighting warm hardwood floors, architectural details, and a central double-sided fireplace. The classic cherry and granite kitchen opens seamlessly to the dining area and an adaptable bonus space—offering several possibilities for a den, home office, or guest retreat. Step out to your private covered balcony to take in quiet, scenic tree-lined views. The primary suite features two walk-in closets and a spa bath with a jacuzzi tub and separate shower. Complete with in-unit laundry, dedicated extra storage, and deeded indoor garage parking plus guest parking.
Exterior Features

Attached Garage YN Yes Carport YN No Covered Spaces 1 Entry Level 3 Entry Location Unit Placement(Upper) Exterior Features Covered Patio/Deck Garage YN Yes Parking Features UnderDeeded Parking Total 2 Patio And Porch Features Covered Property Attached YN Yes Spa YN No Structure Type Mid-Rise Waterfront YN No

Interior Features

Appliances RangeDishwasherRefrigeratorWasherDryer Basement N Building Area Total 1668 Cooling Central Air Cooling YN Yes Dining Room Features Flooring - HardwoodOpen FloorplanWainscotingLighting - PendantLighting - Overhead Dining Room Level First Family Room Features Flooring - HardwoodBalcony / DeckBalcony - ExteriorRecessed LightingLighting - Overhead Family Room Level First Fireplace Features Living Room Fireplace YN Yes Fireplaces Total 1 Flooring WoodTileCarpet Heating Forced AirNatural Gas Heating YN Yes Interior Features Wet Bar Kitchen Features Flooring - HardwoodKitchen IslandOpen FloorplanRecessed LightingGas Stove Kitchen Level First Laundry Features First FloorIn Unit Lead Paint Unknown Living Room Features Flooring - HardwoodWet BarRecessed Lighting Living Room Level First Master Bedroom Features Bathroom - FullWalk-In Closet(s)Flooring - Wall to Wall CarpetLighting - Overhead Master Bedroom Level First Rooms Total 4

Property Features

Association Amenities Elevator(s)Fitness CenterStorageGarden AreaClubhouse Association Fee 685 Association Fee Frequency Monthly Association Fee Includes WaterSewerInsuranceMaintenance StructureRoad MaintenanceMaintenance GroundsSnow RemovalTrash Building Name Northwood Community Features Walk/Jog TrailsAdult Community Complex Complete Yes Home Warranty YN No Management Professional - Off Site Other Equipment Intercom Property Sub Type Condominium Senior Community YN No Sewer Public Sewer Tax Annual Amount 6745 Tax Year 2025 Unit Building 301 Utilities for Gas Range Water Source Public Year Built Details Actual Year Round Yes Zoning RD

Listing information © 2026 MLS Property Information Network. All information is deemed reliable but should be independently verified.
Listing provided courtesy of Bea Liang of Berkshire Hathaway HomeServices Robert Paul Properties: 617-262-1414.


The property listing data and information set forth herein were provided to MLS Property Information Network, Inc. from third party sources, including sellers, lessors and public records, and were compiled by MLS Property Information Network, Inc. The property listing data and information are for the personal, non commercial use of consumers having a good faith interest in purchasing or leasing listed properties of the type displayed to them and may not be used for any purpose other than to identify prospective properties which such consumers may have a good faith interest in purchasing or leasing. MLS Property Information Network, Inc. and its subscribers disclaim any and all representations and warranties as to the accuracy of the property listing data and information set forth herein. Data last updated 2026-10-09T16:05:13.313.
 
https://bt-photos.global.ssl.fastly.net/mlspin/orig_boomver_2_73548630_2.jpg https://bt-photos.global.ssl.fastly.net/mlspin/orig_boomver_2_73548630_2.jpg https://bt-photos.global.ssl.fastly.net/mlspin/orig_boomver_2_73548630_2.jpg
Logo
The Seyboth Team | Century 21
235 Taunton Avenue
Seekonk MA, 02771
Listing courtesy of Bea Liang of Berkshire Hathaway HomeServices Robert Paul Properties.