
Skip To Content

1004A Broadway , #1

Somerville, MA 02144
  • $1,399,900
  • STATUS: Active
  • MLS #: 73530573
Open House
UPDATED: 75 min ago
$1,399,900
  • 3
    BEDS
  • N/A
    ACRES
  • 3
    BATHS
  • 0
    1/2 BATHS
  • 2,032
    SQFT
  • $689
    $/SQFT
Type:
Condo
Built:
2026
County:

School Ratings & Info

Listing courtesy of The Steve Bremis Team of Steve Bremis Realty Group.

Description

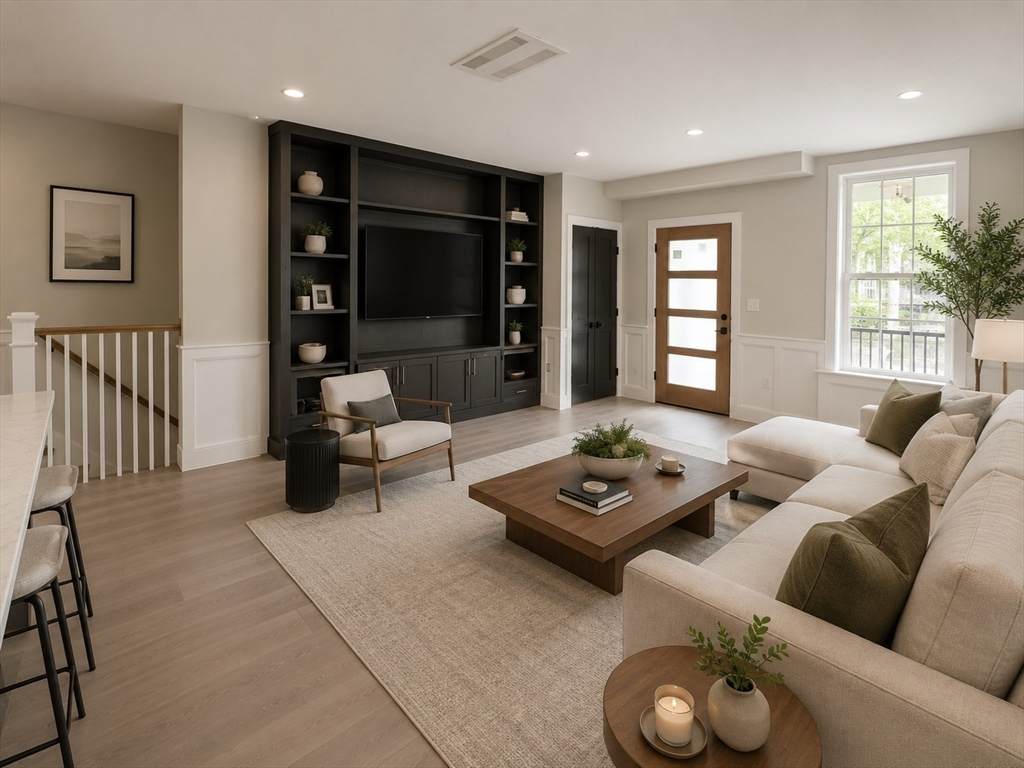
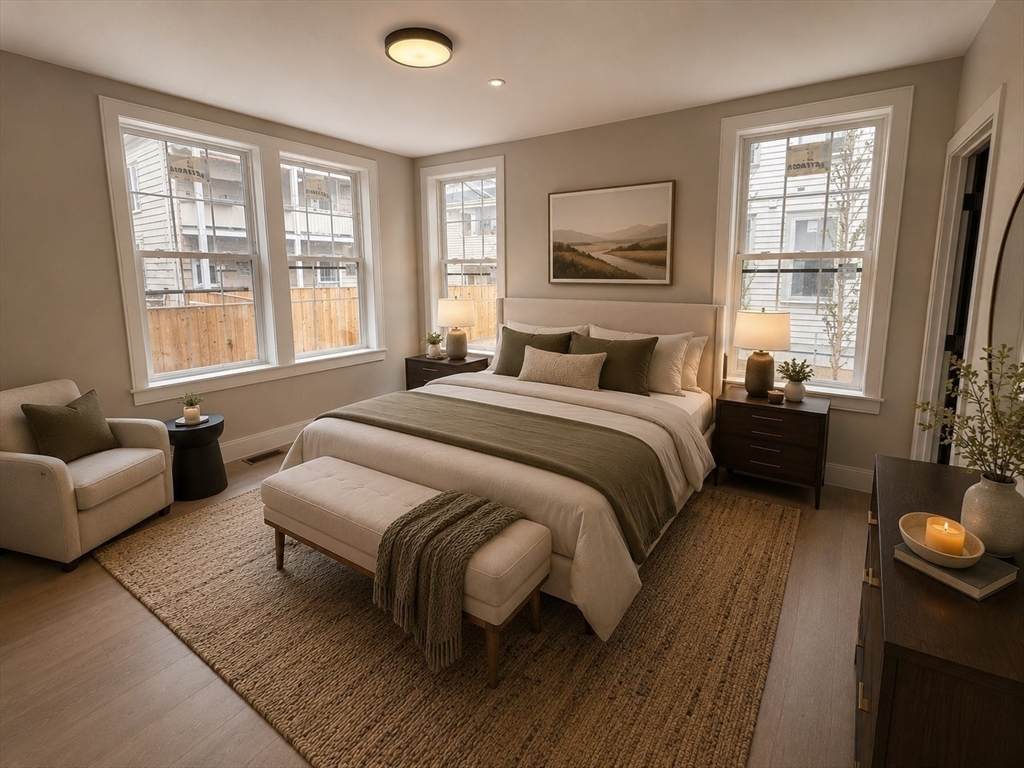
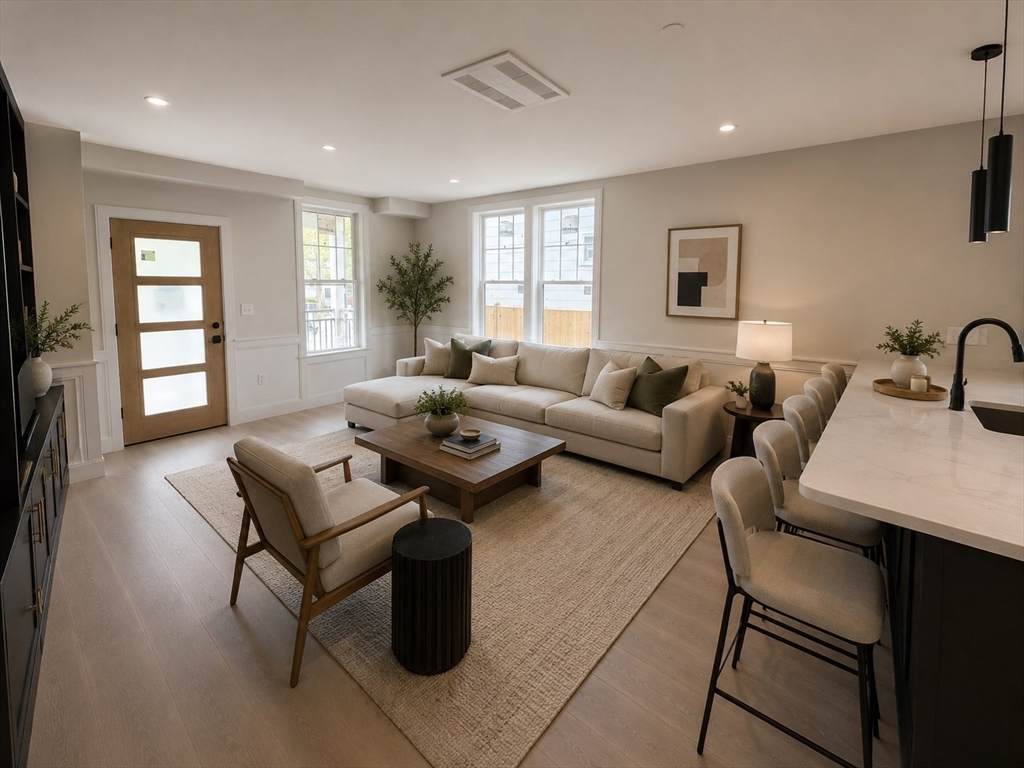
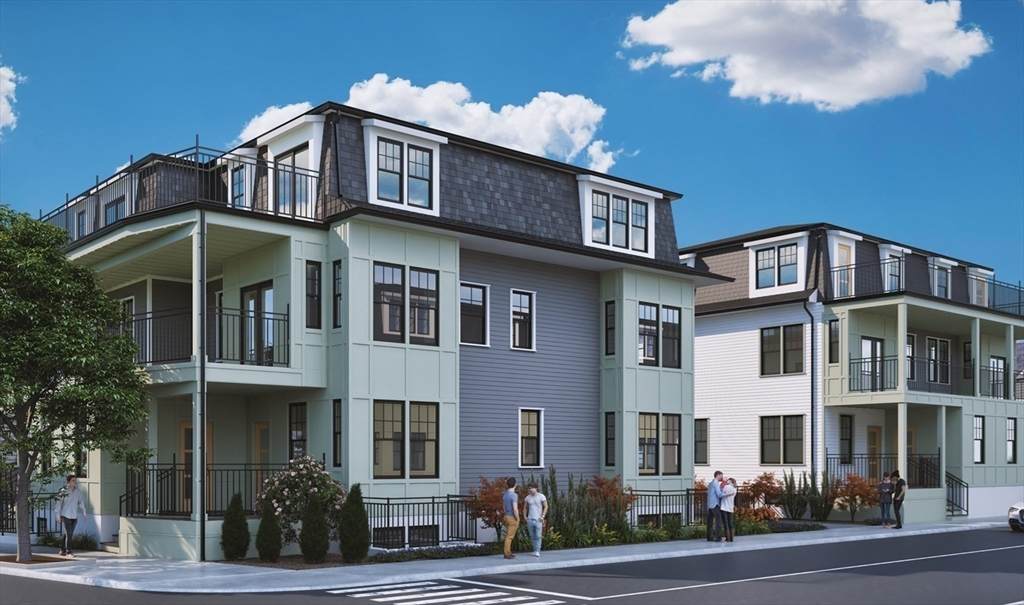
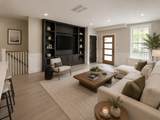
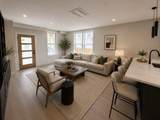
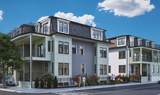
GORGEOUS NEW CONSTRUCTION WALKING DISTANCE TO DAVIS SQ...OVER 2,000 SQ FT of stunning, open & delightfully modern space while still radiating a traditional warmth. ONE CAR PARKING WITH EXCLUSIVE YARD AREA. Custom carpentry and handcrafted panel throughout. Oversized windows let the sun shine in! Under half a mile to the Red Line and less than a mile to the Green Line Subway. Exceptional energy efficiency and soundproofing with custom craftsmanship throughout including paneled moldings, built in shelved entertainment center and lightly stained wide plank hardwood floors. Luxury Chef's Kitchen with quartz counter breakfast island and all upgraded stainless applncs. Huge Primary En Suite Bedroom with custom closet. FANTASTIC LOCTATION just a couple of blocks from Tufts. Rated a Walker's Paradise Walk Score of 91 with an Excellent Transit Score and a Very Bikeable Bike Score of 89. Classic yet Contemporary Mansard Victorian Vibe. Development is 98% completed with July occupancy expected!

Monthly Payment Calculator


The property listing data and information set forth herein were provided to MLS Property Information Network, Inc. from third party sources, including sellers, lessors and public records, and were compiled by MLS Property Information Network, Inc. The property listing data and information are for the personal, non commercial use of consumers having a good faith interest in purchasing or leasing listed properties of the type displayed to them and may not be used for any purpose other than to identify prospective properties which such consumers may have a good faith interest in purchasing or leasing. MLS Property Information Network, Inc. and its subscribers disclaim any and all representations and warranties as to the accuracy of the property listing data and information set forth herein. Data last updated 2026-10-15T12:05:02.527.
www.seybothteamhomes.com/homes/177289033
Print Image

1004A Broadway , #1 Somerville, MA 02144

  • Price: $1,399,900
  • Status: Active
  • On Site: Days
  • Updated: 75 min ago
  • MLS #: 73530573
3
Beds
3
Baths
0
½ Baths
N/A
Acres
2,032
SQFT
$689
$/SQFT
2026
Built
County:
Middlesex
Property Description
GORGEOUS NEW CONSTRUCTION WALKING DISTANCE TO DAVIS SQ...OVER 2,000 SQ FT of stunning, open & delightfully modern space while still radiating a traditional warmth. ONE CAR PARKING WITH EXCLUSIVE YARD AREA. Custom carpentry and handcrafted panel throughout. Oversized windows let the sun shine in! Under half a mile to the Red Line and less than a mile to the Green Line Subway. Exceptional energy efficiency and soundproofing with custom craftsmanship throughout including paneled moldings, built in shelved entertainment center and lightly stained wide plank hardwood floors. Luxury Chef's Kitchen with quartz counter breakfast island and all upgraded stainless applncs. Huge Primary En Suite Bedroom with custom closet. FANTASTIC LOCTATION just a couple of blocks from Tufts. Rated a Walker's Paradise Walk Score of 91 with an Excellent Transit Score and a Very Bikeable Bike Score of 89. Classic yet Contemporary Mansard Victorian Vibe. Development is 98% completed with July occupancy expected!
Exterior Features

Construction Materials Frame Covered Spaces 0 Entry Level 1 Entry Location Unit Placement(Partially Below Grade) Exterior Features PorchProfessional LandscapingSprinkler System Garage YN No Parking Features Off StreetDeeded Parking Total 1 Patio And Porch Features Porch Roof Shingle Spa YN No Structure Type Garden Waterfront YN No

Interior Features

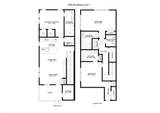
Appliances RangeDishwasherDisposalMicrowaveRefrigerator Basement Y Bedroom2 Level Basement Bedroom3 Level Basement Building Area Total 2032 Common Walls Corner Cooling Central Air Cooling YN Yes Cooling Zones 2 Dining Room Level First Door Features French Doors Fireplace YN No Fireplaces Total 0 Flooring WoodTileHardwoodEngineered Hardwood Heat Zones 2 Heating Forced AirHeat PumpElectric Heating YN Yes Interior Features Internet Available - DSL Kitchen Level First Laundry Features In BasementElectric Dryer HookupWasher Hookup Lead Paint None Living Room Level First Master Bathroom Features Yes Master Bedroom Level First Rooms Total 6 Window Features Insulated Windows

Property Features

Association Fee 335 Association Fee Frequency Monthly Association Fee Includes InsuranceMaintenance StructureMaintenance GroundsSnow Removal Building Name The Corinthian Residences Community Features Public TransportationShoppingParkLaundromatHouse of WorshipT-StationUniversity Complex Complete No Disclosures As New Constructionassessment & taxes have not been set. Condo Fee is approx only until final budget is established. Sq ft is APPROXIMATE ONLY and not considered accurate. Seller will not negotiate discrepancies. Electric Circuit Breakers Home Warranty YN Yes Listing Terms Contract Property Sub Type Condominium Senior Community YN No Sewer Public Sewer Tax Annual Amount 12345 Tax Year 2026 Unit Building 1 Utilities for Electric Rangefor Electric Ovenfor Electric DryerWasher Hookup Water Source Public Year Built Details ActualUnder Construction Year Round Yes Zoning RS

Listing information © 2026 MLS Property Information Network. All information is deemed reliable but should be independently verified.
Listing provided courtesy of The Steve Bremis Team of Steve Bremis Realty Group: 617-828-1070.


The property listing data and information set forth herein were provided to MLS Property Information Network, Inc. from third party sources, including sellers, lessors and public records, and were compiled by MLS Property Information Network, Inc. The property listing data and information are for the personal, non commercial use of consumers having a good faith interest in purchasing or leasing listed properties of the type displayed to them and may not be used for any purpose other than to identify prospective properties which such consumers may have a good faith interest in purchasing or leasing. MLS Property Information Network, Inc. and its subscribers disclaim any and all representations and warranties as to the accuracy of the property listing data and information set forth herein. Data last updated 2026-10-15T12:05:02.527.
 
https://bt-photos.global.ssl.fastly.net/mlspin/orig_boomver_1_73530573_2.jpg https://bt-photos.global.ssl.fastly.net/mlspin/orig_boomver_1_73530573_2.jpg https://bt-photos.global.ssl.fastly.net/mlspin/orig_boomver_1_73530573_2.jpg
Logo
The Seyboth Team | Century 21
235 Taunton Avenue
Seekonk MA, 02771
Listing courtesy of The Steve Bremis Team of Steve Bremis Realty Group.