









Skip To Content

1008 Paradise Road , 2J

Swampscott, MA 01907
  • $359,900
  • STATUS: Active
  • MLS #: 73586311
UPDATED: 33 min ago
$359,900
  • 2
    BEDS
  • N/A
    ACRES
  • 2
    BATHS
  • 0
    1/2 BATHS
  • 1,226
    SQFT
  • $294
    $/SQFT
Type:
Condo
Built:
1973
County:

School Information

Elementary School:
Middle School:
High School:
Listing courtesy of Colleen Toner of Toner Real Estate, LLC.

Description

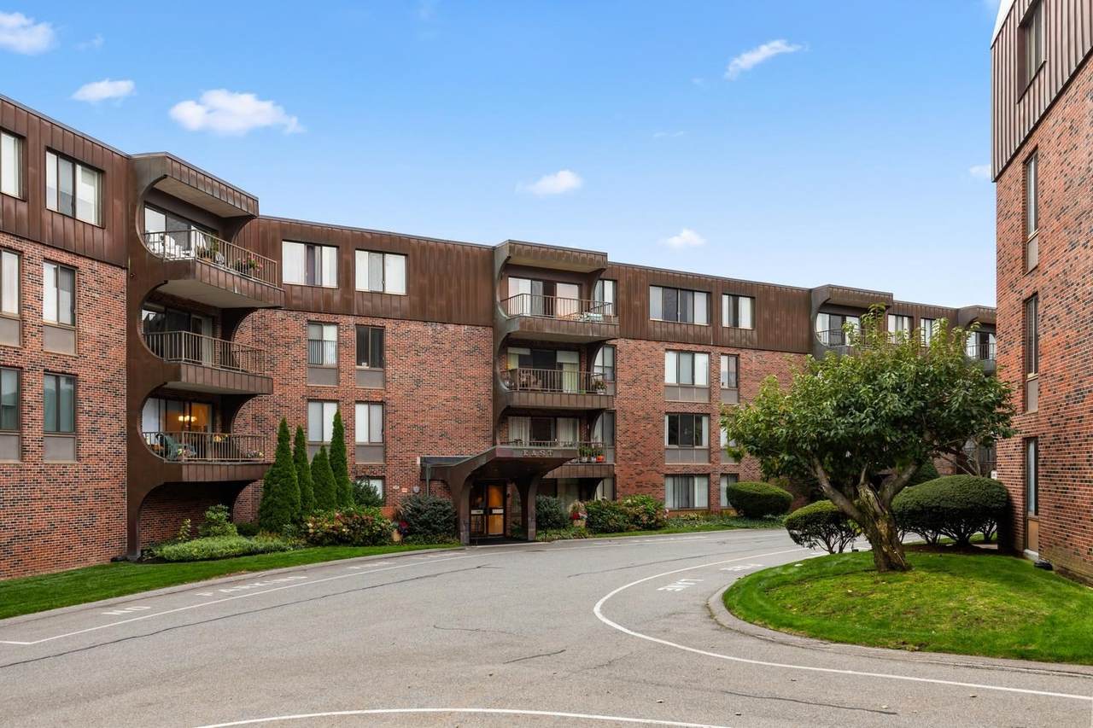
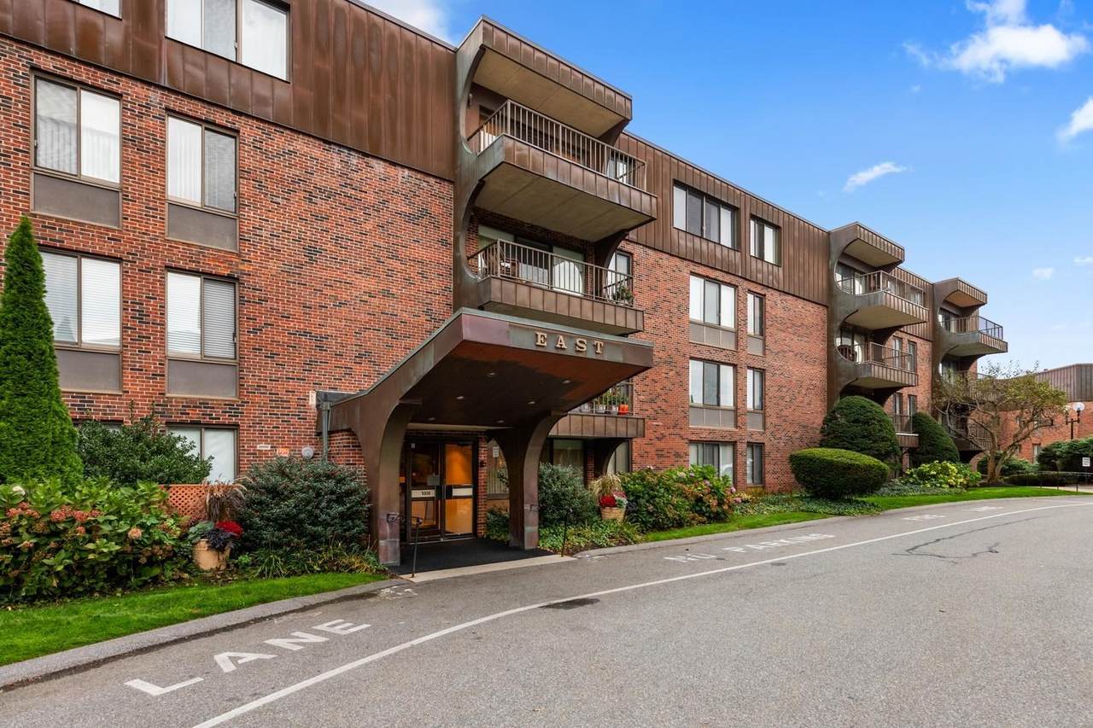
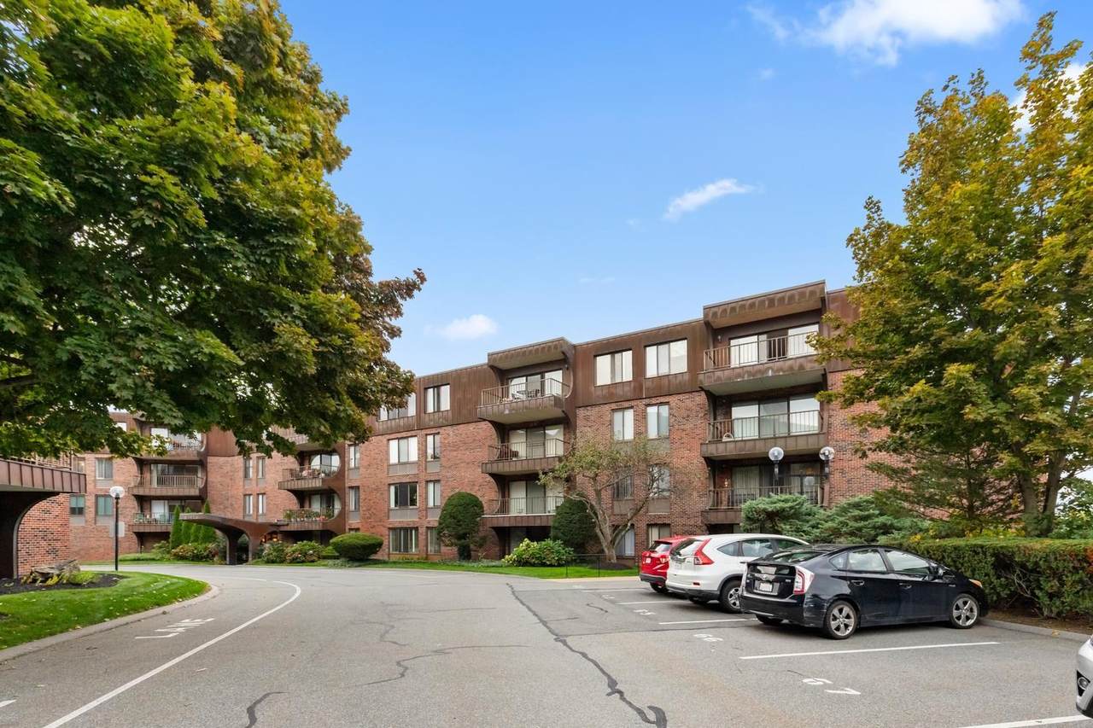
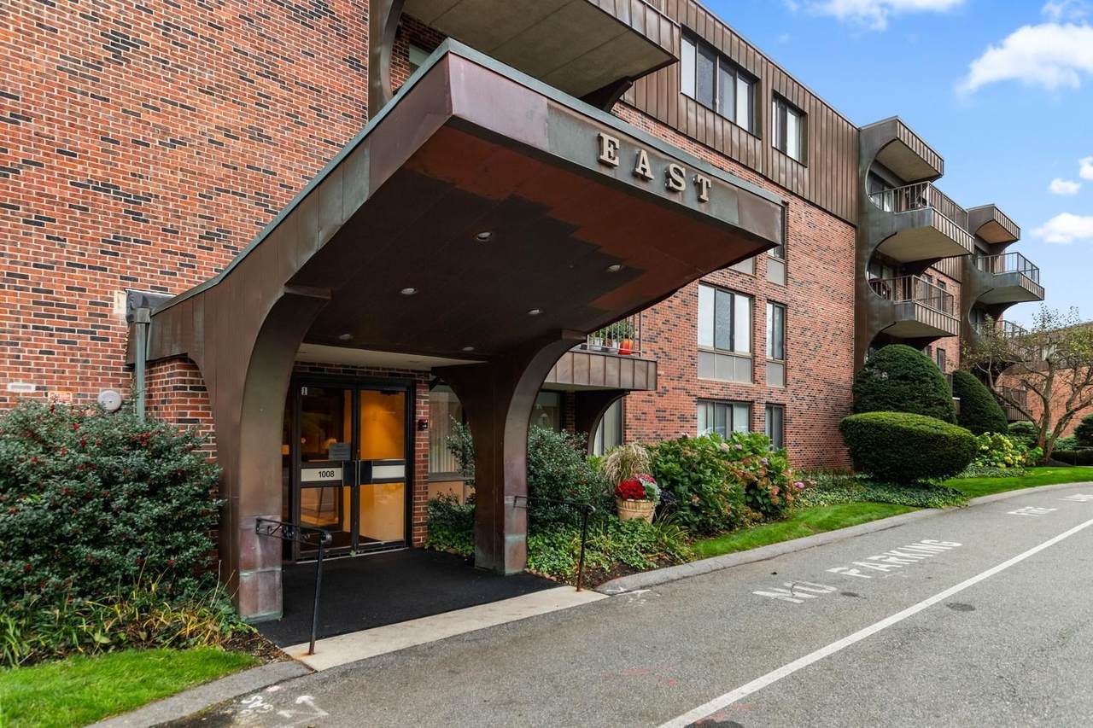
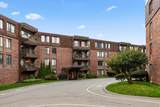
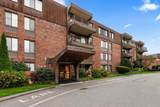
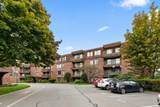
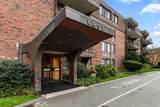
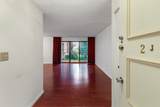
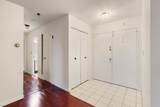
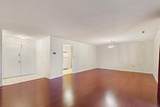
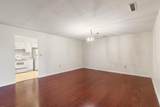
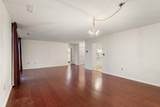
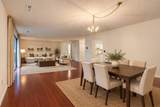
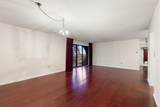
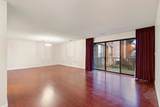
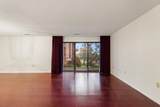
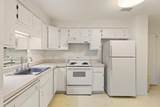
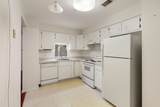
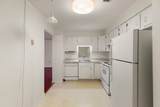
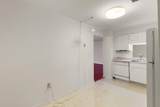
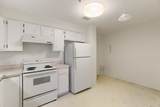
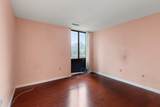
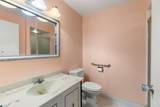
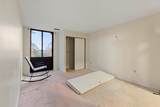
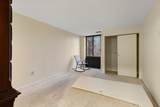
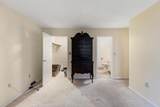
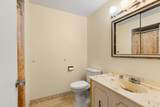
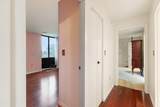
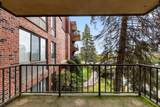
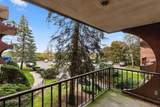
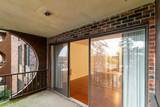
Welcome To Summit Estates! Spacious 5 Rooms, 2 Bedrooms, 2 Full-Baths Condominium! Open-Concept Living And Dining Area With Mahogany Hardwood Flooring, and Glass Sliding Door To Balcony! Eat-In Kitchen With Plenty Of Cabinet Space and Functional Layout. 2 Generous Size Bedrooms! Primary Ensuite With Walk-In Closet and Private Full Bath! Laundry On Every Floor! Assigned Parking Space and Convenient Guest Parking. Condo Fee Includes Heat, A/C, Hot Water, Sewer, Landscaping, Snow Removal And All Community Amenities! Professionally Managed With Strong Reserves! Great Location To Nearby Vinnin Square, Shopping, Restaurants, Beaches, Public Transportation, Boston And Logan Airport! A Wonderful Opportunity To Enjoy Easy Condo Living In A Well-Established Community! Great Value!

Monthly Payment Calculator


The property listing data and information set forth herein were provided to MLS Property Information Network, Inc. from third party sources, including sellers, lessors and public records, and were compiled by MLS Property Information Network, Inc. The property listing data and information are for the personal, non commercial use of consumers having a good faith interest in purchasing or leasing listed properties of the type displayed to them and may not be used for any purpose other than to identify prospective properties which such consumers may have a good faith interest in purchasing or leasing. MLS Property Information Network, Inc. and its subscribers disclaim any and all representations and warranties as to the accuracy of the property listing data and information set forth herein. Data last updated 2026-10-11T19:03:37.75.
www.seybothteamhomes.com/homes/181797417
Print Image

1008 Paradise Road , 2J Swampscott, MA 01907

  • Price: $359,900
  • Status: Active
  • On Site: Days
  • Updated: 33 min ago
  • MLS #: 73586311
2
Beds
2
Baths
0
½ Baths
N/A
Acres
1,226
SQFT
$294
$/SQFT
1973
Built
County:
Essex
Elementary School:
Swampscott Elementary
Middle School:
Swampscott Middle
High School:
Swampscott High
Property Description
Welcome To Summit Estates! Spacious 5 Rooms, 2 Bedrooms, 2 Full-Baths Condominium! Open-Concept Living And Dining Area With Mahogany Hardwood Flooring, and Glass Sliding Door To Balcony! Eat-In Kitchen With Plenty Of Cabinet Space and Functional Layout. 2 Generous Size Bedrooms! Primary Ensuite With Walk-In Closet and Private Full Bath! Laundry On Every Floor! Assigned Parking Space and Convenient Guest Parking. Condo Fee Includes Heat, A/C, Hot Water, Sewer, Landscaping, Snow Removal And All Community Amenities! Professionally Managed With Strong Reserves! Great Location To Nearby Vinnin Square, Shopping, Restaurants, Beaches, Public Transportation, Boston And Logan Airport! A Wonderful Opportunity To Enjoy Easy Condo Living In A Well-Established Community! Great Value!
Exterior Features

Construction Materials Brick Covered Spaces 0 Entry Level 2 Exterior Features Balcony Garage YN No Parking Features AssignedGuest Parking Total 1 Pool Features AssociationIn Ground Property Attached YN Yes Roof Tar/Gravel Spa YN No Structure Type Mid-Rise Waterfront Features Ocean1 to 2 Mile To BeachBeach Ownership(Public) Waterfront YN No

Interior Features

Appliances RangeRefrigerator Basement N Bedroom2 Features ClosetFlooring - Hardwood Bedroom2 Level Second Building Area Total 1226 Cooling Central Air Cooling YN Yes Dining Room Features Flooring - Hardwood Dining Room Level Second Fireplace YN No Fireplaces Total 0 Flooring Hardwood Heating Forced Air Heating YN Yes Kitchen Level Second Laundry Features In Building Lead Paint Unknown Living Room Features Flooring - Hardwood Living Room Level Second Master Bathroom Features Yes Master Bedroom Features Bathroom - HalfWalk-In Closet(s)ClosetFlooring - Hardwood Master Bedroom Level Second Rooms Total 5

Property Features

Association Amenities Hot WaterPoolLaundryRecreation FacilitiesFitness CenterStorageClubhouse Association Fee 709.43 Association Fee Frequency Monthly Association Fee Includes HeatSewerInsuranceMaintenance StructureMaintenance GroundsSnow RemovalReserve Funds Building Name Summit Estates Community Features Public TransportationShoppingPoolParkGolfMedical FacilityLaundromatBike PathHouse of WorshipPublic SchoolT-StationUniversity Disclosures Condo Rooms With Furniture Are Virtually Staged And Enhanced With AI To Show Potential. Home Warranty YN No Management Professional - Off Site Pets Allowed No Property Sub Type Condominium Security Features Intercom Senior Community YN No Sewer Public Sewer Tax Annual Amount 4385 Tax Year 2025 Unit Building 2J Water Source Public Year Built Details Approximate Zoning B3

Listing information © 2026 MLS Property Information Network. All information is deemed reliable but should be independently verified.
Listing provided courtesy of Colleen Toner of Toner Real Estate, LLC: 781-780-9054.


The property listing data and information set forth herein were provided to MLS Property Information Network, Inc. from third party sources, including sellers, lessors and public records, and were compiled by MLS Property Information Network, Inc. The property listing data and information are for the personal, non commercial use of consumers having a good faith interest in purchasing or leasing listed properties of the type displayed to them and may not be used for any purpose other than to identify prospective properties which such consumers may have a good faith interest in purchasing or leasing. MLS Property Information Network, Inc. and its subscribers disclaim any and all representations and warranties as to the accuracy of the property listing data and information set forth herein. Data last updated 2026-10-11T19:03:37.75.
 
https://bt-photos.global.ssl.fastly.net/mlspin/1280_boomver_1_73586311_2.jpg https://bt-photos.global.ssl.fastly.net/mlspin/1280_boomver_1_73586311_2.jpg https://bt-photos.global.ssl.fastly.net/mlspin/1280_boomver_1_73586311_2.jpg
Logo
The Seyboth Team | Century 21
235 Taunton Avenue
Seekonk MA, 02771
Listing courtesy of Colleen Toner of Toner Real Estate, LLC.