Skip To Content

101 Sumner Road , #1

Brookline, MA 02445
  • $1,999,000
  • STATUS: Active
  • MLS #: 73549642
UPDATED: 79 min ago
$1,999,000
  • 4
    BEDS
  • 0.08
    ACRES
  • 3
    BATHS
  • 1
    1/2 BATHS
  • 2,117
    SQFT
  • $944
    $/SQFT
Neighborhood:
Type:
Condo
Built:
2023
County:

School Information

Elementary School:
Middle School:
High School:
Listing courtesy of Aaron Adler of Appraisals Unlimited, Inc.

Description

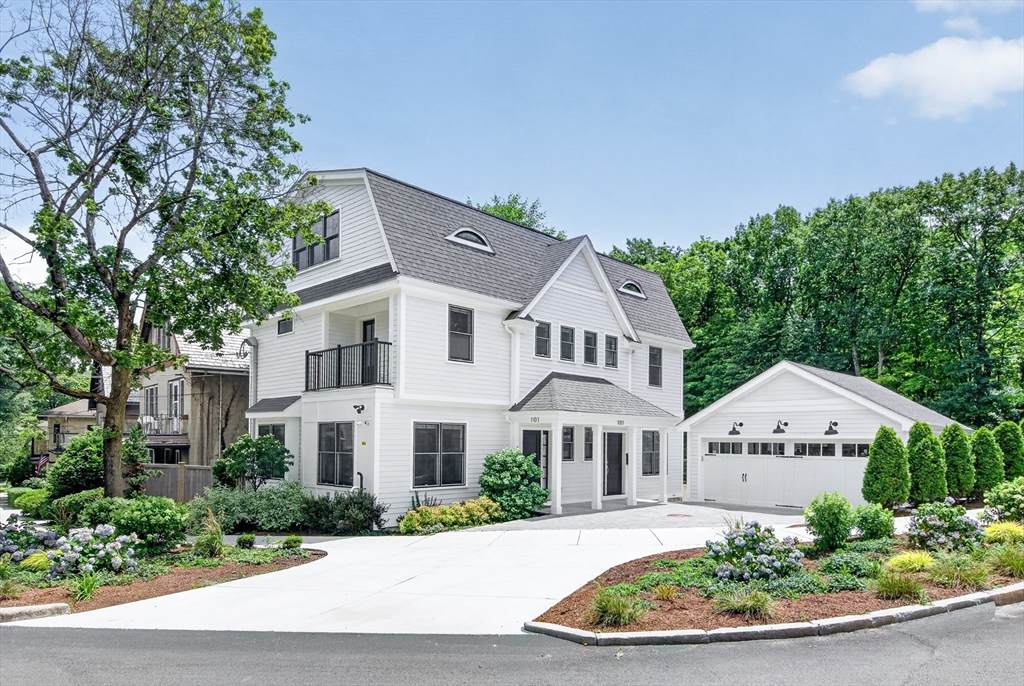
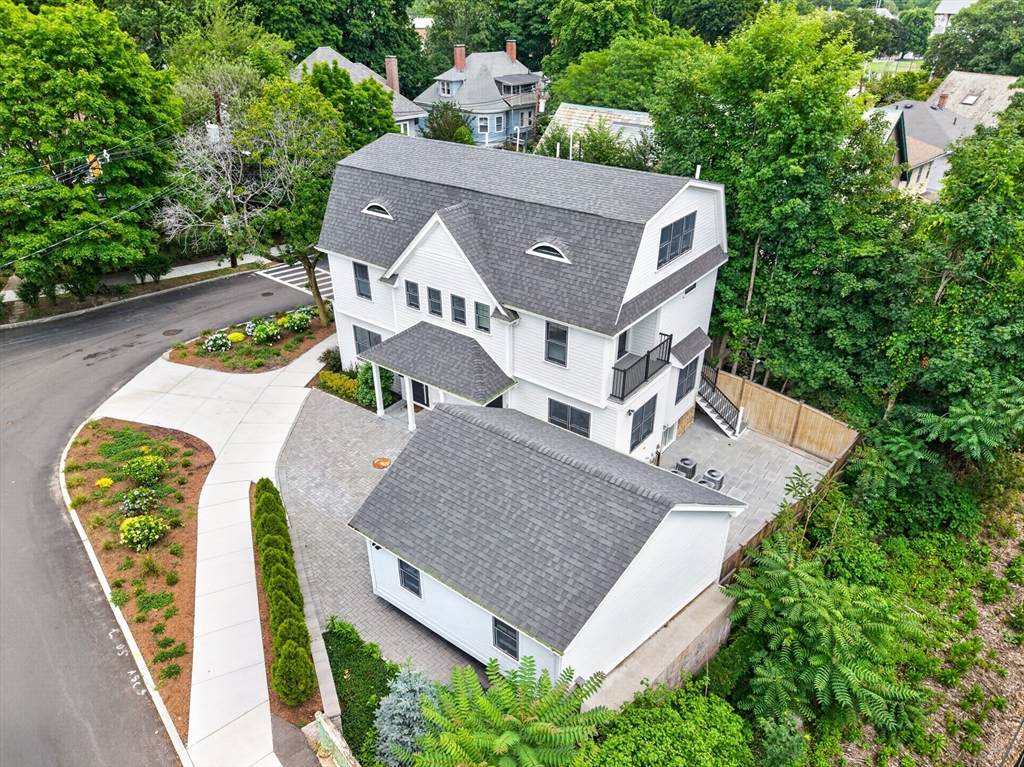
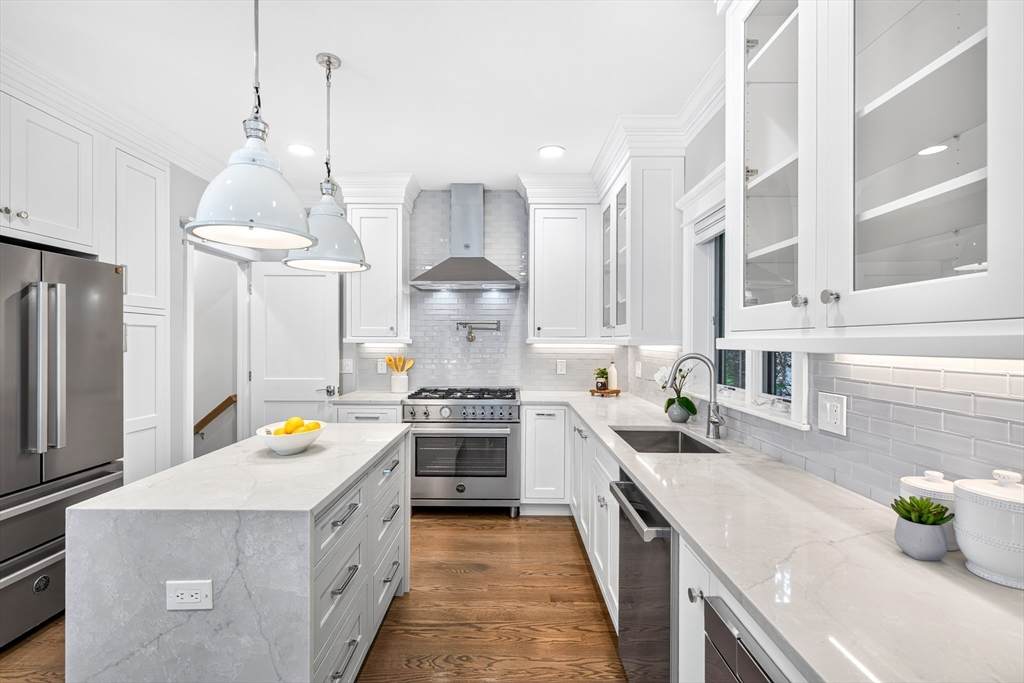
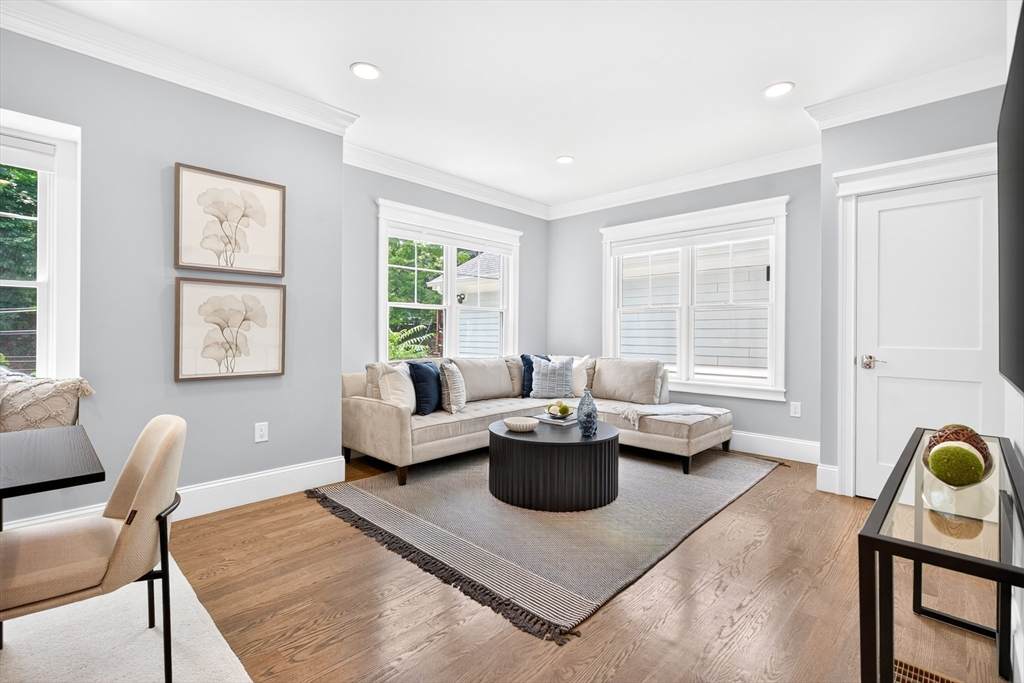
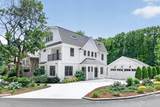
Highly desirable 2023 construction 4 bed/3.5 bath duplex w/ 2 car parking & private yard in coveted Aspinwall Hill. Enter to an open concept floor plan with windows on 3 sides that stream natural light. Chef's kitchen boasts Bertazzoni appliances, quartz countertops, abundant cabinetry & breakfast bar w/ seating for 3. Living room is centered around ample fenestration & opens to dining area that easily accommodates a table for 8. Top floor king-size primary suite offers a large bedroom w/ built-out California closets & expansive bath w/ double vanity & sizable glass shower. Downstairs features an inviting guest suite with room for king sized bed w/ plenty of closet space serviced by a full bath w/ double vanity. This floor is complete with a separate stackable laundry. This home offers a wonderful single family alternative w/ expansive private & fenced granite patio/yard garage,1 garage pkg & 1 outdoor pkg. Live in the heart of Brookline, 2/10 mile to Brookline Hills T stop.

Monthly Payment Calculator


The property listing data and information set forth herein were provided to MLS Property Information Network, Inc. from third party sources, including sellers, lessors and public records, and were compiled by MLS Property Information Network, Inc. The property listing data and information are for the personal, non commercial use of consumers having a good faith interest in purchasing or leasing listed properties of the type displayed to them and may not be used for any purpose other than to identify prospective properties which such consumers may have a good faith interest in purchasing or leasing. MLS Property Information Network, Inc. and its subscribers disclaim any and all representations and warranties as to the accuracy of the property listing data and information set forth herein. Data last updated 2026-10-15T13:05:06.993.
www.seybothteamhomes.com/homes/178828016
Print Image

101 Sumner Road , #1 Brookline, MA 02445

  • Price: $1,999,000
  • Status: Active
  • On Site: Days
  • Updated: 79 min ago
  • MLS #: 73549642
4
Beds
3
Baths
1
½ Baths
0.08
Acres
2,117
SQFT
$944
$/SQFT
2023
Built
Neighborhood:
Brookline Hills
County:
Norfolk
Area:
Brookline Hills
Elementary School:
Pierce
Middle School:
Pierce
High School:
Brookline High
Property Description
Highly desirable 2023 construction 4 bed/3.5 bath duplex w/ 2 car parking & private yard in coveted Aspinwall Hill. Enter to an open concept floor plan with windows on 3 sides that stream natural light. Chef's kitchen boasts Bertazzoni appliances, quartz countertops, abundant cabinetry & breakfast bar w/ seating for 3. Living room is centered around ample fenestration & opens to dining area that easily accommodates a table for 8. Top floor king-size primary suite offers a large bedroom w/ built-out California closets & expansive bath w/ double vanity & sizable glass shower. Downstairs features an inviting guest suite with room for king sized bed w/ plenty of closet space serviced by a full bath w/ double vanity. This floor is complete with a separate stackable laundry. This home offers a wonderful single family alternative w/ expansive private & fenced granite patio/yard garage,1 garage pkg & 1 outdoor pkg. Live in the heart of Brookline, 2/10 mile to Brookline Hills T stop.
Exterior Features

Attached Garage YN No Carport YN No Construction Materials Frame Covered Spaces 1 Entry Level 4 Exterior Features PorchPatioBalconyDecorative LightingFenced YardRain GuttersProfessional LandscapingStone Wall Fencing Fenced Garage YN Yes Parking Features DetachedGarage Door OpenerOff StreetTandem Parking Total 2 Patio And Porch Features PorchPatio Property Attached YN Yes Roof Shingle Spa YN No Structure Type TownhouseHalf-Duplex2/3 Family Waterfront YN No

Interior Features

Appliances RangeDishwasherDisposalMicrowaveRefrigeratorFreezerWasherDryerPlumbed For Ice Maker Basement Y Bedroom2 Dimensions Length 13 Bedroom2 Dimensions Width 14 Bedroom2 Level Second Bedroom3 Dimensions Length 10 Bedroom3 Dimensions Width 12 Bedroom3 Features Balcony / Deck Bedroom3 Level Second Bedroom4 Dimensions Length 12 Bedroom4 Dimensions Width 14 Bedroom4 Level Basement Building Area Total 2117 Cooling Central AirDual Cooling YN Yes Dining Room Dimensions Length 7 Dining Room Dimensions Width 11 Dining Room Level First Fireplace YN No Fireplaces Total 0 Flooring Wood Heating CentralForced AirNatural Gas Heating YN Yes Interior Features BathroomInternet Available - Broadband Kitchen Dimensions Length 11 Kitchen Dimensions Width 13 Kitchen Level First Laundry Dimensions 4X4 Laundry Features In BasementElectric Dryer Hookup Lead Paint None Living Room Dimensions Length 13 Living Room Dimensions Width 13 Living Room Features Flooring - WoodWindow(s) - Bay/Bow/BoxHigh Speed Internet HookupOpen FloorplanRecessed LightingLighting - OverheadCrown Molding Living Room Level First Master Bathroom Features Yes Master Bedroom Dimensions Length 11 Master Bedroom Dimensions Width 17 Master Bedroom Level Third Rooms Total 7 Window Features Insulated Windows

Property Features

Association Fee 200 Association Fee Frequency Monthly Association Fee Includes InsuranceReserve Funds Building Name 101 Sumner Road Condominium Community Features Public TransportationParkMedical FacilityHighway AccessPrivate SchoolPublic SchoolUniversity Complex Complete Yes Disclosures Owner is broker. Electric Circuit Breakers100 Amp Service Green Energy Efficient Thermostat Home Warranty YN No Management Developer Control Property Sub Type Condominium Senior Community YN No Sewer Public Sewer Tax Annual Amount 16738.77 Tax Year 2026 Unit Building 1 Utilities for Gas Rangefor Gas Ovenfor Electric Ovenfor Electric DryerIcemaker Connection Water Source Public Year Built Details Actual Year Round Yes Zoning T-6

Listing information © 2026 MLS Property Information Network. All information is deemed reliable but should be independently verified.
Listing provided courtesy of Aaron Adler of Appraisals Unlimited, Inc: 781-449-7600.


The property listing data and information set forth herein were provided to MLS Property Information Network, Inc. from third party sources, including sellers, lessors and public records, and were compiled by MLS Property Information Network, Inc. The property listing data and information are for the personal, non commercial use of consumers having a good faith interest in purchasing or leasing listed properties of the type displayed to them and may not be used for any purpose other than to identify prospective properties which such consumers may have a good faith interest in purchasing or leasing. MLS Property Information Network, Inc. and its subscribers disclaim any and all representations and warranties as to the accuracy of the property listing data and information set forth herein. Data last updated 2026-10-15T13:05:06.993.
 
https://bt-photos.global.ssl.fastly.net/mlspin/orig_boomver_2_73549642_2.jpg https://bt-photos.global.ssl.fastly.net/mlspin/orig_boomver_2_73549642_2.jpg https://bt-photos.global.ssl.fastly.net/mlspin/orig_boomver_2_73549642_2.jpg
Logo
The Seyboth Team | Century 21
235 Taunton Avenue
Seekonk MA, 02771
Listing courtesy of Aaron Adler of Appraisals Unlimited, Inc.