




Skip To Content

103 Standpipe Dr , #103

Rockland, MA 02370
  • $439,900
  • STATUS: Active
  • MLS #: 73542225
Price Reduced
UPDATED: 76 min ago
$439,900
  • 2
    BEDS
  • N/A
    ACRES
  • 1
    BATHS
  • 1
    1/2 BATHS
  • 1,703
    SQFT
  • $258
    $/SQFT
Type:
Condo
Built:
1989
County:

School Information

Middle School:
High School:
Listing courtesy of Kristin Buker of The Simply Sold Realty Co..

Description

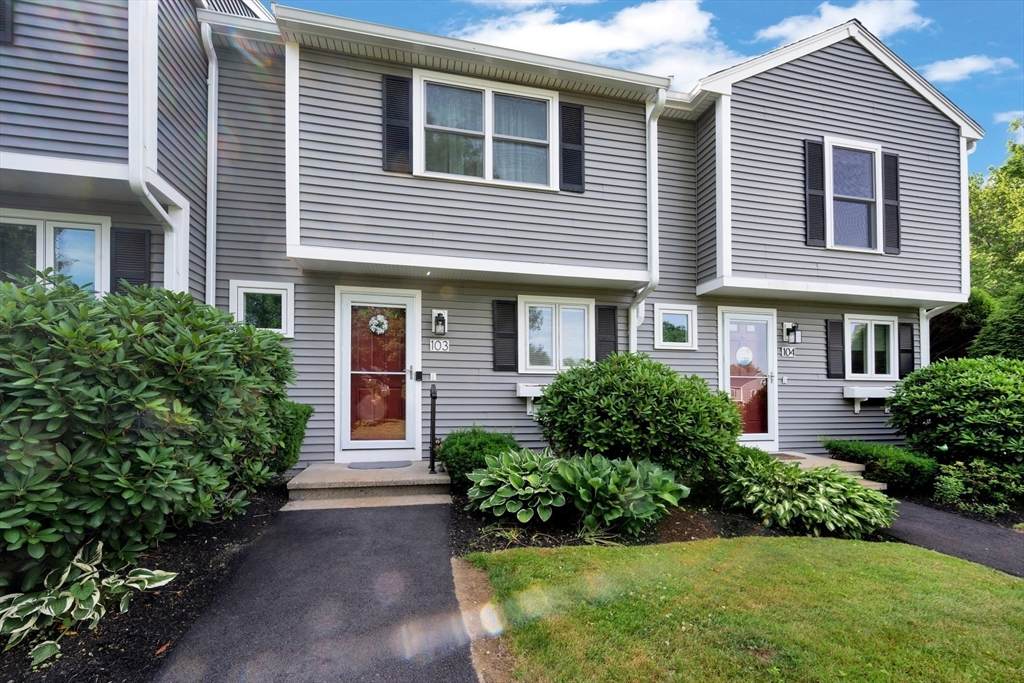
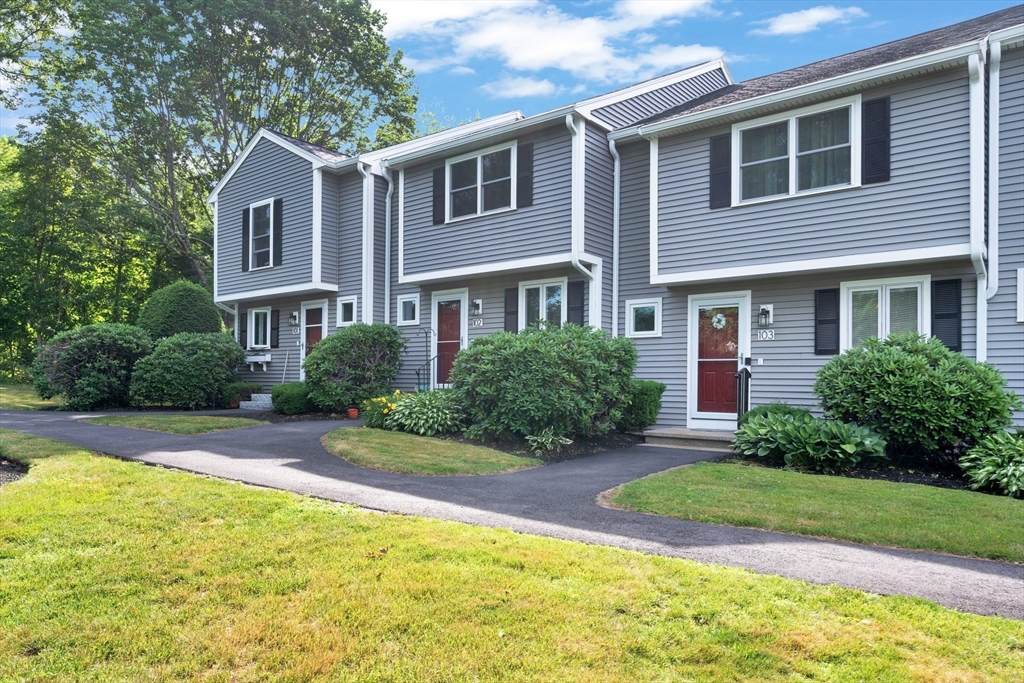
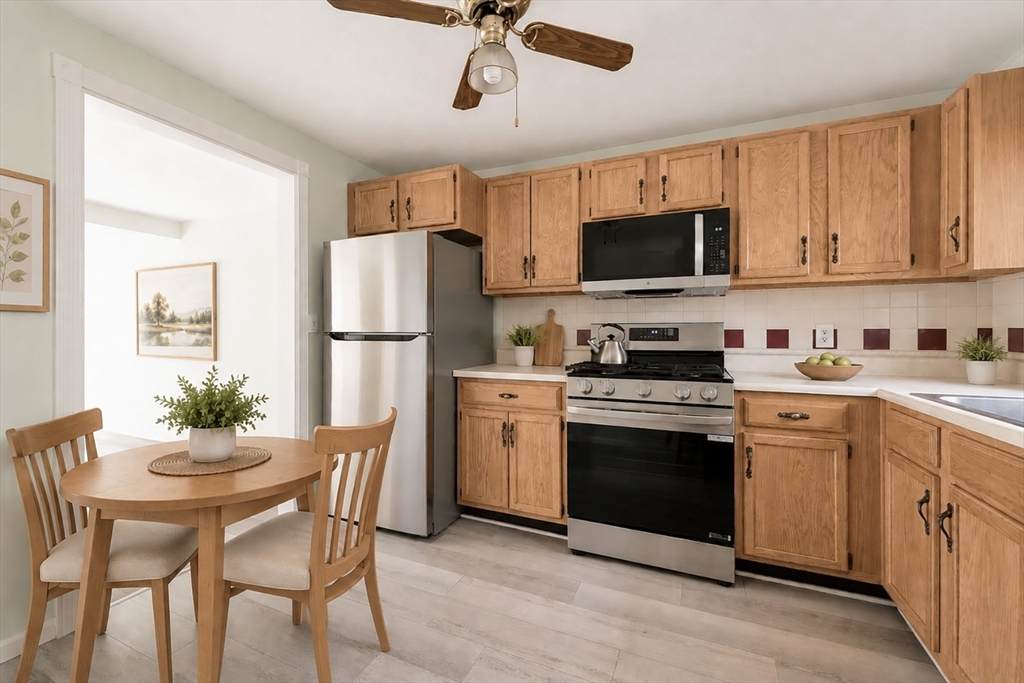
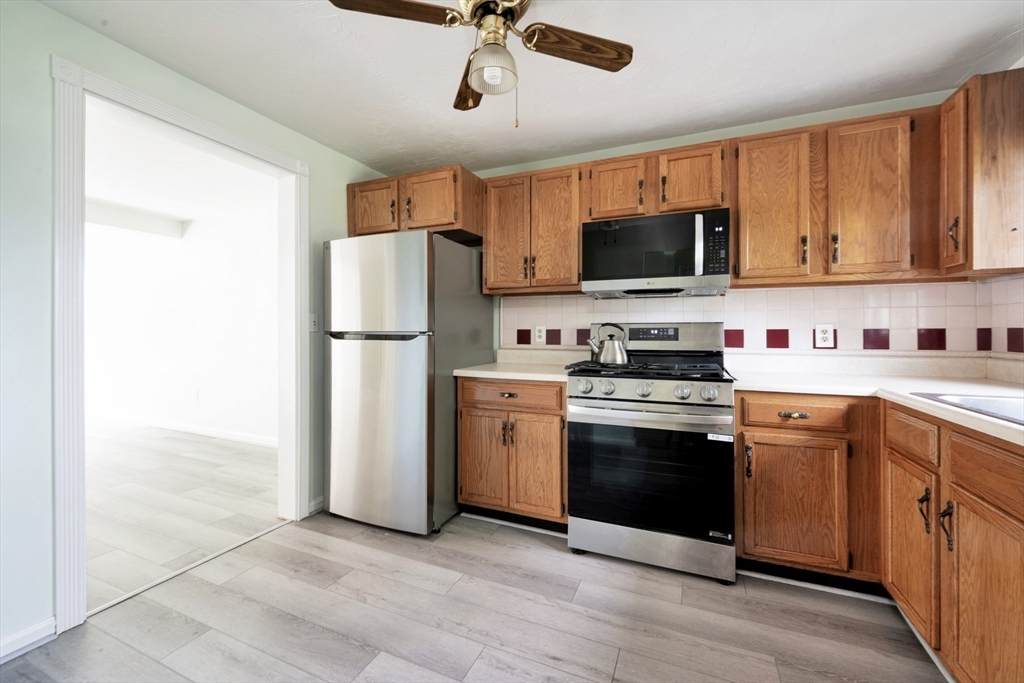
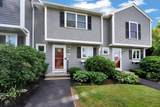
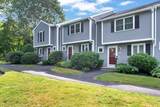
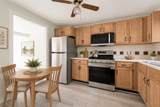
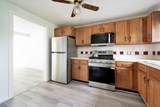
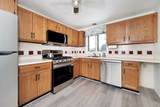
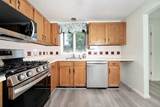
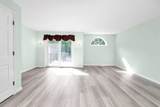
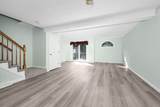
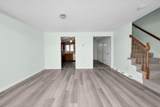
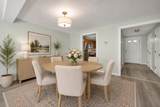
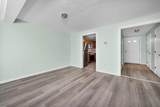
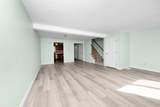
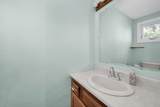
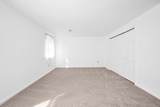
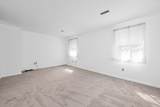
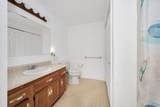
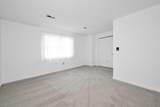
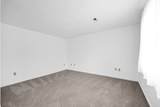
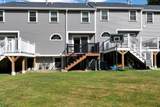
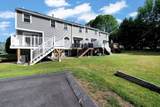
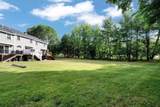
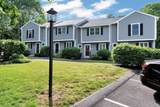
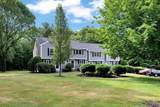
This beautifully maintained move-in-ready 2-bedroom, 1.5-bath townhouse is located in one of Rockland's most desirable communities. Recent updates include a complete exterior renovation featuring a new roof, windows, and siding. Inside, you'll find fresh paint throughout, new stainless steel appliances, along with vinyl flooring and brand-new carpeting on the stairs, hallway, and both bedrooms. Laundry is conveniently located on the second floor. Need more space? The full walkout basement offers incredible potential to be finished for additional living area, a home office, or gym. Two assigned parking spaces and guest parking. These townhomes rarely come on the market. This is your chance to live in this beautiful community.

Monthly Payment Calculator


The property listing data and information set forth herein were provided to MLS Property Information Network, Inc. from third party sources, including sellers, lessors and public records, and were compiled by MLS Property Information Network, Inc. The property listing data and information are for the personal, non commercial use of consumers having a good faith interest in purchasing or leasing listed properties of the type displayed to them and may not be used for any purpose other than to identify prospective properties which such consumers may have a good faith interest in purchasing or leasing. MLS Property Information Network, Inc. and its subscribers disclaim any and all representations and warranties as to the accuracy of the property listing data and information set forth herein. Data last updated 2026-10-06T17:04:15.613.
www.seybothteamhomes.com/homes/178165799
Print Image

103 Standpipe Dr , #103 Rockland, MA 02370

  • Price: $439,900
  • Status: Active
  • On Site: Days
  • Updated: 76 min ago
  • MLS #: 73542225
2
Beds
1
Baths
1
½ Baths
N/A
Acres
1,703
SQFT
$258
$/SQFT
1989
Built
County:
Plymouth
Middle School:
Rockland Middle
High School:
Rockland High
Property Description
This beautifully maintained move-in-ready 2-bedroom, 1.5-bath townhouse is located in one of Rockland's most desirable communities. Recent updates include a complete exterior renovation featuring a new roof, windows, and siding. Inside, you'll find fresh paint throughout, new stainless steel appliances, along with vinyl flooring and brand-new carpeting on the stairs, hallway, and both bedrooms. Laundry is conveniently located on the second floor. Need more space? The full walkout basement offers incredible potential to be finished for additional living area, a home office, or gym. Two assigned parking spaces and guest parking. These townhomes rarely come on the market. This is your chance to live in this beautiful community.
Exterior Features

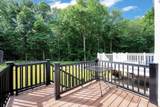
Construction Materials Frame Covered Spaces 0 Entry Level 1 Entry Location Unit Placement(FrontWalkout) Exterior Features Deck - Composite Garage YN No Open Parking YN Yes Parking Features Off StreetAssignedGuestPaved Parking Total 2 Patio And Porch Features Deck - Composite Roof Shingle Spa YN No Structure Type Townhouse Waterfront YN No

Interior Features

Appliances RangeDishwasherMicrowaveRefrigeratorDryer Basement Y Bedroom2 Dimensions Length 14 Bedroom2 Dimensions Width 8 Bedroom2 Features ClosetFlooring - Wall to Wall Carpet Bedroom2 Level Second Building Area Total 1703 Common Walls 2+ Common Walls Cooling Central Air Cooling YN Yes Cooling Zones 1 Fireplace YN No Fireplaces Total 0 Flooring Vinyl / VCTCarpetLaminate Heat Zones 1 Heating Forced AirNatural Gas Heating YN Yes Kitchen Dimensions Length 11 Kitchen Dimensions Width 10 Kitchen Features Ceiling Fan(s)Flooring - LaminateDining AreaStainless Steel AppliancesGas StoveLighting - Overhead Kitchen Level MainFirst Laundry Features Bathroom - FullGas Dryer HookupWasher HookupSecond FloorIn Unit Lead Paint Unknown Living Room Dimensions Length 24 Living Room Dimensions Width 14 Living Room Features ClosetFlooring - VinylDeck - ExteriorExterior AccessSliderLighting - Sconce Living Room Level MainFirst Main Level Bathrooms 1 Master Bathroom Features No Master Bedroom Dimensions Length 18 Master Bedroom Dimensions Width 12 Master Bedroom Features ClosetFlooring - Wall to Wall CarpetAttic Access Master Bedroom Level Second Rooms Total 4

Property Features

Accessibility Features No Association Fee 696 Association Fee Frequency Monthly Association Fee Includes InsuranceMaintenance StructureRoad MaintenanceMaintenance GroundsSnow RemovalTrashReserve Funds Building Name Beech Hill Townhomes Community Features Conservation Area Complex Complete Yes Disclosures Some photos are virtually staged. Room sizes are approximate. Exterior cameras in community. Additional 30 year loan payment of $39.18 per month for exterior renovations. Electric Circuit Breakers Home Warranty YN No Management Professional - Off Site Pets Allowed Yes w/ Restrictions Property Sub Type Condominium Security Features Other Senior Community YN No Sewer Public Sewer Tax Annual Amount 5361 Tax Year 2025 Unit Building 103 Utilities for Gas Rangefor Gas DryerWasher Hookup Water Source Public Year Built Details Actual Year Round Yes Zoning RESIDE

Listing information © 2026 MLS Property Information Network. All information is deemed reliable but should be independently verified.
Listing provided courtesy of Kristin Buker of The Simply Sold Realty Co.: 508-807-5394.


The property listing data and information set forth herein were provided to MLS Property Information Network, Inc. from third party sources, including sellers, lessors and public records, and were compiled by MLS Property Information Network, Inc. The property listing data and information are for the personal, non commercial use of consumers having a good faith interest in purchasing or leasing listed properties of the type displayed to them and may not be used for any purpose other than to identify prospective properties which such consumers may have a good faith interest in purchasing or leasing. MLS Property Information Network, Inc. and its subscribers disclaim any and all representations and warranties as to the accuracy of the property listing data and information set forth herein. Data last updated 2026-10-06T17:04:15.613.
 
https://bt-photos.global.ssl.fastly.net/mlspin/orig_boomver_1_73542225_2.jpg https://bt-photos.global.ssl.fastly.net/mlspin/orig_boomver_1_73542225_2.jpg https://bt-photos.global.ssl.fastly.net/mlspin/orig_boomver_1_73542225_2.jpg
Logo
The Seyboth Team | Century 21
235 Taunton Avenue
Seekonk MA, 02771
Listing courtesy of Kristin Buker of The Simply Sold Realty Co..