


Skip To Content

11 Eddy Drive

Westerly, RI 02891
  • $599,900
  • STATUS: Active
  • MLS #: 1424656
Price Reduced
UPDATED: 30 min ago
$599,900
  • 3
    BEDS
  • 0.26
    ACRES
  • 2
    BATHS
  • 0
    1/2 BATHS
  • 1,638
    SQFT
  • $366
    $/SQFT
Type:
Single-Family Home
Built:
1994
County:
Area:

School Ratings & Info

Description

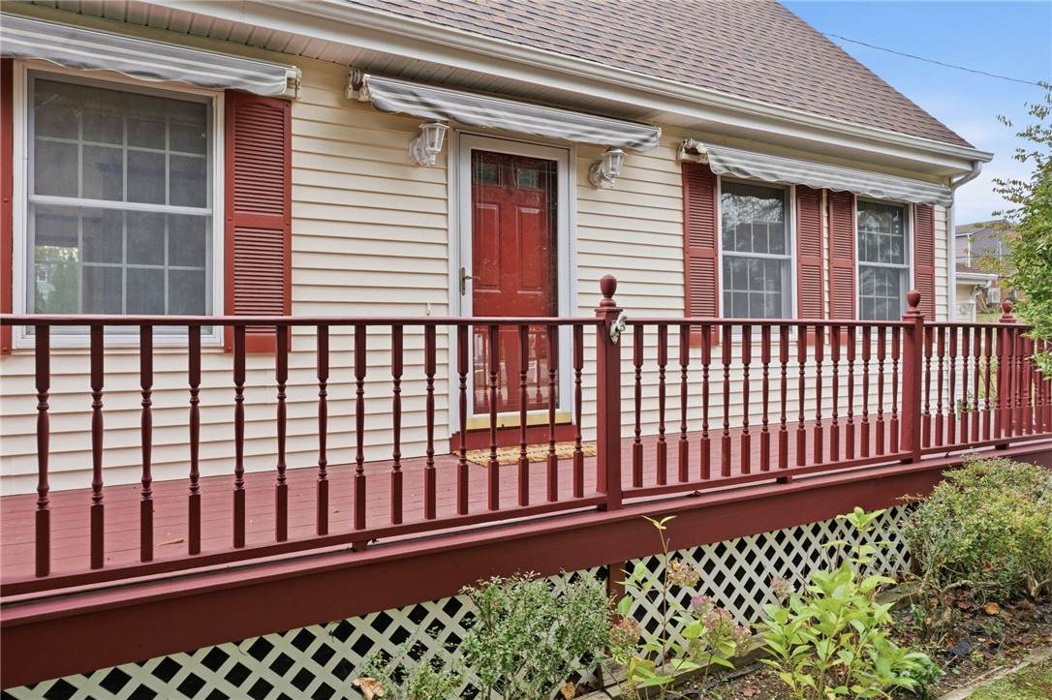
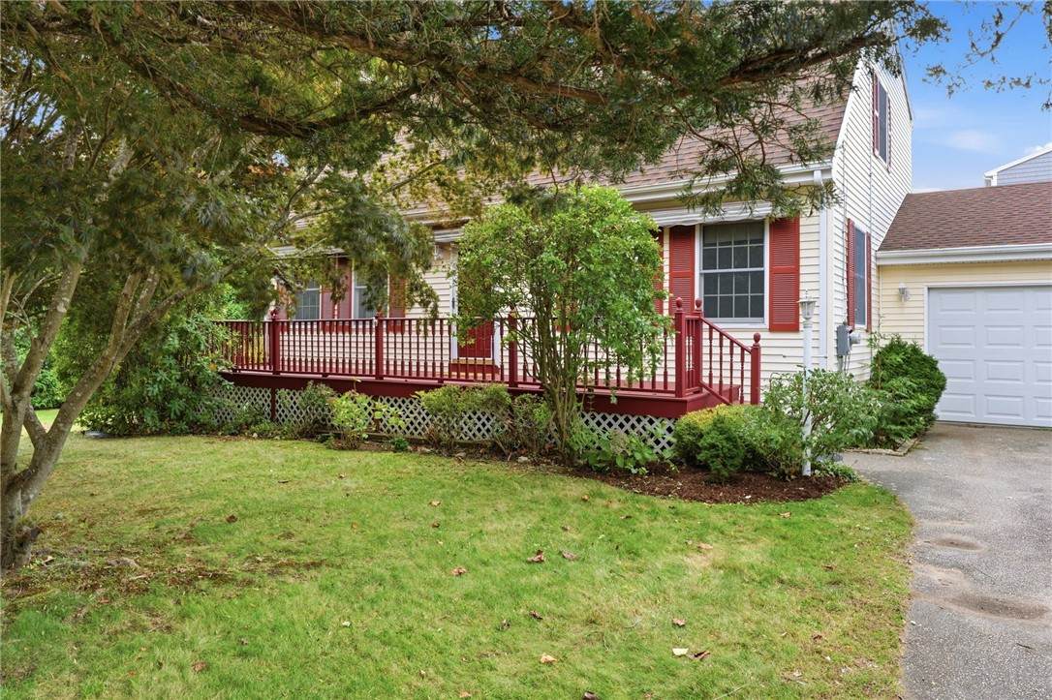
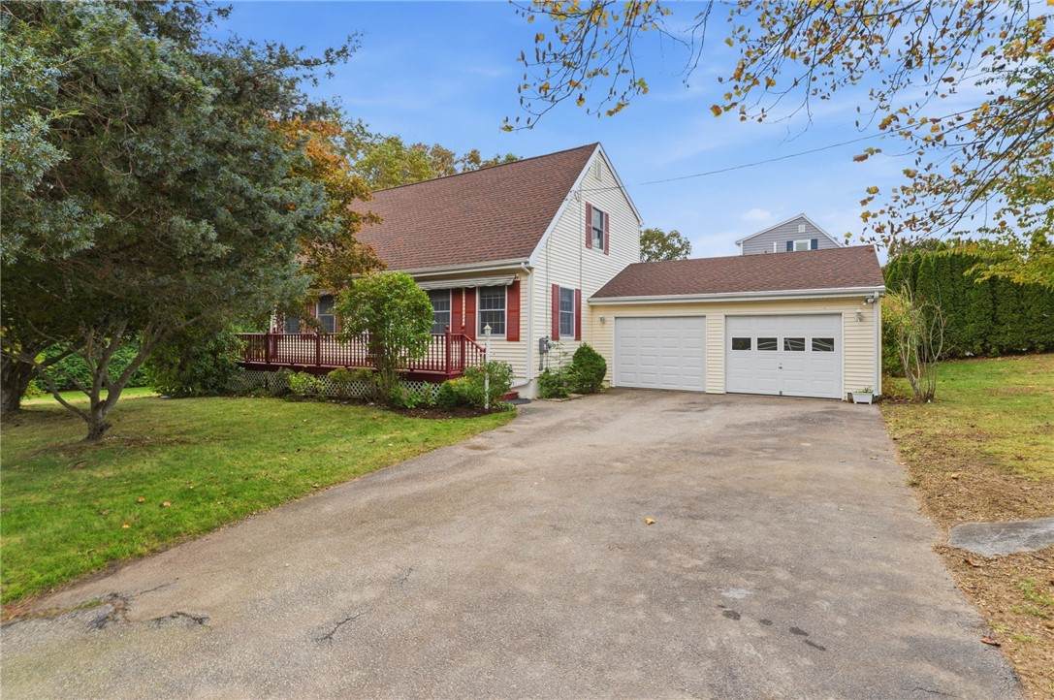
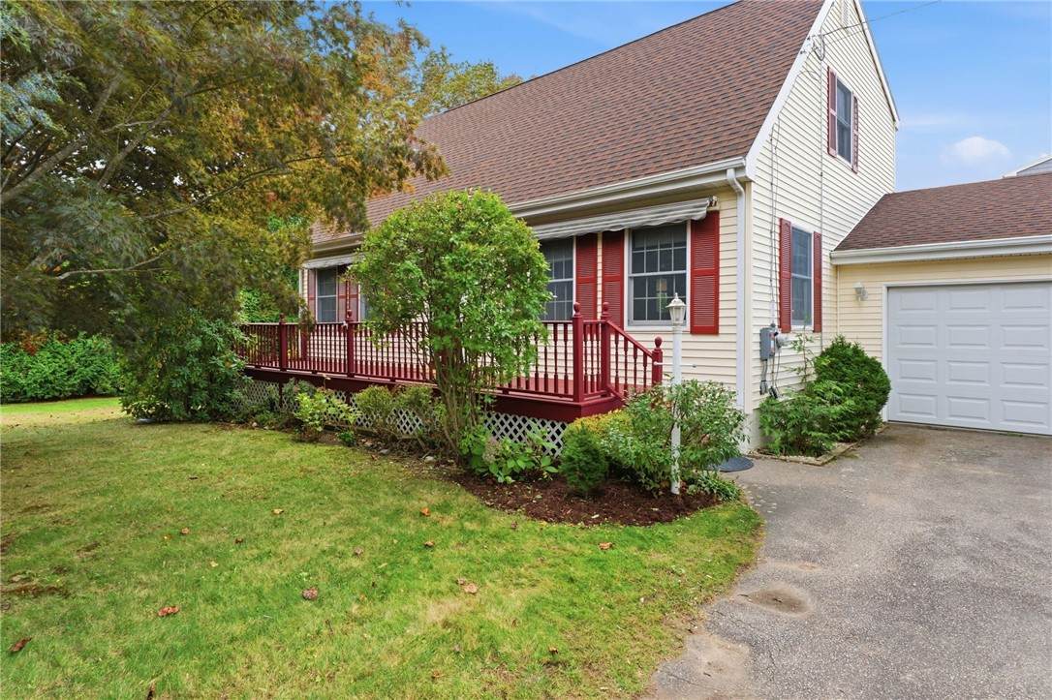
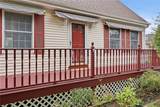
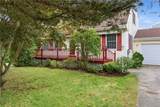
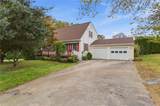
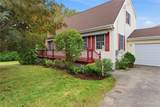
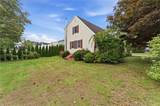
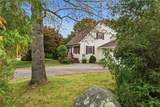
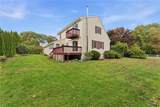
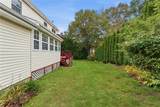
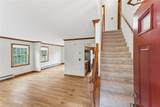
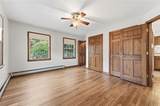
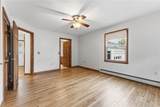
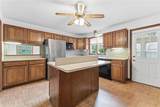
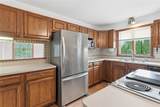
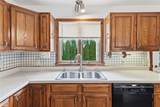
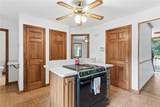
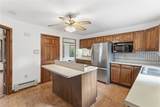
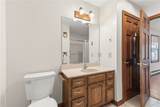
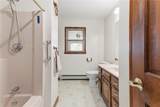
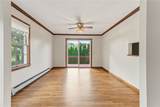
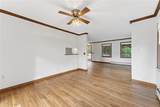
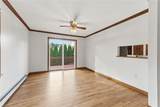
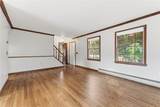
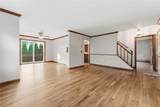
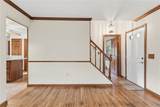
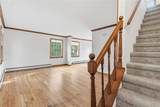
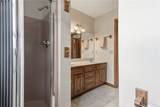
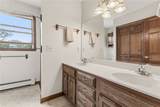
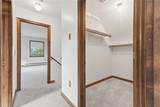
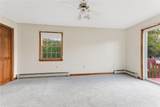
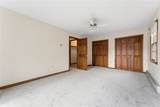
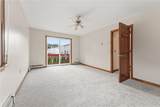
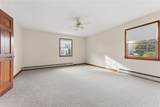
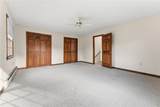
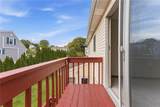
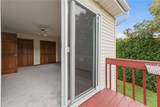
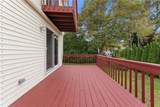
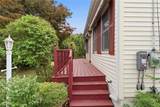
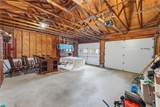
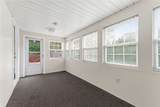
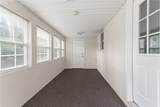
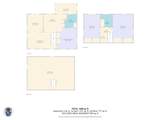
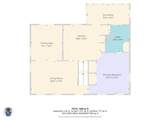
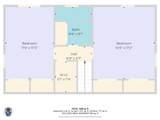
NEW ENGLAND CHARM AT ITS BEST. THIS CAPE STYLE HOME OFFERS 3 BEDROOMS AND 2 FULL BATHS. PRIMARY BEDROOM IS ON THE 1ST FLOOR WITH ACCESS TO A FULL BATH. EAT IN KITCHEN , DINING ROOM, LIVING ROOM HARD WOOD FLOORS. 2 LARGE BEDROOMS AND A FULL BATH UPSTAIRS. WALK IN CLOSET IN THE HALLWAY FOR EXTRA STORAGE. SUNROOM AND DECK IN BACK OF HOUSE AND A FRONT PORCH. FULL BASEMENT. 2 CAR GARAGE. CITY WATER AND PRIVATE SEPTIC. CLOSE TO AREA BEACHES , YACHT CLUB, SHOPPING ETC. SOLAR PANELS ARE LEASED AND ASSUMABLE TO THE NEW OWNERS. NEW CARPET AND REFINISHED HARDWOOD FLOORS.

Monthly Payment Calculator


[Rhode Island Statewide MLS] logo

© 2026 State-Wide Multiple Listing Service. All rights reserved. The data relating to real estate for sale or lease on this web site comes in part from the Internet Data Exchange (IDX) program of the State-Wide MLS. Real estate listings held by brokerage firms other than The Seyboth Team | Century 21 are marked with the MLS logo or an abbreviated logo and detailed information about them includes the name of the listing broker. Information is deemed reliable but is not guaranteed accurate by the MLS or The Seyboth Team | Century 21. IDX information is provided exclusively for consumers' personal, non-commercial use and may not be used for any purpose other than to identify prospective properties consumers may be interested in purchasing. Data last updated: 2026-11-15T09:37:47.05.
www.seybothteamhomes.com/homes/181635165
Print Image

11 Eddy Drive Westerly, RI 02891

  • Price: $599,900
  • Status: Active
  • On Site: Days
  • Updated: 30 min ago
  • MLS #: 1424656
3
Beds
2
Baths
0
½ Baths
0.26
Acres
1,638
SQFT
$366
$/SQFT
1994
Built
County:
Washington
Area:
Westerly
Property Description
NEW ENGLAND CHARM AT ITS BEST. THIS CAPE STYLE HOME OFFERS 3 BEDROOMS AND 2 FULL BATHS. PRIMARY BEDROOM IS ON THE 1ST FLOOR WITH ACCESS TO A FULL BATH. EAT IN KITCHEN , DINING ROOM, LIVING ROOM HARD WOOD FLOORS. 2 LARGE BEDROOMS AND A FULL BATH UPSTAIRS. WALK IN CLOSET IN THE HALLWAY FOR EXTRA STORAGE. SUNROOM AND DECK IN BACK OF HOUSE AND A FRONT PORCH. FULL BASEMENT. 2 CAR GARAGE. CITY WATER AND PRIVATE SEPTIC. CLOSE TO AREA BEACHES , YACHT CLUB, SHOPPING ETC. SOLAR PANELS ARE LEASED AND ASSUMABLE TO THE NEW OWNERS. NEW CARPET AND REFINISHED HARDWOOD FLOORS.
Exterior Features

Architectural Style Cape Cod Construction Materials Drywall Covered Spaces 2 Foundation Details Concrete Perimeter Garage YN Yes Levels Two Parking Features Attached Garage Garage Door Opener Parking Total 5

Interior Features

Appliances Dryer Dishwasher Electric Water Heater Oven Range Refrigerator Water Heater Washer Basement Exterior Entry Full Interior Entry Unfinished Basement YN Yes Below Grade Finished Area 0 Cooling None Cooling YN No Fireplace Features None Fireplace YN No Fireplaces Total 0 Flooring Carpet Hardwood Vinyl Heating Baseboard Hot Water Oil Solar Heating YN Yes Interior Features Stall Shower Tub Shower Living Area 1638 Window Features Thermal Windows

Property Features

Attached Garage YN Yes Community Features Golf Highway Access Marina Near Hospital Near Schools Pool Recreation Area Restaurant Shopping Tennis Court(s) Electric 100 Amp Service Circuit Breakers Human Modified YN No Land Lease YN No New Construction YN No Property Sub Type Single Family Residence Senior Community YN No Sewer Septic Tank Tax Annual Amount 3638 Tax Assessed Value 501800 Tax Lot 4 Tax Year 2026 Water Source Connected

[Rhode Island Statewide MLS] logo Listing information © 2026 State-Wide Multiple Listing Service.
Listing provided courtesy of Coldwell Banker Coastal Homes: .


[Rhode Island Statewide MLS] logo

© 2026 State-Wide Multiple Listing Service. All rights reserved. The data relating to real estate for sale or lease on this web site comes in part from the Internet Data Exchange (IDX) program of the State-Wide MLS. Real estate listings held by brokerage firms other than The Seyboth Team | Century 21 are marked with the MLS logo or an abbreviated logo and detailed information about them includes the name of the listing broker. Information is deemed reliable but is not guaranteed accurate by the MLS or The Seyboth Team | Century 21. IDX information is provided exclusively for consumers' personal, non-commercial use and may not be used for any purpose other than to identify prospective properties consumers may be interested in purchasing. Data last updated: 2026-11-15T09:37:47.05.
 
https://bt-photos.global.ssl.fastly.net/rhodeisland/orig_boomver_3_1424656-2.jpg https://bt-photos.global.ssl.fastly.net/rhodeisland/orig_boomver_3_1424656-2.jpg https://bt-photos.global.ssl.fastly.net/rhodeisland/orig_boomver_3_1424656-2.jpg
Logo
The Seyboth Team | Century 21
235 Taunton Avenue
Seekonk MA, 02771