




Skip To Content

113 Ridgefield Circle , C

Clinton, MA 01510
  • $439,000
  • STATUS: Active
  • MLS #: 73544873
UPDATED: 44 min ago
$439,000
  • 2
    BEDS
  • N/A
    ACRES
  • 3
    BATHS
  • 0
    1/2 BATHS
  • 1,660
    SQFT
  • $264
    $/SQFT
Type:
Condo
Built:
1985
County:

School Ratings & Info

Listing courtesy of William Glanton of Berkshire Hathaway HomeServices Stephan Real Estate.

Description

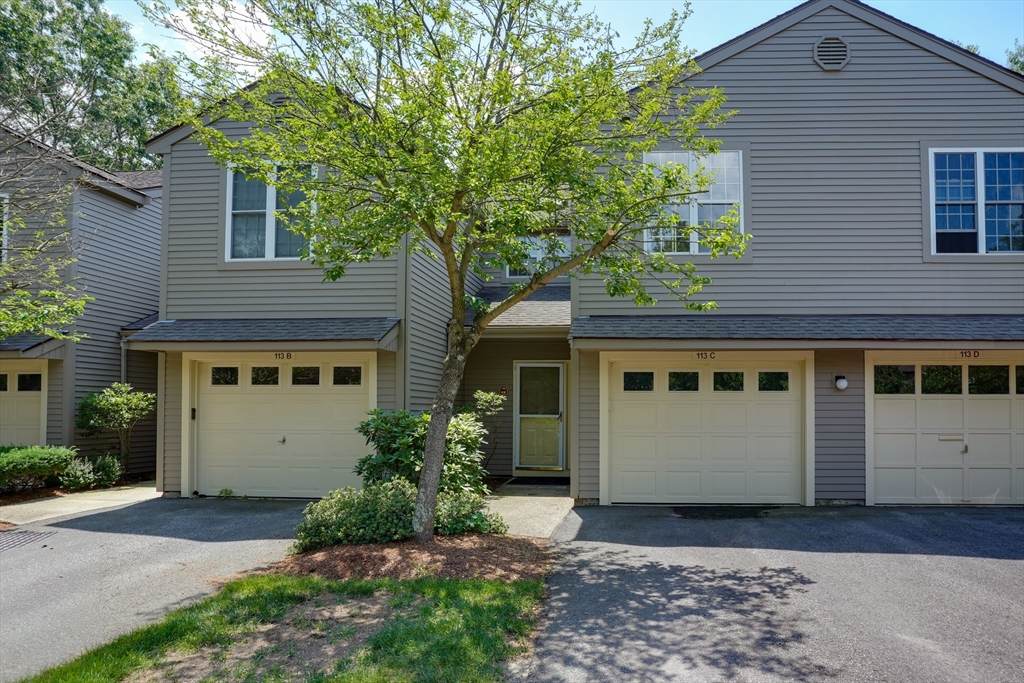
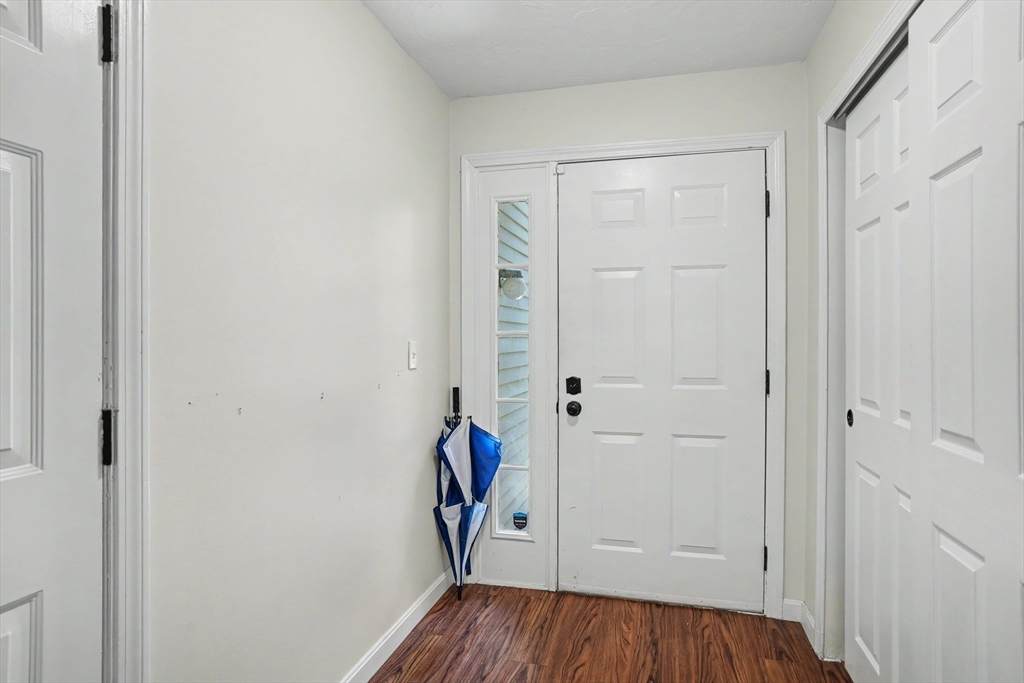
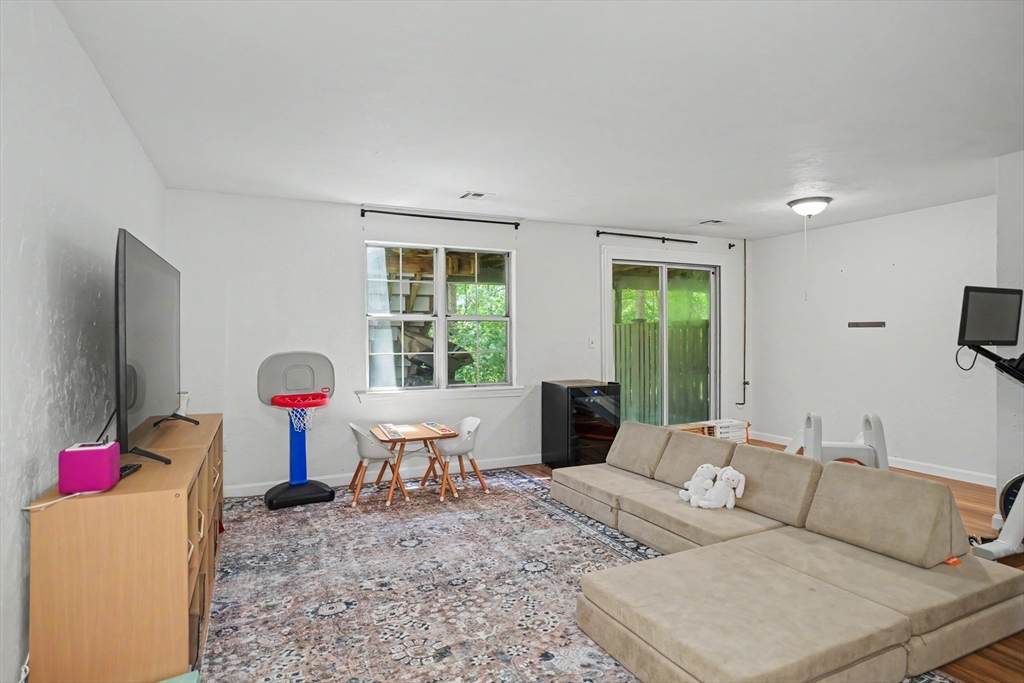
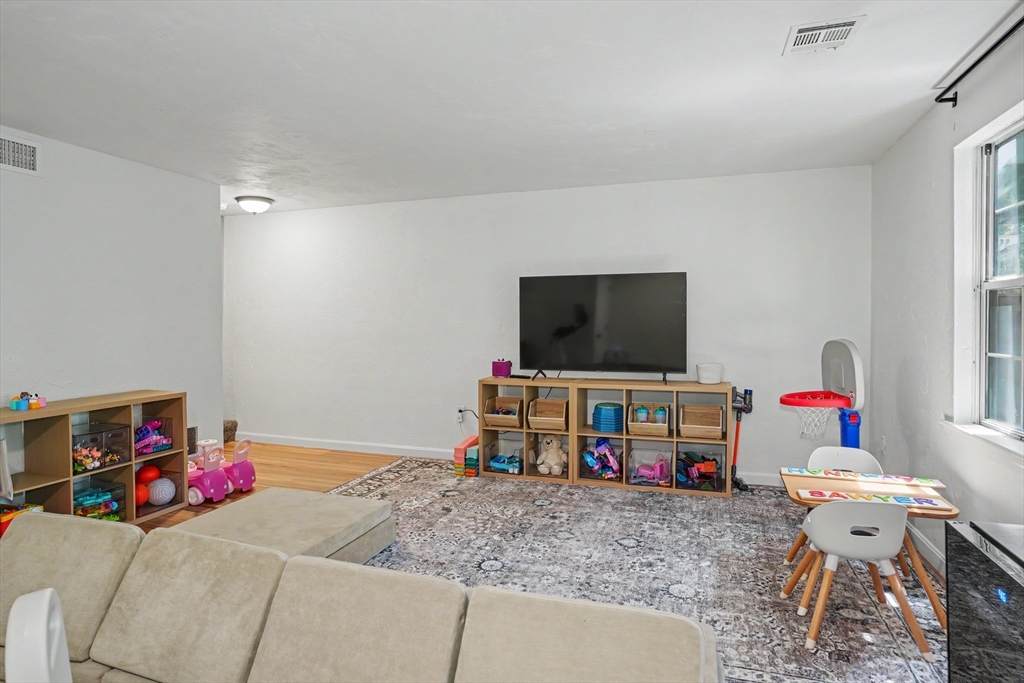
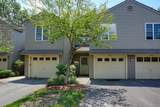
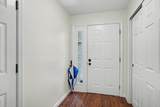
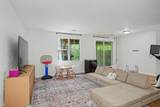
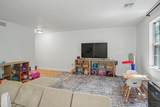
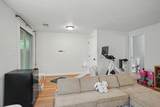
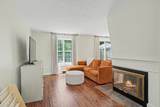
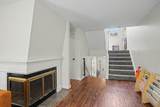
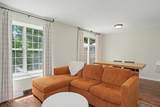
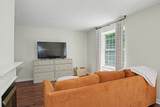
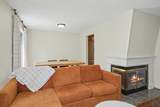
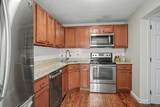
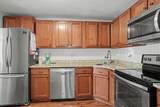
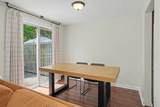
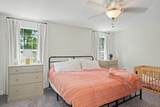
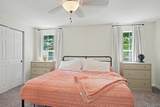
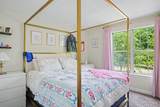
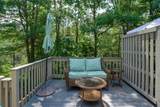
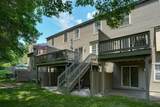
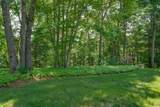
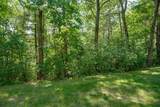
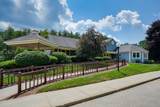
The Deerfield 1! Without a doubt the most sought-after style in the complex, this multi-level layout has something for everyone. This unit also has an incredible location tucked deep inside the complex abutting a wooded area. Once inside the foyer, access is available to the above grade lower level featuring a family room, a full bath and slider to a patio. The foyer also offers direct access to the 1-car garage and main level which boasts a fireplaced living room, dining room, exterior deck access and an updated kitchen with Cherry cabinets, Granite countertops and quality appliances. The main level moves seamlessly to the upper-level featuring (2) generous bedrooms and (2) additional full baths. The Seller has done all the heavy lifting for you already: Gas Heating system (1 year old), A/C unit (4 years old), Hot water tank (6 months old). The complex itself features a pool, tennis/pickleball courts and a clubhouse complete the package!

Monthly Payment Calculator


The property listing data and information set forth herein were provided to MLS Property Information Network, Inc. from third party sources, including sellers, lessors and public records, and were compiled by MLS Property Information Network, Inc. The property listing data and information are for the personal, non commercial use of consumers having a good faith interest in purchasing or leasing listed properties of the type displayed to them and may not be used for any purpose other than to identify prospective properties which such consumers may have a good faith interest in purchasing or leasing. MLS Property Information Network, Inc. and its subscribers disclaim any and all representations and warranties as to the accuracy of the property listing data and information set forth herein. Data last updated 2026-10-11T18:03:37.97.
www.seybothteamhomes.com/homes/178478411
Print Image

113 Ridgefield Circle , C Clinton, MA 01510

  • Price: $439,000
  • Status: Active
  • On Site: Days
  • Updated: 44 min ago
  • MLS #: 73544873
2
Beds
3
Baths
0
½ Baths
N/A
Acres
1,660
SQFT
$264
$/SQFT
1985
Built
County:
Worcester
Property Description
The Deerfield 1! Without a doubt the most sought-after style in the complex, this multi-level layout has something for everyone. This unit also has an incredible location tucked deep inside the complex abutting a wooded area. Once inside the foyer, access is available to the above grade lower level featuring a family room, a full bath and slider to a patio. The foyer also offers direct access to the 1-car garage and main level which boasts a fireplaced living room, dining room, exterior deck access and an updated kitchen with Cherry cabinets, Granite countertops and quality appliances. The main level moves seamlessly to the upper-level featuring (2) generous bedrooms and (2) additional full baths. The Seller has done all the heavy lifting for you already: Gas Heating system (1 year old), A/C unit (4 years old), Hot water tank (6 months old). The complex itself features a pool, tennis/pickleball courts and a clubhouse complete the package!
Exterior Features

Attached Garage YN Yes Carport YN No Covered Spaces 1 Entry Level 1 Exterior Features DeckPatio Garage YN Yes Parking Features UnderOff Street Parking Total 4 Patio And Porch Features DeckPatio Roof Shingle Spa YN No Structure Type Townhouse Waterfront YN No

Interior Features

Basement N Bedroom2 Dimensions Length 14 Bedroom2 Dimensions Width 11 Bedroom2 Features Flooring - Wall to Wall Carpet Bedroom2 Level Second Building Area Total 1660 Common Walls 2+ Common Walls Cooling Central Air Cooling YN Yes Dining Room Dimensions Length 10 Dining Room Dimensions Width 8 Dining Room Features Flooring - LaminateDeck - ExteriorSlider Dining Room Level First Family Room Dimensions Length 19 Family Room Dimensions Width 18 Family Room Features Bathroom - FullFlooring - LaminateExterior AccessSlider Family Room Level Basement Fireplace Features Living Room Fireplace YN Yes Fireplaces Total 1 Heating Forced AirNatural Gas Heating YN Yes Interior Features Entrance Foyer Kitchen Dimensions Length 11 Kitchen Dimensions Width 8 Kitchen Features Flooring - LaminateCountertops - Stone/Granite/SolidCountertops - UpgradedCabinets - Upgraded Kitchen Level First Laundry Dimensions 8X4 Laundry Features Second FloorIn Unit Lead Paint Unknown Living Room Dimensions Length 19 Living Room Dimensions Width 11 Living Room Features Flooring - Laminate Living Room Level First Master Bathroom Features Yes Master Bedroom Dimensions Length 16 Master Bedroom Dimensions Width 15 Master Bedroom Features Bathroom - FullFlooring - Wall to Wall Carpet Master Bedroom Level Second Rooms Total 6

Property Features

Association Amenities PoolTennis Court(s)Paddle TennisFitness CenterTrail(s)Clubhouse Association Fee 533 Association Fee Frequency Monthly Association Fee Includes InsuranceMaintenance StructureRoad MaintenanceMaintenance GroundsSnow RemovalTrash Building Name Ridgefield Complex Complete Yes Home Warranty YN No Property Sub Type Condominium Senior Community YN No Sewer Public Sewer Tax Annual Amount 5496 Tax Year 2026 Unit Building C Utilities for Electric Range Water Source Public Year Built Details Approximate Year Round Yes Zoning Res

Listing information © 2026 MLS Property Information Network. All information is deemed reliable but should be independently verified.
Listing provided courtesy of William Glanton of Berkshire Hathaway HomeServices Stephan Real Estate: 978-443-7300.


The property listing data and information set forth herein were provided to MLS Property Information Network, Inc. from third party sources, including sellers, lessors and public records, and were compiled by MLS Property Information Network, Inc. The property listing data and information are for the personal, non commercial use of consumers having a good faith interest in purchasing or leasing listed properties of the type displayed to them and may not be used for any purpose other than to identify prospective properties which such consumers may have a good faith interest in purchasing or leasing. MLS Property Information Network, Inc. and its subscribers disclaim any and all representations and warranties as to the accuracy of the property listing data and information set forth herein. Data last updated 2026-10-11T18:03:37.97.
 
https://bt-photos.global.ssl.fastly.net/mlspin/orig_boomver_1_73544873_2.jpg https://bt-photos.global.ssl.fastly.net/mlspin/orig_boomver_1_73544873_2.jpg https://bt-photos.global.ssl.fastly.net/mlspin/orig_boomver_1_73544873_2.jpg
Logo
The Seyboth Team | Century 21
235 Taunton Avenue
Seekonk MA, 02771
Listing courtesy of William Glanton of Berkshire Hathaway HomeServices Stephan Real Estate.