Skip To Content

117 Charlton St

Oxford, MA 01540
  • $515,000
  • STATUS: Active
  • MLS #: 73588137
Price Reduced
UPDATED: 44 min ago
$515,000
  • 3
    BEDS
  • 0.92
    ACRES
  • 1
    BATHS
  • 1
    1/2 BATHS
  • 1,872
    SQFT
  • $275
    $/SQFT
Type:
Single-Family Home
Built:
1996
County:

School Ratings & Info

Listing courtesy of Stephen Laska of RE/MAX Vision.

Description

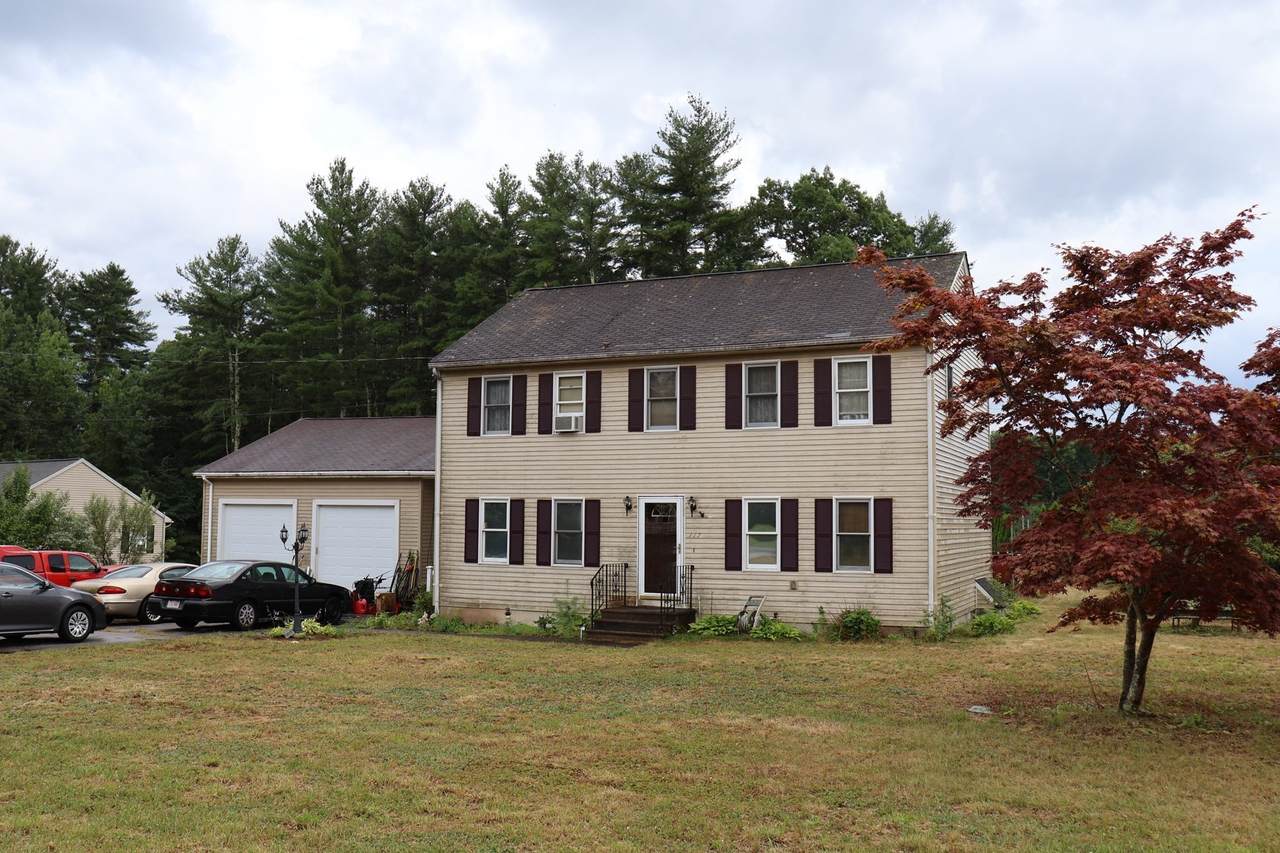
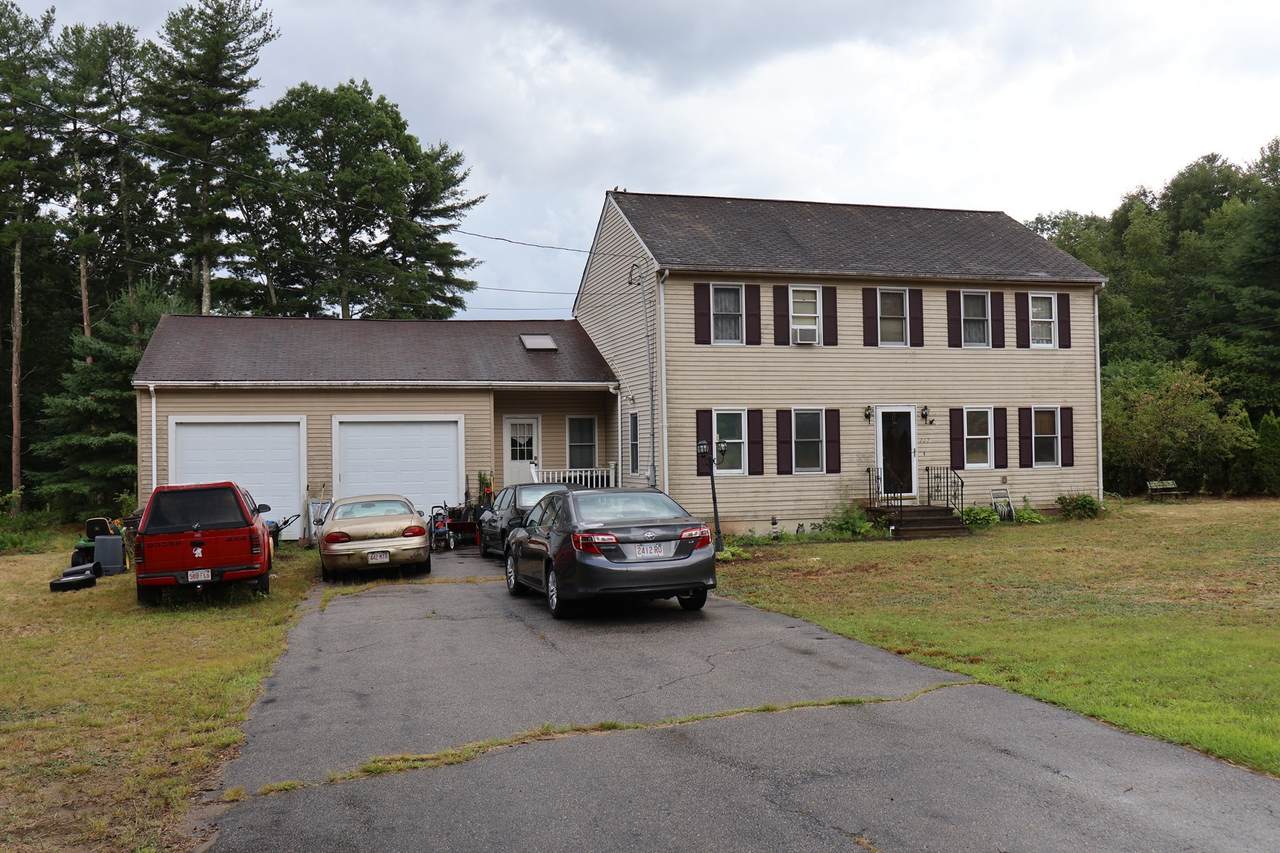
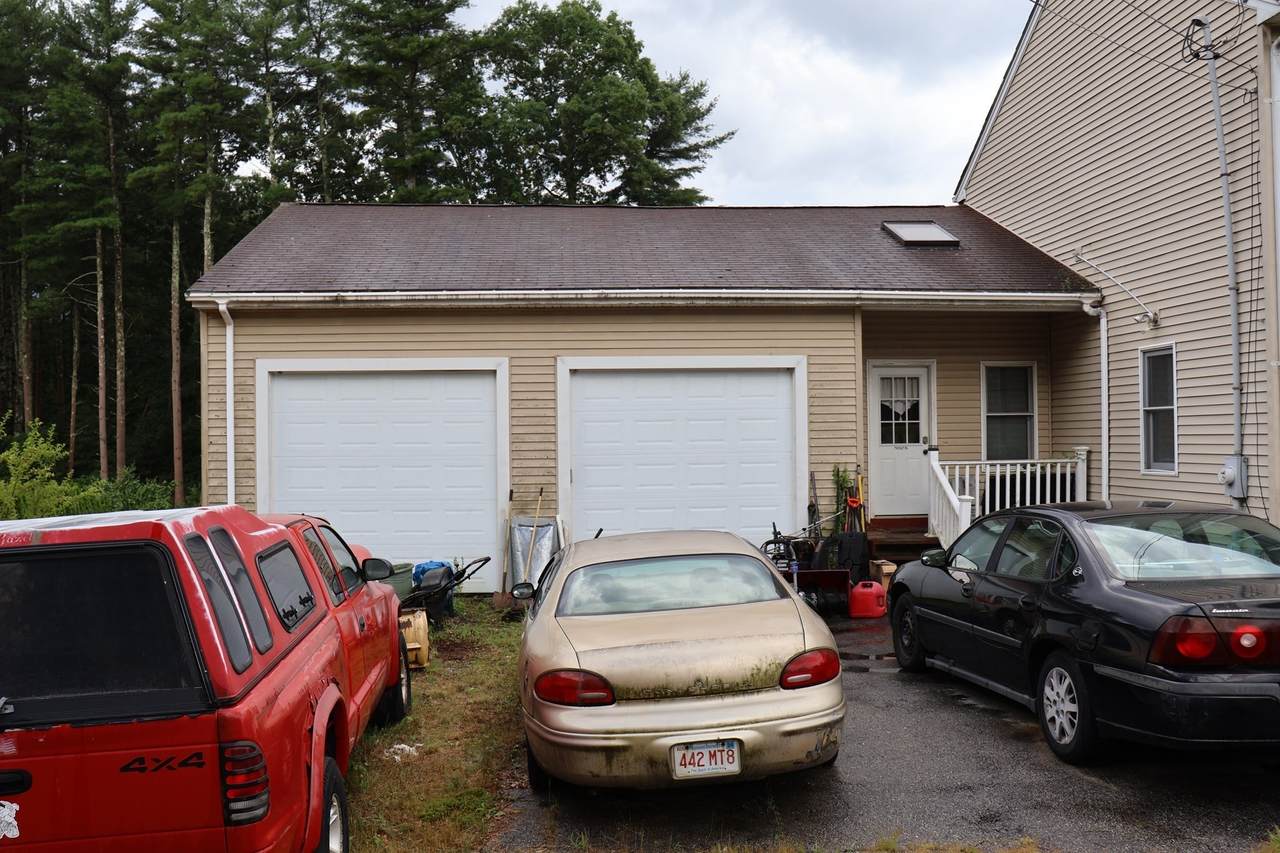
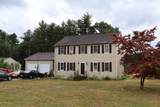
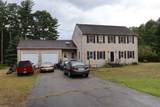
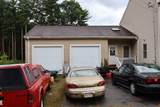
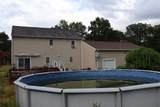
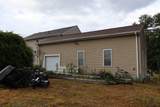
You've been dreaming of a young colonial home for long enough! This property will need some TLC, but it has so much to offer. Built in 1996, and nicely set back on almost an acre lot, there are 3 good sized bedrooms, 1.5 baths, hardwoods, an open floor plan, and an oversized 2 car garage. Bring your fresh ideas and polish this one up. This is a forever home, just waiting for a new owner. Showings begin at open house.

Monthly Payment Calculator


The property listing data and information set forth herein were provided to MLS Property Information Network, Inc. from third party sources, including sellers, lessors and public records, and were compiled by MLS Property Information Network, Inc. The property listing data and information are for the personal, non commercial use of consumers having a good faith interest in purchasing or leasing listed properties of the type displayed to them and may not be used for any purpose other than to identify prospective properties which such consumers may have a good faith interest in purchasing or leasing. MLS Property Information Network, Inc. and its subscribers disclaim any and all representations and warranties as to the accuracy of the property listing data and information set forth herein. Data last updated 2026-11-06T16:05:11.263.
www.seybothteamhomes.com/homes/181936343
Print Image

117 Charlton St Oxford, MA 01540

  • Price: $515,000
  • Status: Active
  • On Site: Days
  • Updated: 44 min ago
  • MLS #: 73588137
3
Beds
1
Baths
1
½ Baths
0.92
Acres
1,872
SQFT
$275
$/SQFT
1996
Built
County:
Worcester
Property Description
You've been dreaming of a young colonial home for long enough! This property will need some TLC, but it has so much to offer. Built in 1996, and nicely set back on almost an acre lot, there are 3 good sized bedrooms, 1.5 baths, hardwoods, an open floor plan, and an oversized 2 car garage. Bring your fresh ideas and polish this one up. This is a forever home, just waiting for a new owner. Showings begin at open house.
Exterior Features

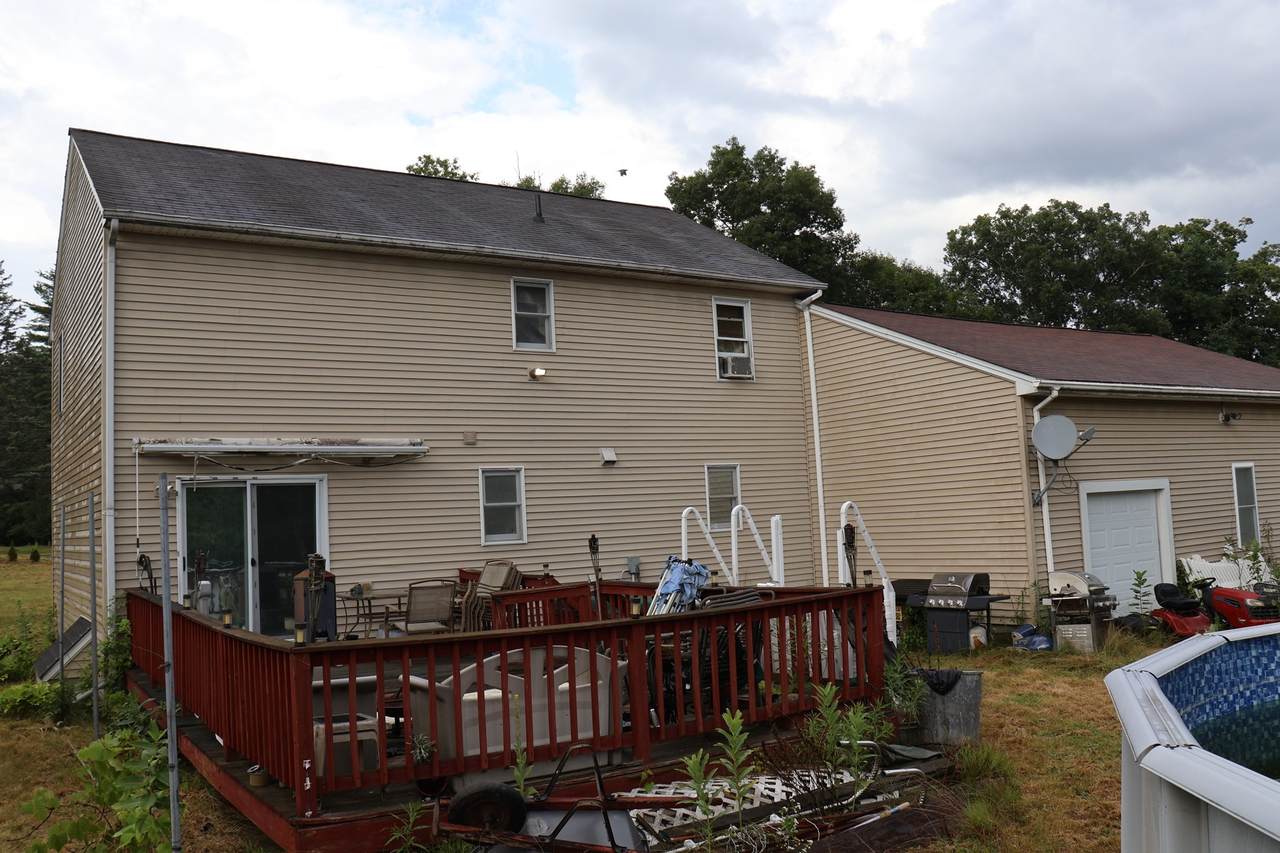
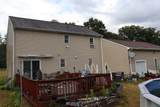
Architectural Style Colonial Attached Garage YN Yes Carport YN No Color Yellow Construction Materials Frame Covered Spaces 2 Exterior Features DeckPool - Above GroundScreens Frontage Length 400.00 Garage YN Yes Lot Features Corner Lot Parking Features AttachedOff Street Parking Total 12 Patio And Porch Features Deck Pool Features Above Ground Pool Private YN Yes Property Attached YN No Road Frontage Type Public Road Surface Type Paved Roof Shingle Spa YN No Waterfront YN No

Interior Features

Appliances Water HeaterTankless Water HeaterRangeDishwasherMicrowave Basement FullBulkhead Bedroom2 Level Second Bedroom3 Level Second Bedroom4 Level Second Building Area Total 1872 Cooling None Cooling YN No Dining Room Level First Door Features Insulated Doors Fireplace YN No Fireplaces Total 0 Flooring WoodTileVinylCarpet Foundation Details Concrete Perimeter Heat Zones 2 Heating BaseboardOil Heating YN Yes Kitchen Level First Lead Paint None Living Room Level First Master Bathroom Features Yes Rooms Total 6 Window Features Insulated WindowsScreens

Property Features

Association YN No Community Features Public TransportationShoppingParkHighway AccessPublic School Disclosures Property being sold as is. Electric Circuit Breakers200+ Amp Service Home Warranty YN No Listing Terms Contract Property Sub Type Single Family Residence Senior Community YN No Sewer Private Sewer Tax Annual Amount 5947 Tax Year 2026 Utilities for Electric Rangefor Electric Oven Water Source Private Year Built Details Actual Zoning R2

Listing information © 2026 MLS Property Information Network. All information is deemed reliable but should be independently verified.
Listing provided courtesy of Stephen Laska of RE/MAX Vision: 508-842-3000.


The property listing data and information set forth herein were provided to MLS Property Information Network, Inc. from third party sources, including sellers, lessors and public records, and were compiled by MLS Property Information Network, Inc. The property listing data and information are for the personal, non commercial use of consumers having a good faith interest in purchasing or leasing listed properties of the type displayed to them and may not be used for any purpose other than to identify prospective properties which such consumers may have a good faith interest in purchasing or leasing. MLS Property Information Network, Inc. and its subscribers disclaim any and all representations and warranties as to the accuracy of the property listing data and information set forth herein. Data last updated 2026-11-06T16:05:11.263.
 
https://bt-photos.global.ssl.fastly.net/mlspin/1280_boomver_1_73588137_2.jpg https://bt-photos.global.ssl.fastly.net/mlspin/1280_boomver_1_73588137_2.jpg https://bt-photos.global.ssl.fastly.net/mlspin/1280_boomver_1_73588137_2.jpg
Logo
The Seyboth Team | Century 21
235 Taunton Avenue
Seekonk MA, 02771
Listing courtesy of Stephen Laska of RE/MAX Vision.