








Skip To Content

119 Revere St , L

Canton, MA 02021
  • $679,000
  • STATUS: Active
  • MLS #: 73550322
UPDATED: 50 min ago
$679,000
  • 3
    BEDS
  • N/A
    ACRES
  • 2
    BATHS
  • 0
    1/2 BATHS
  • 1,807
    SQFT
  • $376
    $/SQFT
Type:
Condo
Built:
1998
County:

School Ratings & Info

Listing courtesy of Weinstein Keach Group of Coldwell Banker Realty - Easton.

Description

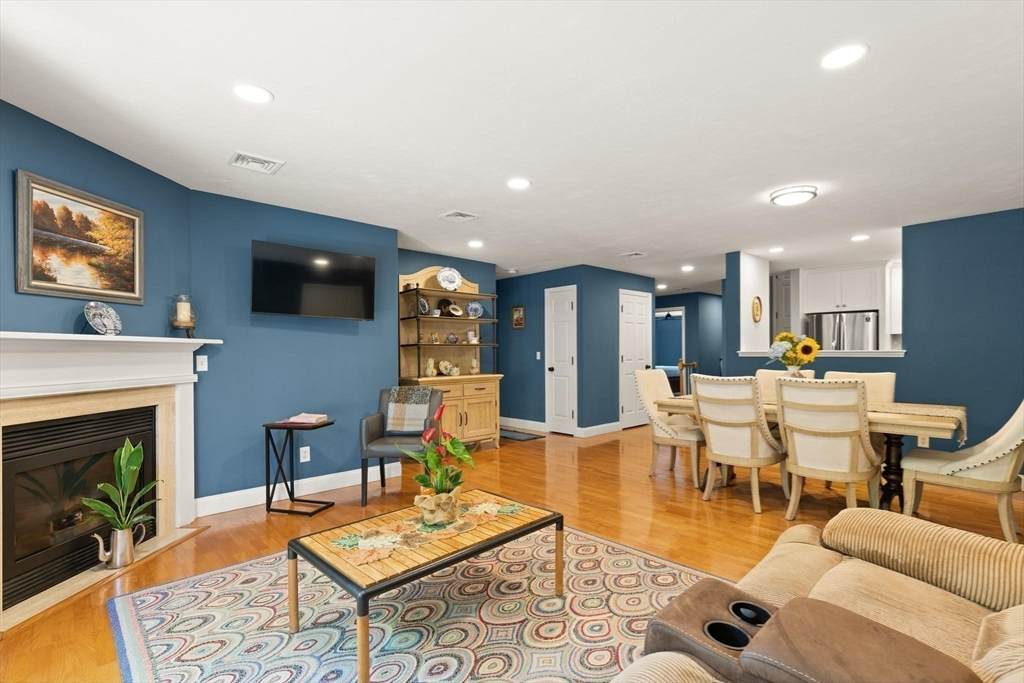
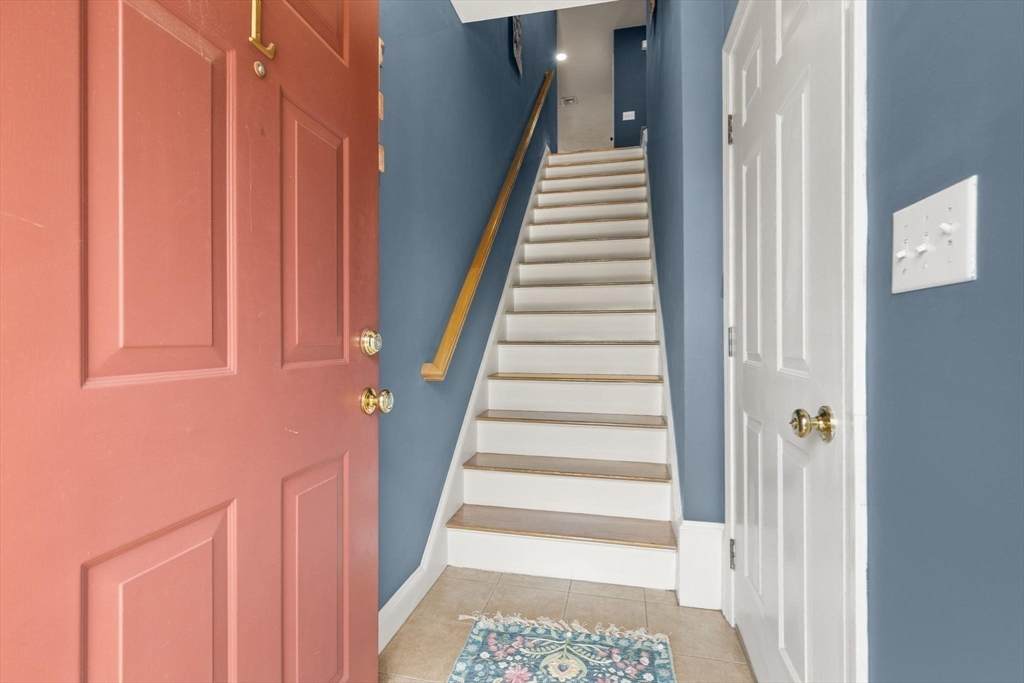
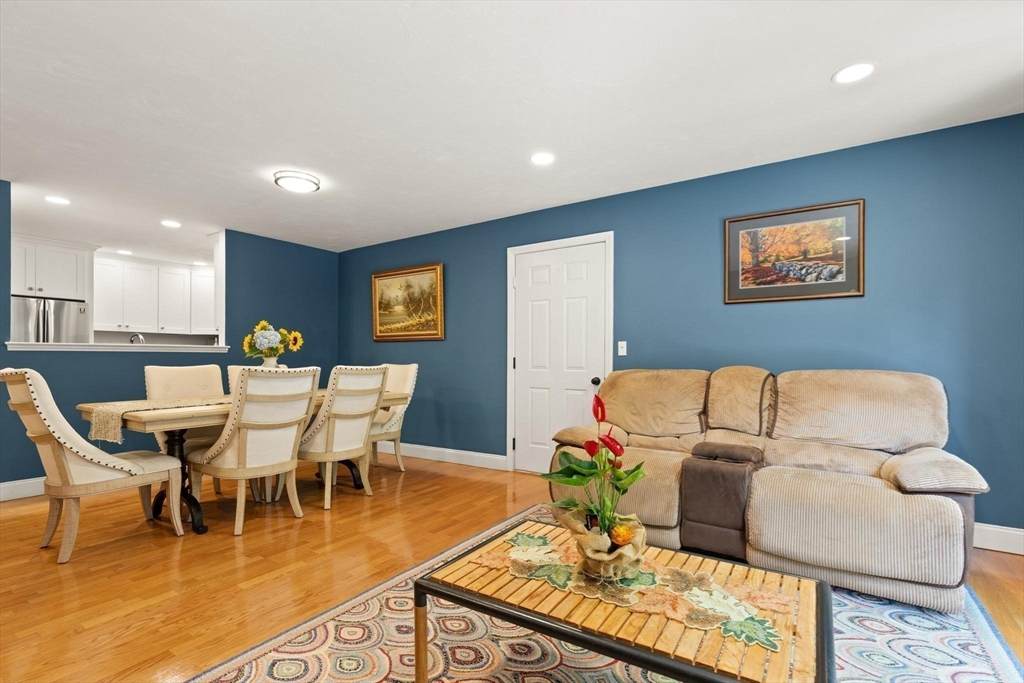
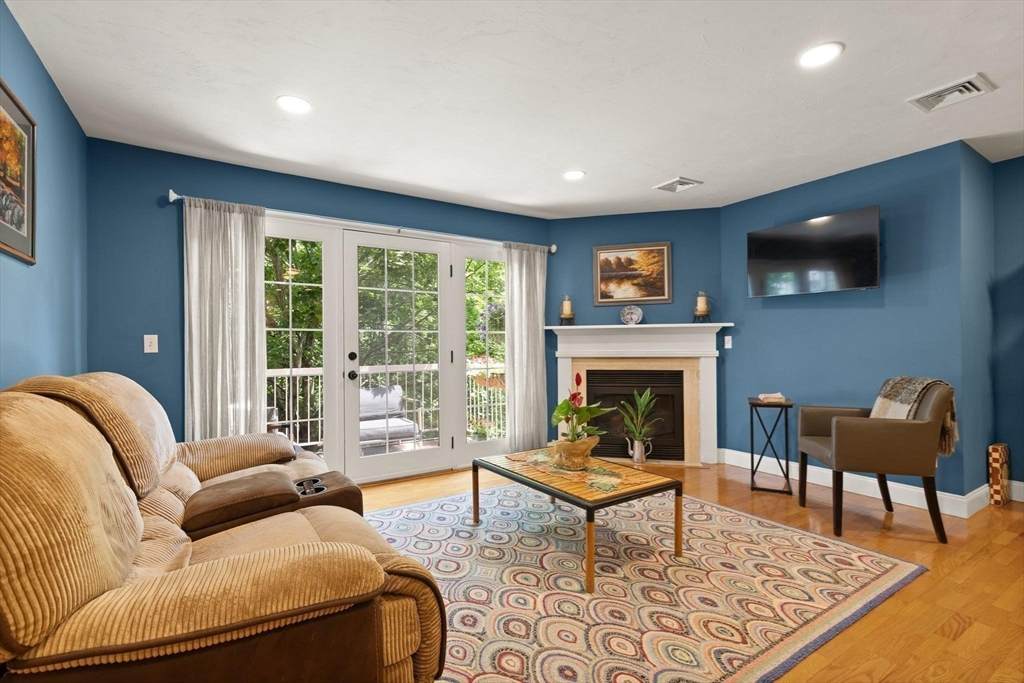
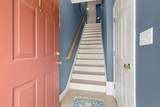
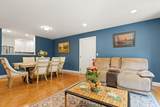
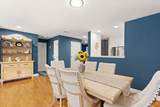
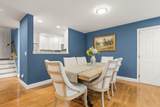
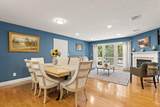
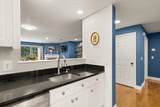
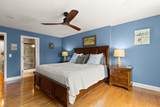
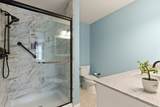
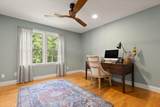
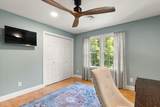
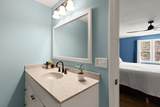
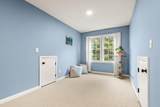
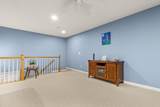
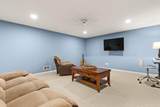
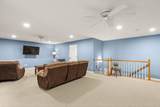
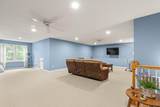
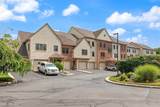
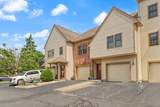
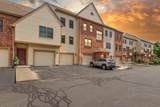
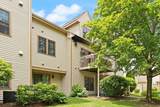
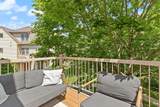
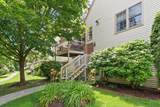
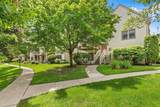
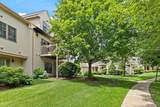
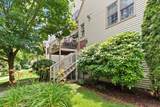
SEPARATE ENTRANCE and your OWN GARAGE! OBSESSED!! SELLERS SPENT THOUSANDS ON UPDATES!! SPACIOUS 2-3 bedroom townhouse! Move right into this BEAUTIFULLY updated townhome that’s SO METICULOUSLY MAINTAINED, YOU CAN TRULY EAT OFF THE FLOORS! This spacious home offers 2 OVERSIZED BEDROOMS on the main level, and A HUGE 3rd BEDROOM or BONUS ROOM on the 2nd level, which could also be perfect for a home office, gym, playroom or media room! There is plumbing in the closet to add an additional bathroom as well! Plus, there's an ABUNDANCE OF STORAGE throughout. The current owner has completed NUMEROUS UPDATES and tasteful improvements that make this home completely MOVE-IN READY! Enjoy your morning coffee or evening as you unwind on the beautiful PRIVATE DECK! The location is hard to beat...just a short walk to the COMMUTER RAIL, downtown shops, restaurants, and local amenities, making commuting and everyday living INCREDIBLY CONVENIENT! If you’re looking for space, style, storage, and an unbeatable location, this townhome checks all the boxes! Simply unpack and start enjoying everything this exceptional home has to offer! Furnishings may be included..

Monthly Payment Calculator


The property listing data and information set forth herein were provided to MLS Property Information Network, Inc. from third party sources, including sellers, lessors and public records, and were compiled by MLS Property Information Network, Inc. The property listing data and information are for the personal, non commercial use of consumers having a good faith interest in purchasing or leasing listed properties of the type displayed to them and may not be used for any purpose other than to identify prospective properties which such consumers may have a good faith interest in purchasing or leasing. MLS Property Information Network, Inc. and its subscribers disclaim any and all representations and warranties as to the accuracy of the property listing data and information set forth herein. Data last updated 2026-10-15T11:05:08.843.
www.seybothteamhomes.com/homes/178861223
Print Image

119 Revere St , L Canton, MA 02021

  • Price: $679,000
  • Status: Active
  • On Site: Days
  • Updated: 50 min ago
  • MLS #: 73550322
3
Beds
2
Baths
0
½ Baths
N/A
Acres
1,807
SQFT
$376
$/SQFT
1998
Built
County:
Norfolk
Property Description
SEPARATE ENTRANCE and your OWN GARAGE! OBSESSED!! SELLERS SPENT THOUSANDS ON UPDATES!! SPACIOUS 2-3 bedroom townhouse! Move right into this BEAUTIFULLY updated townhome that’s SO METICULOUSLY MAINTAINED, YOU CAN TRULY EAT OFF THE FLOORS! This spacious home offers 2 OVERSIZED BEDROOMS on the main level, and A HUGE 3rd BEDROOM or BONUS ROOM on the 2nd level, which could also be perfect for a home office, gym, playroom or media room! There is plumbing in the closet to add an additional bathroom as well! Plus, there's an ABUNDANCE OF STORAGE throughout. The current owner has completed NUMEROUS UPDATES and tasteful improvements that make this home completely MOVE-IN READY! Enjoy your morning coffee or evening as you unwind on the beautiful PRIVATE DECK! The location is hard to beat...just a short walk to the COMMUTER RAIL, downtown shops, restaurants, and local amenities, making commuting and everyday living INCREDIBLY CONVENIENT! If you’re looking for space, style, storage, and an unbeatable location, this townhome checks all the boxes! Simply unpack and start enjoying everything this exceptional home has to offer! Furnishings may be included..
Exterior Features

Attached Garage YN Yes Carport YN No Construction Materials Frame Covered Spaces 1 Entry Level 1 Exterior Features Deck - Vinyl Garage YN Yes Open Parking YN Yes Parking Features AttachedPaved Parking Total 3 Patio And Porch Features Deck - Vinyl Roof Shingle Spa YN No Structure Type Townhouse Waterfront YN No

Interior Features

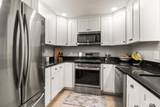
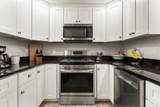
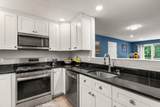
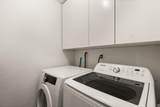
Appliances RangeDishwasherMicrowaveRefrigerator Basement N Bedroom2 Features Ceiling Fan(s)ClosetFlooring - Hardwood Bedroom2 Level Second Building Area Total 1807 Cooling Central Air Cooling YN Yes Cooling Zones 1 Dining Room Features Flooring - Hardwood Dining Room Level Second Fireplace Features Living Room Fireplace YN Yes Fireplaces Total 1 Flooring TileCarpetHardwoodFlooring - Wall to Wall Carpet Heat Zones 1 Heating Forced AirNatural Gas Heating YN Yes Interior Features StorageBonus Room Kitchen Features Flooring - Stone/Ceramic TileCountertops - Stone/Granite/SolidStainless Steel Appliances Kitchen Level Second Laundry Features Second FloorIn Unit Lead Paint Unknown Living Room Features Flooring - Hardwood Living Room Level Second Master Bathroom Features Yes Master Bedroom Features Bathroom - FullCeiling Fan(s)Closet Master Bedroom Level Second Rooms Total 5

Property Features

Association Fee 499 Association Fee Frequency Monthly Association Fee Includes InsuranceMaintenance StructureRoad MaintenanceMaintenance GroundsSnow RemovalTrashReserve Funds Building Name Paul Revere Village Community Features Public TransportationShoppingParkWalk/Jog TrailsGolfConservation AreaHighway AccessHouse of WorshipPublic SchoolT-Station Disclosures METICULOUS! AMAZING POTENTIAL FOR THE FINISHED THIRD LEVEL.. add a bedroomfamily room and MORE! Pets are allowedbut must be licensed and registered with Association. Rentals allowedmust be registered with the Association. SELLERS SPENT THOUSANDS ON UPDATES and it SHOWS! Home Warranty YN No Management Professional - Off Site Property Sub Type Condominium Senior Community YN No Sewer Public Sewer Tax Annual Amount 5705 Tax Year 2026 Unit Building L Water Source Public Year Built Details Actual Zoning GR

Listing information © 2026 MLS Property Information Network. All information is deemed reliable but should be independently verified.
Listing provided courtesy of Weinstein Keach Group of Coldwell Banker Realty - Easton: 508-230-2544.


The property listing data and information set forth herein were provided to MLS Property Information Network, Inc. from third party sources, including sellers, lessors and public records, and were compiled by MLS Property Information Network, Inc. The property listing data and information are for the personal, non commercial use of consumers having a good faith interest in purchasing or leasing listed properties of the type displayed to them and may not be used for any purpose other than to identify prospective properties which such consumers may have a good faith interest in purchasing or leasing. MLS Property Information Network, Inc. and its subscribers disclaim any and all representations and warranties as to the accuracy of the property listing data and information set forth herein. Data last updated 2026-10-15T11:05:08.843.
 
https://bt-photos.global.ssl.fastly.net/mlspin/orig_boomver_3_73550322_2.jpg https://bt-photos.global.ssl.fastly.net/mlspin/orig_boomver_3_73550322_2.jpg https://bt-photos.global.ssl.fastly.net/mlspin/orig_boomver_3_73550322_2.jpg
Logo
The Seyboth Team | Century 21
235 Taunton Avenue
Seekonk MA, 02771
Listing courtesy of Weinstein Keach Group of Coldwell Banker Realty - Easton.