
Skip To Content

12 Bronx Rd

Boston, MA 02132
  • $1,299,999
  • STATUS: Price Changed
  • MLS #: 73584515
Price Reduced
UPDATED: 35 min ago
$1,299,999
  • 4
    BEDS
  • 0.19
    ACRES
  • 3
    BATHS
  • 1
    1/2 BATHS
  • 3,950
    SQFT
  • $329
    $/SQFT
Neighborhood:
Type:
Single-Family Home
Built:
1920
County:
Area:

School Ratings & Info

Listing courtesy of Laryssa Dias of Laryssa Dias.

Description

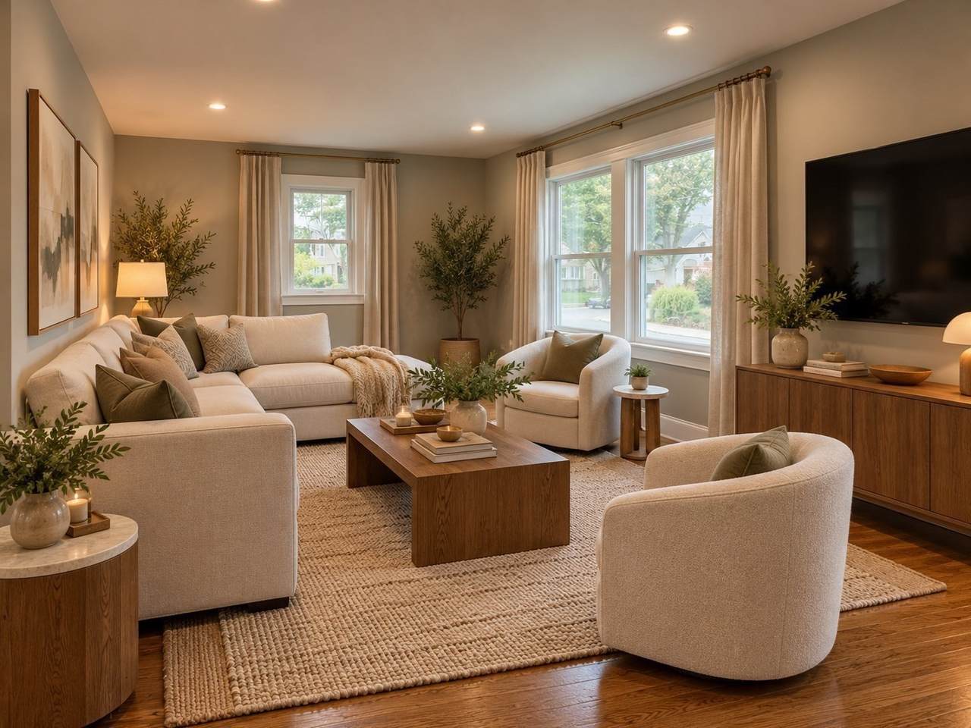
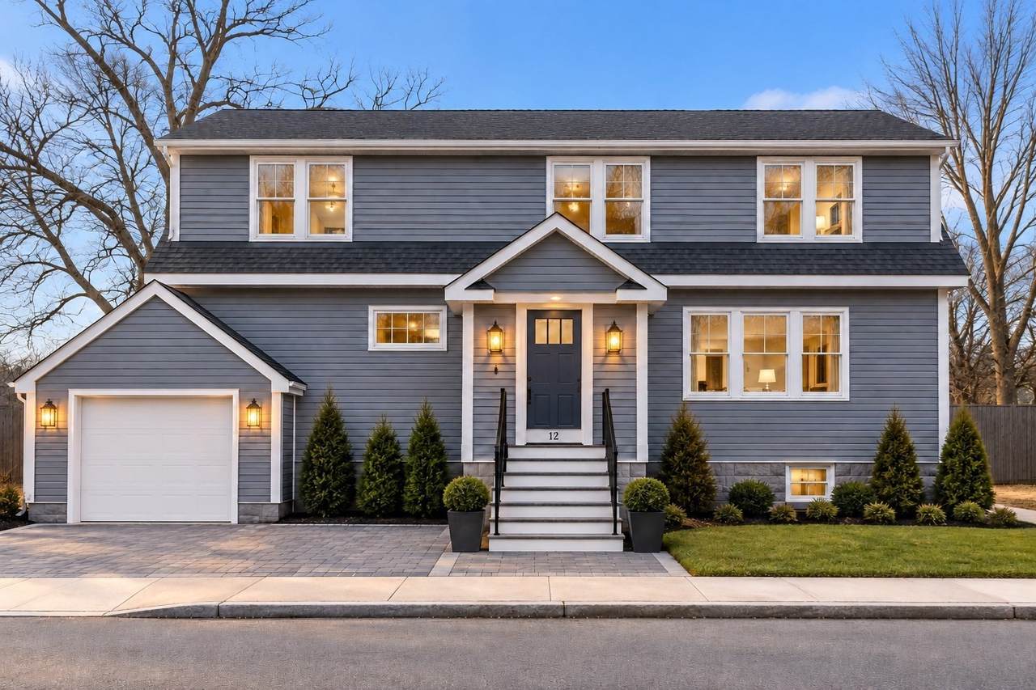
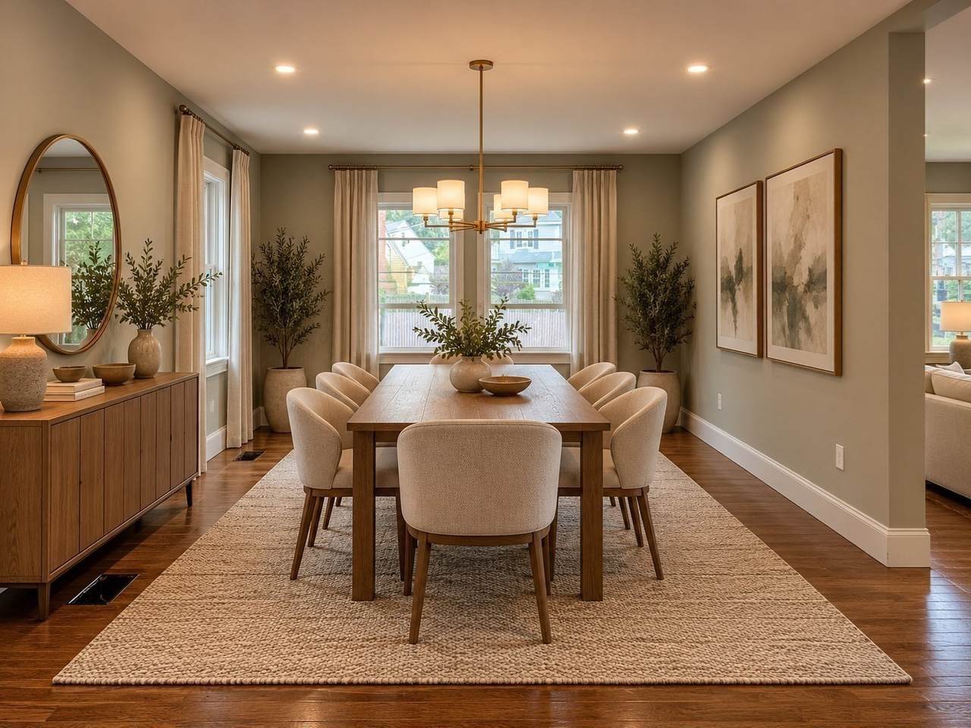
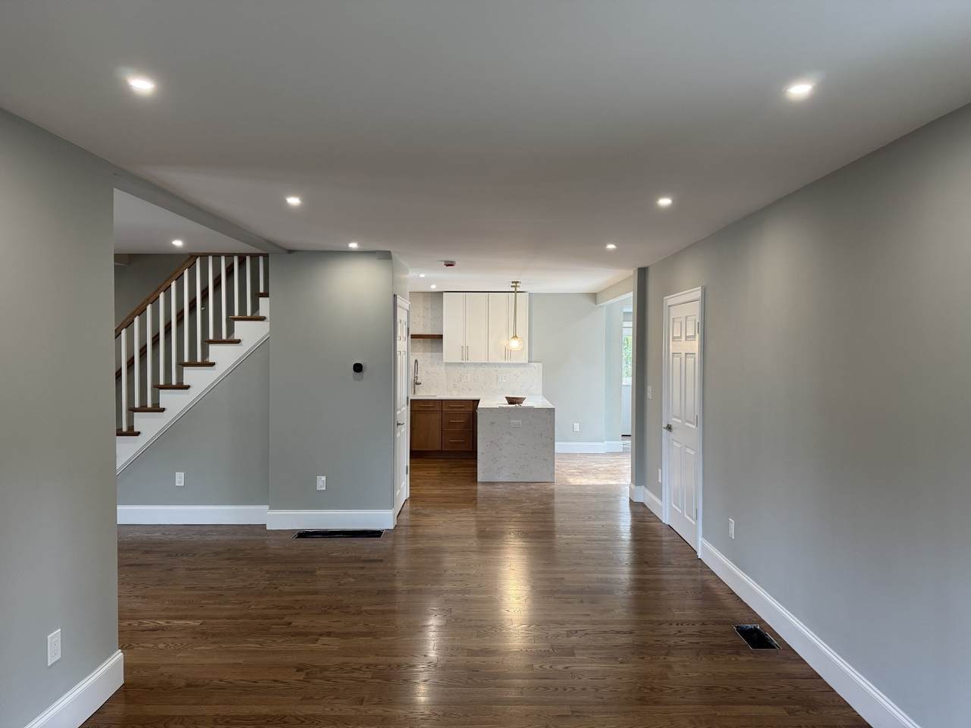
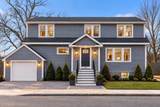
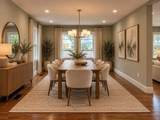
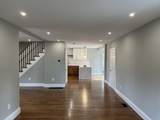
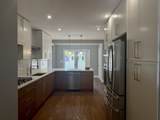
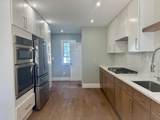
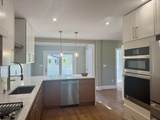
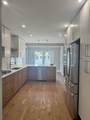
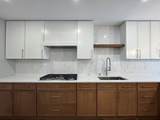
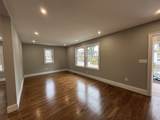
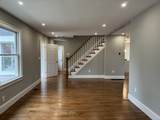
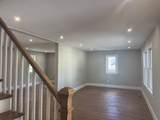
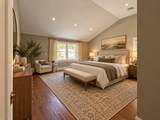
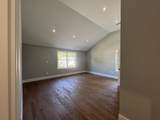
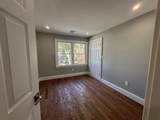
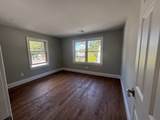
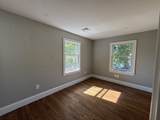
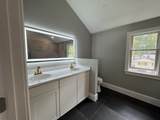
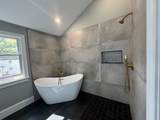
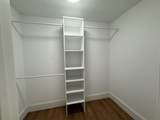
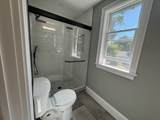
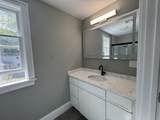
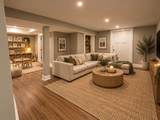
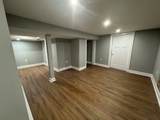
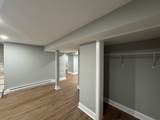
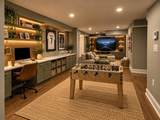
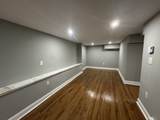
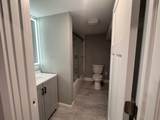
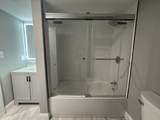
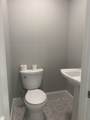
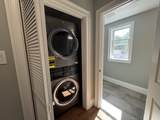
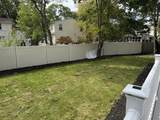
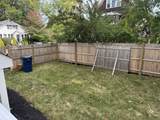
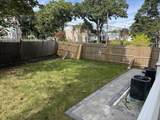
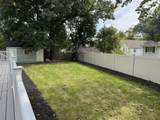
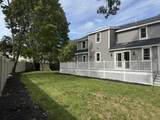
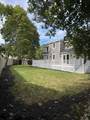
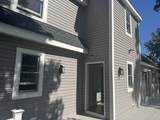
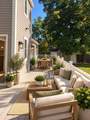
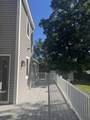
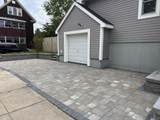
Beautifully renovated 4-bedroom, 3.5-bath home. Full gut renovation w/ everything new throughout. The first floor features an open-concept layout w/ a custom kitchen, two-tone cabinetry, stone countertops and backsplash, stainless steel appliances, large dining area, and spacious living room with direct access to an expansive 180-degree rear deck. The second floor offers four generously sized bedrooms, including a large primary suite w/ tall ceilings, walk-in closet, and private spa-like bath w/ double vanity, oversized tiled shower, and freestanding soaking tub. Second-floor laundry for added convenience. The fully finished basement includes a full bathroom, theater/media room, and additional flexible space for a gym, office, playroom, or guest area. Everything has been updated from top to bottom, including a new roof, siding, windows, electrical, plumbing, mechanicals, central heat and AC, and spray-foam insulation. Hardwood flooring, recessed lighting, attached garage, driveway parking, and a fenced corner lot complete the property. This home offers the space and finishes of a new home without giving up the character and convenience of an established West Roxbury neighborhood. Conveniently located near shopping, restaurants, parks, public transportation, commuter rail, and major routes. Completely finished, move-in ready, and designed for both everyday living and entertaining.

Monthly Payment Calculator


The property listing data and information set forth herein were provided to MLS Property Information Network, Inc. from third party sources, including sellers, lessors and public records, and were compiled by MLS Property Information Network, Inc. The property listing data and information are for the personal, non commercial use of consumers having a good faith interest in purchasing or leasing listed properties of the type displayed to them and may not be used for any purpose other than to identify prospective properties which such consumers may have a good faith interest in purchasing or leasing. MLS Property Information Network, Inc. and its subscribers disclaim any and all representations and warranties as to the accuracy of the property listing data and information set forth herein. Data last updated 2026-11-14T22:05:12.507.
www.seybothteamhomes.com/homes/181669524
Print Image

12 Bronx Rd Boston, MA 02132

  • Price: $1,299,999
  • Status: Price Changed
  • On Site: Days
  • Updated: 35 min ago
  • MLS #: 73584515
4
Beds
3
Baths
1
½ Baths
0.19
Acres
3,950
SQFT
$329
$/SQFT
1920
Built
Neighborhood:
West Roxbury
County:
Suffolk
Area:
West Roxbury
Property Description
Beautifully renovated 4-bedroom, 3.5-bath home. Full gut renovation w/ everything new throughout. The first floor features an open-concept layout w/ a custom kitchen, two-tone cabinetry, stone countertops and backsplash, stainless steel appliances, large dining area, and spacious living room with direct access to an expansive 180-degree rear deck. The second floor offers four generously sized bedrooms, including a large primary suite w/ tall ceilings, walk-in closet, and private spa-like bath w/ double vanity, oversized tiled shower, and freestanding soaking tub. Second-floor laundry for added convenience. The fully finished basement includes a full bathroom, theater/media room, and additional flexible space for a gym, office, playroom, or guest area. Everything has been updated from top to bottom, including a new roof, siding, windows, electrical, plumbing, mechanicals, central heat and AC, and spray-foam insulation. Hardwood flooring, recessed lighting, attached garage, driveway parking, and a fenced corner lot complete the property. This home offers the space and finishes of a new home without giving up the character and convenience of an established West Roxbury neighborhood. Conveniently located near shopping, restaurants, parks, public transportation, commuter rail, and major routes. Completely finished, move-in ready, and designed for both everyday living and entertaining.
Exterior Features

Architectural Style Colonial Attached Garage YN Yes Carport YN No Color Gray Covered Spaces 1 Exterior Features DeckRain GuttersStorageProfessional LandscapingFenced YardGarden Fencing Fenced Garage YN Yes Lot Features Corner Lot Open Parking YN Yes Parking Features AttachedGarage Faces SidePaved DriveOff StreetPaved Parking Total 3 Patio And Porch Features Deck Property Attached YN No Road Frontage Type Public Road Surface Type Paved Roof Shingle Spa YN No Waterfront YN No

Interior Features

Appliances Gas Water HeaterOvenDishwasherDisposalMicrowaveRangeRefrigeratorFreezerWasherDryer Basement FinishedInterior Entry Bedroom2 Features ClosetRecessed LightingRemodeled Bedroom2 Level Second Bedroom3 Features ClosetRecessed LightingRemodeled Bedroom3 Level Second Bedroom4 Features ClosetRecessed LightingRemodeled Bedroom4 Level Second Building Area Total 3950 Cooling Central Air Cooling YN Yes Cooling Zones 2 Dining Room Features Bathroom - HalfWindow(s) - PictureBalcony / DeckOpen FloorplanRecessed LightingRemodeled Dining Room Level MainFirst Door Features Insulated Doors Family Room Features Bathroom - FullRecessed LightingRemodeled Family Room Level Basement Fireplace YN No Fireplaces Total 0 Flooring Flooring - Stone/Ceramic Tile Foundation Details Block Heat Zones 2 Heating Central Heating YN Yes Interior Features Bathroom - FullRecessed LightingBathroomWalk-up AtticWired for Sound Kitchen Features Bathroom - HalfKitchen IslandDeck - ExteriorExterior AccessOpen FloorplanRecessed LightingRemodeledStainless Steel AppliancesStorageGas Stove Kitchen Level MainFirst Laundry Features Laundry ClosetRecessed LightingRemodeledSecond Floor Lead Paint Unknown Living Room Features Bathroom - HalfWindow(s) - PictureBalcony / DeckExterior AccessOpen FloorplanRecessed LightingRemodeled Living Room Level MainFirst Master Bathroom Features Yes Master Bedroom Features Bathroom - FullWalk-In Closet(s)Window(s) - PictureDouble VanityRecessed LightingRemodeledCloset - Double Master Bedroom Level Second Rooms Total 14 Window Features Insulated Windows

Property Features

Association YN No Community Features Public TransportationShoppingPoolParkWalk/Jog TrailsGolfMedical FacilityLaundromatBike PathConservation AreaHighway AccessHouse of WorshipPrivate SchoolPublic SchoolT-Station Home Warranty YN No Property Condition Updated/Remodeled Property Sub Type Single Family Residence Senior Community YN No Sewer Public Sewer Tax Annual Amount 6816 Tax Year 2026 Utilities for Gas Range Water Source Public Year Built Details Renovated Since Zoning R1

Listing information © 2026 MLS Property Information Network. All information is deemed reliable but should be independently verified.
Listing provided courtesy of Laryssa Dias of Laryssa Dias: 857-615-5635.


The property listing data and information set forth herein were provided to MLS Property Information Network, Inc. from third party sources, including sellers, lessors and public records, and were compiled by MLS Property Information Network, Inc. The property listing data and information are for the personal, non commercial use of consumers having a good faith interest in purchasing or leasing listed properties of the type displayed to them and may not be used for any purpose other than to identify prospective properties which such consumers may have a good faith interest in purchasing or leasing. MLS Property Information Network, Inc. and its subscribers disclaim any and all representations and warranties as to the accuracy of the property listing data and information set forth herein. Data last updated 2026-11-14T22:05:12.507.
 
https://bt-photos.global.ssl.fastly.net/mlspin/1280_boomver_2_73584515_2.jpg https://bt-photos.global.ssl.fastly.net/mlspin/1280_boomver_2_73584515_2.jpg https://bt-photos.global.ssl.fastly.net/mlspin/1280_boomver_2_73584515_2.jpg
Logo
The Seyboth Team | Century 21
235 Taunton Avenue
Seekonk MA, 02771
Listing courtesy of Laryssa Dias of Laryssa Dias.