


Skip To Content

1210 Vfw Pkwy , #12

Boston, MA 02132
  • $465,000
  • STATUS: Active
  • MLS #: 73495635
UPDATED: 37 min ago
$465,000
  • 2
    BEDS
  • N/A
    ACRES
  • 2
    BATHS
  • 0
    1/2 BATHS
  • 1,072
    SQFT
  • $434
    $/SQFT
Neighborhood:
Type:
Condo
Built:
1986
County:
Area:

School Ratings & Info

Listing courtesy of Jennifer Lafleur of Coldwell Banker Realty - Newton.

Description

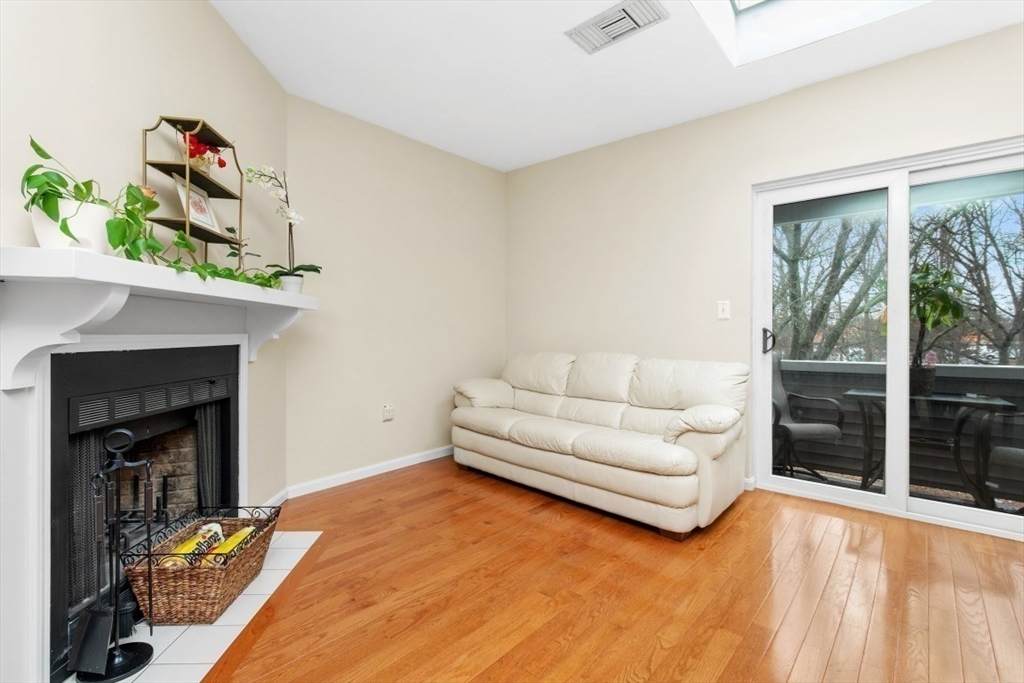
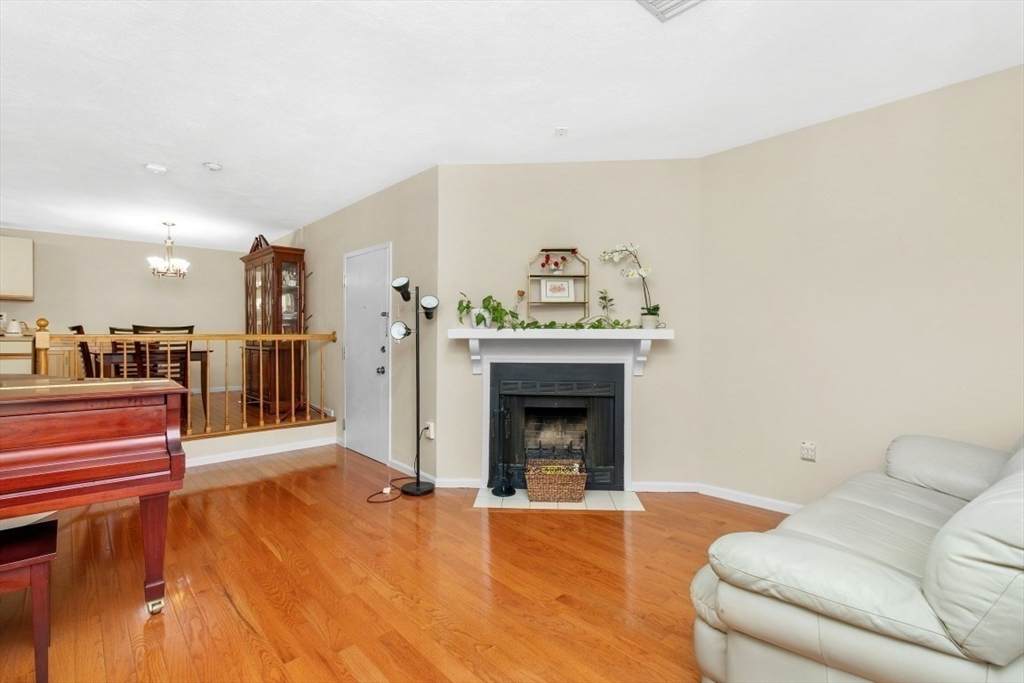
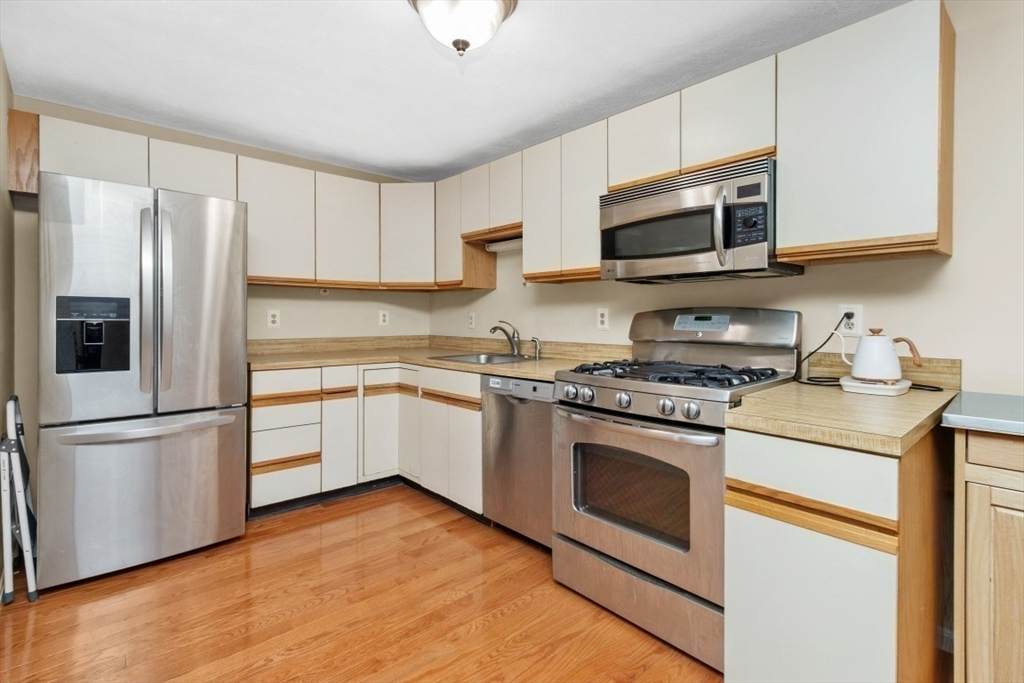
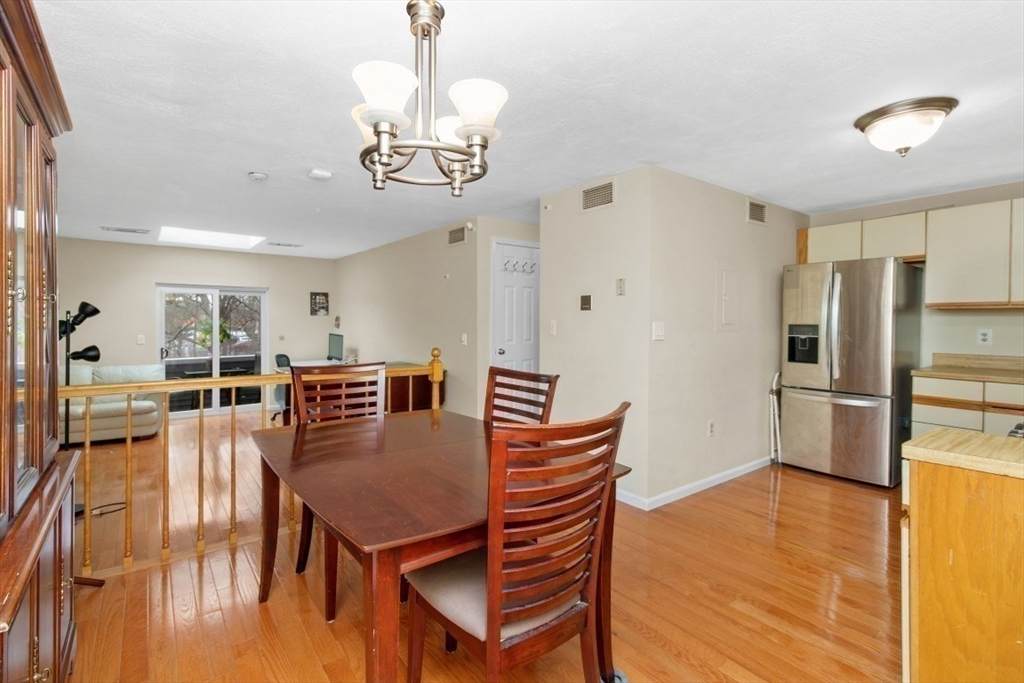
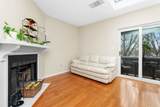
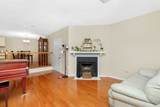
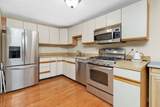
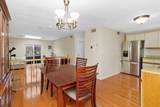
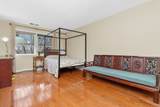
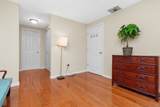
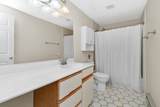
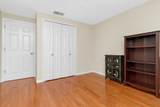
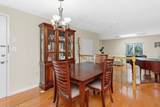
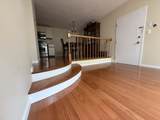
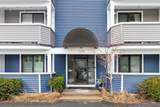
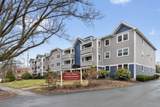
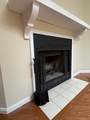
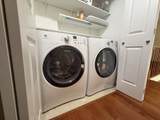
Top-floor West Roxbury condo offering exceptional space, comfort, and value with a wood-burning fireplace, private balcony, and two parking spaces. This bright and well-maintained 2-bedroom, 2-bath home offers 1,072 sq ft of comfortable living in a professionally managed community. The spacious living area is perfect for relaxing or entertaining, while the eat-in kitchen provides great everyday functionality. Both bedrooms are generously sized, including a primary suite with en-suite bath. Enjoy central air, in-unit laundry, and a layout that truly lives well. Ideally located near Route 95/128, shopping, dining, commuter rail, bus routes, and Boston's Longwood Medical Area, making commuting and everyday convenience effortless.

Monthly Payment Calculator


The property listing data and information set forth herein were provided to MLS Property Information Network, Inc. from third party sources, including sellers, lessors and public records, and were compiled by MLS Property Information Network, Inc. The property listing data and information are for the personal, non commercial use of consumers having a good faith interest in purchasing or leasing listed properties of the type displayed to them and may not be used for any purpose other than to identify prospective properties which such consumers may have a good faith interest in purchasing or leasing. MLS Property Information Network, Inc. and its subscribers disclaim any and all representations and warranties as to the accuracy of the property listing data and information set forth herein. Data last updated 2026-10-06T16:04:17.863.
www.seybothteamhomes.com/homes/174810945
Print Image

1210 Vfw Pkwy , #12 Boston, MA 02132

  • Price: $465,000
  • Status: Active
  • On Site: Days
  • Updated: 37 min ago
  • MLS #: 73495635
2
Beds
2
Baths
0
½ Baths
N/A
Acres
1,072
SQFT
$434
$/SQFT
1986
Built
Neighborhood:
West Roxbury
County:
Suffolk
Area:
West Roxbury
Property Description
Top-floor West Roxbury condo offering exceptional space, comfort, and value with a wood-burning fireplace, private balcony, and two parking spaces. This bright and well-maintained 2-bedroom, 2-bath home offers 1,072 sq ft of comfortable living in a professionally managed community. The spacious living area is perfect for relaxing or entertaining, while the eat-in kitchen provides great everyday functionality. Both bedrooms are generously sized, including a primary suite with en-suite bath. Enjoy central air, in-unit laundry, and a layout that truly lives well. Ideally located near Route 95/128, shopping, dining, commuter rail, bus routes, and Boston's Longwood Medical Area, making commuting and everyday convenience effortless.
Exterior Features

Covered Spaces 0 Entry Level 3 Entry Location Unit Placement(Upper) Garage YN No Parking Features Off Street Parking Total 2 Spa YN No Structure Type Low-Rise Waterfront YN No

Interior Features

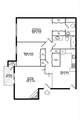
Appliances RangeDishwasherDisposalMicrowaveRefrigeratorWasherDryer Basement N Bedroom2 Features ClosetFlooring - Wood Bedroom2 Level First Building Area Total 1072 Common Walls No One Above Cooling Central Air Cooling YN Yes Dining Room Features Flooring - WoodLighting - Overhead Dining Room Level First Fireplace Features Living Room Fireplace YN Yes Fireplaces Total 1 Heating Forced AirNatural Gas Heating YN Yes Kitchen Features Flooring - WoodOpen FloorplanStainless Steel AppliancesGas StoveLighting - Overhead Kitchen Level First Laundry Features Electric Dryer HookupWasher HookupFirst FloorIn Unit Lead Paint Unknown Living Room Features SkylightFlooring - WoodBalcony - ExteriorOpen FloorplanSlider Living Room Level First Master Bedroom Features Bathroom - FullFlooring - WoodCloset - Double Master Bedroom Level First Rooms Total 4

Property Features

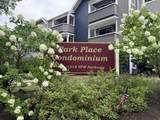
Association Fee 511 Association Fee Includes WaterSewerInsuranceMaintenance StructureRoad MaintenanceMaintenance GroundsSnow RemovalReserve Funds Building Name Park Place Condominium Community Features Public TransportationShoppingTennis Court(s)ParkWalk/Jog TrailsGolfMedical FacilityConservation AreaHighway AccessPrivate SchoolPublic School Home Warranty YN No Management Professional - Off Site Pets Allowed Yes Property Sub Type Condominium Senior Community YN No Sewer Public Sewer Tax Annual Amount 856.74 Tax Year 2026 Unit Building 12 Utilities for Gas Rangefor Electric Dryer Water Source Public Year Built Details Approximate Zoning CD

Listing information © 2026 MLS Property Information Network. All information is deemed reliable but should be independently verified.
Listing provided courtesy of Jennifer Lafleur of Coldwell Banker Realty - Newton: 617-969-2447.


The property listing data and information set forth herein were provided to MLS Property Information Network, Inc. from third party sources, including sellers, lessors and public records, and were compiled by MLS Property Information Network, Inc. The property listing data and information are for the personal, non commercial use of consumers having a good faith interest in purchasing or leasing listed properties of the type displayed to them and may not be used for any purpose other than to identify prospective properties which such consumers may have a good faith interest in purchasing or leasing. MLS Property Information Network, Inc. and its subscribers disclaim any and all representations and warranties as to the accuracy of the property listing data and information set forth herein. Data last updated 2026-10-06T16:04:17.863.
 
https://bt-photos.global.ssl.fastly.net/mlspin/orig_boomver_2_73495635_2.jpg https://bt-photos.global.ssl.fastly.net/mlspin/orig_boomver_2_73495635_2.jpg https://bt-photos.global.ssl.fastly.net/mlspin/orig_boomver_2_73495635_2.jpg
Logo
The Seyboth Team | Century 21
235 Taunton Avenue
Seekonk MA, 02771
Listing courtesy of Jennifer Lafleur of Coldwell Banker Realty - Newton.