



Description
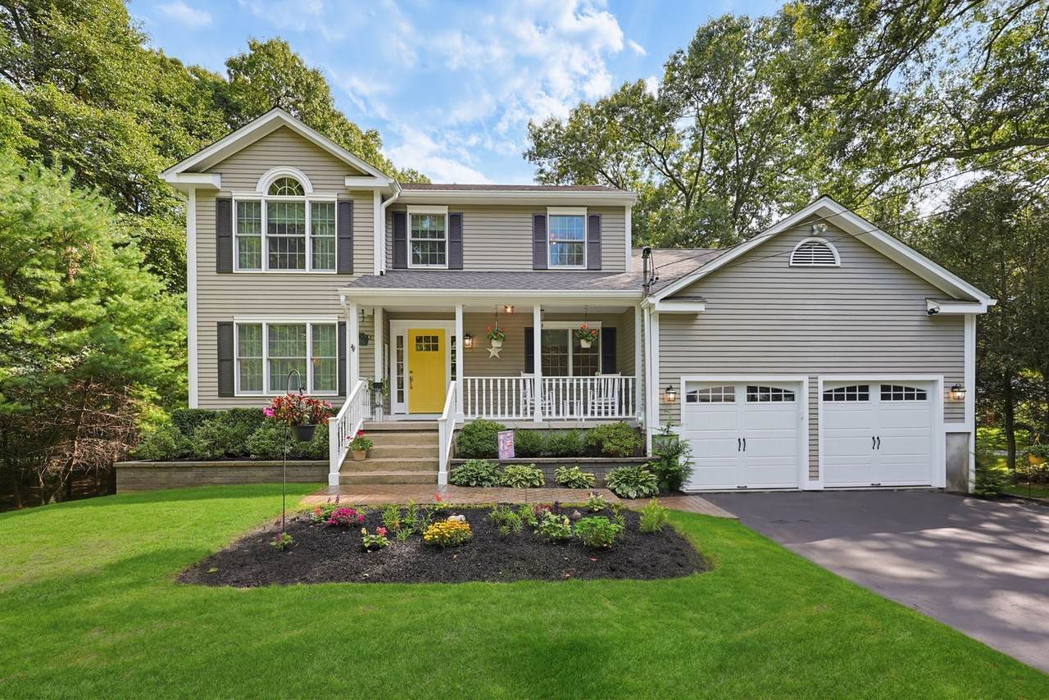
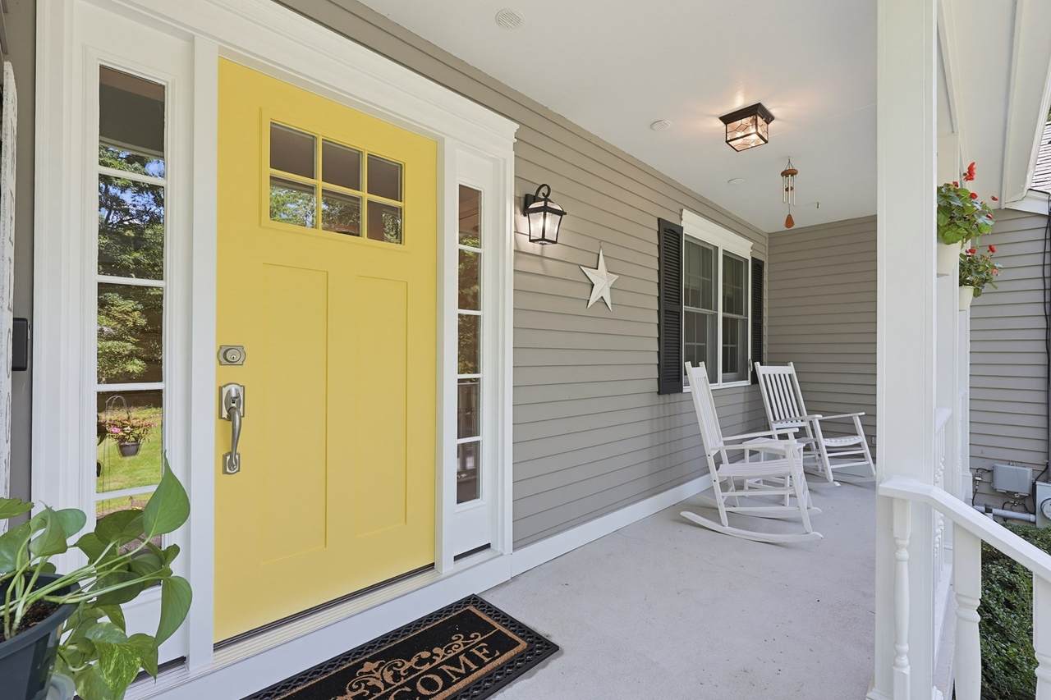
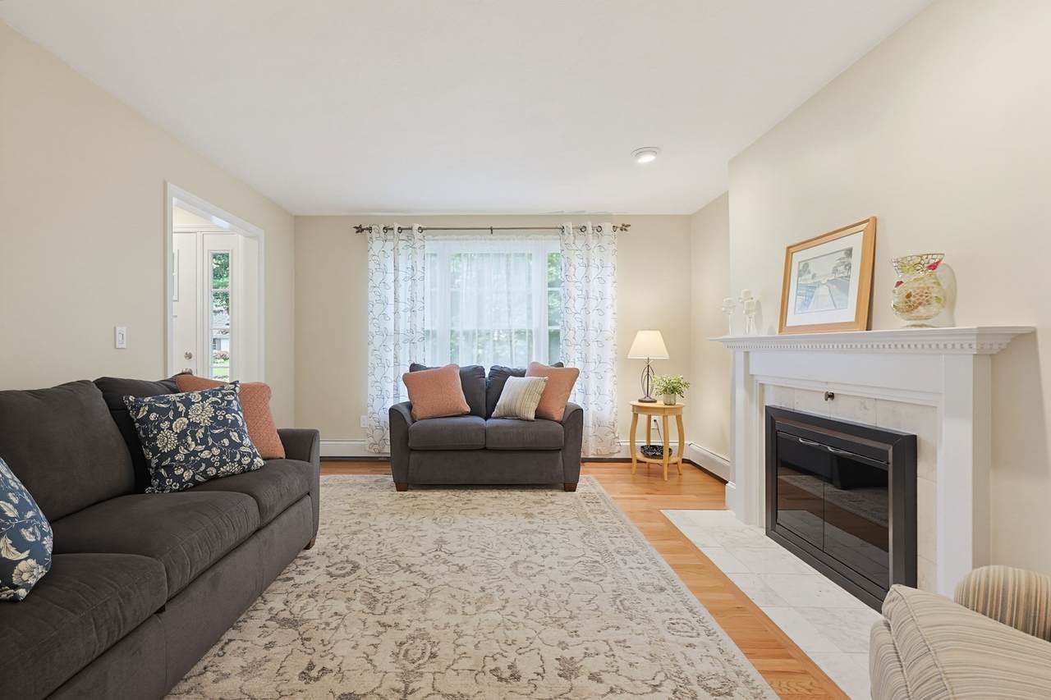
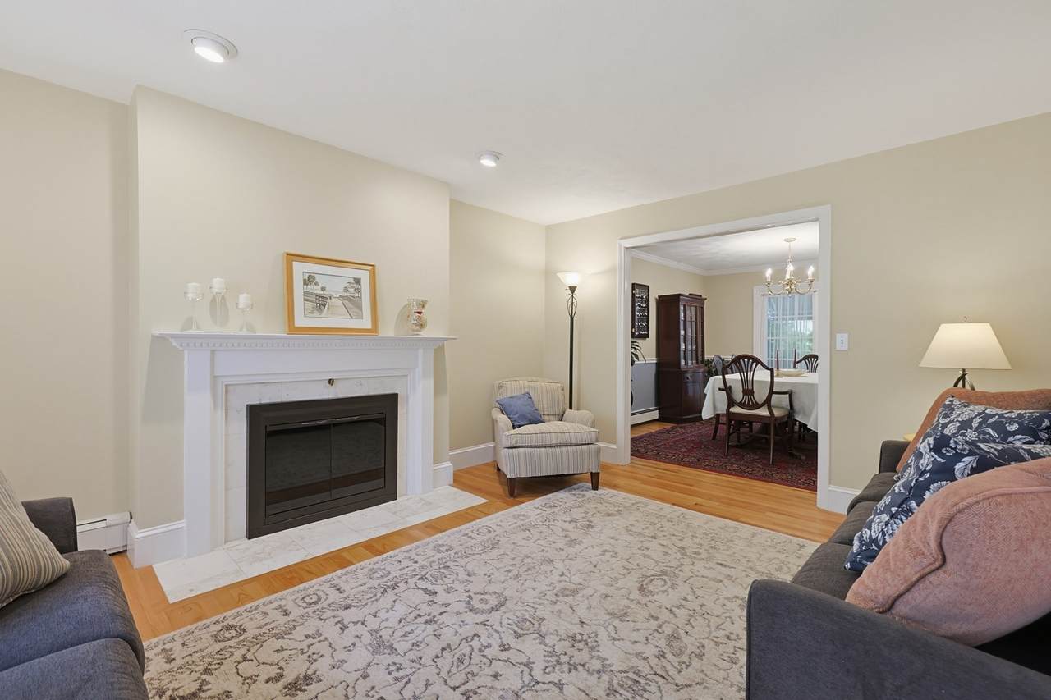
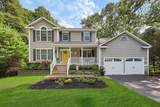
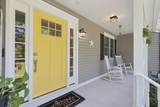
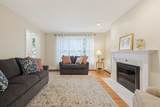
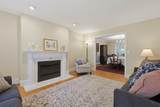
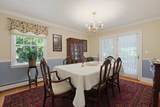
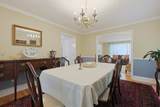
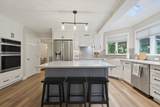
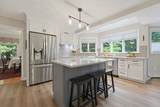
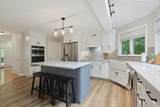
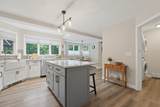
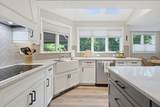
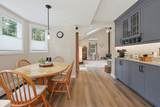
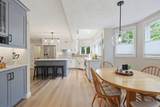
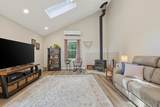
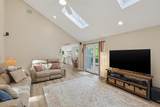
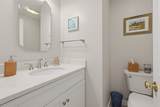
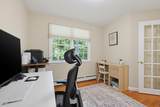
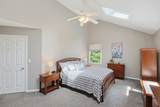
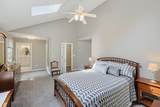
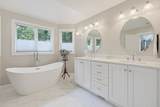
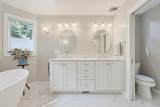
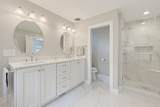
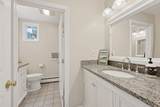
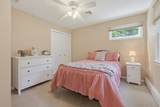
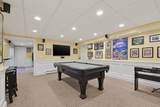
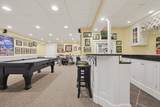
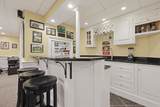
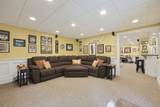
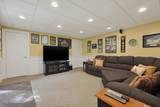
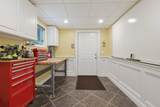
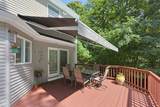
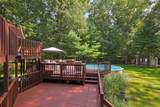
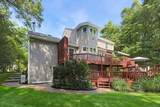
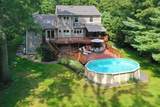
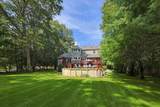
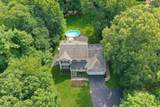
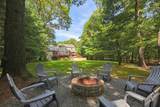
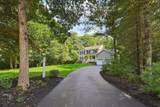
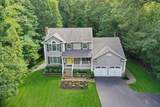
Set on 1.4 acres in a desirable, established neighborhood, this three-bedroom, 2.5-bath, custom-built, one-owner Colonial offers exceptional space, privacy, thoughtful details, and timeless character. The inviting living room features hardwood floors and a fireplace, while the elegant dining room showcases custom moldings and French doors opening to a private deck. The tastefully renovated kitchen is designed for both everyday living and entertaining, with stainless steel appliances, custom cabinetry with convenient pullouts, a farmhouse sink, quartz island, under-cabinet lighting, a sun-filled dining area, and a dedicated wine and coffee station. The kitchen flows seamlessly into the impressive family room with a cathedral ceiling, skylights, a wood stove, and sliders to the expansive tri-level deck overlooking the peaceful, meticulously landscaped grounds. A first-floor office and laundry room add flexibility and convenience. The spacious primary suite offers skylights, a walk-in closet, and a beautifully renovated bath featuring a soaking tub, separate shower, porcelain tile flooring, and quartz-topped double vanity. The finished lower level provides even more living and entertaining space, including a den, recreation room with a bar area and granite counters, and a media room. Sliders open to a private outdoor retreat, creating an ideal extension of the home's living space. Additional highlights include abundant closet space, a workshop, central air, irrigation system, shed, Cape Cod outdoor shower, above ground pool, inviting porch, two-car garage, and attractive stamped-concrete walkways. Many major updates have been completed, including the roof, wood stove, central and boiler. A truly special property offering space, privacy, quality craftsmanship, and an exceptional blend of indoor and outdoor living!
-
3BEDS
-
1.41ACRES
-
2BATHS
-
11/2 BATHS
-
3,470SQFT
-
$295$/SQFT
School Information
Description
Set on 1.4 acres in a desirable, established neighborhood, this three-bedroom, 2.5-bath, custom-built, one-owner Colonial offers exceptional space, privacy, thoughtful details, and timeless character. The inviting living room features hardwood floors and a fireplace, while the elegant dining room showcases custom moldings and French doors opening to a private deck. The tastefully renovated kitchen is designed for both everyday living and entertaining, with stainless steel appliances, custom cabinetry with convenient pullouts, a farmhouse sink, quartz island, under-cabinet lighting, a sun-filled dining area, and a dedicated wine and coffee station. The kitchen flows seamlessly into the impressive family room with a cathedral ceiling, skylights, a wood stove, and sliders to the expansive tri-level deck overlooking the peaceful, meticulously landscaped grounds. A first-floor office and laundry room add flexibility and convenience. The spacious primary suite offers skylights, a walk-in closet, and a beautifully renovated bath featuring a soaking tub, separate shower, porcelain tile flooring, and quartz-topped double vanity. The finished lower level provides even more living and entertaining space, including a den, recreation room with a bar area and granite counters, and a media room. Sliders open to a private outdoor retreat, creating an ideal extension of the home's living space. Additional highlights include abundant closet space, a workshop, central air, irrigation system, shed, Cape Cod outdoor shower, above ground pool, inviting porch, two-car garage, and attractive stamped-concrete walkways. Many major updates have been completed, including the roof, wood stove, central and boiler. A truly special property offering space, privacy, quality craftsmanship, and an exceptional blend of indoor and outdoor living!
The property listing data and information set forth herein were provided to MLS Property Information Network, Inc. from third party sources, including sellers, lessors and public records, and were compiled by MLS Property Information Network, Inc. The property listing data and information are for the personal, non commercial use of consumers having a good faith interest in purchasing or leasing listed properties of the type displayed to them and may not be used for any purpose other than to identify prospective properties which such consumers may have a good faith interest in purchasing or leasing. MLS Property Information Network, Inc. and its subscribers disclaim any and all representations and warranties as to the accuracy of the property listing data and information set forth herein. Data last updated 2026-10-07T00:03:53.177.