
Skip To Content

139 Prospect St , #1

Acton, MA 01720
  • $748,000
  • STATUS: Active
  • MLS #: 73548116
Open House
UPDATED: 63 min ago
$748,000
  • 3
    BEDS
  • N/A
    ACRES
  • 2
    BATHS
  • 1
    1/2 BATHS
  • 2,261
    SQFT
  • $331
    $/SQFT
Type:
Condo
Built:
2007
County:

School Information

Elementary School:
Middle School:
High School:
Listing courtesy of Yalan Deng of Yuan's Team Realty.

Description

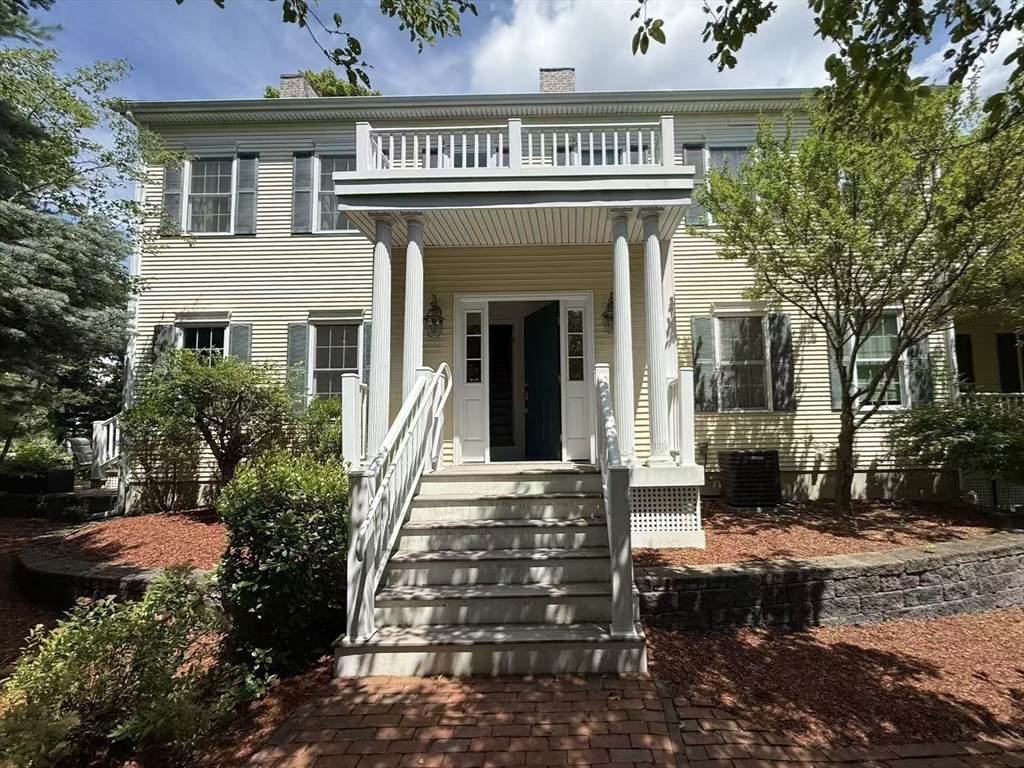
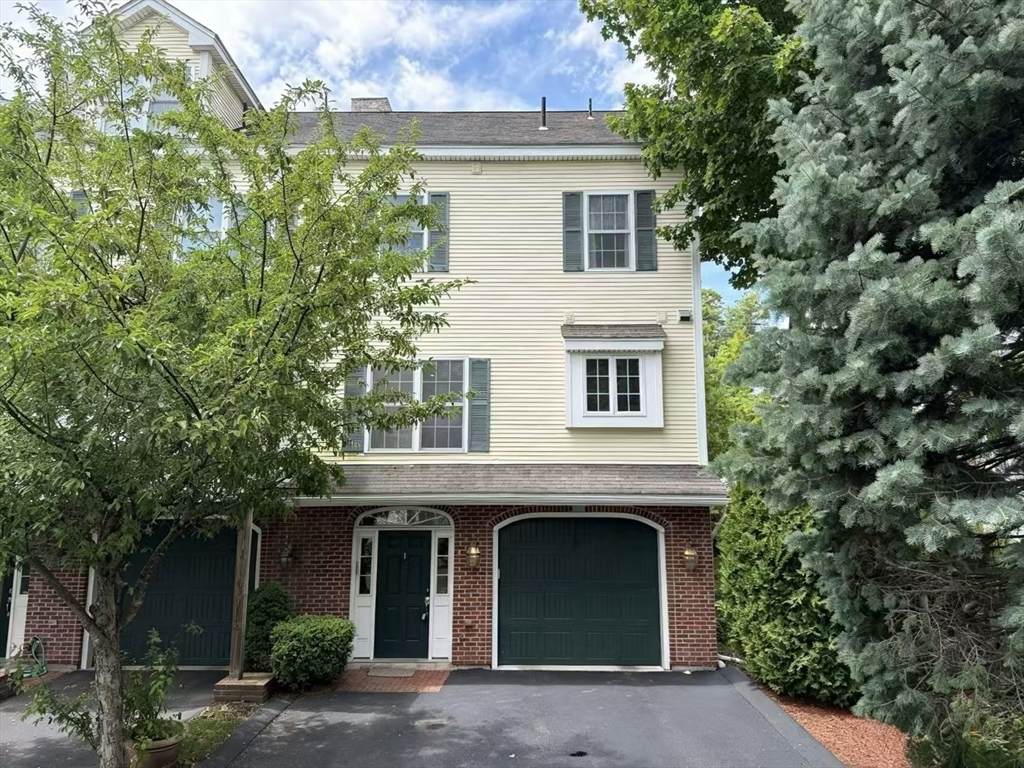
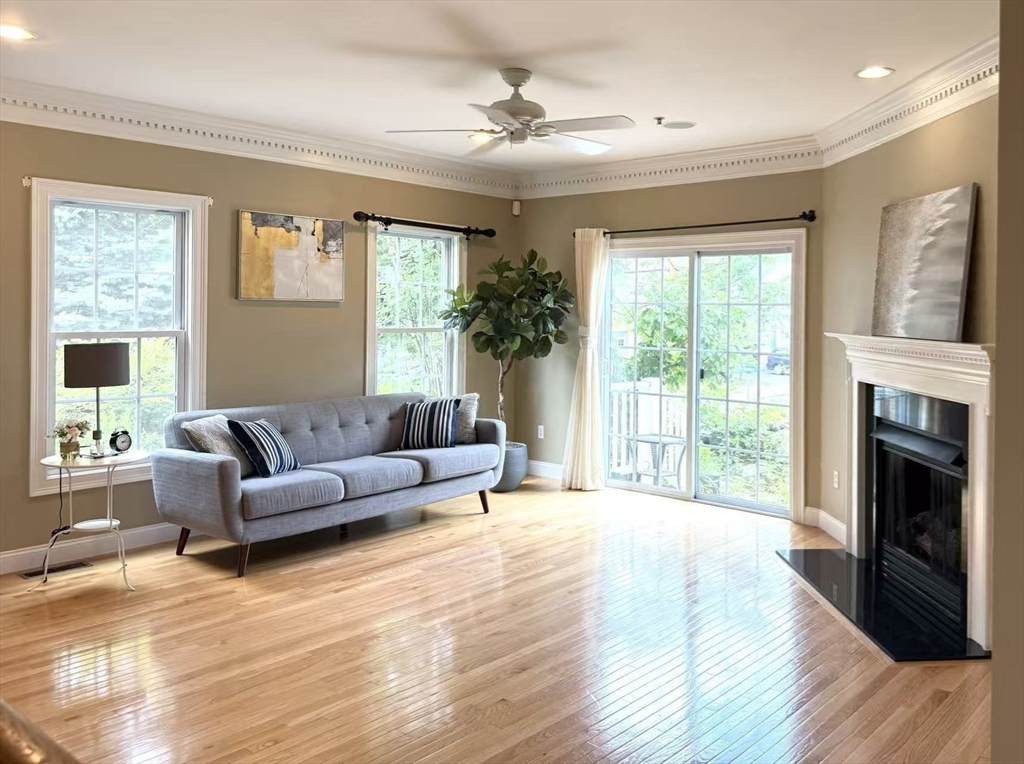
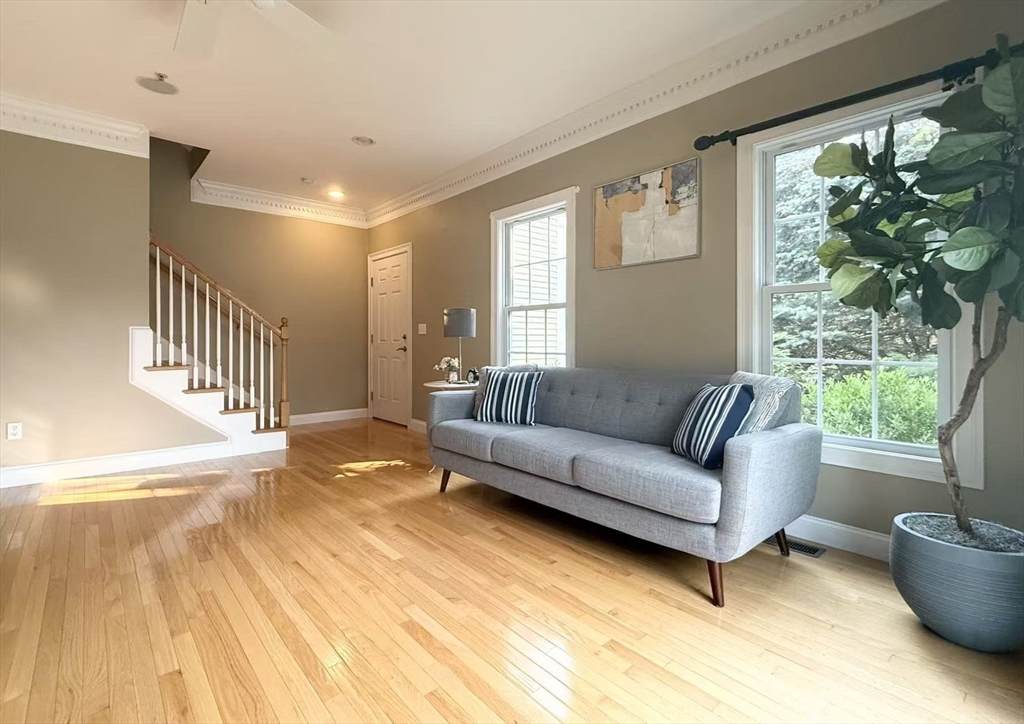
Enjoy a rare walkable lifestyle in the heart of Acton, with convenient access to all three Acton-Boxborough schools, cafés, restaurants, shopping, parks, and everyday amenities, while remaining just minutes from Route 2 and the MBTA Commuter Rail. Beautifully maintained, this sun-filled end-unit townhouse is ideally positioned within the sought-after, peaceful Blanchard Place community, offering added privacy, a more open setting, convenient nearby guest parking, and a private brick patio for outdoor enjoyment. Recent updates include a water heater (2021) and refrigerator (2023), offering added value and peace of mind.

Monthly Payment Calculator


The property listing data and information set forth herein were provided to MLS Property Information Network, Inc. from third party sources, including sellers, lessors and public records, and were compiled by MLS Property Information Network, Inc. The property listing data and information are for the personal, non commercial use of consumers having a good faith interest in purchasing or leasing listed properties of the type displayed to them and may not be used for any purpose other than to identify prospective properties which such consumers may have a good faith interest in purchasing or leasing. MLS Property Information Network, Inc. and its subscribers disclaim any and all representations and warranties as to the accuracy of the property listing data and information set forth herein. Data last updated 2026-10-17T11:05:00.42.
www.seybothteamhomes.com/homes/178701064
Print Image

139 Prospect St , #1 Acton, MA 01720

  • Price: $748,000
  • Status: Active
  • On Site: Days
  • Updated: 63 min ago
  • MLS #: 73548116
3
Beds
2
Baths
1
½ Baths
N/A
Acres
2,261
SQFT
$331
$/SQFT
2007
Built
County:
Middlesex
Elementary School:
Choice Of 6
Middle School:
Rj Grey
High School:
Abrhs
Property Description
Enjoy a rare walkable lifestyle in the heart of Acton, with convenient access to all three Acton-Boxborough schools, cafés, restaurants, shopping, parks, and everyday amenities, while remaining just minutes from Route 2 and the MBTA Commuter Rail. Beautifully maintained, this sun-filled end-unit townhouse is ideally positioned within the sought-after, peaceful Blanchard Place community, offering added privacy, a more open setting, convenient nearby guest parking, and a private brick patio for outdoor enjoyment. Recent updates include a water heater (2021) and refrigerator (2023), offering added value and peace of mind.
Exterior Features

Attached Garage YN Yes Carport YN No Construction Materials Frame Covered Spaces 1 Entry Level 4 Exterior Features PorchPorch - EnclosedPatio Garage YN Yes Open Parking YN Yes Parking Features AttachedOff StreetAssignedGuestPaved Parking Total 3 Patio And Porch Features PorchEnclosedPatio Roof Shingle Spa YN No Structure Type Townhouse Waterfront YN No

Interior Features

Appliances RangeDishwasherDisposalMicrowaveRefrigeratorWasherDryer Basement Y Bedroom2 Dimensions Length 14 Bedroom2 Dimensions Width 12 Bedroom2 Level Second Bedroom3 Dimensions Length 25 Bedroom3 Dimensions Width 22 Bedroom3 Level Third Building Area Total 2261 Cooling Central Air Cooling YN Yes Cooling Zones 2 Dining Room Dimensions Length 20 Dining Room Dimensions Width 10 Dining Room Level First Door Features Insulated Doors Family Room Dimensions Length 12 Family Room Dimensions Width 12 Family Room Level Basement Fireplace YN Yes Fireplaces Total 1 Flooring TileCarpetMarbleHardwood Heat Zones 2 Heating Forced AirNatural Gas Heating YN Yes Interior Features Mud RoomCentral Vacuum Kitchen Dimensions Length 13 Kitchen Dimensions Width 12 Kitchen Level First Laundry Features First FloorIn UnitElectric Dryer HookupWasher Hookup Lead Paint Unknown Living Room Dimensions Length 18 Living Room Dimensions Width 17 Living Room Level First Master Bedroom Dimensions Length 22 Master Bedroom Dimensions Width 14 Master Bedroom Level Second Rooms Total 6 Window Features Insulated Windows

Property Features

Association Amenities Playground Association Fee 359 Association Fee Frequency Monthly Association Fee Includes InsuranceMaintenance StructureMaintenance GroundsSnow Removal Building Name Blanchard Place Community Features Public TransportationShoppingTennis Court(s)ParkWalk/Jog TrailsMedical FacilityBike PathConservation AreaHighway AccessHouse of WorshipPublic SchoolT-Station Disclosures Original model unitowner occupied since 2017. Electric 200+ Amp Service Green Energy Efficient Thermostat Home Warranty YN No Management Professional - Off Site Pets Allowed Yes Property Sub Type Condominium Security Features Security System Senior Community YN No Sewer Public Sewer Tax Annual Amount 12398 Tax Year 2025 Unit Building 1 Utilities for Gas Rangefor Gas Ovenfor Electric DryerWasher Hookup Water Source Public Year Built Details Actual Zoning RES

Listing information © 2026 MLS Property Information Network. All information is deemed reliable but should be independently verified.
Listing provided courtesy of Yalan Deng of Yuan's Team Realty: 781-541-0415.


The property listing data and information set forth herein were provided to MLS Property Information Network, Inc. from third party sources, including sellers, lessors and public records, and were compiled by MLS Property Information Network, Inc. The property listing data and information are for the personal, non commercial use of consumers having a good faith interest in purchasing or leasing listed properties of the type displayed to them and may not be used for any purpose other than to identify prospective properties which such consumers may have a good faith interest in purchasing or leasing. MLS Property Information Network, Inc. and its subscribers disclaim any and all representations and warranties as to the accuracy of the property listing data and information set forth herein. Data last updated 2026-10-17T11:05:00.42.
 
https://bt-photos.global.ssl.fastly.net/mlspin/orig_boomver_2_73548116_2.jpg https://bt-photos.global.ssl.fastly.net/mlspin/orig_boomver_2_73548116_2.jpg https://bt-photos.global.ssl.fastly.net/mlspin/orig_boomver_2_73548116_2.jpg
Logo
The Seyboth Team | Century 21
235 Taunton Avenue
Seekonk MA, 02771
Listing courtesy of Yalan Deng of Yuan's Team Realty.