Skip To Content

14 Clarks Hill Ln , #14

Framingham, MA 01702
  • $815,000
  • STATUS: Active
  • MLS #: 73549147
UPDATED: 56 min ago
$815,000
  • 3
    BEDS
  • N/A
    ACRES
  • 2
    BATHS
  • 1
    1/2 BATHS
  • 2,100
    SQFT
  • $388
    $/SQFT
Type:
Condo
Built:
2016
County:

School Ratings & Info

Listing courtesy of Jeannie Leombruno of Century 21 Custom Home Realty.

Description

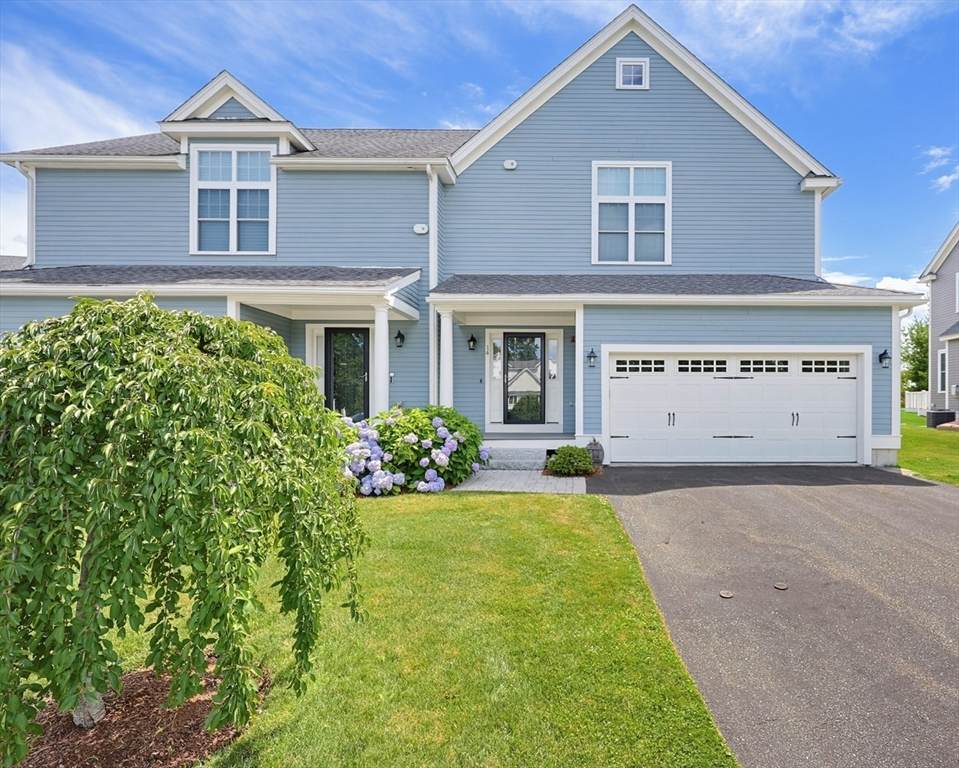
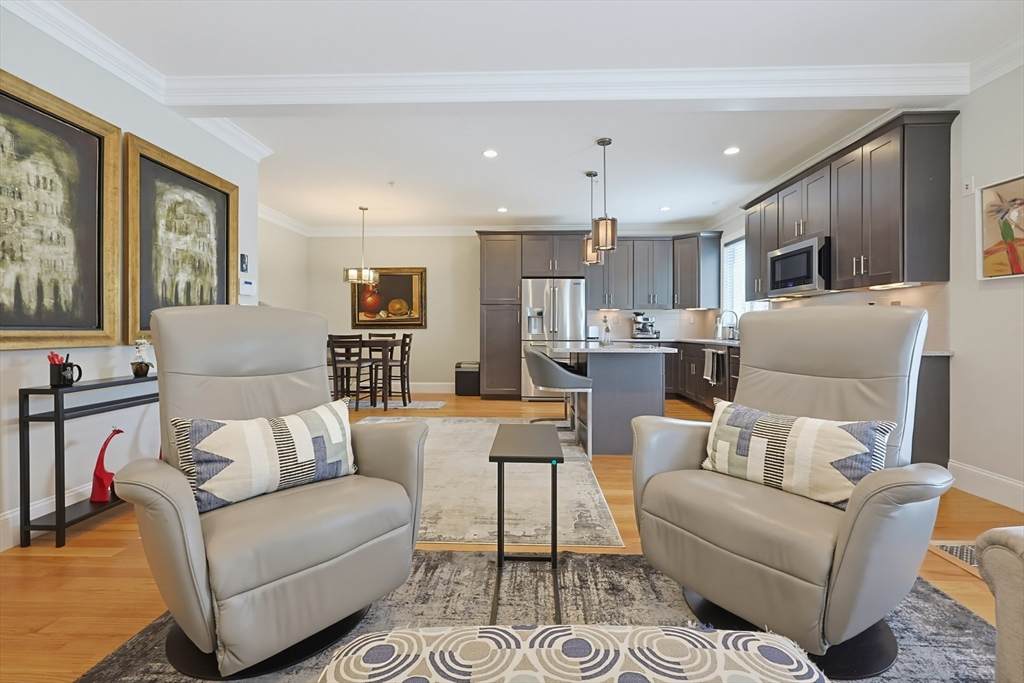
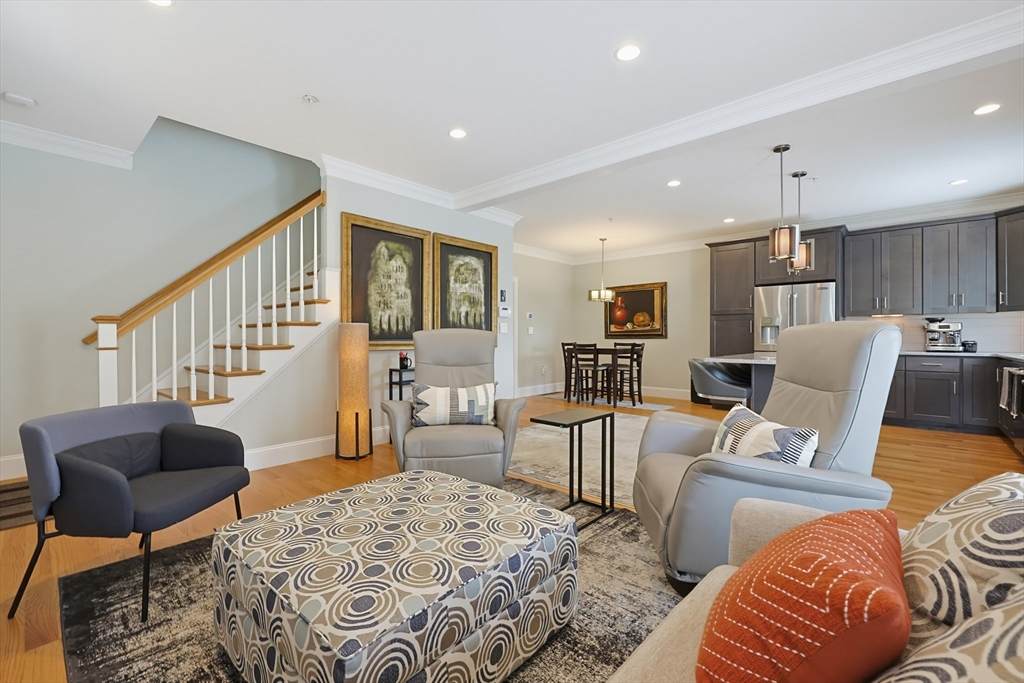
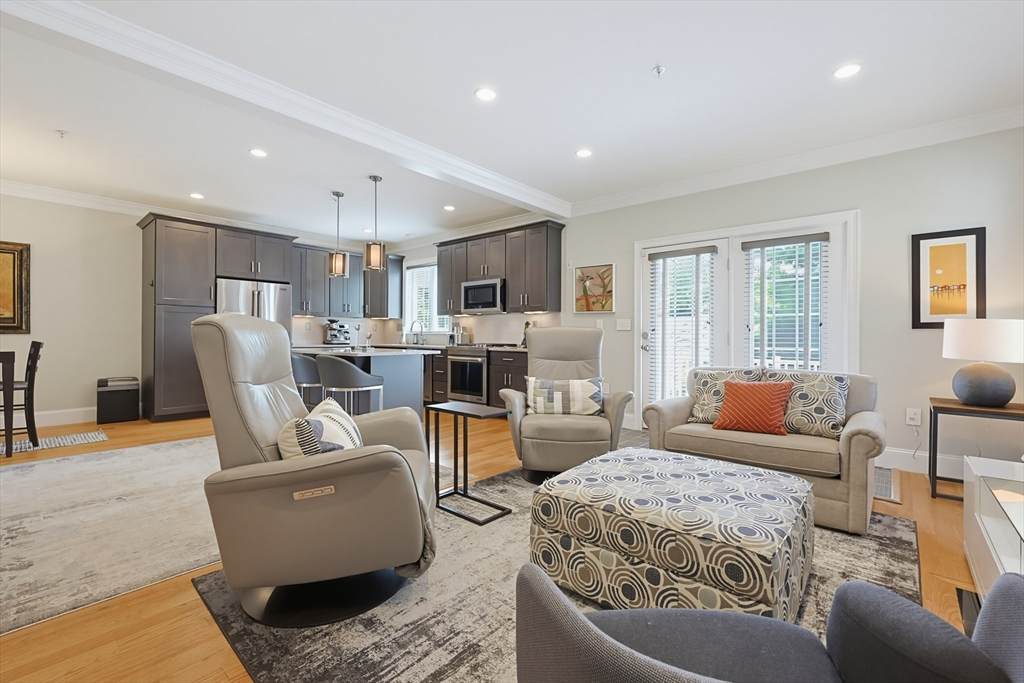
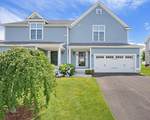
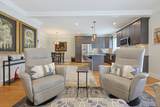
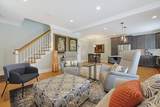
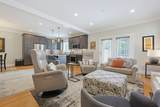
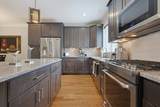
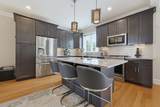
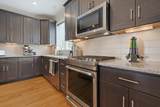
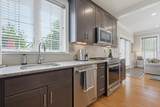
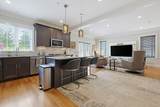
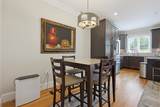
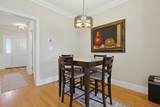
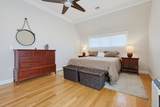
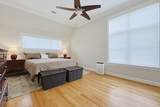
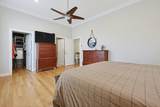
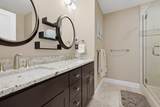
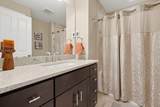
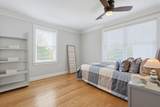
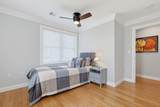
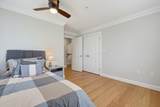
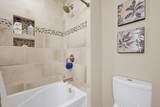
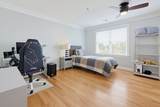
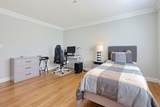
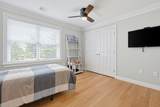
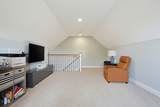
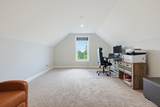
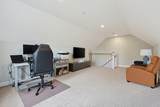
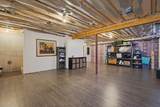
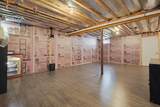
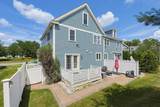
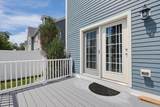
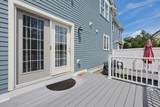
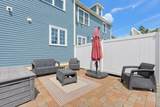
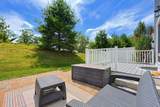
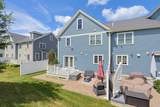
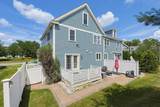
Welcome to this absolutely fabulous THREE BEDROOM townhome. With a contemporary feel - Every room is flooded with natural sunlight and adorned with spectacular amenities. Gleaming hardwoods, crown moulding, gas cooking, stainless appliances, custom blinds, gorgeous lighting fixtures, gas fireplace, heated bathroom floors, Nest thermostats, bidet, and so much more!!! This open floor plan is perfect for everyday living & entertaining. Sliders open to a composite deck offering views of the private & tranquil paver patio, walkways and backyard. Primary bedroom suite w/custom walk-in closet, hardwood flooring. Two additional(large) bedrooms with hardwood flooring, Bath with full tub, laundry closet space complete the 2nd level. Carpeted 3rd floor bonus space, perfect for in home office or extra sleeping. TWO car garage. Basement is partially finished w/insulation and flooring. Enjoy this convenient location near shopping, restaurants, commuter routes, public transportation & vibrant downtown Framingham.

Monthly Payment Calculator


The property listing data and information set forth herein were provided to MLS Property Information Network, Inc. from third party sources, including sellers, lessors and public records, and were compiled by MLS Property Information Network, Inc. The property listing data and information are for the personal, non commercial use of consumers having a good faith interest in purchasing or leasing listed properties of the type displayed to them and may not be used for any purpose other than to identify prospective properties which such consumers may have a good faith interest in purchasing or leasing. MLS Property Information Network, Inc. and its subscribers disclaim any and all representations and warranties as to the accuracy of the property listing data and information set forth herein. Data last updated 2026-10-09T16:05:13.313.
www.seybothteamhomes.com/homes/178799764
Print Image

14 Clarks Hill Ln , #14 Framingham, MA 01702

  • Price: $815,000
  • Status: Active
  • On Site: Days
  • Updated: 56 min ago
  • MLS #: 73549147
3
Beds
2
Baths
1
½ Baths
N/A
Acres
2,100
SQFT
$388
$/SQFT
2016
Built
County:
Middlesex
Property Description
Welcome to this absolutely fabulous THREE BEDROOM townhome. With a contemporary feel - Every room is flooded with natural sunlight and adorned with spectacular amenities. Gleaming hardwoods, crown moulding, gas cooking, stainless appliances, custom blinds, gorgeous lighting fixtures, gas fireplace, heated bathroom floors, Nest thermostats, bidet, and so much more!!! This open floor plan is perfect for everyday living & entertaining. Sliders open to a composite deck offering views of the private & tranquil paver patio, walkways and backyard. Primary bedroom suite w/custom walk-in closet, hardwood flooring. Two additional(large) bedrooms with hardwood flooring, Bath with full tub, laundry closet space complete the 2nd level. Carpeted 3rd floor bonus space, perfect for in home office or extra sleeping. TWO car garage. Basement is partially finished w/insulation and flooring. Enjoy this convenient location near shopping, restaurants, commuter routes, public transportation & vibrant downtown Framingham.
Exterior Features

Attached Garage YN Yes Carport YN No Construction Materials Frame Covered Spaces 2 Entry Level 1 Entry Location Unit Placement(Street) Exterior Features PorchDeckDeck - CompositePatioRain GuttersProfessional LandscapingSprinkler System Garage YN Yes Parking Features AttachedGarage Door OpenerStorageOff Street Parking Total 6 Patio And Porch Features PorchDeckDeck - CompositePatio Roof Shingle Spa YN No Structure Type Townhouse Waterfront YN No

Interior Features

Appliances RangeDishwasherMicrowaveRefrigeratorWasher Basement Y Bedroom2 Level Second Bedroom3 Level Second Building Area Total 2100 Common Walls End Unit Cooling Central Air Cooling YN Yes Cooling Zones 2 Dining Room Level First Door Features Insulated DoorsStorm Door(s) Fireplace YN Yes Fireplaces Total 1 Flooring WoodTileCarpet Heat Zones 2 Heating Forced AirNatural Gas Heating YN Yes Interior Features OfficeWalk-up Attic Kitchen Level First Laundry Features Second FloorIn UnitElectric Dryer HookupWasher Hookup Lead Paint None Living Room Level First Master Bathroom Features Yes Master Bedroom Level Second Office Level Third Rooms Total 8 Window Features Insulated WindowsStorm Window(s)

Property Features

Association Fee 423 Association Fee Frequency Monthly Association Fee Includes InsuranceMaintenance StructureRoad MaintenanceMaintenance GroundsSnow Removal Building Name Clarks Hill Village Community Features Public TransportationShoppingParkMedical FacilityHighway AccessPublic School Complex Complete Yes Disclosures Seller reserves the right to accept an offer at anytime. Electric Circuit Breakers100 Amp Service Green Energy Efficient Thermostat Home Warranty YN No Listing Terms Contract Management Owner Association Pets Allowed Yes w/ Restrictions Property Sub Type Condominium Security Features Security System Senior Community YN No Sewer Public Sewer Tax Annual Amount 8462 Tax Year 2025 Unit Building 14 Utilities for Gas Rangefor Electric DryerWasher Hookup Water Source Public Year Built Details Actual Year Round Yes Zoning res

Listing information © 2026 MLS Property Information Network. All information is deemed reliable but should be independently verified.
Listing provided courtesy of Jeannie Leombruno of Century 21 Custom Home Realty: 508-473-4777.


The property listing data and information set forth herein were provided to MLS Property Information Network, Inc. from third party sources, including sellers, lessors and public records, and were compiled by MLS Property Information Network, Inc. The property listing data and information are for the personal, non commercial use of consumers having a good faith interest in purchasing or leasing listed properties of the type displayed to them and may not be used for any purpose other than to identify prospective properties which such consumers may have a good faith interest in purchasing or leasing. MLS Property Information Network, Inc. and its subscribers disclaim any and all representations and warranties as to the accuracy of the property listing data and information set forth herein. Data last updated 2026-10-09T16:05:13.313.
 
https://bt-photos.global.ssl.fastly.net/mlspin/orig_boomver_1_73549147_2.jpg https://bt-photos.global.ssl.fastly.net/mlspin/orig_boomver_1_73549147_2.jpg https://bt-photos.global.ssl.fastly.net/mlspin/orig_boomver_1_73549147_2.jpg
Logo
The Seyboth Team | Century 21
235 Taunton Avenue
Seekonk MA, 02771
Listing courtesy of Jeannie Leombruno of Century 21 Custom Home Realty.