























Skip To Content

14 Massapoag Way

Dunstable, MA 01827
  • $999,000
  • STATUS: Active
  • MLS #: 73588851
UPDATED: 84 min ago
$999,000
  • 4
    BEDS
  • 0.46
    ACRES
  • 2
    BATHS
  • 0
    1/2 BATHS
  • 2,128
    SQFT
  • $469
    $/SQFT
Type:
Single-Family Home
Built:
1997
County:

School Ratings & Info

Listing courtesy of Brian Mcmahon of RE/MAX Innovative Properties.

Description

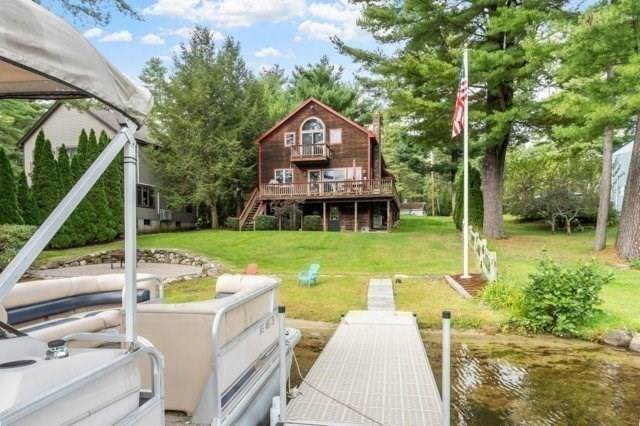
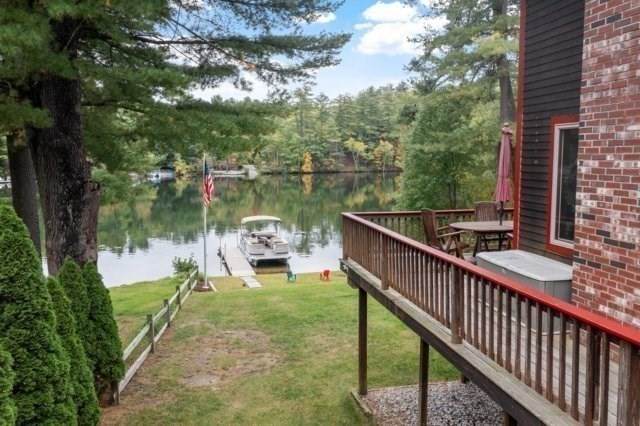
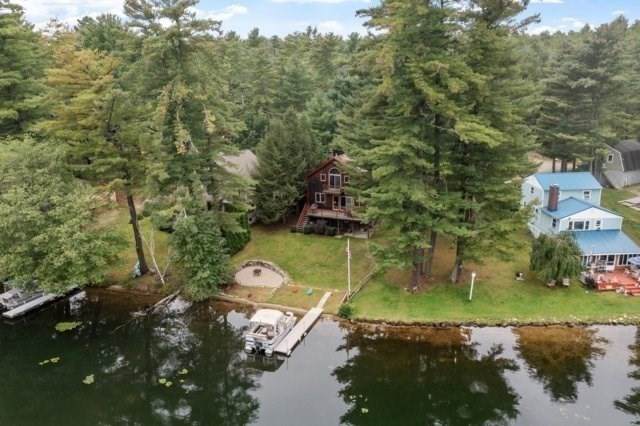
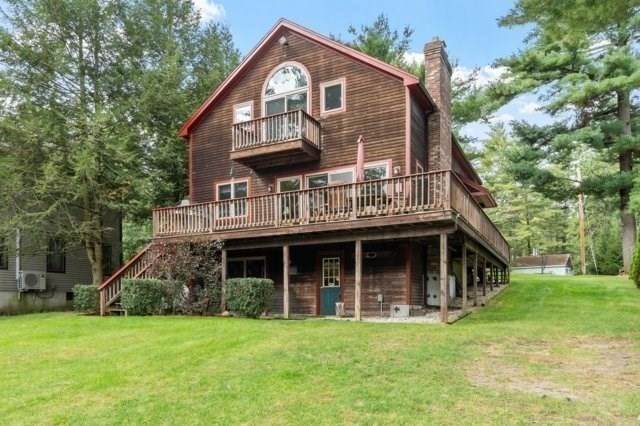
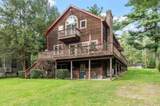
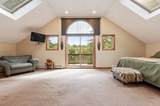
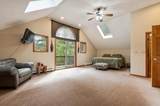
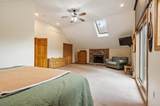
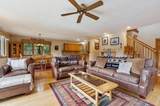
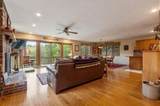
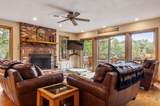
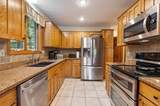
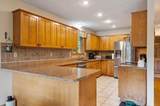
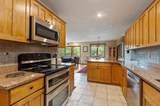
Elegantly situated at 14 Massapoag Way in Dunstable, MA, this 1997 single family residence, encompassing 2128 square feet of meticulously maintained living space, presents an attractive property in great condition. This distinguished home offers an exceptional opportunity for refined living within a serene New England setting. The kitchen, a testament to both form and function, features a g-shaped layout complemented by elegant stone counters and a practical peninsula, all enhanced by a suite of stainless steel appliances. Adjacent, the living room provides a welcoming ambiance, distinguished by a fireplace and the warmth of hardwood flooring. Among the three bedrooms, one offers the architectural distinction of a high ceiling, another features a vaulted ceiling, and a third provides convenient exterior access, each contributing to the home's unique character. Hardwood flooring extends through these private retreats, ensuring a cohesive aesthetic. Further enhancing the property's appeal are the outdoor amenities, including a private dock, an inviting outdoor dining area, and a spacious patio. To experience the sophisticated lifestyle offered by this property, we invite your discerning inquiry and a private viewing.

Monthly Payment Calculator


The property listing data and information set forth herein were provided to MLS Property Information Network, Inc. from third party sources, including sellers, lessors and public records, and were compiled by MLS Property Information Network, Inc. The property listing data and information are for the personal, non commercial use of consumers having a good faith interest in purchasing or leasing listed properties of the type displayed to them and may not be used for any purpose other than to identify prospective properties which such consumers may have a good faith interest in purchasing or leasing. MLS Property Information Network, Inc. and its subscribers disclaim any and all representations and warranties as to the accuracy of the property listing data and information set forth herein. Data last updated 2026-11-16T14:04:16.08.
www.seybothteamhomes.com/homes/181981367
Print Image

14 Massapoag Way Dunstable, MA 01827

  • Price: $999,000
  • Status: Active
  • On Site: Days
  • Updated: 84 min ago
  • MLS #: 73588851
4
Beds
2
Baths
0
½ Baths
0.46
Acres
2,128
SQFT
$469
$/SQFT
1997
Built
County:
Middlesex
Property Description
Elegantly situated at 14 Massapoag Way in Dunstable, MA, this 1997 single family residence, encompassing 2128 square feet of meticulously maintained living space, presents an attractive property in great condition. This distinguished home offers an exceptional opportunity for refined living within a serene New England setting. The kitchen, a testament to both form and function, features a g-shaped layout complemented by elegant stone counters and a practical peninsula, all enhanced by a suite of stainless steel appliances. Adjacent, the living room provides a welcoming ambiance, distinguished by a fireplace and the warmth of hardwood flooring. Among the three bedrooms, one offers the architectural distinction of a high ceiling, another features a vaulted ceiling, and a third provides convenient exterior access, each contributing to the home's unique character. Hardwood flooring extends through these private retreats, ensuring a cohesive aesthetic. Further enhancing the property's appeal are the outdoor amenities, including a private dock, an inviting outdoor dining area, and a spacious patio. To experience the sophisticated lifestyle offered by this property, we invite your discerning inquiry and a private viewing.
Exterior Features

Architectural Style Colonial Attached Garage YN No Carport YN No Color Brown Construction Materials Frame Covered Spaces 0 Exterior Features Deck Garage YN Yes Lot Features Wooded Other Structures Workshop Parking Features StorageOff Street Parking Total 6 Patio And Porch Features Deck Property Attached YN No Roof Shingle Spa YN No Water View Features Lake Waterfront Features WaterfrontLakeDock/MooringFrontageDirect AccessLake/Pond0 to 1/10 Mile To Beach Waterfront YN Yes

Interior Features

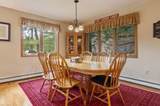
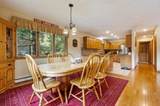
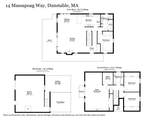
Appliances Water HeaterRangeDishwasherMicrowaveRefrigeratorFreezer Basement Full Bedroom2 Dimensions Length 11 Bedroom2 Dimensions Width 11 Bedroom2 Level Second Bedroom3 Dimensions Length 11 Bedroom3 Dimensions Width 11 Bedroom3 Level Second Bedroom4 Dimensions Length 11 Bedroom4 Dimensions Width 15 Bedroom4 Level First Building Area Total 2128 Cooling Central Air Cooling YN Yes Cooling Zones 2 Dining Room Dimensions Length 9 Dining Room Dimensions Width 13 Dining Room Level First Family Room Dimensions Length 20 Family Room Dimensions Width 26 Family Room Level Basement Fireplace YN Yes Fireplaces Total 2 Flooring WoodTileCarpet Foundation Details Concrete Perimeter Heat Zones 2 Heating BaseboardOil Heating YN Yes Kitchen Dimensions Length 9 Kitchen Dimensions Width 17 Kitchen Level First Laundry Features First FloorElectric Dryer HookupWasher Hookup Lead Paint None Living Room Dimensions Length 18 Living Room Dimensions Width 21 Living Room Level First Master Bathroom Features No Master Bedroom Dimensions Length 17 Master Bedroom Dimensions Width 27 Master Bedroom Level Second Rooms Total 8

Property Features

Association YN No Electric 110 VoltsCircuit Breakers100 Amp Service Home Warranty YN No Listing Terms Other (See Remarks) Property Sub Type Single Family Residence Senior Community YN No Sewer Private Sewer Tax Annual Amount 7789 Tax Year 2026 Utilities for Electric Rangefor Electric DryerWasher Hookup Water Source Private Year Built Details Approximate Year Round Yes Zoning TSF

Listing information © 2026 MLS Property Information Network. All information is deemed reliable but should be independently verified.
Listing provided courtesy of Brian Mcmahon of RE/MAX Innovative Properties: 978-452-4432.


The property listing data and information set forth herein were provided to MLS Property Information Network, Inc. from third party sources, including sellers, lessors and public records, and were compiled by MLS Property Information Network, Inc. The property listing data and information are for the personal, non commercial use of consumers having a good faith interest in purchasing or leasing listed properties of the type displayed to them and may not be used for any purpose other than to identify prospective properties which such consumers may have a good faith interest in purchasing or leasing. MLS Property Information Network, Inc. and its subscribers disclaim any and all representations and warranties as to the accuracy of the property listing data and information set forth herein. Data last updated 2026-11-16T14:04:16.08.
 
https://bt-photos.global.ssl.fastly.net/mlspin/orig_boomver_6_73588851_2.jpg https://bt-photos.global.ssl.fastly.net/mlspin/orig_boomver_6_73588851_2.jpg https://bt-photos.global.ssl.fastly.net/mlspin/orig_boomver_6_73588851_2.jpg
Logo
The Seyboth Team | Century 21
235 Taunton Avenue
Seekonk MA, 02771
Listing courtesy of Brian Mcmahon of RE/MAX Innovative Properties.