











Skip To Content

14 Stony Brook Dr , #516

Mashpee, MA 02649
  • $679,000
  • STATUS: Active
  • MLS #: 73549947
UPDATED: 32 min ago
$679,000
  • 2
    BEDS
  • N/A
    ACRES
  • 2
    BATHS
  • 1
    1/2 BATHS
  • 1,792
    SQFT
  • $379
    $/SQFT
Type:
Condo
Built:
2016
County:

School Ratings & Info

Listing courtesy of Carli Taylor of Kinlin Grover Compass.

Description

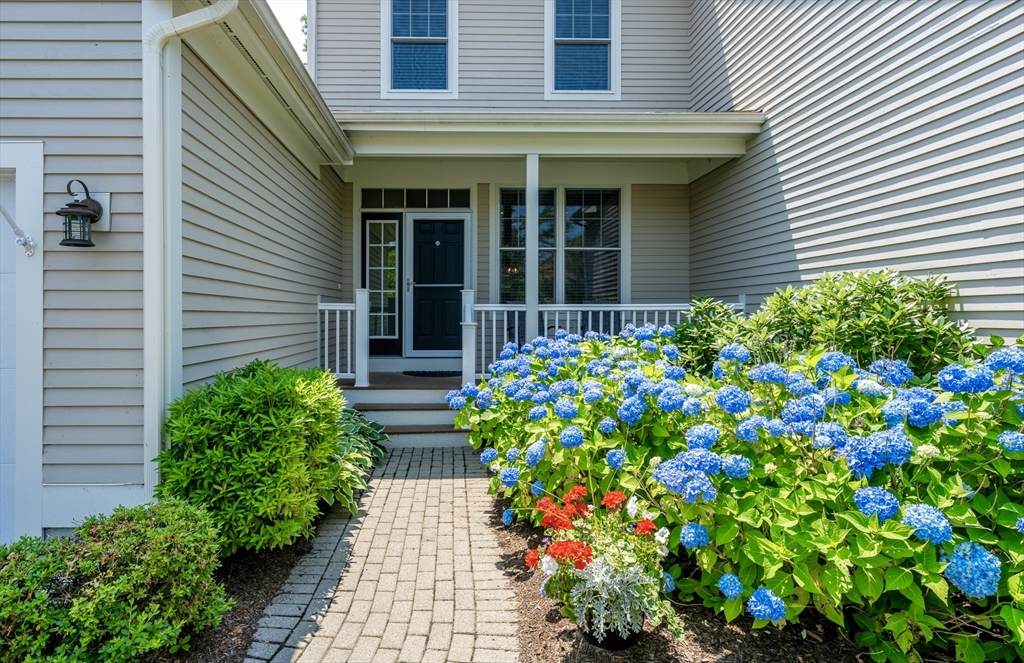
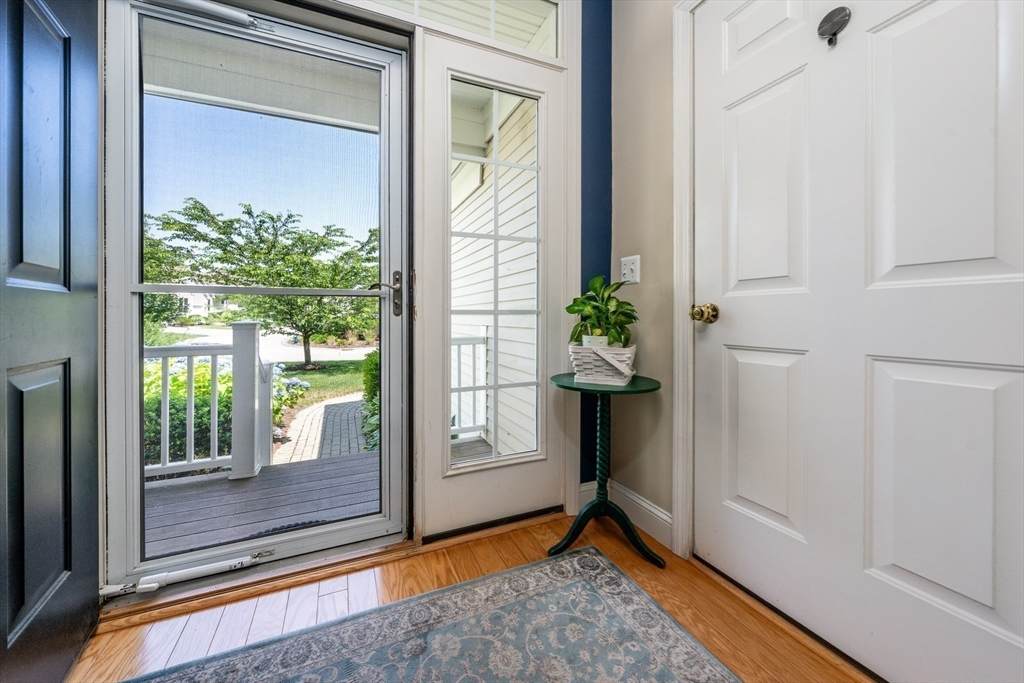
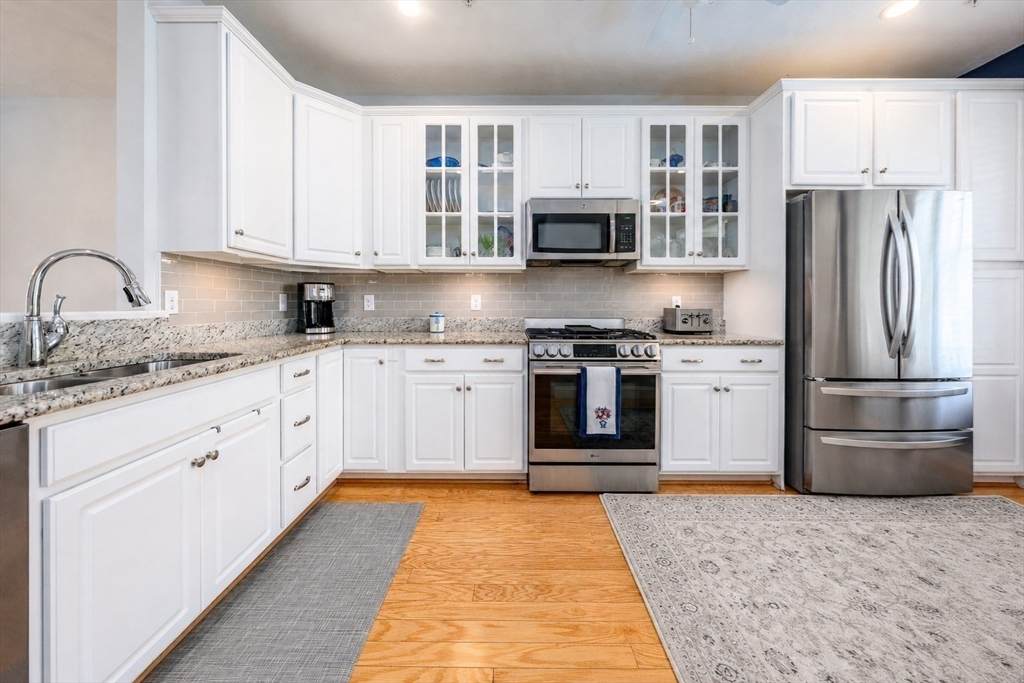
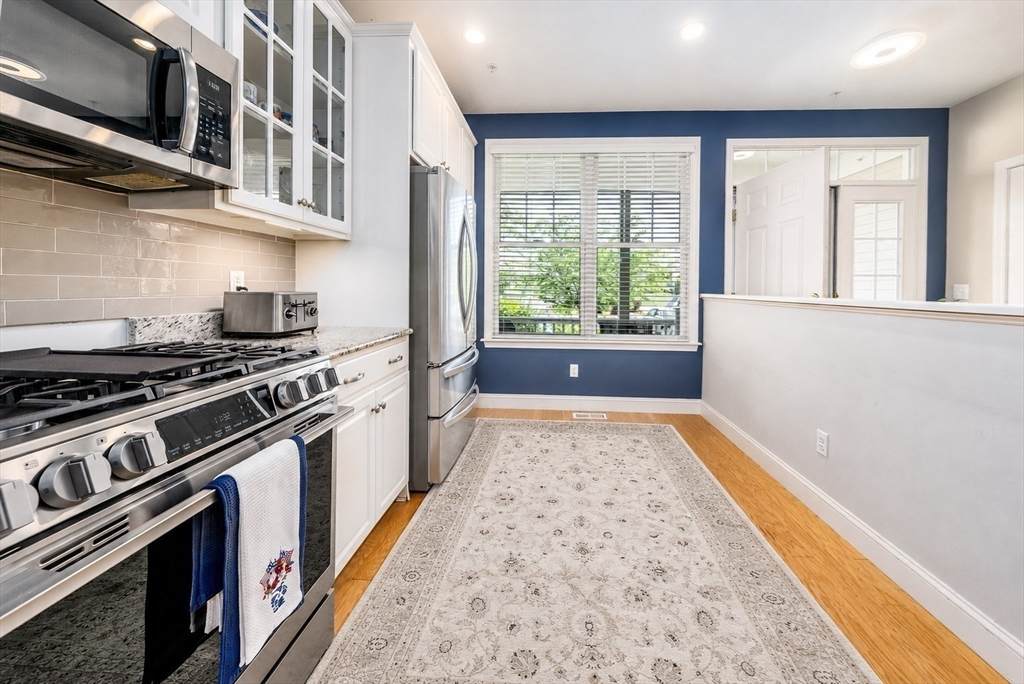
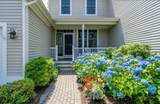
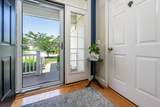
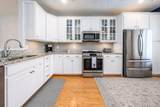
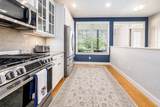
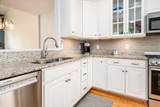
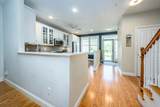
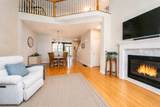
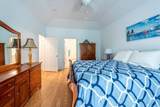
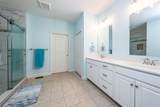
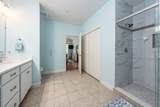
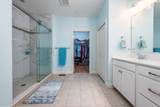
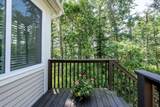
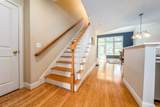
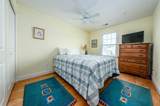
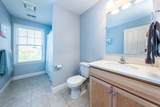
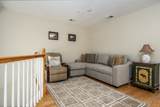
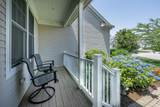
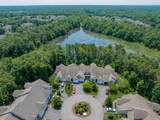
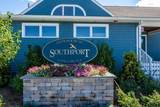
Welcome to 14 Stony Brook Drive, ideally situated at the end of a private cul-de-sac with exceptional views of Martha Pond. This beautifully upgraded Wellfleet style is surrounded by greenery and nature, offering a peaceful retreat close to all that Southport has to offer. A classic farmer's porch sets the tone as you enter this open concept layout w/ a generously sized upgraded kitchen, and soaring ceilings in the dining & living area. The primary suite offers an expansive private bath w/ spacious walk-in closet, laundry area, and a custom designed floor-to-ceiling tiled walk in shower. A skylit, year-round sunroom opens to a private deck, also accessible from the main living area. The upper level provides flexibility w/ a loft area, guest bedroom, and full bath, ideal for visitors, a home office, or additional living space. A full lower level is filled with natural light from oversized windows w/ potential for finished space, recreation or storage.

Monthly Payment Calculator


The property listing data and information set forth herein were provided to MLS Property Information Network, Inc. from third party sources, including sellers, lessors and public records, and were compiled by MLS Property Information Network, Inc. The property listing data and information are for the personal, non commercial use of consumers having a good faith interest in purchasing or leasing listed properties of the type displayed to them and may not be used for any purpose other than to identify prospective properties which such consumers may have a good faith interest in purchasing or leasing. MLS Property Information Network, Inc. and its subscribers disclaim any and all representations and warranties as to the accuracy of the property listing data and information set forth herein. Data last updated 2026-10-06T16:04:17.863.
www.seybothteamhomes.com/homes/178844705
Print Image

14 Stony Brook Dr , #516 Mashpee, MA 02649

  • Price: $679,000
  • Status: Active
  • On Site: Days
  • Updated: 32 min ago
  • MLS #: 73549947
2
Beds
2
Baths
1
½ Baths
N/A
Acres
1,792
SQFT
$379
$/SQFT
2016
Built
County:
Barnstable
Property Description
Welcome to 14 Stony Brook Drive, ideally situated at the end of a private cul-de-sac with exceptional views of Martha Pond. This beautifully upgraded Wellfleet style is surrounded by greenery and nature, offering a peaceful retreat close to all that Southport has to offer. A classic farmer's porch sets the tone as you enter this open concept layout w/ a generously sized upgraded kitchen, and soaring ceilings in the dining & living area. The primary suite offers an expansive private bath w/ spacious walk-in closet, laundry area, and a custom designed floor-to-ceiling tiled walk in shower. A skylit, year-round sunroom opens to a private deck, also accessible from the main living area. The upper level provides flexibility w/ a loft area, guest bedroom, and full bath, ideal for visitors, a home office, or additional living space. A full lower level is filled with natural light from oversized windows w/ potential for finished space, recreation or storage.
Exterior Features

Architectural Style Other (See Remarks) Attached Garage YN Yes Carport YN No Covered Spaces 1 Entry Level 1 Exterior Features Porch - EnclosedDeck Garage YN Yes Parking Features Attached Parking Total 2 Patio And Porch Features EnclosedDeck Pool Features Association Roof Shingle Spa YN No Water View Features Pond Waterfront YN No

Interior Features

Basement Y Building Area Total 1792 Cooling Central Air Cooling YN Yes Fireplace YN Yes Fireplaces Total 1 Heating Forced AirNatural Gas Heating YN Yes Lead Paint Unknown Rooms Total 5

Property Features

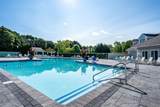
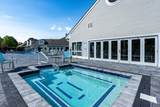
Association Amenities PoolGolf CoursePutting GreenTennis Court(s)Fitness CenterTrail(s)Clubhouse Association Fee 940 Association Fee Frequency Monthly Association Fee Includes SewerInsuranceSecurityMaintenance StructureRoad MaintenanceMaintenance GroundsSnow Removal Building Name Southport Community Features Adult Community Home Warranty YN No Management Professional - On Site Pets Allowed Yes w/ Restrictions Property Sub Type Condominium Security Features Security Guard Senior Community YN Yes Sewer Other Tax Annual Amount 4228 Tax Year 2026 Unit Building 516 Water Source Public Year Built Details Actual Zoning R3

Listing information © 2026 MLS Property Information Network. All information is deemed reliable but should be independently verified.
Listing provided courtesy of Carli Taylor of Kinlin Grover Compass: 508-548-6611.


The property listing data and information set forth herein were provided to MLS Property Information Network, Inc. from third party sources, including sellers, lessors and public records, and were compiled by MLS Property Information Network, Inc. The property listing data and information are for the personal, non commercial use of consumers having a good faith interest in purchasing or leasing listed properties of the type displayed to them and may not be used for any purpose other than to identify prospective properties which such consumers may have a good faith interest in purchasing or leasing. MLS Property Information Network, Inc. and its subscribers disclaim any and all representations and warranties as to the accuracy of the property listing data and information set forth herein. Data last updated 2026-10-06T16:04:17.863.
 
https://bt-photos.global.ssl.fastly.net/mlspin/orig_boomver_3_73549947_2.jpg https://bt-photos.global.ssl.fastly.net/mlspin/orig_boomver_3_73549947_2.jpg https://bt-photos.global.ssl.fastly.net/mlspin/orig_boomver_3_73549947_2.jpg
Logo
The Seyboth Team | Century 21
235 Taunton Avenue
Seekonk MA, 02771
Listing courtesy of Carli Taylor of Kinlin Grover Compass.