


















Skip To Content

141 East Point Drive , #201

East Providence, RI 02916
  • $579,995
  • STATUS: Active
  • MLS #: 73585532
New
UPDATED: 230 min ago
$579,995
  • 1
    BEDS
  • N/A
    ACRES
  • 1
    BATHS
  • 0
    1/2 BATHS
  • 1,582
    SQFT
  • $367
    $/SQFT
Type:
Condo
Built:
2026
County:

School Information

Elementary School:
Middle School:
High School:
Listing courtesy of Erin Sullivan of Pulte Homes of New England.

Description

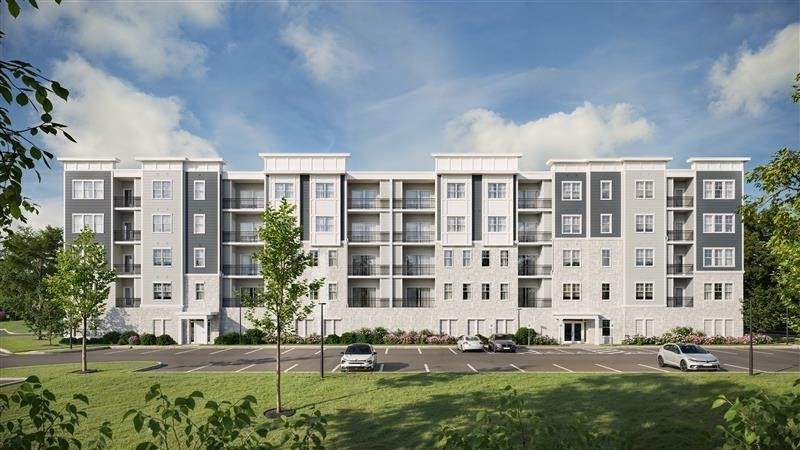
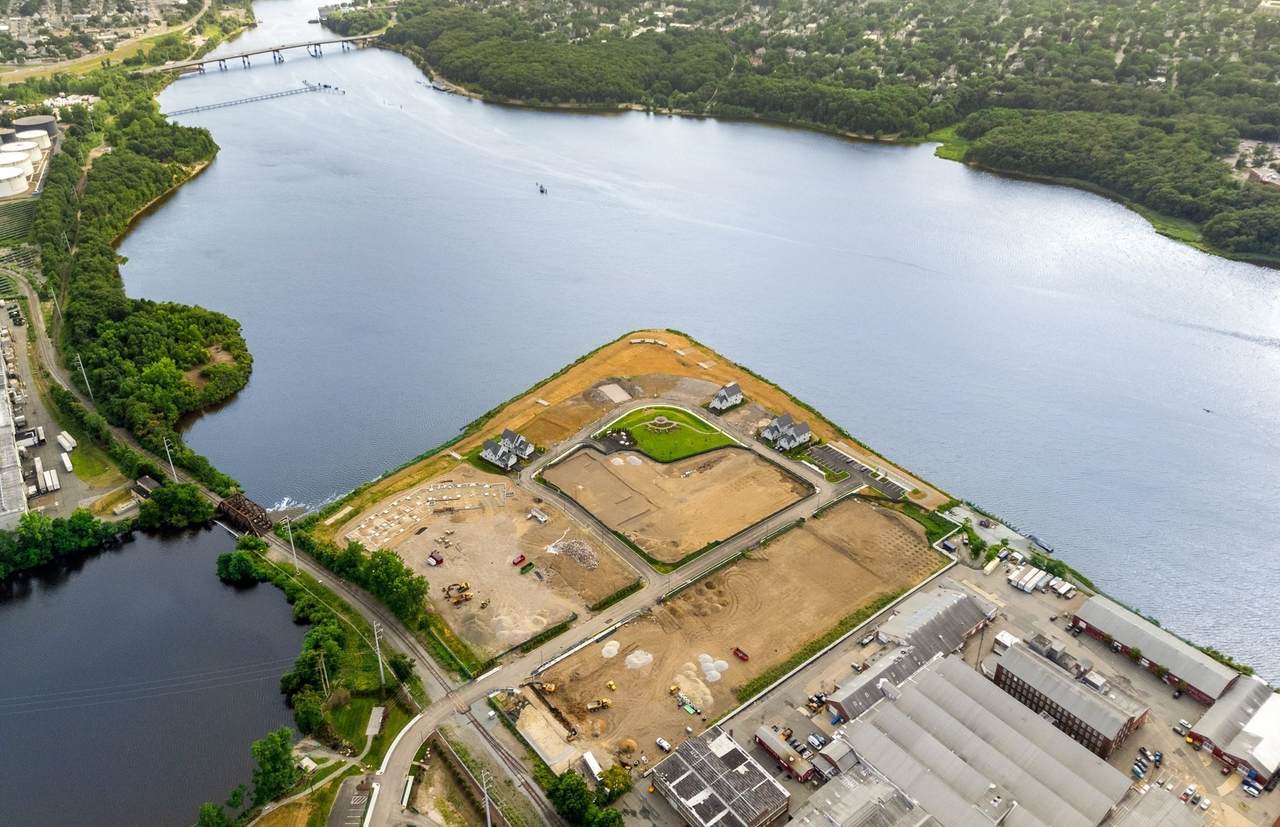
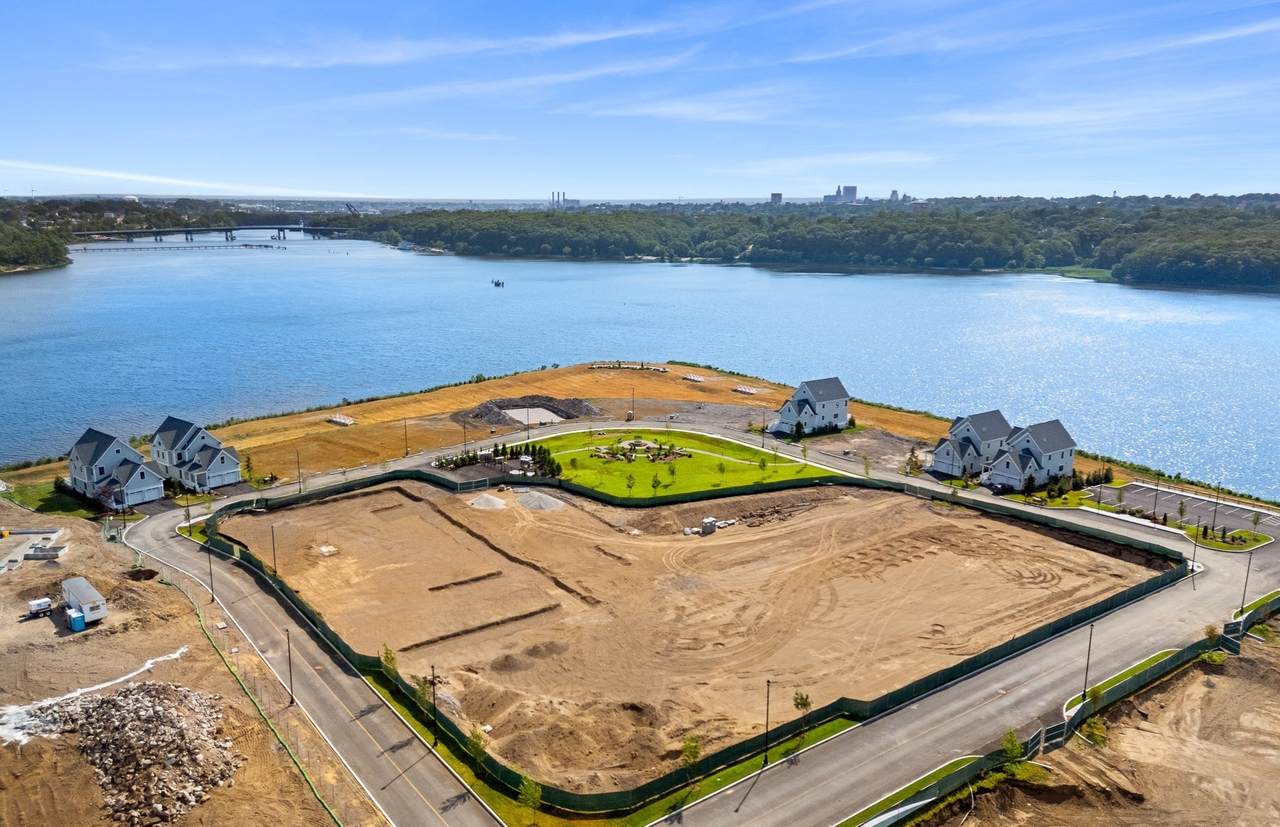
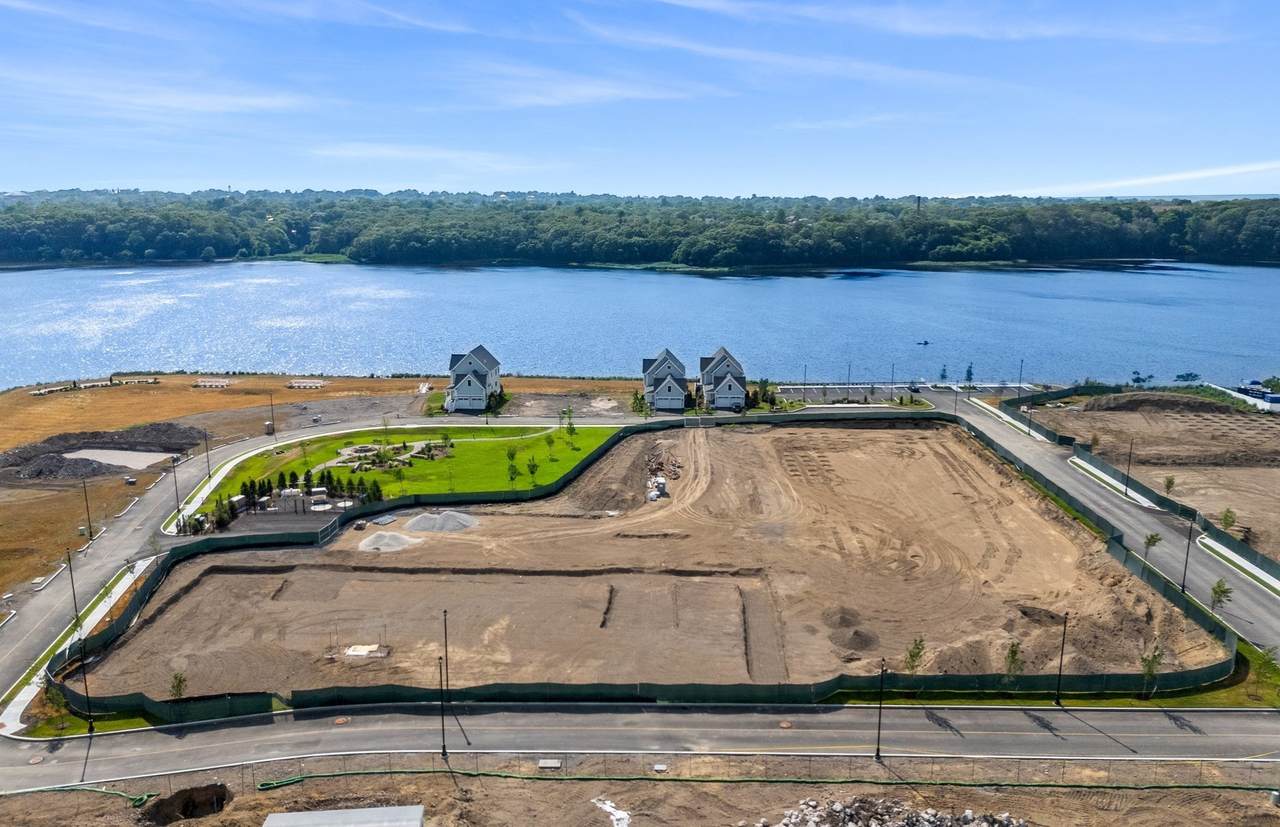
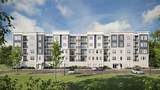
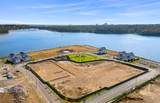
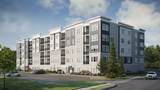
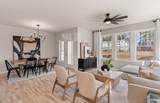
Luxury New Construction with Garage Parking. Discover the Lincoln, a sophisticated corner residence at Riverview at East Point offering 1,582 square feet of thoughtfully designed living space. This spacious home showcases an open-concept design where the gourmet kitchen and expansive gathering room take center stage, creating an effortless setting for everyday living and entertaining. Abundant natural light enhances the corner-unit setting, while the refined layout provides exceptional comfort and versatility. Enjoy the ease of single-level living, private garage parking, and the convenience of a beautifully designed new home. Nestled along the scenic Seekonk River and less than 15 minutes from downtown Providence, Riverview at East Point blends tranquil waterfront surroundings with easy access to the dining, shopping, culture, and entertainment of the city. Experience a distinctive new-home lifestyle where riverside serenity meets modern sophistication.

Monthly Payment Calculator


The property listing data and information set forth herein were provided to MLS Property Information Network, Inc. from third party sources, including sellers, lessors and public records, and were compiled by MLS Property Information Network, Inc. The property listing data and information are for the personal, non commercial use of consumers having a good faith interest in purchasing or leasing listed properties of the type displayed to them and may not be used for any purpose other than to identify prospective properties which such consumers may have a good faith interest in purchasing or leasing. MLS Property Information Network, Inc. and its subscribers disclaim any and all representations and warranties as to the accuracy of the property listing data and information set forth herein. Data last updated 2026-10-07T00:03:53.177.
www.seybothteamhomes.com/homes/181720306
Print Image

141 East Point Drive , #201 East Providence, RI 02916

  • Price: $579,995
  • Status: Active
  • On Site: Days
  • Updated: 230 min ago
  • MLS #: 73585532
1
Beds
1
Baths
0
½ Baths
N/A
Acres
1,582
SQFT
$367
$/SQFT
2026
Built
County:
Providence
Elementary School:
Kent Height
Middle School:
Edward R Martin
High School:
E. Providence
Property Description
Luxury New Construction with Garage Parking. Discover the Lincoln, a sophisticated corner residence at Riverview at East Point offering 1,582 square feet of thoughtfully designed living space. This spacious home showcases an open-concept design where the gourmet kitchen and expansive gathering room take center stage, creating an effortless setting for everyday living and entertaining. Abundant natural light enhances the corner-unit setting, while the refined layout provides exceptional comfort and versatility. Enjoy the ease of single-level living, private garage parking, and the convenience of a beautifully designed new home. Nestled along the scenic Seekonk River and less than 15 minutes from downtown Providence, Riverview at East Point blends tranquil waterfront surroundings with easy access to the dining, shopping, culture, and entertainment of the city. Experience a distinctive new-home lifestyle where riverside serenity meets modern sophistication.
Exterior Features

Attached Garage YN Yes Carport YN No Construction Materials Frame Covered Spaces 1 Entry Level 4 Exterior Features BalconyGazebo Garage YN Yes Other Structures Gazebo Parking Features UnderDeededOff StreetCommon Parking Total 3 Roof Shingle Spa YN No Structure Type GardenLow-Rise Waterfront Features WaterfrontRiver Waterfront YN Yes

Interior Features

Appliances RangeDishwasherMicrowaveWasherDryerPlumbed For Ice Maker Basement N Bedroom2 Level First Building Area Total 1582 Common Walls CornerNo One Below Cooling Central AirUnit Control Cooling YN Yes Cooling Zones 1 Door Features Insulated Doors Fireplace YN No Fireplaces Total 0 Flooring TileCarpetHardwood Heat Zones 1 Heating Forced AirElectric Heating YN Yes Interior Features Den Kitchen Features Flooring - WoodCountertops - Stone/Granite/SolidCountertops - UpgradedKitchen IslandOpen FloorplanRecessed LightingStainless Steel Appliances Kitchen Level First Laundry Features Flooring - Stone/Ceramic TileElectric Dryer HookupWasher HookupFirst FloorIn Unit Lead Paint None Living Room Features Flooring - WoodBalcony - ExteriorCable HookupOpen FloorplanSlider Living Room Level First Master Bathroom Features Yes Master Bedroom Features Walk-In Closet(s)Flooring - Wall to Wall Carpet Master Bedroom Level First Rooms Total 5 Window Features Insulated Windows

Property Features

Association Amenities Elevator(s)Trail(s) Association Fee 559 Association Fee Frequency Monthly Association Fee Includes WaterSewerInsuranceSecurityMaintenance StructureRoad MaintenanceMaintenance GroundsSnow RemovalTrash Building Name Riverview At East Point Community Features Public TransportationShoppingWalk/Jog TrailsMedical FacilityConservation Area Complex Complete No Disclosures Photos are model home pictures not actual home. Realtor Registration Process Green Energy Efficient Thermostat Home Warranty YN Yes Listing Terms Contract Management Professional - Off Site Pets Allowed Yes w/ Restrictions Property Sub Type Condominium Senior Community YN No Sewer Other Tax Annual Amount 13.35 Tax Year 2026 Unit Building 201 Utilities for Electric Rangefor Electric Ovenfor Electric DryerWasher HookupIcemaker Connection Water Source Public Year Built Details Actual Year Round Yes Zoning r

Listing information © 2026 MLS Property Information Network. All information is deemed reliable but should be independently verified.
Listing provided courtesy of Erin Sullivan of Pulte Homes of New England: 508-870-9999.


The property listing data and information set forth herein were provided to MLS Property Information Network, Inc. from third party sources, including sellers, lessors and public records, and were compiled by MLS Property Information Network, Inc. The property listing data and information are for the personal, non commercial use of consumers having a good faith interest in purchasing or leasing listed properties of the type displayed to them and may not be used for any purpose other than to identify prospective properties which such consumers may have a good faith interest in purchasing or leasing. MLS Property Information Network, Inc. and its subscribers disclaim any and all representations and warranties as to the accuracy of the property listing data and information set forth herein. Data last updated 2026-10-07T00:03:53.177.
 
https://bt-photos.global.ssl.fastly.net/mlspin/1280_boomver_1_73585532_2.jpg https://bt-photos.global.ssl.fastly.net/mlspin/1280_boomver_1_73585532_2.jpg https://bt-photos.global.ssl.fastly.net/mlspin/1280_boomver_1_73585532_2.jpg
Logo
The Seyboth Team | Century 21
235 Taunton Avenue
Seekonk MA, 02771
Listing courtesy of Erin Sullivan of Pulte Homes of New England.