Skip To Content

144 Chelsea Street

Boston, MA 02128
  • $1,499,000
  • STATUS: New
  • MLS #: 73586271
New
UPDATED: 63 min ago
$1,499,000
  • 4
    BEDS
  • 0.04
    ACRES
  • 4
    BATHS
  • 1
    1/2 BATHS
  • 3,102
    SQFT
  • $483
    $/SQFT
Neighborhood:
Type:
Multi-Family
Built:
1920
County:
Area:

School Ratings & Info

Listing courtesy of Saul Perlera of Perlera Real Estate.

Description

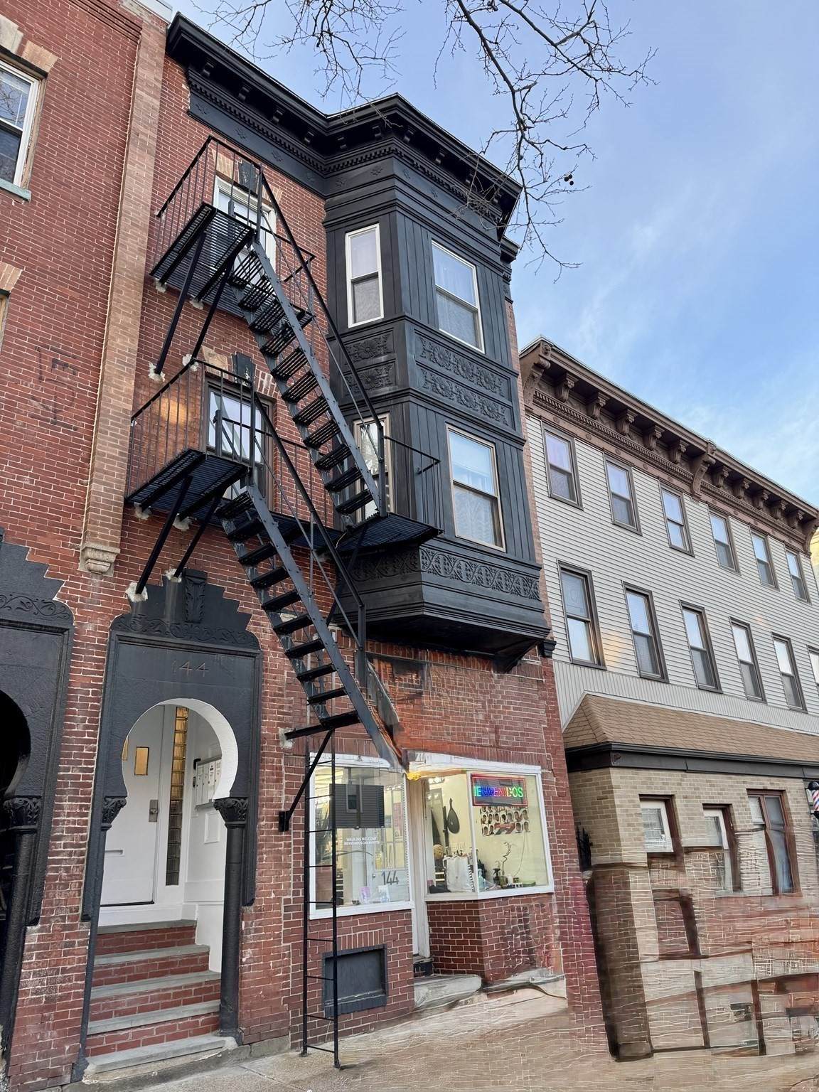
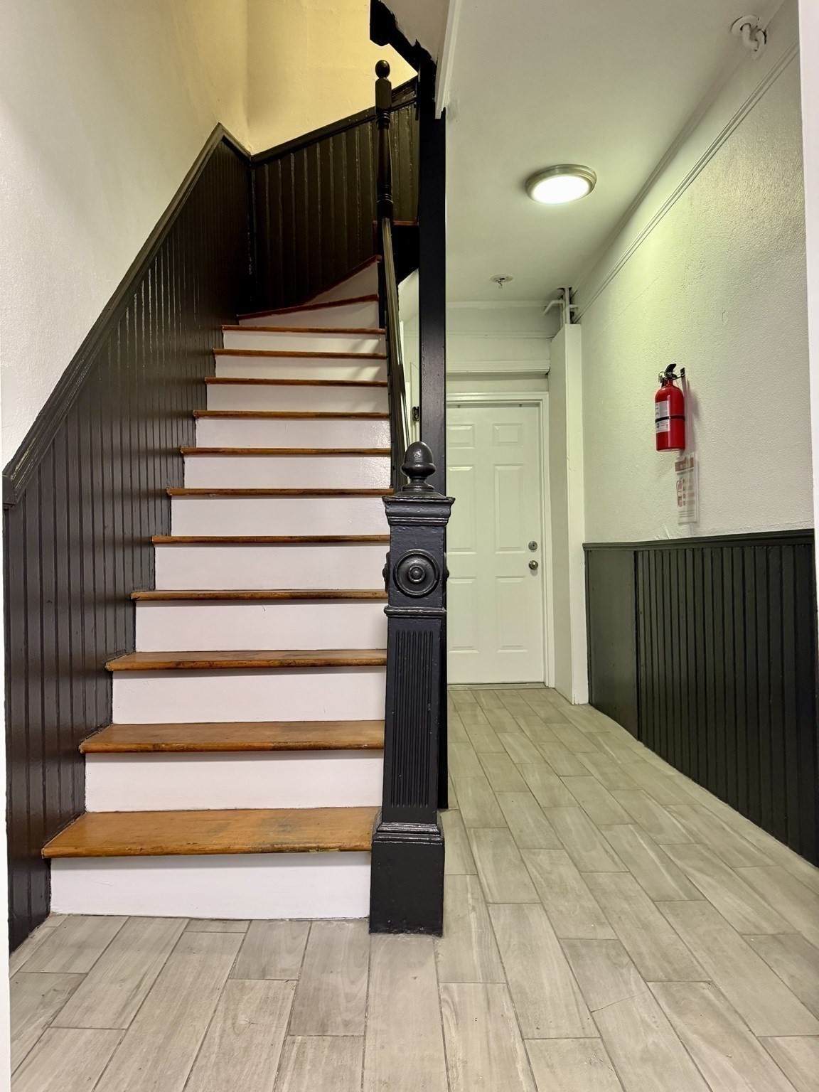
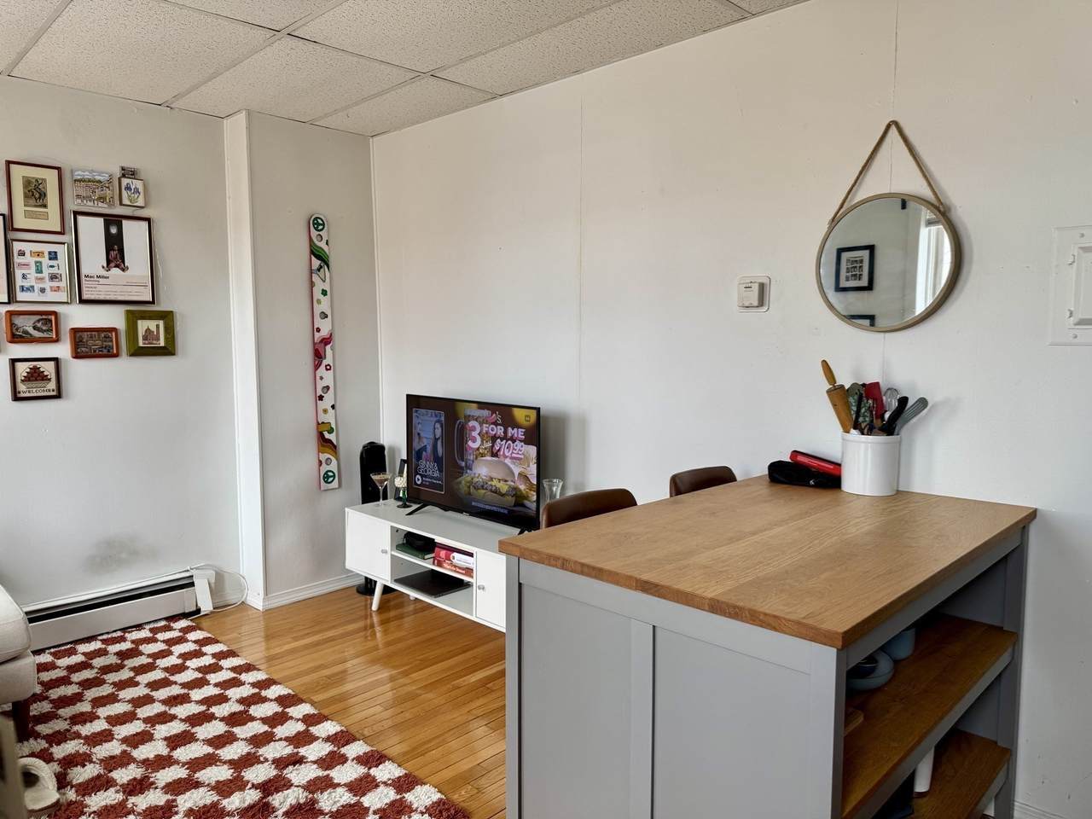
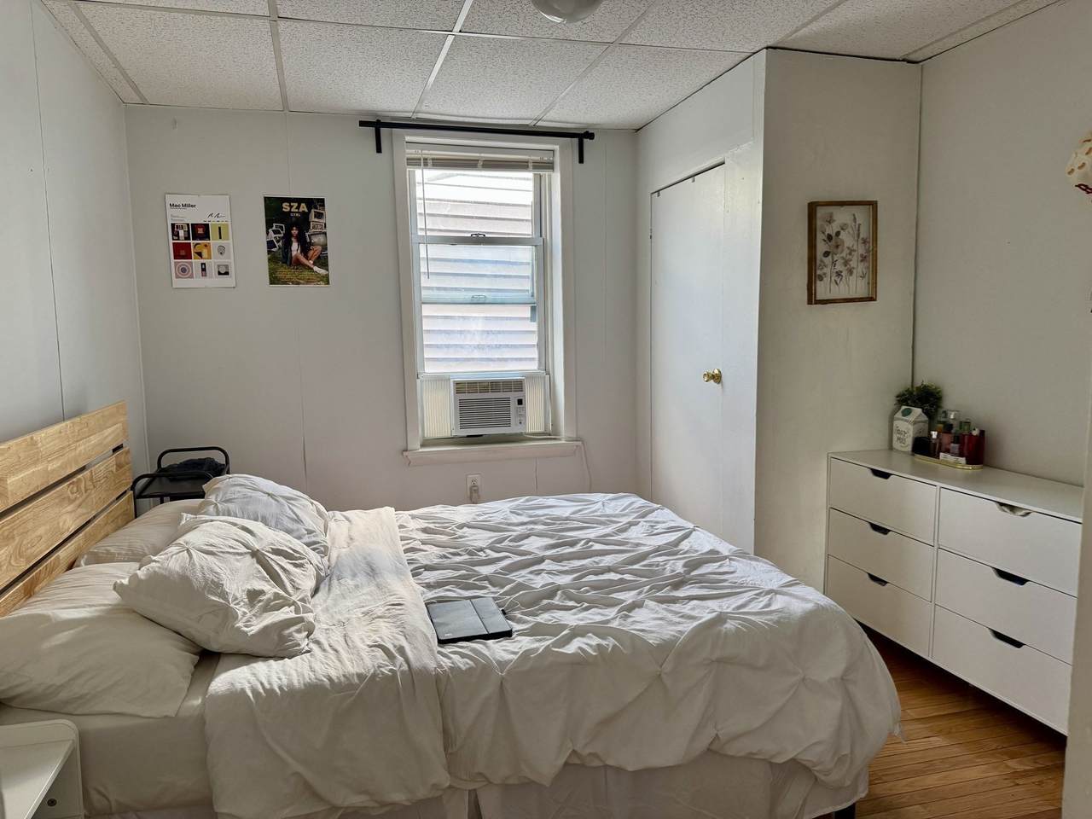
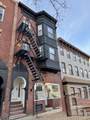
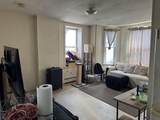
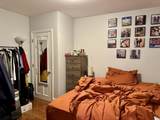
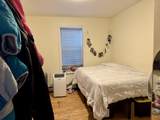
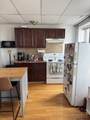
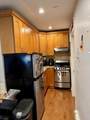
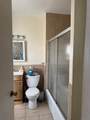
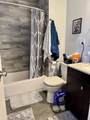
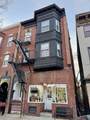
Discover 144 Chelsea, a distinctive mixed-use brick building with four residential units, one commercial space, and a one-car garage. The commercial unit is currently used as a beauty salon. A one-car garage is located at the back of the building and is accessible via a common alleyway. The property has four one-bedroom units, each with separate utilities. Additional features include a rubber roof and a combination of older hot-water baseboard gas-heating systems and a newer on-demand heating system. This building is in a prime location, close to the Airport, Maverick T Station, Greenway Park, and the YMCA. All units are currently rented, with leases in place.

Monthly Payment Calculator


The property listing data and information set forth herein were provided to MLS Property Information Network, Inc. from third party sources, including sellers, lessors and public records, and were compiled by MLS Property Information Network, Inc. The property listing data and information are for the personal, non commercial use of consumers having a good faith interest in purchasing or leasing listed properties of the type displayed to them and may not be used for any purpose other than to identify prospective properties which such consumers may have a good faith interest in purchasing or leasing. MLS Property Information Network, Inc. and its subscribers disclaim any and all representations and warranties as to the accuracy of the property listing data and information set forth herein. Data last updated 2026-10-05T22:03:40.577.
www.seybothteamhomes.com/homes/181793109
Print Image

144 Chelsea Street Boston, MA 02128

  • Price: $1,499,000
  • Status: New
  • On Site: Days
  • Updated: 63 min ago
  • MLS #: 73586271
4
Beds
4
Baths
1
½ Baths
0.04
Acres
3,102
SQFT
$483
$/SQFT
1920
Built
Neighborhood:
East Boston
County:
Suffolk
Area:
East Boston
Property Description
Discover 144 Chelsea, a distinctive mixed-use brick building with four residential units, one commercial space, and a one-car garage. The commercial unit is currently used as a beauty salon. A one-car garage is located at the back of the building and is accessible via a common alleyway. The property has four one-bedroom units, each with separate utilities. Additional features include a rubber roof and a combination of older hot-water baseboard gas-heating systems and a newer on-demand heating system. This building is in a prime location, close to the Airport, Maverick T Station, Greenway Park, and the YMCA. All units are currently rented, with leases in place.
Exterior Features

Construction Materials Brick Covered Spaces 1 Garage YN Yes Levels 5 Lot Features Other Parking Total 1 Road Frontage Type Public Road Responsibility Public Maintained Road Roof Rubber Spa YN No Waterfront YN No

Interior Features

Appliances RangeRefrigerator Basement FullUnfinished Building Area Total 3102 Cooling None Cooling Units 0 Cooling YN No Cooling Zones 0 Fireplace YN No Fireplaces Total 0 Flooring Hardwood Foundation Details Brick/Mortar Heat Units 5 Heat Zones 5 Heating CentralBaseboardNatural GasIndividualUnit Control Heating YN Yes Interior Features Living RoomKitchen Lead Paint Unknown Rooms Total 9

Property Features

Community Features Public TransportationShoppingParkWalk/Jog TrailsMedical FacilityLaundromatHighway AccessPublic SchoolT-Station Disclosures 1-2 days notice is appreciated. All units are rented and tenants request advance notice. Electric 110 Volts220 VoltsCircuit Breakers60 Amps/LessIndividually Metered Electric Expense 0 Gross Income 119700 Home Warranty YN No Net Operating Income 119700 Property Sub Type 4 Family Rent Includes Unit 1(Hot Water)Unit 2(Hot Water)Unit 3(Hot Water)Unit 4(Hot Water) Senior Community YN No Sewer Public Sewer Tax Annual Amount 10079 Tax Year 2026 Total Actual Rent 9875 Utilities for Electric Range Water Sewer Expense 0 Water Source Public Year Built Details Actual Year Round Yes Zoning RC

Listing information © 2026 MLS Property Information Network. All information is deemed reliable but should be independently verified.
Listing provided courtesy of Saul Perlera of Perlera Real Estate: 617-418-5280.


The property listing data and information set forth herein were provided to MLS Property Information Network, Inc. from third party sources, including sellers, lessors and public records, and were compiled by MLS Property Information Network, Inc. The property listing data and information are for the personal, non commercial use of consumers having a good faith interest in purchasing or leasing listed properties of the type displayed to them and may not be used for any purpose other than to identify prospective properties which such consumers may have a good faith interest in purchasing or leasing. MLS Property Information Network, Inc. and its subscribers disclaim any and all representations and warranties as to the accuracy of the property listing data and information set forth herein. Data last updated 2026-10-05T22:03:40.577.
 
https://bt-photos.global.ssl.fastly.net/mlspin/orig_boomver_1_73586271_2.jpg https://bt-photos.global.ssl.fastly.net/mlspin/orig_boomver_1_73586271_2.jpg https://bt-photos.global.ssl.fastly.net/mlspin/orig_boomver_1_73586271_2.jpg
Logo
The Seyboth Team | Century 21
235 Taunton Avenue
Seekonk MA, 02771
Listing courtesy of Saul Perlera of Perlera Real Estate.