Skip To Content

1473 Park St.

Attleboro, MA 02703
  • $379,900
  • STATUS: Active
  • MLS #: 73585126
New
UPDATED: 181 min ago
$379,900
  • 3
    BEDS
  • 3.1
    ACRES
  • 2
    BATHS
  • 0
    1/2 BATHS
  • 1,316
    SQFT
  • $289
    $/SQFT
Type:
Single-Family Home
Built:
1900
County:

School Ratings & Info

Listing courtesy of Julie Etter Team of Berkshire Hathaway HomeServices Evolution Properties.

Description

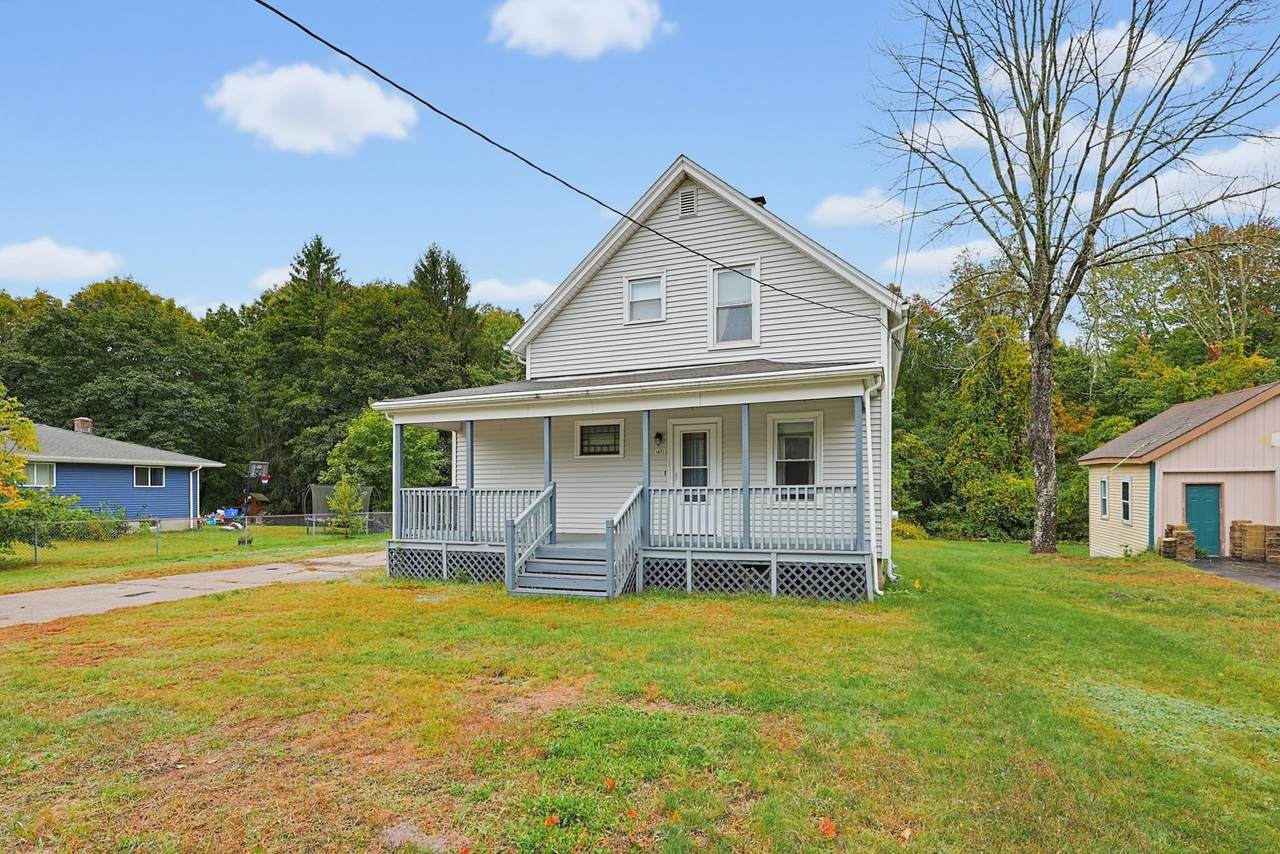
Owned by the same family for generations, here is your centrally located opportunity! This well loved home on OVER 3 ACRES is sandwiched between the serenity of the Mass Audobon society in the rear and the quintessential farmer's porch in the front! Lined with hardwood flooring and charming architectural details, it is the perfect hybrid of character, and the ability to put your own touch on it! Dynamic lay out offers single level living options, without comprising a lay out that welcomes the family for the holidays! Boasting a BRAND NEW septic, preferred gas heat and an obvious pride of ownership, stop paying rent and start enjoying this amazing Briggs Corner location! WELCOME HOME!

Monthly Payment Calculator


The property listing data and information set forth herein were provided to MLS Property Information Network, Inc. from third party sources, including sellers, lessors and public records, and were compiled by MLS Property Information Network, Inc. The property listing data and information are for the personal, non commercial use of consumers having a good faith interest in purchasing or leasing listed properties of the type displayed to them and may not be used for any purpose other than to identify prospective properties which such consumers may have a good faith interest in purchasing or leasing. MLS Property Information Network, Inc. and its subscribers disclaim any and all representations and warranties as to the accuracy of the property listing data and information set forth herein. Data last updated 2026-10-07T00:03:53.177.
www.seybothteamhomes.com/homes/181697276
Print Image

1473 Park St. Attleboro, MA 02703

  • Price: $379,900
  • Status: Active
  • On Site: Days
  • Updated: 181 min ago
  • MLS #: 73585126
3
Beds
2
Baths
0
½ Baths
3.1
Acres
1,316
SQFT
$289
$/SQFT
1900
Built
County:
Bristol
Property Description
Owned by the same family for generations, here is your centrally located opportunity! This well loved home on OVER 3 ACRES is sandwiched between the serenity of the Mass Audobon society in the rear and the quintessential farmer's porch in the front! Lined with hardwood flooring and charming architectural details, it is the perfect hybrid of character, and the ability to put your own touch on it! Dynamic lay out offers single level living options, without comprising a lay out that welcomes the family for the holidays! Boasting a BRAND NEW septic, preferred gas heat and an obvious pride of ownership, stop paying rent and start enjoying this amazing Briggs Corner location! WELCOME HOME!
Exterior Features

Architectural Style Colonial Covered Spaces 0 Exterior Features Porch Garage YN No Lot Features Wooded Open Parking YN Yes Parking Features Paved Drive Parking Total 4 Patio And Porch Features Porch Property Attached YN No Spa YN No Waterfront YN No

Interior Features

Basement Full Bedroom2 Dimensions Length 10 Bedroom2 Dimensions Width 13 Bedroom2 Features ClosetFlooring - Wall to Wall Carpet Bedroom2 Level Second Bedroom3 Dimensions Length 10 Bedroom3 Dimensions Width 16 Bedroom3 Features ClosetFlooring - Wall to Wall Carpet Bedroom3 Level Second Building Area Total 1316 Cooling None Cooling YN No Dining Room Dimensions Length 16 Dining Room Dimensions Width 11 Dining Room Features Ceiling Fan(s)Flooring - Wall to Wall Carpet Dining Room Level First Family Room Dimensions Length 13 Family Room Dimensions Width 14 Family Room Features Ceiling Fan(s)Flooring - Hardwood Family Room Level First Fireplace YN No Fireplaces Total 0 Flooring WoodCarpetFlooring - Hardwood Foundation Details Concrete PerimeterStone Heating SteamNatural Gas Heating YN Yes Interior Features Mud Room Kitchen Dimensions Length 10 Kitchen Dimensions Width 6 Kitchen Features Flooring - LaminatePeninsula Kitchen Level First Lead Paint Unknown Living Room Dimensions Length 10 Living Room Dimensions Width 14 Living Room Features Flooring - Hardwood Living Room Level First Master Bedroom Dimensions Length 12 Master Bedroom Dimensions Width 13 Master Bedroom Features ClosetFlooring - Wall to Wall Carpet Master Bedroom Level Second Rooms Total 6

Property Features

Association YN No Community Features Public TransportationShopping Disclosures owner has not occupied the home since childhood; some photos are virtually enhanced Home Warranty YN No Property Sub Type Single Family Residence Senior Community YN No Sewer Private Sewer Tax Annual Amount 4942 Tax Year 2026 Water Source Public Year Built Details Approximate Zoning R1

Listing information © 2026 MLS Property Information Network. All information is deemed reliable but should be independently verified.
Listing provided courtesy of Julie Etter Team of Berkshire Hathaway HomeServices Evolution Properties: 508-384-3435.


The property listing data and information set forth herein were provided to MLS Property Information Network, Inc. from third party sources, including sellers, lessors and public records, and were compiled by MLS Property Information Network, Inc. The property listing data and information are for the personal, non commercial use of consumers having a good faith interest in purchasing or leasing listed properties of the type displayed to them and may not be used for any purpose other than to identify prospective properties which such consumers may have a good faith interest in purchasing or leasing. MLS Property Information Network, Inc. and its subscribers disclaim any and all representations and warranties as to the accuracy of the property listing data and information set forth herein. Data last updated 2026-10-07T00:03:53.177.
 
https://bt-photos.global.ssl.fastly.net/mlspin/1280_boomver_1_73585126_2.jpg https://bt-photos.global.ssl.fastly.net/mlspin/1280_boomver_1_73585126_2.jpg https://bt-photos.global.ssl.fastly.net/mlspin/1280_boomver_1_73585126_2.jpg
Logo
The Seyboth Team | Century 21
235 Taunton Avenue
Seekonk MA, 02771
Listing courtesy of Julie Etter Team of Berkshire Hathaway HomeServices Evolution Properties.