



Skip To Content

15 Arizona Terrace , #1

Arlington, MA 02474
  • $299,000
  • STATUS: Active
  • MLS #: 73548076
UPDATED: 73 min ago
$299,000
  • 1
    BEDS
  • N/A
    ACRES
  • 1
    BATHS
  • 0
    1/2 BATHS
  • 458
    SQFT
  • $653
    $/SQFT
Type:
Condo
Built:
1965
County:

School Ratings & Info

Listing courtesy of David Demella of David DeMella.

Description

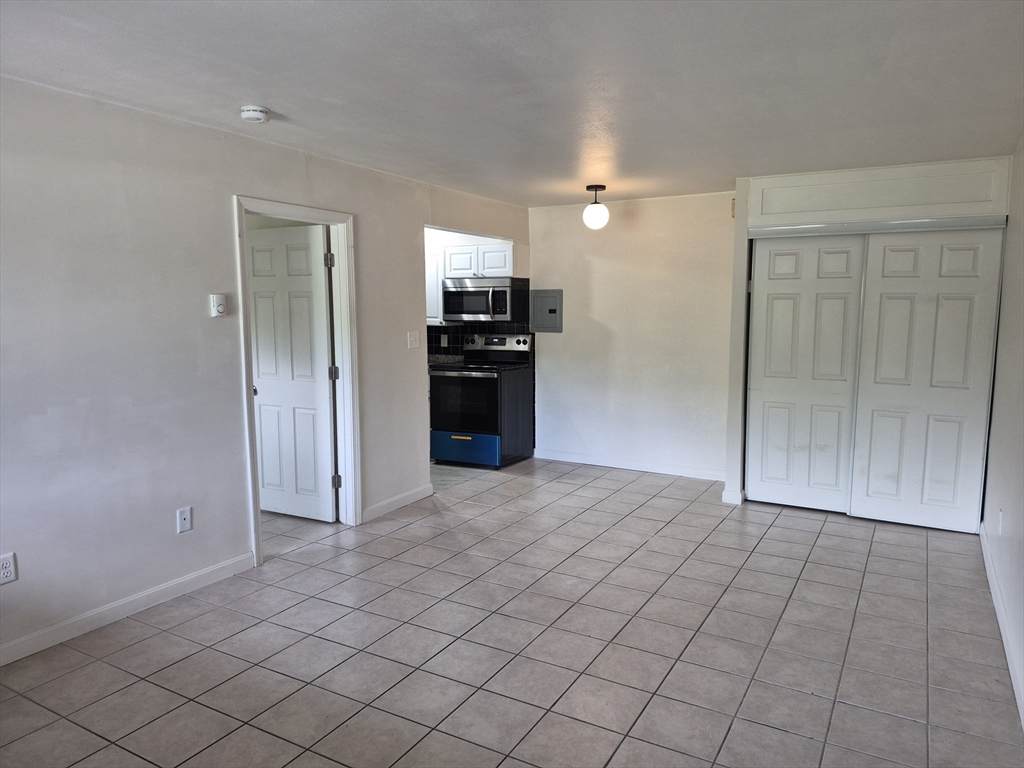
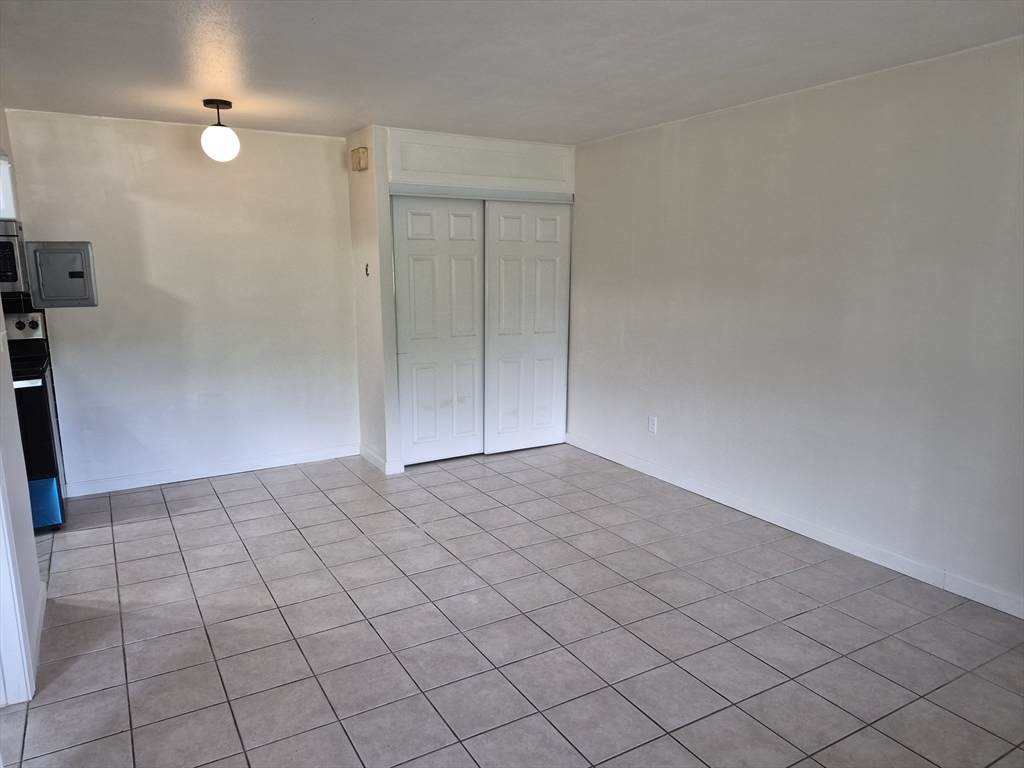
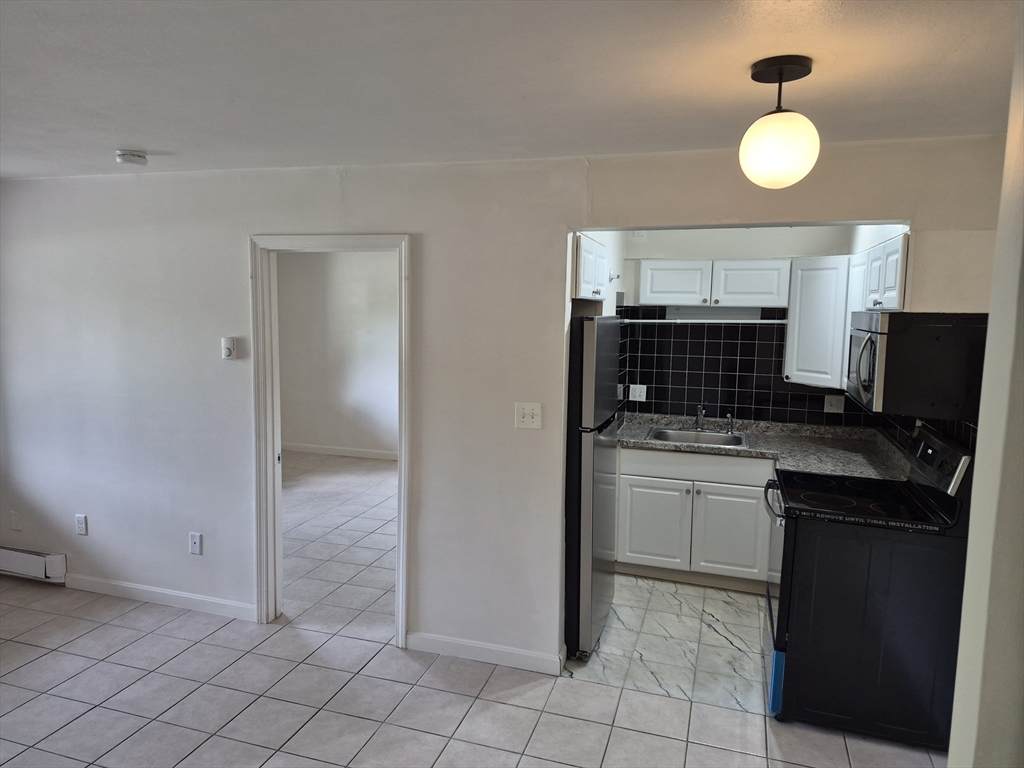
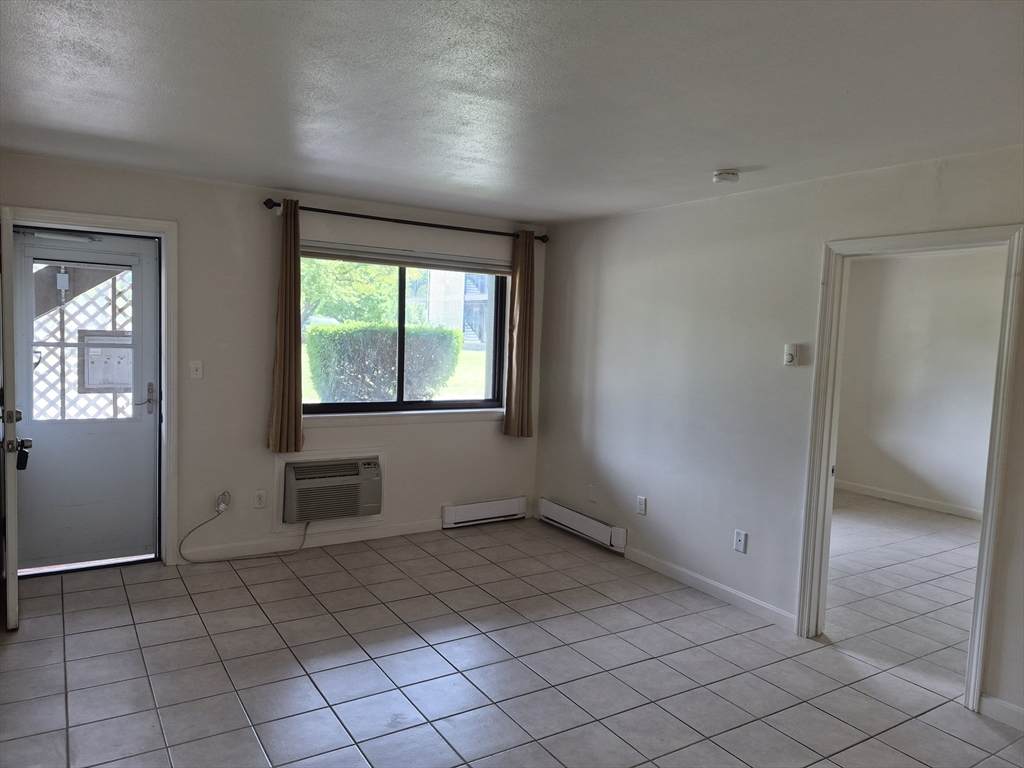
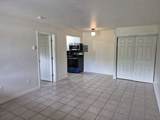
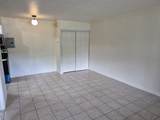
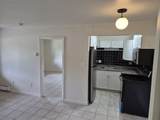
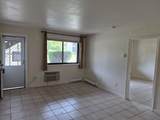
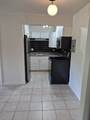
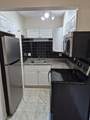
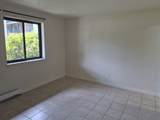
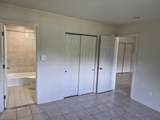
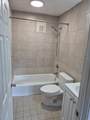
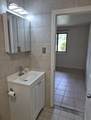
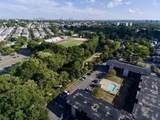
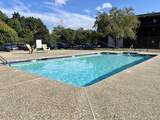
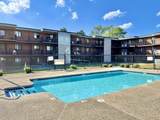
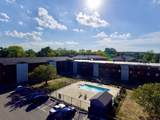
Freshly Painted, 1 Bed, 1 Bath Condo. The unit includes a deeded parking spot, laundry room on property, and in-ground pool. Condo fee includes heat and hot water as well as master insurance, snow removal, trash removal and exterior maintenance. This unit is a pool side walk out featuring an open concept living room and dining area with recently updated kitchen and tile floors throughout. Wall A/C unit in the living room. The bedroom offers an en-suite bathroom.Close to trails, 93, Whole Foods and Stop & Shop.

Monthly Payment Calculator


The property listing data and information set forth herein were provided to MLS Property Information Network, Inc. from third party sources, including sellers, lessors and public records, and were compiled by MLS Property Information Network, Inc. The property listing data and information are for the personal, non commercial use of consumers having a good faith interest in purchasing or leasing listed properties of the type displayed to them and may not be used for any purpose other than to identify prospective properties which such consumers may have a good faith interest in purchasing or leasing. MLS Property Information Network, Inc. and its subscribers disclaim any and all representations and warranties as to the accuracy of the property listing data and information set forth herein. Data last updated 2026-10-17T10:05:01.683.
www.seybothteamhomes.com/homes/178694031
Print Image

15 Arizona Terrace , #1 Arlington, MA 02474

  • Price: $299,000
  • Status: Active
  • On Site: Days
  • Updated: 73 min ago
  • MLS #: 73548076
1
Beds
1
Baths
0
½ Baths
N/A
Acres
458
SQFT
$653
$/SQFT
1965
Built
County:
Middlesex
Property Description
Freshly Painted, 1 Bed, 1 Bath Condo. The unit includes a deeded parking spot, laundry room on property, and in-ground pool. Condo fee includes heat and hot water as well as master insurance, snow removal, trash removal and exterior maintenance. This unit is a pool side walk out featuring an open concept living room and dining area with recently updated kitchen and tile floors throughout. Wall A/C unit in the living room. The bedroom offers an en-suite bathroom.Close to trails, 93, Whole Foods and Stop & Shop.
Exterior Features

Construction Materials Brick Covered Spaces 0 Entry Level 1 Entry Location Unit Placement(GroundWalkoutCourtyard) Exterior Features Courtyard Garage YN No Parking Features Off StreetDeeded Parking Total 1 Pool Features AssociationIn Ground Spa YN No Structure Type GardenLow-Rise Waterfront YN No

Interior Features

Appliances RangeDisposalMicrowaveRefrigerator Basement N Building Area Total 458 Cooling Wall Unit(s) Cooling YN Yes Cooling Zones 1 Door Features Storm Door(s) Fireplace YN No Fireplaces Total 0 Flooring Tile Heat Zones 1 Heating Electric Baseboard Heating YN Yes Kitchen Level First Laundry Features Common Area Lead Paint Unknown Living Room Level First Master Bedroom Level First Rooms Total 3

Property Features

Association Amenities Hot WaterPoolLaundry Association Fee 433 Association Fee Frequency Monthly Association Fee Includes HeatSewerInsuranceMaintenance StructureRoad MaintenanceMaintenance GroundsSnow RemovalTrash Building Name Brookside Condominiums Disclosures Please note that the listing broker is a partial owner of the property and is related to the co-seller. Sellers have never lived in the property. Written disclosure to follow. Home Warranty YN No Pets Allowed Yes w/ Restrictions Property Sub Type Condominium Senior Community YN No Sewer Public Sewer Tax Annual Amount 2744.57 Tax Year 2026 Unit Building 1 Utilities for Electric Range Water Source Public Year Built Details Actual Zoning R5

Listing information © 2026 MLS Property Information Network. All information is deemed reliable but should be independently verified.
Listing provided courtesy of David Demella of David DeMella: 617-283-4863.


The property listing data and information set forth herein were provided to MLS Property Information Network, Inc. from third party sources, including sellers, lessors and public records, and were compiled by MLS Property Information Network, Inc. The property listing data and information are for the personal, non commercial use of consumers having a good faith interest in purchasing or leasing listed properties of the type displayed to them and may not be used for any purpose other than to identify prospective properties which such consumers may have a good faith interest in purchasing or leasing. MLS Property Information Network, Inc. and its subscribers disclaim any and all representations and warranties as to the accuracy of the property listing data and information set forth herein. Data last updated 2026-10-17T10:05:01.683.
 
https://bt-photos.global.ssl.fastly.net/mlspin/orig_boomver_1_73548076_2.jpg https://bt-photos.global.ssl.fastly.net/mlspin/orig_boomver_1_73548076_2.jpg https://bt-photos.global.ssl.fastly.net/mlspin/orig_boomver_1_73548076_2.jpg
Logo
The Seyboth Team | Century 21
235 Taunton Avenue
Seekonk MA, 02771
Listing courtesy of David Demella of David DeMella.