













Skip To Content

15 Mint Sprig

Plymouth, MA 02360
  • $954,000
  • STATUS: Active
  • MLS #: 73586879
Price Reduced
UPDATED: 69 min ago
$954,000
  • 3
    BEDS
  • 0.18
    ACRES
  • 3
    BATHS
  • 1
    1/2 BATHS
  • 4,417
    SQFT
  • $216
    $/SQFT
Neighborhood:
Type:
Single-Family Home
Built:
2002
County:
Area:

School Ratings & Info

Listing courtesy of Pinehills Resale Team of Pinehills Brokerage Services LLC.

Description

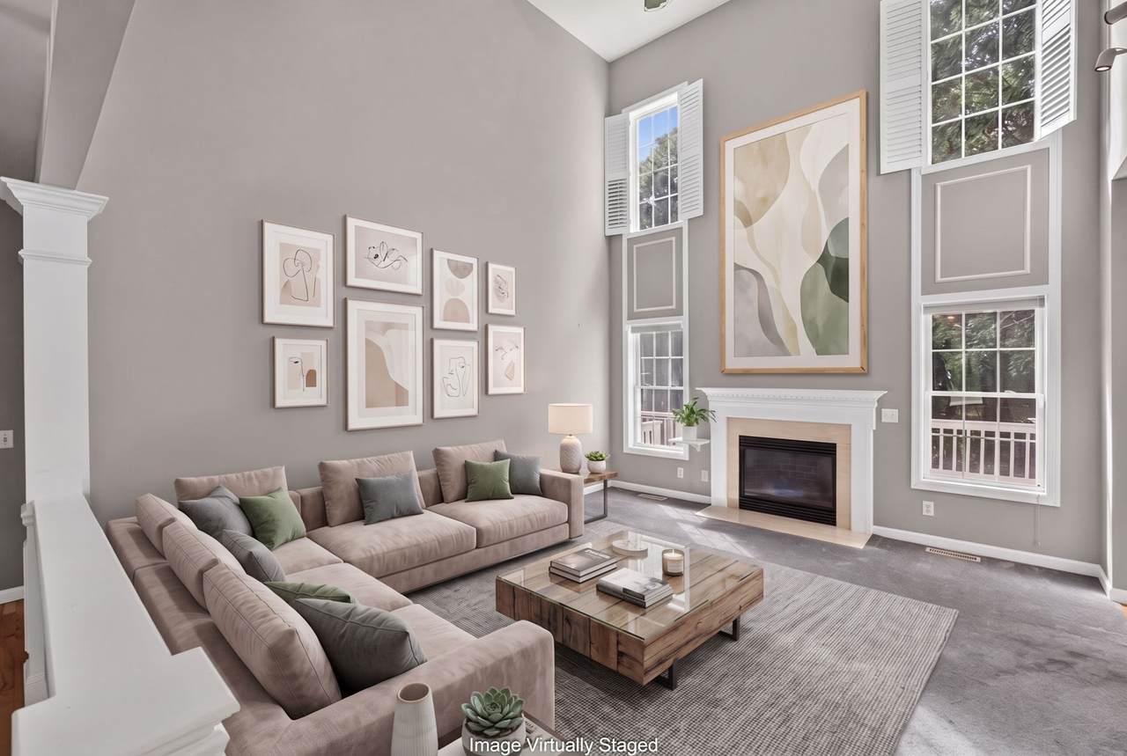
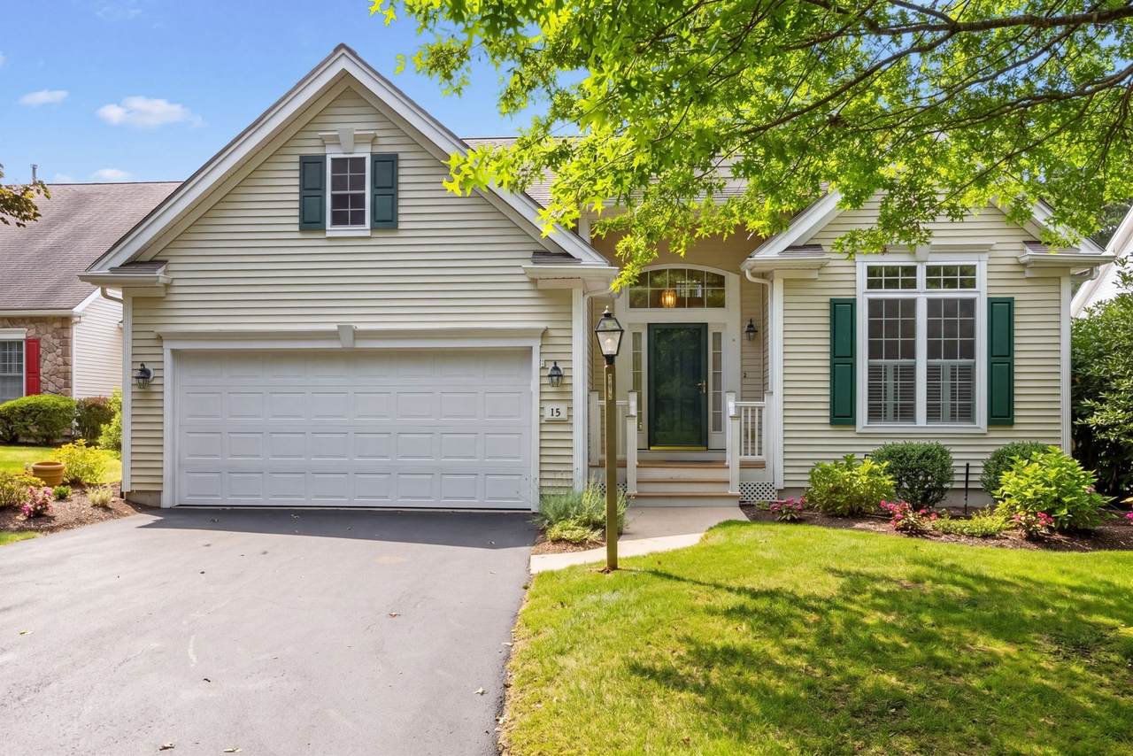
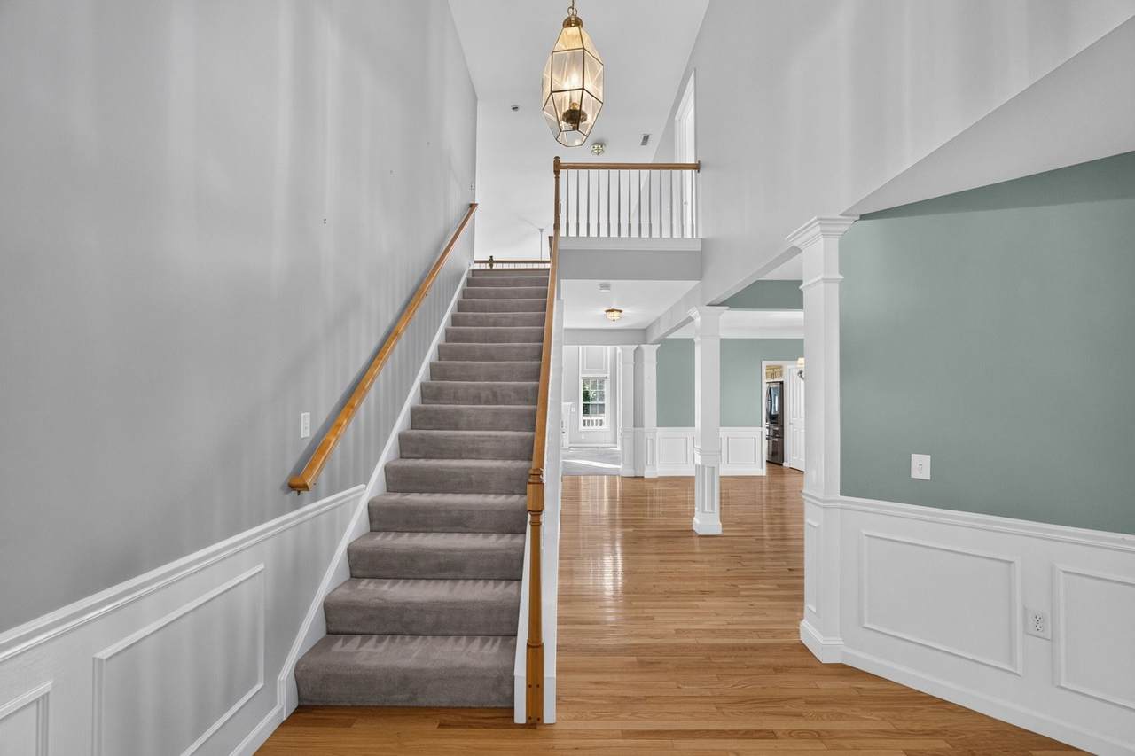
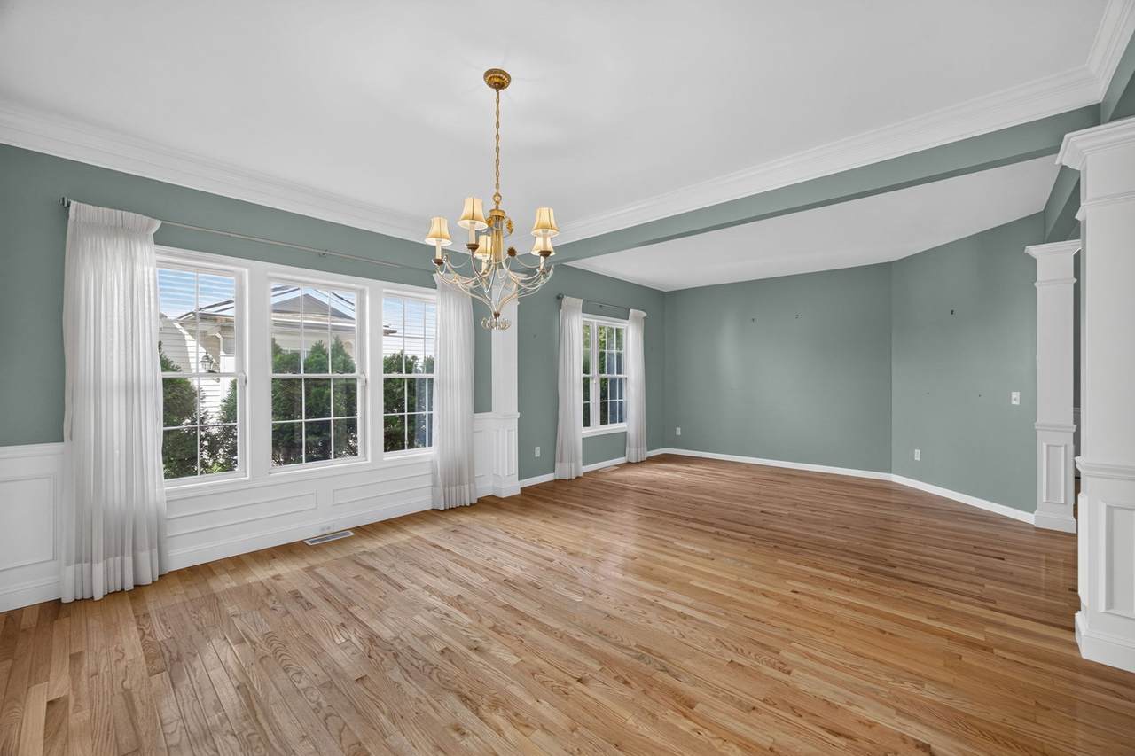
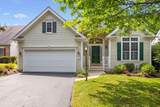
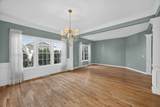
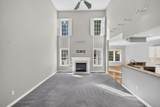
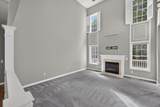
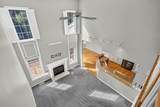
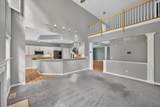
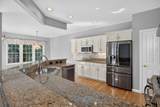
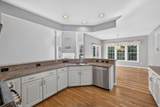
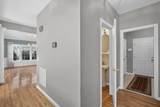
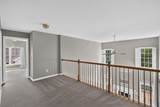
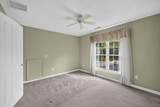
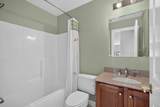
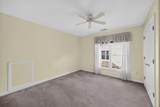
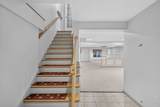
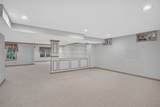
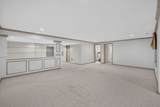
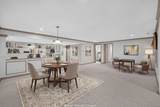
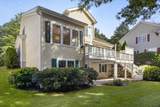
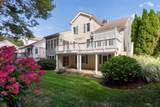
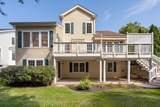
This popular "Laurel" style home is sited on a quiet, single-loaded street in the 55+ Great Island neighborhood at The Pinehills. The grandeur of the two-story foyer with the front office and the living room/dining room combination and the drama of the two-story family room with gas fireplace is what sets this floor plan apart. Kitchen sink has a view of the fireplace and the sliders leading out to the layer of the outdoor living with a two-level deck; one for outdoor seating and the other for outdoor dining. Additionally, if it is raining out rest assured you will still enjoy the outdoors! A waterproof ceiling has been added to the deck to ensure enjoyment of the lower-level patio regardless of weather. Everything needed for everyday living is on the main floor. The second floor is bright with a light filled loft, two bedrooms and a bath. If you like additional space this walk out lower level is incredible. Three large bonus rooms, a shop area, large tiled storage space with utility sink, and a bath. Easy to create spaces that go with the flow of your life. Central to the Del Webb lifestyle, the association amenities include the Overlook Clubhouse with indoor swimming pool, bocce, tennis, pickleball, a full-time activities director and a mountain of activities. Virtual staging used for ideas of how this home could be decorated. New HVAC System installed in 2017 with yearly service contract. Security system. Recently updated range, range hood, refrigerator, sink and countertops (last 7 years).

Monthly Payment Calculator


The property listing data and information set forth herein were provided to MLS Property Information Network, Inc. from third party sources, including sellers, lessors and public records, and were compiled by MLS Property Information Network, Inc. The property listing data and information are for the personal, non commercial use of consumers having a good faith interest in purchasing or leasing listed properties of the type displayed to them and may not be used for any purpose other than to identify prospective properties which such consumers may have a good faith interest in purchasing or leasing. MLS Property Information Network, Inc. and its subscribers disclaim any and all representations and warranties as to the accuracy of the property listing data and information set forth herein. Data last updated 2026-11-14T22:05:12.507.
www.seybothteamhomes.com/homes/181844109
Print Image

15 Mint Sprig Plymouth, MA 02360

  • Price: $954,000
  • Status: Active
  • On Site: Days
  • Updated: 69 min ago
  • MLS #: 73586879
3
Beds
3
Baths
1
½ Baths
0.18
Acres
4,417
SQFT
$216
$/SQFT
2002
Built
Neighborhood:
Great Island
County:
Plymouth
Area:
Pinehills
Property Description
This popular "Laurel" style home is sited on a quiet, single-loaded street in the 55+ Great Island neighborhood at The Pinehills. The grandeur of the two-story foyer with the front office and the living room/dining room combination and the drama of the two-story family room with gas fireplace is what sets this floor plan apart. Kitchen sink has a view of the fireplace and the sliders leading out to the layer of the outdoor living with a two-level deck; one for outdoor seating and the other for outdoor dining. Additionally, if it is raining out rest assured you will still enjoy the outdoors! A waterproof ceiling has been added to the deck to ensure enjoyment of the lower-level patio regardless of weather. Everything needed for everyday living is on the main floor. The second floor is bright with a light filled loft, two bedrooms and a bath. If you like additional space this walk out lower level is incredible. Three large bonus rooms, a shop area, large tiled storage space with utility sink, and a bath. Easy to create spaces that go with the flow of your life. Central to the Del Webb lifestyle, the association amenities include the Overlook Clubhouse with indoor swimming pool, bocce, tennis, pickleball, a full-time activities director and a mountain of activities. Virtual staging used for ideas of how this home could be decorated. New HVAC System installed in 2017 with yearly service contract. Security system. Recently updated range, range hood, refrigerator, sink and countertops (last 7 years).
Exterior Features

Architectural Style Contemporary Attached Garage YN Yes Carport YN No Construction Materials Frame Covered Spaces 2 Exterior Features Deck - CompositeRain GuttersProfessional LandscapingSprinkler SystemScreens Garage YN Yes Lot Features Wooded Open Parking YN Yes Parking Features AttachedPaved DriveOff StreetPaved Parking Total 4 Patio And Porch Features Deck - Composite Property Attached YN No Road Frontage Type Private Road Road Responsibility Private Maintained Road Road Surface Type Paved Roof Shingle Spa YN No Waterfront Features Ocean Waterfront YN No

Interior Features

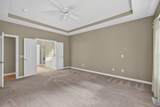
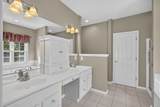
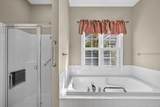
Appliances Gas Water HeaterRangeDishwasherRefrigeratorWasherDryerRange Hood Basement FullPartially FinishedWalk-Out AccessInterior Entry Bedroom2 Dimensions Length 12 Bedroom2 Dimensions Width 13 Bedroom2 Features ClosetFlooring - Wall to Wall Carpet Bedroom2 Level Second Bedroom3 Dimensions Length 13 Bedroom3 Dimensions Width 13 Bedroom3 Features ClosetFlooring - Wall to Wall Carpet Bedroom3 Level Second Building Area Total 4417 Cooling Central Air Cooling YN Yes Cooling Zones 3 Dining Room Dimensions Length 14 Dining Room Dimensions Width 11 Dining Room Features Flooring - HardwoodLighting - OverheadCrown Molding Dining Room Level MainFirst Door Features Insulated Doors Family Room Dimensions Length 14 Family Room Dimensions Width 17 Family Room Features Cathedral Ceiling(s)Ceiling Fan(s)Flooring - Wall to Wall Carpet Family Room Level MainFirst Fireplace Features Family Room Fireplace YN Yes Fireplaces Total 1 Flooring WoodTileCarpetFlooring - Wall to Wall Carpet Foundation Details Concrete Perimeter Heat Zones 3 Heating Forced AirNatural Gas Heating YN Yes Interior Features WainscotingBathroom - FullBonus RoomBathroom Kitchen Dimensions Length 12 Kitchen Dimensions Width 16 Kitchen Features Countertops - Stone/Granite/SolidBreakfast Bar / NookExterior AccessSlider Kitchen Level MainFirst Laundry Features First Floor Lead Paint None Living Room Dimensions Length 14 Living Room Dimensions Width 12 Living Room Features Flooring - HardwoodDecorative Molding Living Room Level MainFirst Main Level Bedrooms 1 Master Bathroom Features Yes Master Bedroom Dimensions Length 14 Master Bedroom Dimensions Width 17 Master Bedroom Features Ceiling Fan(s)Walk-In Closet(s)Tray Ceiling(s) Master Bedroom Level MainFirst Rooms Total 9 Window Features Insulated WindowsScreens

Property Features

Association Fee 413 Association Fee Frequency Monthly Association YN Yes Community Features ShoppingPoolTennis Court(s)Walk/Jog TrailsGolfMedical FacilityHighway Access Disclosures Two months HOA fees for Capital Contribution collected at closing. The Pinehills Sewer System is provided under a Groundwater Discharge Permit issued by MA DEP. Water provided by Aquarion Water Co - MAa private water utility company. Monthly HOA fee includes $68 Pinehills Landowners fee. Electric 200+ Amp Service Exclusions None Home Warranty YN No Owners Association Required Yes Property Sub Type Single Family Residence Senior Community YN Yes Sewage District PH Sewer Other Tax Annual Amount 10817 Tax Year 2026 Water Source PrivateOther Year Built Details Actual Year Round Yes Zoning OSMUD

Listing information © 2026 MLS Property Information Network. All information is deemed reliable but should be independently verified.
Listing provided courtesy of Pinehills Resale Team of Pinehills Brokerage Services LLC: 508-209-2000.


The property listing data and information set forth herein were provided to MLS Property Information Network, Inc. from third party sources, including sellers, lessors and public records, and were compiled by MLS Property Information Network, Inc. The property listing data and information are for the personal, non commercial use of consumers having a good faith interest in purchasing or leasing listed properties of the type displayed to them and may not be used for any purpose other than to identify prospective properties which such consumers may have a good faith interest in purchasing or leasing. MLS Property Information Network, Inc. and its subscribers disclaim any and all representations and warranties as to the accuracy of the property listing data and information set forth herein. Data last updated 2026-11-14T22:05:12.507.
 
https://bt-photos.global.ssl.fastly.net/mlspin/1280_boomver_1_73586879_2.jpg https://bt-photos.global.ssl.fastly.net/mlspin/1280_boomver_1_73586879_2.jpg https://bt-photos.global.ssl.fastly.net/mlspin/1280_boomver_1_73586879_2.jpg
Logo
The Seyboth Team | Century 21
235 Taunton Avenue
Seekonk MA, 02771
Listing courtesy of Pinehills Resale Team of Pinehills Brokerage Services LLC.