












Skip To Content

15 Union Wharf , #15

Boston, MA 02109
  • $5,250,000
  • STATUS: Active
  • MLS #: 73537004
UPDATED: 49 min ago
$5,250,000
  • 3
    BEDS
  • 0.05
    ACRES
  • 2
    BATHS
  • 1
    1/2 BATHS
  • 2,282
    SQFT
  • $2,301
    $/SQFT
Neighborhood:
Type:
Condo
Built:
1855
County:
Area:

School Ratings & Info

Listing courtesy of Carmela Laurella of CL Properties.

Description

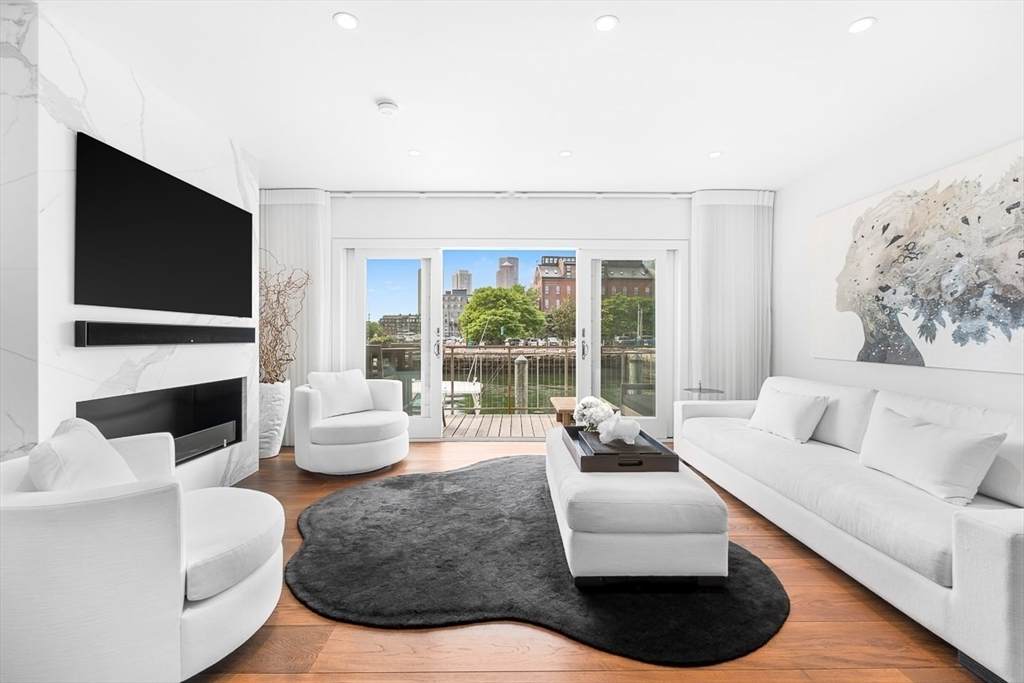
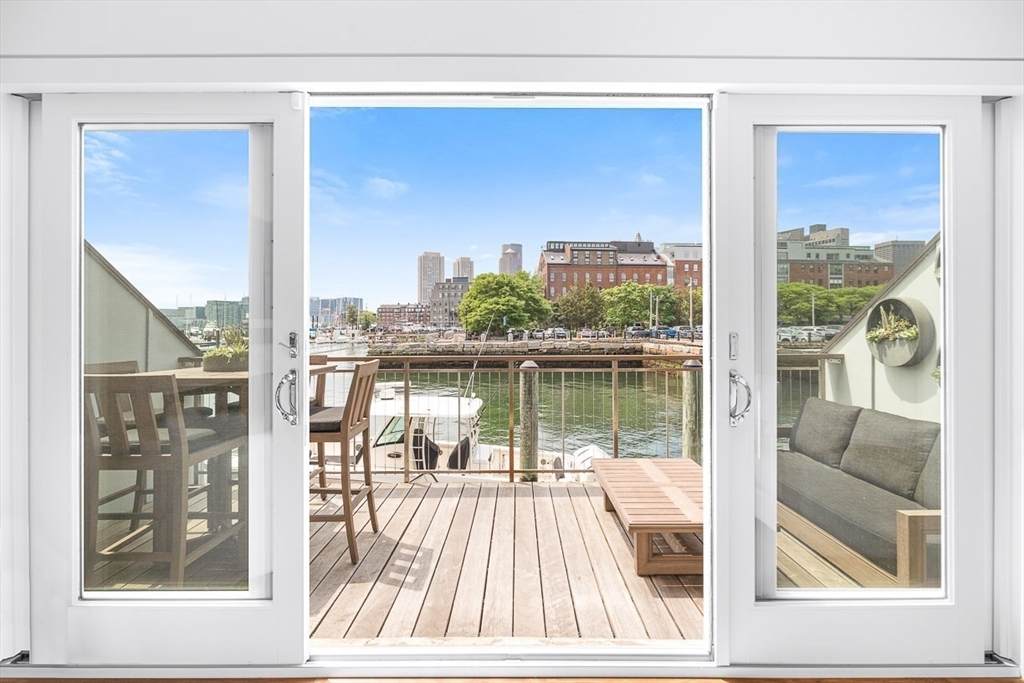
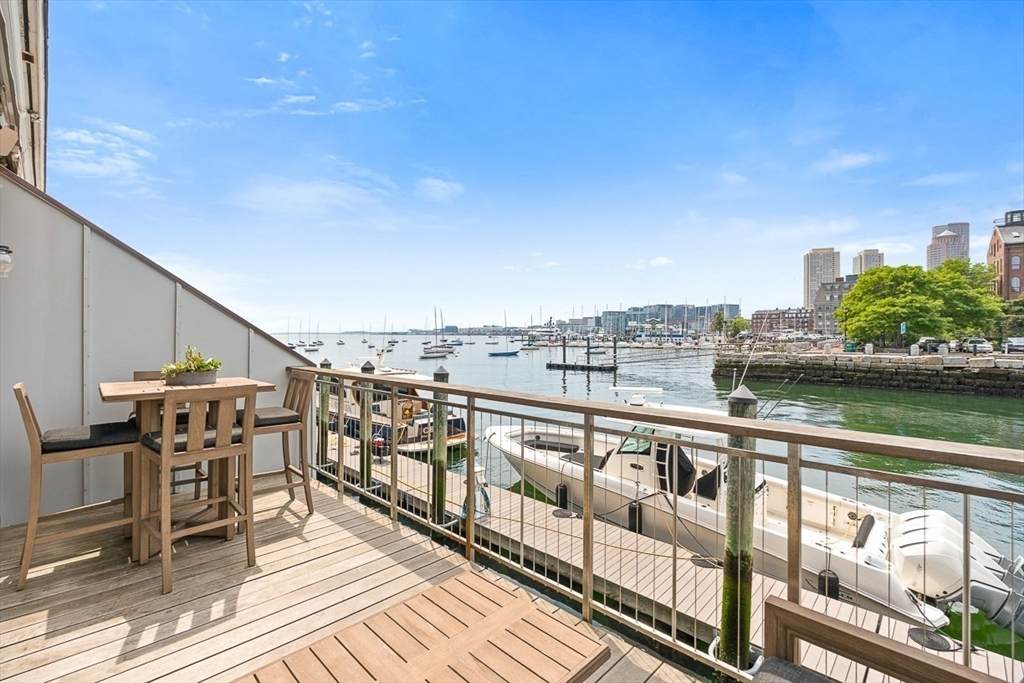
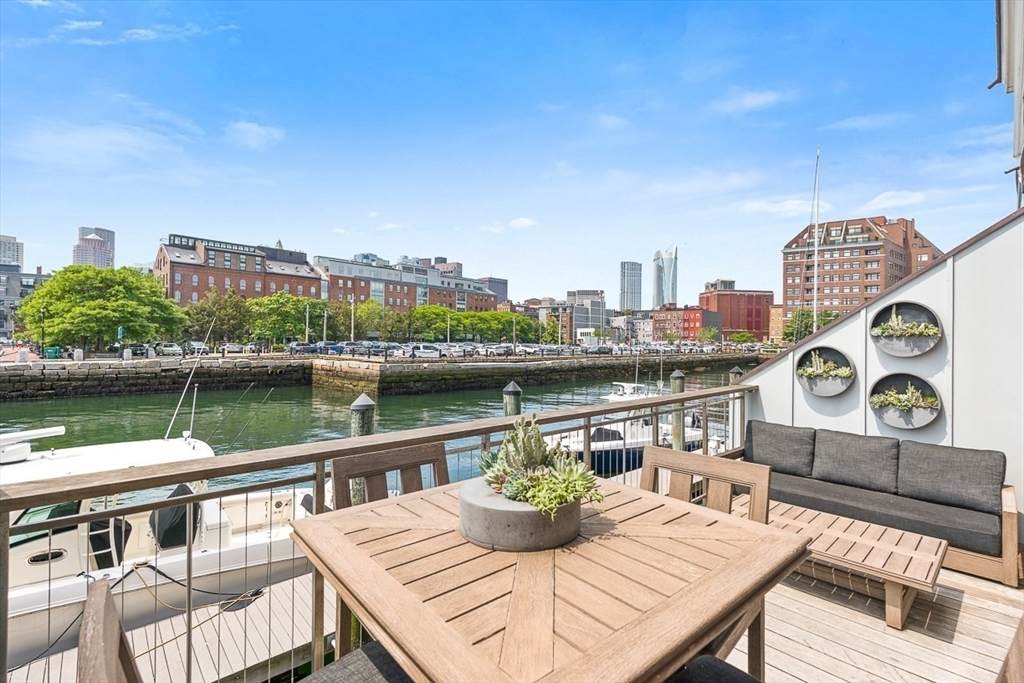
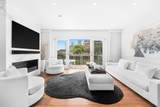
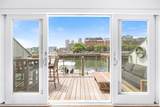
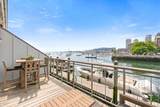
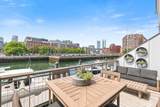
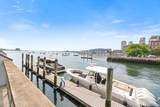
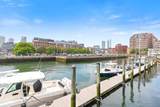
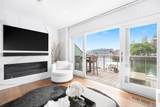
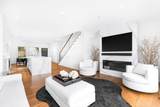
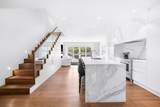
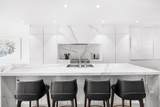
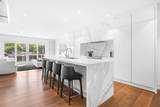
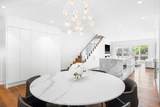
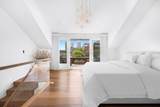
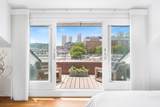
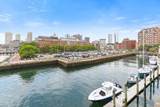
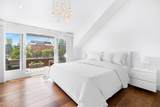
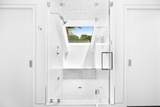
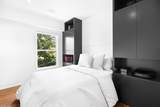
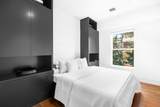
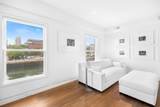
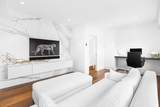
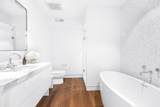
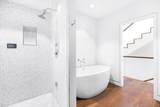
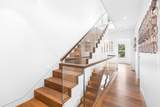
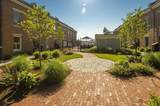
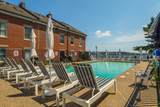
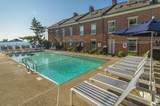
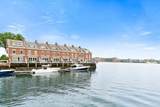
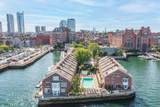
Newly constructed townhouse at Harbor’s edge on the south side of prestigious Union Wharf. Flawlessly designed and custom-built with exposures on two sides and unobstructed views of Boston's Harbor and Skyline. Living/Dining area offers ceiling-to-floor glass, views, fireplace, white oak floors. Center Chef’s kitchen with Scavolini Italian Cabinetry, Wolf/Sub Zero, waterfall island and Italian Calacatta Marble. Master Suite features grand ceiling, additional balcony overlooking the Harbor and City, Ensuite bath w/dual vanities, walk-in steam shower, skylight and Italian Marble. 2 guest bedrooms with built-ins & large Den with views. Sonos invisible Sound, Brilliant light system, Italian light crystals. New: Roof, Windows, Doors, Skylights, HVAC, Electrical, HW Heater. Union Wharf features 24-hour gated parking, guest parking, sea-side heated swimming pool, on-site management, marina slips, and a common roof deck. On the primary footpath of The Waterfront.

Monthly Payment Calculator


The property listing data and information set forth herein were provided to MLS Property Information Network, Inc. from third party sources, including sellers, lessors and public records, and were compiled by MLS Property Information Network, Inc. The property listing data and information are for the personal, non commercial use of consumers having a good faith interest in purchasing or leasing listed properties of the type displayed to them and may not be used for any purpose other than to identify prospective properties which such consumers may have a good faith interest in purchasing or leasing. MLS Property Information Network, Inc. and its subscribers disclaim any and all representations and warranties as to the accuracy of the property listing data and information set forth herein. Data last updated 2026-10-06T17:04:15.613.
www.seybothteamhomes.com/homes/177784204
Print Image

15 Union Wharf , #15 Boston, MA 02109

  • Price: $5,250,000
  • Status: Active
  • On Site: Days
  • Updated: 49 min ago
  • MLS #: 73537004
3
Beds
2
Baths
1
½ Baths
0.05
Acres
2,282
SQFT
$2,301
$/SQFT
1855
Built
Neighborhood:
Waterfront
County:
Suffolk
Area:
Waterfront
Property Description
Newly constructed townhouse at Harbor’s edge on the south side of prestigious Union Wharf. Flawlessly designed and custom-built with exposures on two sides and unobstructed views of Boston's Harbor and Skyline. Living/Dining area offers ceiling-to-floor glass, views, fireplace, white oak floors. Center Chef’s kitchen with Scavolini Italian Cabinetry, Wolf/Sub Zero, waterfall island and Italian Calacatta Marble. Master Suite features grand ceiling, additional balcony overlooking the Harbor and City, Ensuite bath w/dual vanities, walk-in steam shower, skylight and Italian Marble. 2 guest bedrooms with built-ins & large Den with views. Sonos invisible Sound, Brilliant light system, Italian light crystals. New: Roof, Windows, Doors, Skylights, HVAC, Electrical, HW Heater. Union Wharf features 24-hour gated parking, guest parking, sea-side heated swimming pool, on-site management, marina slips, and a common roof deck. On the primary footpath of The Waterfront.
Exterior Features

Construction Materials BrickStone Covered Spaces 0 Entry Level 1 Entry Location Unit Placement(Courtyard) Exterior Features PatioBalcony Garage YN No Open Parking YN Yes Parking Features DeededDriveway Parking Total 1 Patio And Porch Features Patio Pool Features AssociationIn GroundHeated Roof Other Spa YN No Structure Type Townhouse Water View Features Harbor Waterfront Features WaterfrontHarborDock/MooringDirect Access Waterfront YN Yes

Interior Features

Appliances OvenDishwasherDisposalMicrowaveRangeRefrigeratorFreezerWasherDryerWater TreatmentRange HoodPlumbed For Ice Maker Basement N Building Area Total 2282 Cooling Central AirHeat PumpIndividualUnit Control Cooling YN Yes Cooling Zones 3 Door Features Insulated Doors Fireplace YN Yes Fireplaces Total 1 Flooring MarbleHardwood Heat Zones 3 Heating Forced AirHeat PumpIndividualUnit Control Heating YN Yes Interior Features Sauna/Steam/Hot TubWired for SoundInternet Available - BroadbandInternet Available - DSLHigh Speed Internet Laundry Features In UnitElectric Dryer HookupWasher Hookup Lead Paint Unknown Master Bathroom Features Yes Rooms Total 6 Window Features Insulated WindowsStorm Window(s)

Property Features

Accessibility Features No Association Amenities PoolElevator(s)Boat DockGarden Area Association Fee 2249 Association Fee Frequency Monthly Association Fee Includes WaterSewerInsuranceSecurityMaintenance StructureRoad MaintenanceMaintenance GroundsSnow RemovalTrashReserve Funds Building Name Union Wharf Community Features Public TransportationShoppingPoolTennis Court(s)ParkWalk/Jog TrailsMedical FacilityLaundromatBike PathConservation AreaHighway AccessHouse of WorshipMarinaPrivate SchoolPublic SchoolT-StationUniversityOther Complex Complete Yes Electric Circuit Breakers200+ Amp Service Home Warranty YN No Management Professional - On Site Optional Fee 325 Optional Fee Includes Additional Parking Space Pets Allowed Yes Property Sub Type Condominium Security Features IntercomSecurity GuardSecurity Gate Senior Community YN No Sewer Public Sewer Tax Annual Amount 38685.51 Tax Year 2026 Unit Building 15 Utilities for Electric Rangefor Electric Ovenfor Electric DryerWasher HookupIcemaker Connection Water Source Public Year Built Details ApproximateRenovated Since Year Round Yes Zoning CD

Listing information © 2026 MLS Property Information Network. All information is deemed reliable but should be independently verified.
Listing provided courtesy of Carmela Laurella of CL Properties: 617-624-9700.


The property listing data and information set forth herein were provided to MLS Property Information Network, Inc. from third party sources, including sellers, lessors and public records, and were compiled by MLS Property Information Network, Inc. The property listing data and information are for the personal, non commercial use of consumers having a good faith interest in purchasing or leasing listed properties of the type displayed to them and may not be used for any purpose other than to identify prospective properties which such consumers may have a good faith interest in purchasing or leasing. MLS Property Information Network, Inc. and its subscribers disclaim any and all representations and warranties as to the accuracy of the property listing data and information set forth herein. Data last updated 2026-10-06T17:04:15.613.
 
https://bt-photos.global.ssl.fastly.net/mlspin/orig_boomver_1_73537004_2.jpg https://bt-photos.global.ssl.fastly.net/mlspin/orig_boomver_1_73537004_2.jpg https://bt-photos.global.ssl.fastly.net/mlspin/orig_boomver_1_73537004_2.jpg
Logo
The Seyboth Team | Century 21
235 Taunton Avenue
Seekonk MA, 02771
Listing courtesy of Carmela Laurella of CL Properties.