Skip To Content

15 Wendeller St , #2

Boston, MA 02127
  • $910,000
  • STATUS: Active
  • MLS #: 73546595
UPDATED: 48 min ago
$910,000
  • 2
    BEDS
  • N/A
    ACRES
  • 2
    BATHS
  • 0
    1/2 BATHS
  • 1,247
    SQFT
  • $730
    $/SQFT
Neighborhood:
Type:
Condo
Built:
2016
County:
Area:

School Ratings & Info

Listing courtesy of Alex Pinck of Coldwell Banker Realty - Cambridge.

Description

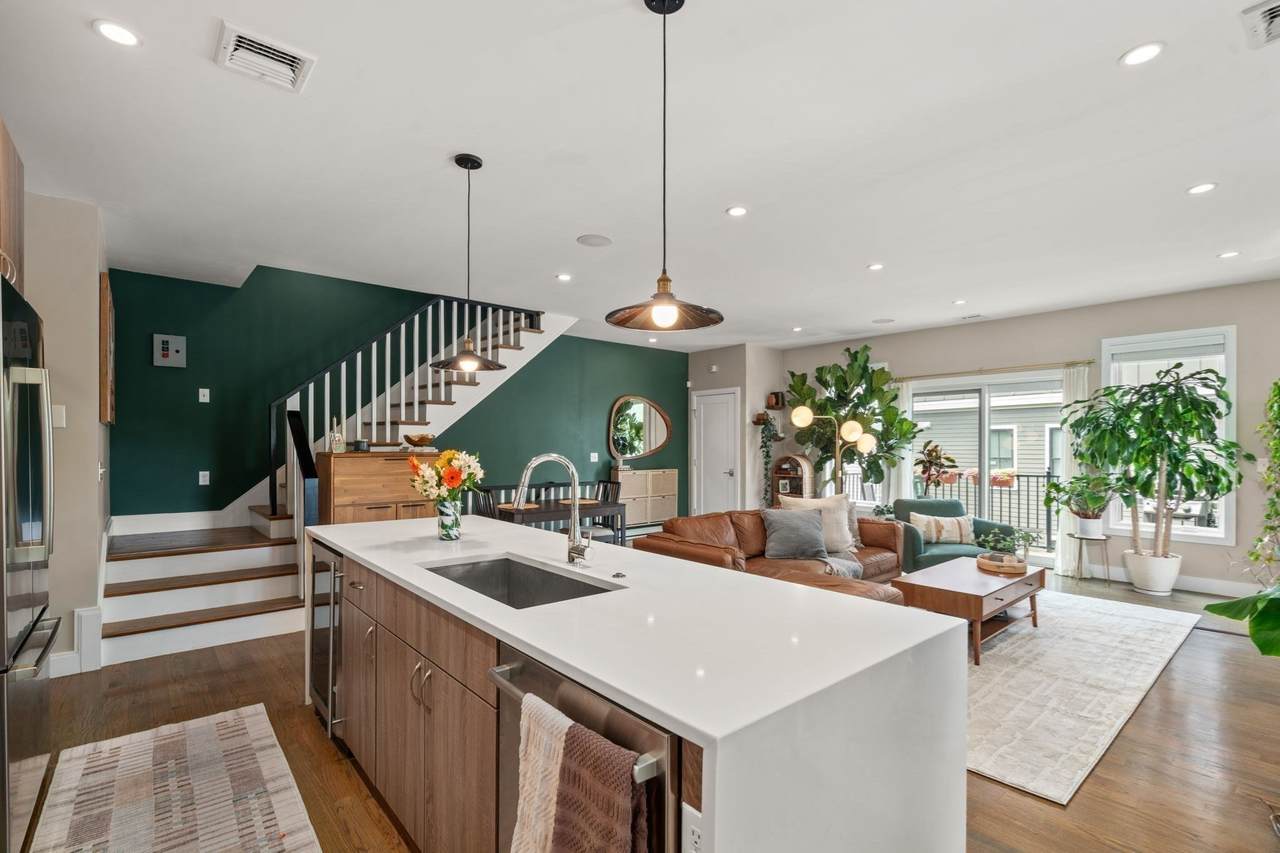
NEW PRICE !!! City living meets exceptional outdoor space in this beautifully maintained two-bedroom, two-bath condominium with garage parking. Sunlight fills the open-concept living and dining area through windows on two sides, while a gas fireplace creates a warm focal point. The designer kitchen features a white quartz waterfall island, Bosch stainless steel appliances, and a built-in wine refrigerator. Hardwood floors, recessed lighting, central air, integrated Sonos speakers, a Nest thermostat, and in-unit laundry add modern comfort. The primary suite offers a walk-in closet and private bath, while the second bedroom easily doubles as a home office or guest room. Enjoy a private rear deck and an expansive rooftop deck with an automatic roof hatch, gas and electrical hookups, integrated Sonos speakers, and city views. Conveniently located near the Red Line, South Bay, and Carson Beach.

Monthly Payment Calculator


The property listing data and information set forth herein were provided to MLS Property Information Network, Inc. from third party sources, including sellers, lessors and public records, and were compiled by MLS Property Information Network, Inc. The property listing data and information are for the personal, non commercial use of consumers having a good faith interest in purchasing or leasing listed properties of the type displayed to them and may not be used for any purpose other than to identify prospective properties which such consumers may have a good faith interest in purchasing or leasing. MLS Property Information Network, Inc. and its subscribers disclaim any and all representations and warranties as to the accuracy of the property listing data and information set forth herein. Data last updated 2026-10-06T17:04:15.613.
www.seybothteamhomes.com/homes/178576017
Print Image

15 Wendeller St , #2 Boston, MA 02127

  • Price: $910,000
  • Status: Active
  • On Site: Days
  • Updated: 48 min ago
  • MLS #: 73546595
2
Beds
2
Baths
0
½ Baths
N/A
Acres
1,247
SQFT
$730
$/SQFT
2016
Built
Neighborhood:
South Boston
County:
Suffolk
Area:
South Boston
Property Description
NEW PRICE !!! City living meets exceptional outdoor space in this beautifully maintained two-bedroom, two-bath condominium with garage parking. Sunlight fills the open-concept living and dining area through windows on two sides, while a gas fireplace creates a warm focal point. The designer kitchen features a white quartz waterfall island, Bosch stainless steel appliances, and a built-in wine refrigerator. Hardwood floors, recessed lighting, central air, integrated Sonos speakers, a Nest thermostat, and in-unit laundry add modern comfort. The primary suite offers a walk-in closet and private bath, while the second bedroom easily doubles as a home office or guest room. Enjoy a private rear deck and an expansive rooftop deck with an automatic roof hatch, gas and electrical hookups, integrated Sonos speakers, and city views. Conveniently located near the Red Line, South Bay, and Carson Beach.
Exterior Features

Attached Garage YN Yes Carport YN No Covered Spaces 1 Entry Level 3 Exterior Features Balcony / DeckOutdoor Gas Grill HookupDeckDeck - Roof Garage YN Yes Parking Features UnderGarage Door OpenerDeeded Parking Total 1 Patio And Porch Features Deck - ExteriorDeckDeck - Roof Roof Rubber Spa YN No Structure Type 2/3 Family Waterfront Features Bay3/10 to 1/2 Mile To BeachBeach Ownership(Public) Waterfront YN No

Interior Features

Appliances RangeDishwasherDisposalRefrigeratorWasherDryerWine Refrigerator Basement N Bedroom2 Dimensions Length 10.9 Bedroom2 Dimensions Width 12.11 Bedroom2 Features ClosetFlooring - Hardwood Bedroom2 Level First Building Area Total 1247 Common Walls No One Above Cooling Central Air Cooling YN Yes Fireplace Features Living Room Fireplace YN Yes Fireplaces Total 1 Flooring HardwoodFlooring - Hardwood Heat Zones 1 Heating Forced Air Heating YN Yes Interior Features Walk-In Closet(s)Center HallEntry HallWired for Sound Kitchen Dimensions Length 8.6 Kitchen Dimensions Width 17.4 Kitchen Features Flooring - HardwoodKitchen IslandRecessed LightingStainless Steel AppliancesWine ChillerGas Stove Kitchen Level First Laundry Features In UnitElectric Dryer Hookup Lead Paint None Living Room Dimensions Length 18.8 Living Room Dimensions Width 24.2 Living Room Features Flooring - HardwoodBalcony / DeckOpen FloorplanRecessed LightingSlider Living Room Level First Master Bedroom Dimensions Length 11.5 Master Bedroom Dimensions Width 15.3 Master Bedroom Features Bathroom - FullWalk-In Closet(s)Flooring - Hardwood Master Bedroom Level First Rooms Total 4

Property Features

Accessibility Features No Association Fee 199 Association Fee Frequency Monthly Association Fee Includes WaterSewerInsurance Community Features Public TransportationShoppingParkWalk/Jog TrailsMedical FacilityBike PathHighway AccessHouse of WorshipPublic SchoolT-Station Complex Complete Yes Home Warranty YN No Listing Terms Contract Management Owner Association Other Equipment Intercom Property Sub Type Condominium Security Features Intercom Senior Community YN No Sewer Public Sewer Tax Annual Amount 9833 Tax Year 2025 Unit Building 2 Utilities for Gas Rangefor Electric DryerOutdoor Gas Grill Hookup Water Source Public Year Built Details Approximate Year Round Yes Zoning CD

Listing information © 2026 MLS Property Information Network. All information is deemed reliable but should be independently verified.
Listing provided courtesy of Alex Pinck of Coldwell Banker Realty - Cambridge: 617-864-4430.


The property listing data and information set forth herein were provided to MLS Property Information Network, Inc. from third party sources, including sellers, lessors and public records, and were compiled by MLS Property Information Network, Inc. The property listing data and information are for the personal, non commercial use of consumers having a good faith interest in purchasing or leasing listed properties of the type displayed to them and may not be used for any purpose other than to identify prospective properties which such consumers may have a good faith interest in purchasing or leasing. MLS Property Information Network, Inc. and its subscribers disclaim any and all representations and warranties as to the accuracy of the property listing data and information set forth herein. Data last updated 2026-10-06T17:04:15.613.
 
https://bt-photos.global.ssl.fastly.net/mlspin/1280_boomver_2_73546595_2.jpg https://bt-photos.global.ssl.fastly.net/mlspin/1280_boomver_2_73546595_2.jpg https://bt-photos.global.ssl.fastly.net/mlspin/1280_boomver_2_73546595_2.jpg
Logo
The Seyboth Team | Century 21
235 Taunton Avenue
Seekonk MA, 02771
Listing courtesy of Alex Pinck of Coldwell Banker Realty - Cambridge.