

















Skip To Content

157 Prescott St

West Boylston, MA 01583
  • $1,495,000
  • STATUS: Active
  • MLS #: 73589225
UPDATED: 41 min ago
$1,495,000
  • 4
    BEDS
  • 6.1
    ACRES
  • 3
    BATHS
  • 2
    1/2 BATHS
  • 4,503
    SQFT
  • $332
    $/SQFT
Type:
Single-Family Home
Built:
1998
County:

School Information

Elementary School:
Middle School:
High School:
Listing courtesy of Apple Country Team of Keller Williams Realty North Central.

Description

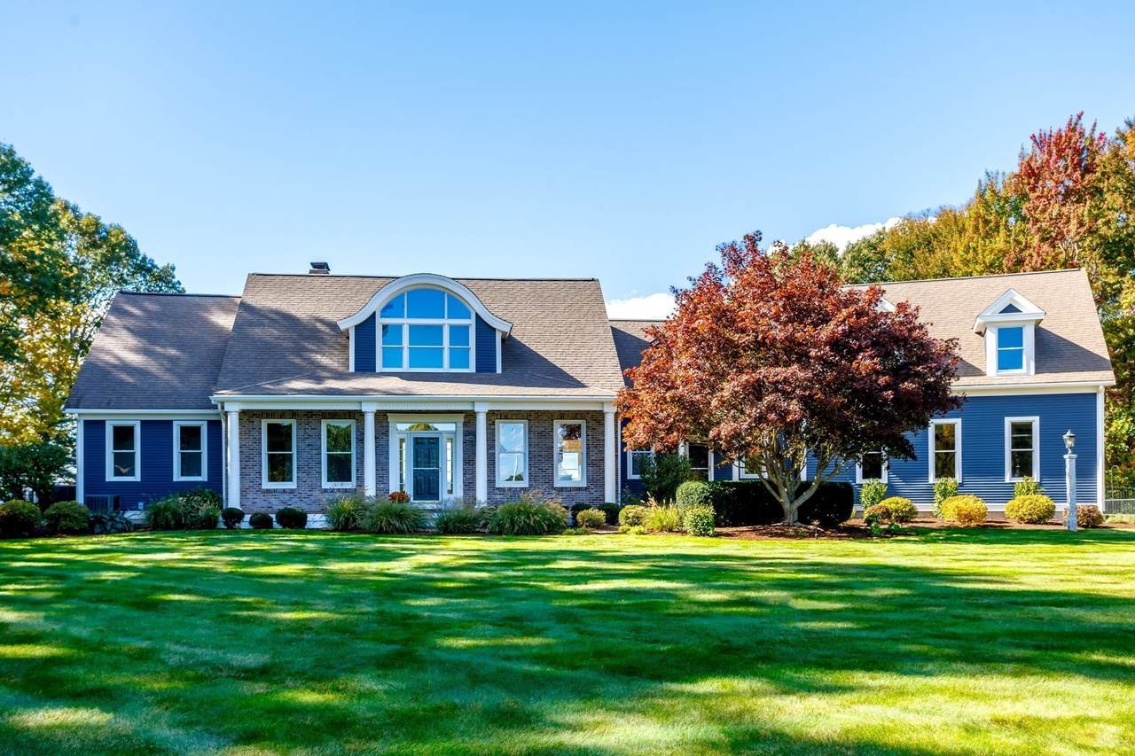
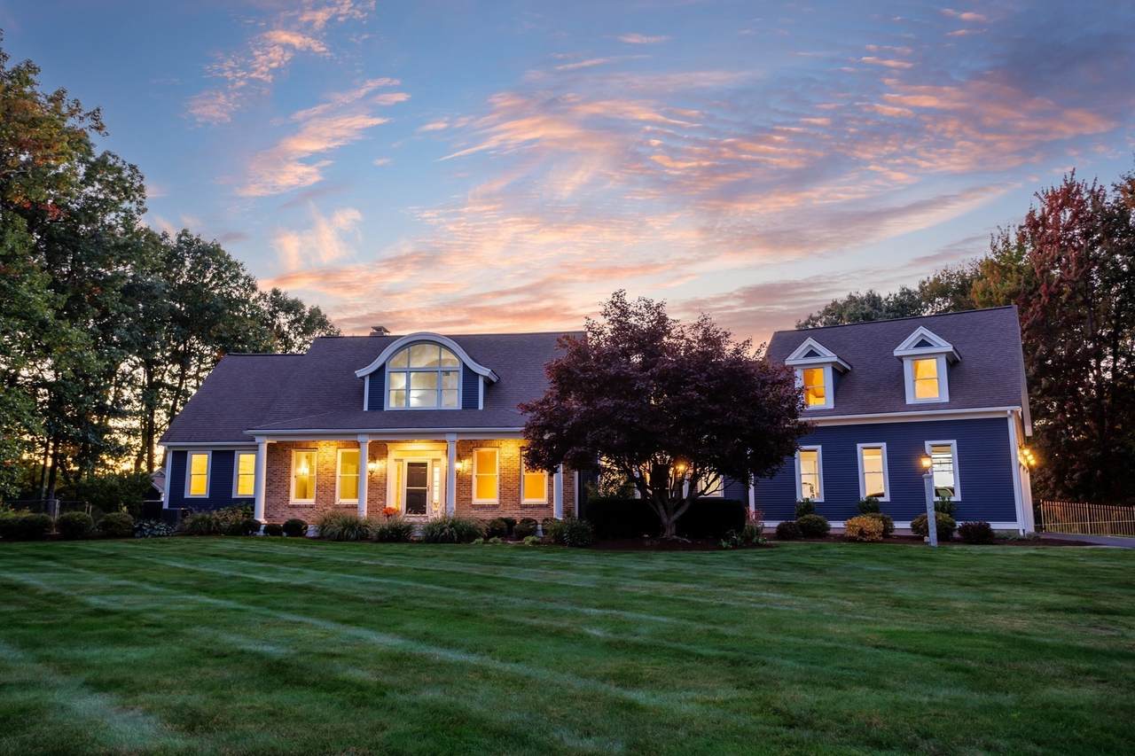
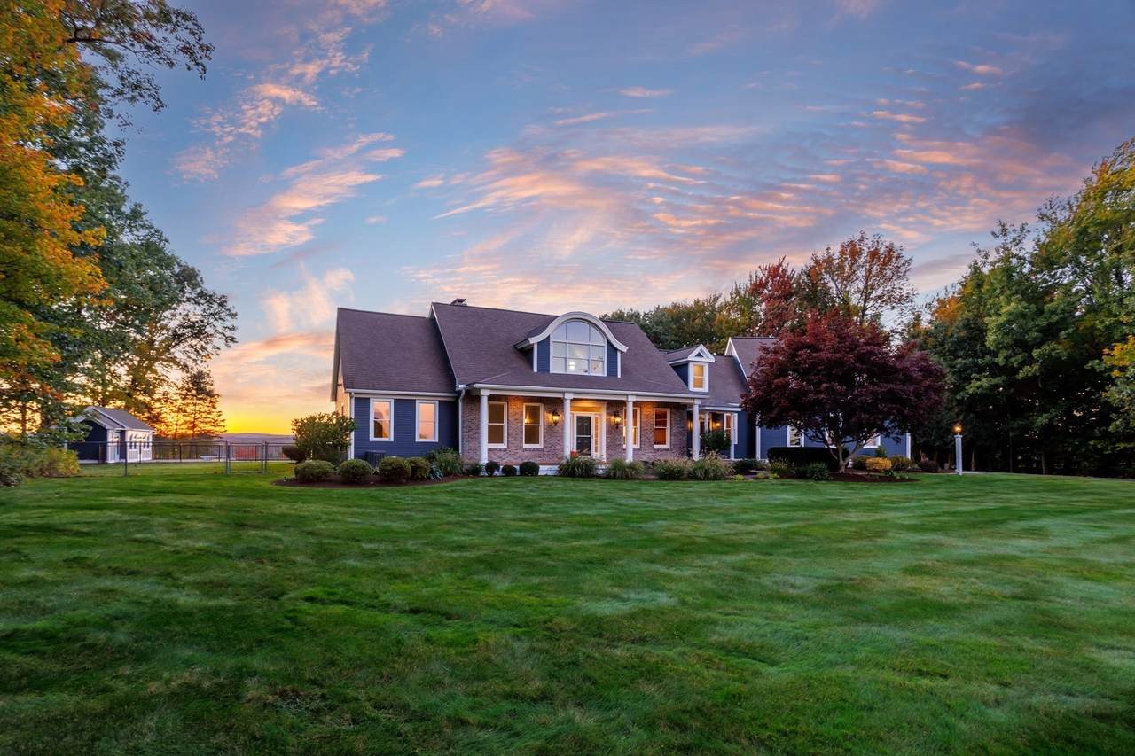
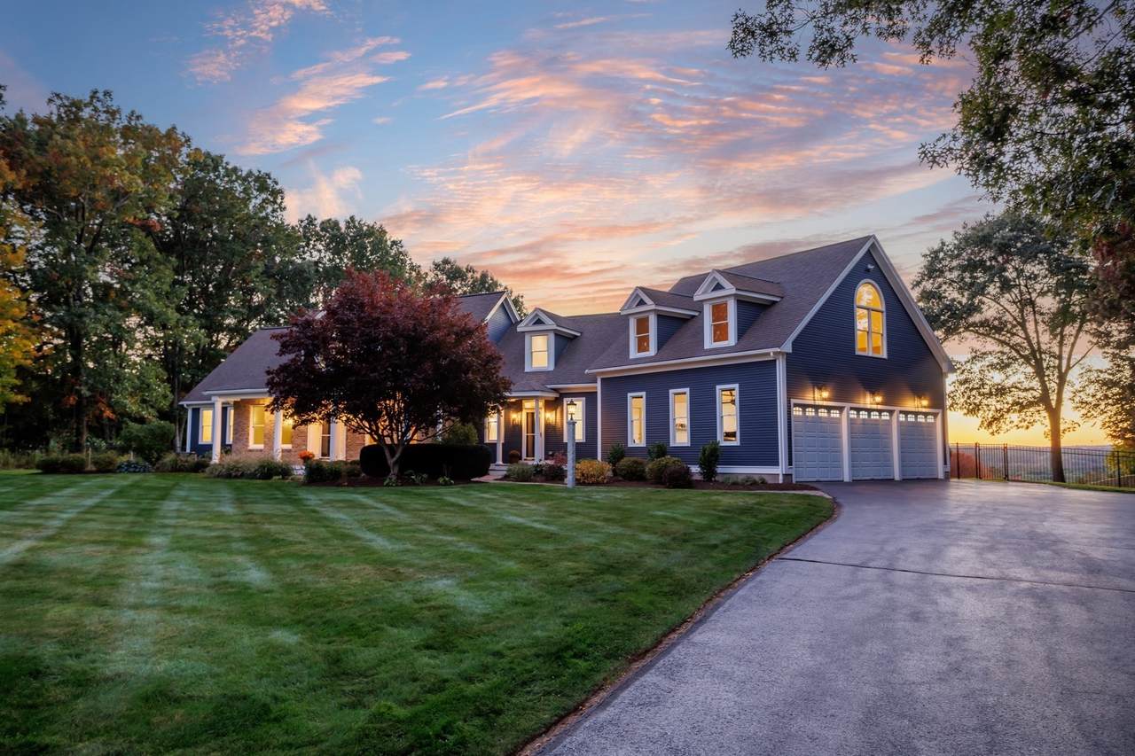
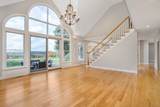
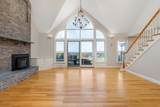
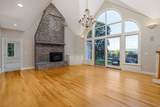
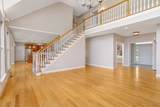
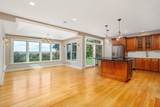
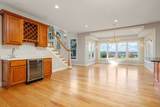
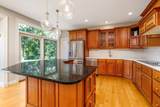
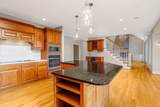
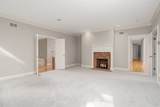
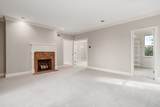
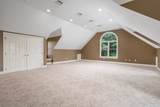
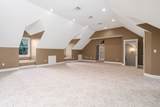
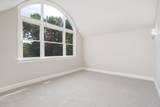
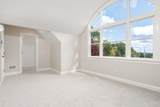
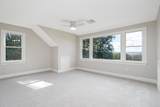
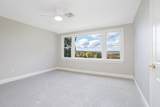
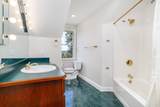
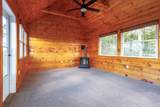
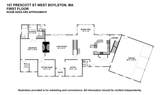
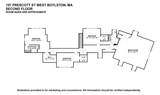
A Spectacular Family Home set on 6.1 Scenic Acres. A truly special place! Set on 6.1 picturesque acres, this impressive 4,503-square-foot residence combines generous living spaces, beautiful architectural details, and breathtaking westerly views. Surrounded by a beautiful natural setting, Step inside to a stunning living room with a two-story fireplace and windows framing the beautiful views beyond. The open-concept first floor creates a welcoming flow for everyday living and entertaining. The first-floor primary suite offers a private retreat, complemented by its own study. With four bedrooms, three full baths, and two half baths, the home provides flexible living space for family and guests. This property offers a wonderful balance of privacy, comfort, and space to gather. A great room above the garage offers even more room to relax, work, play, or gather, while a convenient mudroom adds everyday functionality. New HVAC system, boiler and oil tanks. The kitchen features stainless steel appliances, and a wet bar makes entertaining effortless, whether hosting holiday gatherings or enjoying a casual evening with friends. Outside, discover your own wonderful retreat. An inviting front porch welcomes you home, while backyard patios, three season pool house and in-ground pool offers room to roam, relax, and appreciate the beauty of the changing New England seasons. With its distinctive architecture, westerly views and generous living areas, this is more than a house—it's a place to create lasting memories. This is a must see home!

Monthly Payment Calculator


The property listing data and information set forth herein were provided to MLS Property Information Network, Inc. from third party sources, including sellers, lessors and public records, and were compiled by MLS Property Information Network, Inc. The property listing data and information are for the personal, non commercial use of consumers having a good faith interest in purchasing or leasing listed properties of the type displayed to them and may not be used for any purpose other than to identify prospective properties which such consumers may have a good faith interest in purchasing or leasing. MLS Property Information Network, Inc. and its subscribers disclaim any and all representations and warranties as to the accuracy of the property listing data and information set forth herein. Data last updated 2026-11-06T17:04:58.61.
www.seybothteamhomes.com/homes/182024840
Print Image

157 Prescott St West Boylston, MA 01583

  • Price: $1,495,000
  • Status: Active
  • On Site: Days
  • Updated: 41 min ago
  • MLS #: 73589225
4
Beds
3
Baths
2
½ Baths
6.1
Acres
4,503
SQFT
$332
$/SQFT
1998
Built
County:
Worcester
Elementary School:
Major Edwards
Middle School:
W Boylston Jr/Sr
High School:
W Boylston Jr/Sr
Property Description
A Spectacular Family Home set on 6.1 Scenic Acres. A truly special place! Set on 6.1 picturesque acres, this impressive 4,503-square-foot residence combines generous living spaces, beautiful architectural details, and breathtaking westerly views. Surrounded by a beautiful natural setting, Step inside to a stunning living room with a two-story fireplace and windows framing the beautiful views beyond. The open-concept first floor creates a welcoming flow for everyday living and entertaining. The first-floor primary suite offers a private retreat, complemented by its own study. With four bedrooms, three full baths, and two half baths, the home provides flexible living space for family and guests. This property offers a wonderful balance of privacy, comfort, and space to gather. A great room above the garage offers even more room to relax, work, play, or gather, while a convenient mudroom adds everyday functionality. New HVAC system, boiler and oil tanks. The kitchen features stainless steel appliances, and a wet bar makes entertaining effortless, whether hosting holiday gatherings or enjoying a casual evening with friends. Outside, discover your own wonderful retreat. An inviting front porch welcomes you home, while backyard patios, three season pool house and in-ground pool offers room to roam, relax, and appreciate the beauty of the changing New England seasons. With its distinctive architecture, westerly views and generous living areas, this is more than a house—it's a place to create lasting memories. This is a must see home!
Exterior Features

Architectural Style Cape Attached Garage YN Yes Carport YN No Color Blue Construction Materials Frame Covered Spaces 3 Exterior Features PorchPool - IngroundStorage Garage YN Yes Lot Features Level Open Parking YN Yes Parking Features AttachedPaved DriveOff Street Parking Total 8 Patio And Porch Features Porch Pool Features In Ground Pool Private YN Yes Property Attached YN No Road Frontage Type Public Roof Shingle Spa YN No Waterfront YN No

Interior Features

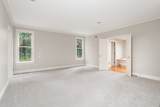
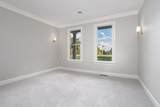
Appliances Electric Water HeaterWater HeaterRangeDishwasherMicrowaveRefrigeratorWasherDryerPlumbed For Ice Maker Basement Full Bedroom2 Dimensions Length 11.4 Bedroom2 Dimensions Width 18.2 Bedroom2 Features ClosetFlooring - Wall to Wall Carpet Bedroom2 Level Second Bedroom3 Dimensions Length 18.6 Bedroom3 Dimensions Width 19.5 Bedroom3 Features Bathroom - FullClosetFlooring - Wall to Wall Carpet Bedroom3 Level Second Bedroom4 Dimensions Length 12.1 Bedroom4 Dimensions Width 13.11 Bedroom4 Features Bathroom - FullClosetFlooring - Wall to Wall Carpet Bedroom4 Level Second Building Area Total 4503 Cooling Central Air Cooling YN Yes Cooling Zones 5 Dining Room Dimensions Length 8 Dining Room Dimensions Width 13.3 Dining Room Features Flooring - Hardwood Dining Room Level MainFirst Door Features Insulated Doors Fireplace Features Living Room Fireplace YN Yes Fireplaces Total 2 Flooring TileCarpetHardwoodFlooring - Stone/Ceramic TileFlooring - Hardwood Foundation Details Concrete Perimeter Heat Zones 5 Heating Forced AirOil Heating YN Yes Interior Features Bathroom - FullBathroom - Tiled With Tub & ShowerBathroom - HalfBathroomHome OfficeSitting RoomWet Bar Kitchen Dimensions Length 15.8 Kitchen Dimensions Width 26 Kitchen Features Flooring - HardwoodDining AreaPantryCountertops - Stone/Granite/SolidKitchen IslandOpen FloorplanStainless Steel AppliancesWine Chiller Kitchen Level MainFirst Laundry Features Electric Dryer HookupWasher HookupFirst Floor Lead Paint None Living Room Dimensions Length 19.8 Living Room Dimensions Width 22 Living Room Features Vaulted Ceiling(s)Flooring - HardwoodOpen Floorplan Living Room Level MainFirst Main Level Bedrooms 1 Master Bathroom Features Yes Master Bedroom Dimensions Length 16.5 Master Bedroom Dimensions Width 19.5 Master Bedroom Features Bathroom - FullClosetFlooring - Wall to Wall Carpet Master Bedroom Level MainFirst Office Dimensions Length 13 Office Dimensions Width 13.6 Office Features Flooring - Hardwood Office Level First Rooms Total 9 Window Features Insulated Windows

Property Features

Accessibility Features No Association YN No Disclosures Seller is related to listing agent. Electric 220 Volts200+ Amp Service Home Warranty YN No Property Sub Type Single Family Residence Senior Community YN No Sewer Private Sewer Tax Annual Amount 21704 Tax Year 2025 Utilities for Electric Rangefor Electric DryerWasher HookupIcemaker Connection Water Source Public Year Built Details Actual Year Round Yes Zoning Residentia

Listing information © 2026 MLS Property Information Network. All information is deemed reliable but should be independently verified.
Listing provided courtesy of Apple Country Team of Keller Williams Realty North Central: 978-840-9000.


The property listing data and information set forth herein were provided to MLS Property Information Network, Inc. from third party sources, including sellers, lessors and public records, and were compiled by MLS Property Information Network, Inc. The property listing data and information are for the personal, non commercial use of consumers having a good faith interest in purchasing or leasing listed properties of the type displayed to them and may not be used for any purpose other than to identify prospective properties which such consumers may have a good faith interest in purchasing or leasing. MLS Property Information Network, Inc. and its subscribers disclaim any and all representations and warranties as to the accuracy of the property listing data and information set forth herein. Data last updated 2026-11-06T17:04:58.61.
 
https://bt-photos.global.ssl.fastly.net/mlspin/1280_boomver_2_73589225_2.jpg https://bt-photos.global.ssl.fastly.net/mlspin/1280_boomver_2_73589225_2.jpg https://bt-photos.global.ssl.fastly.net/mlspin/1280_boomver_2_73589225_2.jpg
Logo
The Seyboth Team | Century 21
235 Taunton Avenue
Seekonk MA, 02771
Listing courtesy of Apple Country Team of Keller Williams Realty North Central.