



Skip To Content

159 Main St , 49A

Stoneham, MA 02180
  • $420,000
  • STATUS: Active
  • MLS #: 73548366
Price Reduced
UPDATED: 54 min ago
$420,000
  • 2
    BEDS
  • N/A
    ACRES
  • 2
    BATHS
  • 0
    1/2 BATHS
  • 1,010
    SQFT
  • $416
    $/SQFT
Type:
Condo
Built:
1981
County:

School Ratings & Info

Listing courtesy of Jennifer Silva of RE/MAX Vantage.

Description

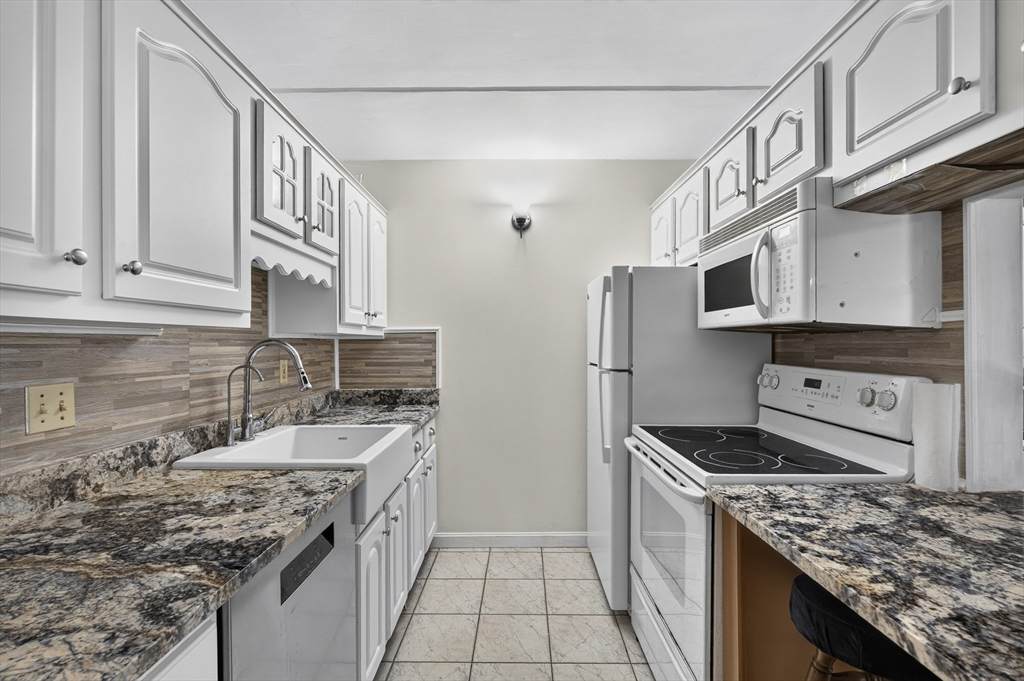
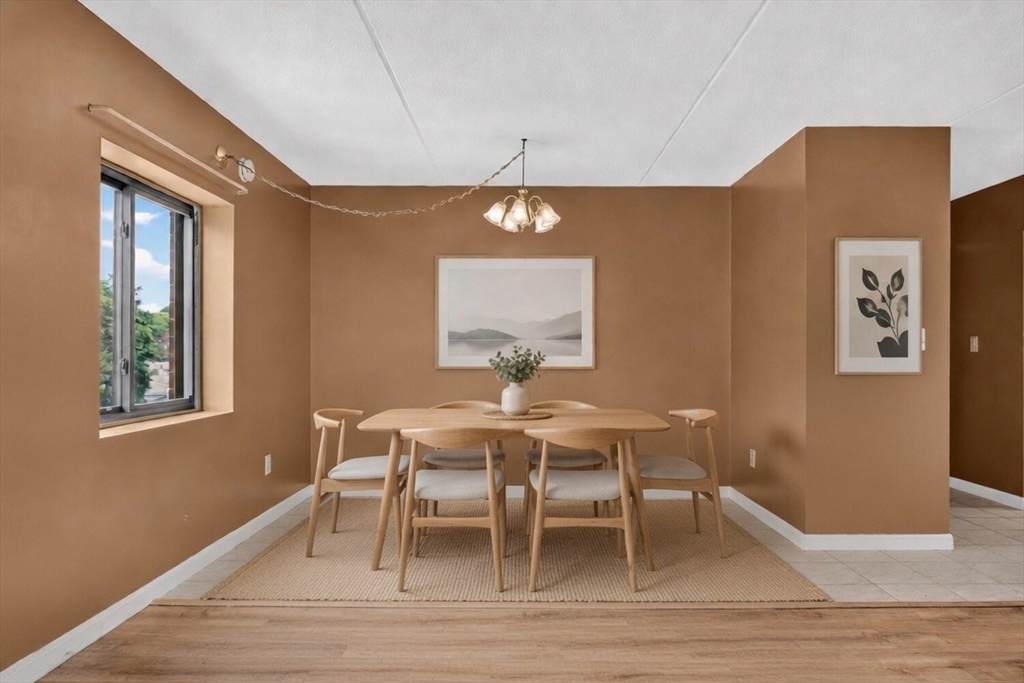
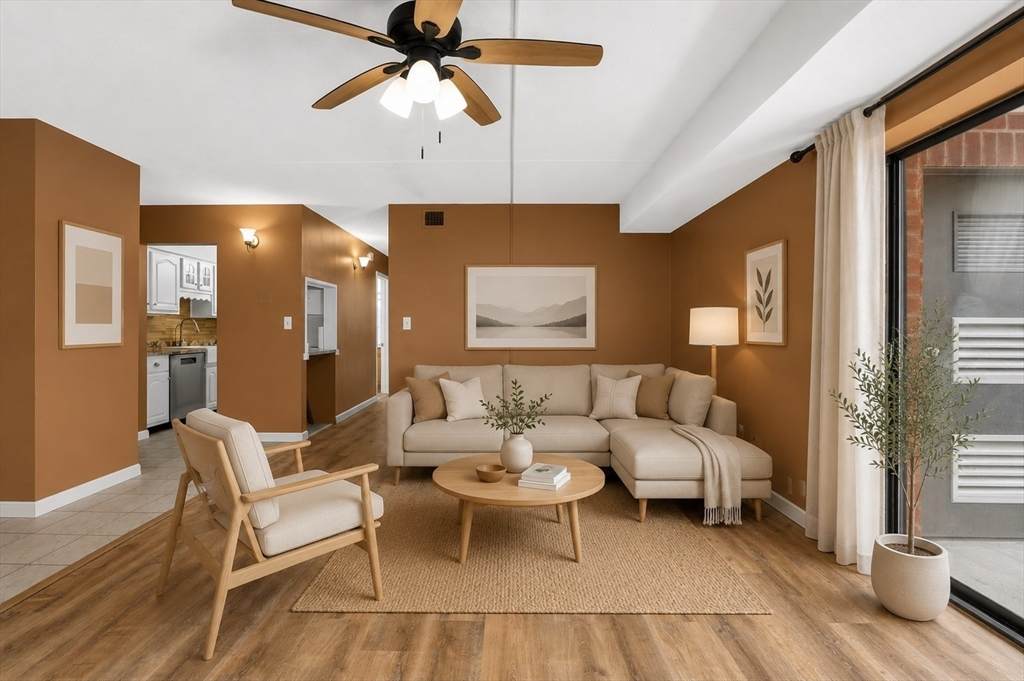
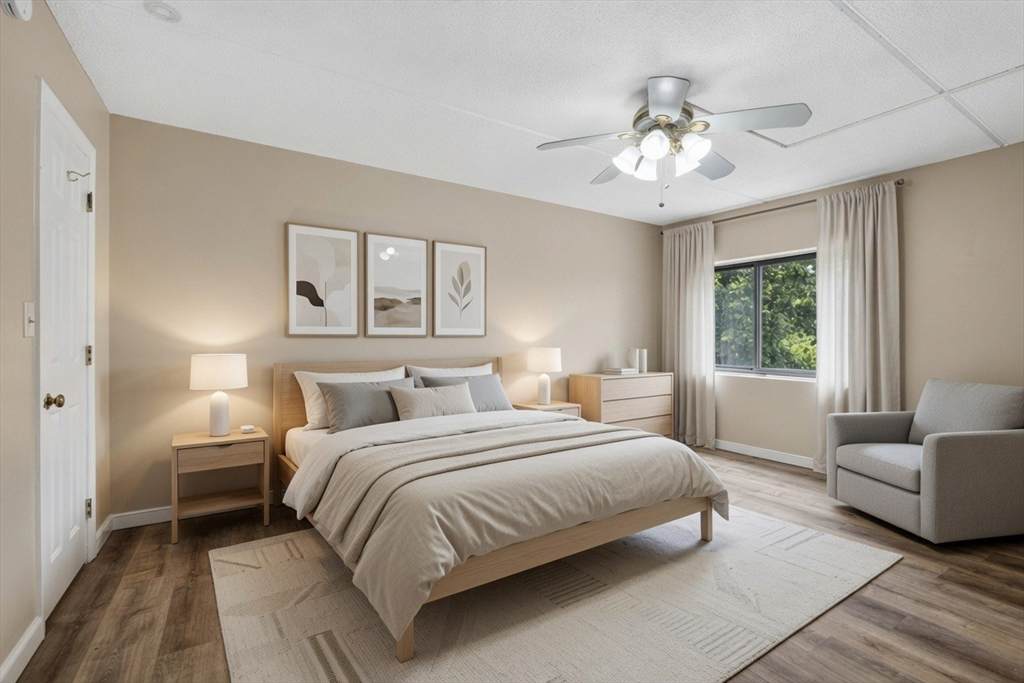
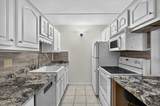
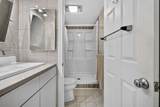
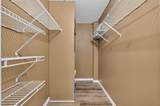
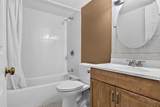
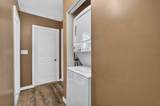
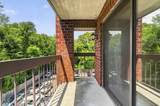
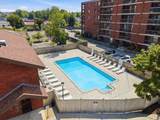
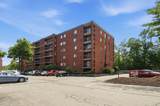
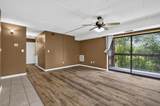
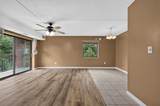
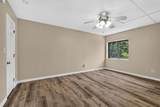
Corner unit. 2 BR / 2 bath condo in Monterosa complex with pool. 5th floor condo with balcony overlooking a tree filled neighborhood, 2 elevators, plus easy access to the stairs from this corner unit. The spacious primary BR has a large closet & a primary bath. This unit offers an in-unit washer/dryer. There is also a common laundry area, off street parking and a storage unit. Animal Restriction, Service dogs allowed. Please see attached documents. Video recording common areas.

Monthly Payment Calculator


The property listing data and information set forth herein were provided to MLS Property Information Network, Inc. from third party sources, including sellers, lessors and public records, and were compiled by MLS Property Information Network, Inc. The property listing data and information are for the personal, non commercial use of consumers having a good faith interest in purchasing or leasing listed properties of the type displayed to them and may not be used for any purpose other than to identify prospective properties which such consumers may have a good faith interest in purchasing or leasing. MLS Property Information Network, Inc. and its subscribers disclaim any and all representations and warranties as to the accuracy of the property listing data and information set forth herein. Data last updated 2026-10-15T12:05:02.527.
www.seybothteamhomes.com/homes/178730950
Print Image

159 Main St , 49A Stoneham, MA 02180

  • Price: $420,000
  • Status: Active
  • On Site: Days
  • Updated: 54 min ago
  • MLS #: 73548366
2
Beds
2
Baths
0
½ Baths
N/A
Acres
1,010
SQFT
$416
$/SQFT
1981
Built
County:
Middlesex
Property Description
Corner unit. 2 BR / 2 bath condo in Monterosa complex with pool. 5th floor condo with balcony overlooking a tree filled neighborhood, 2 elevators, plus easy access to the stairs from this corner unit. The spacious primary BR has a large closet & a primary bath. This unit offers an in-unit washer/dryer. There is also a common laundry area, off street parking and a storage unit. Animal Restriction, Service dogs allowed. Please see attached documents. Video recording common areas.
Exterior Features

Covered Spaces 0 Entry Level 5 Entry Location Unit Placement(Upper) Exterior Features Balcony Garage YN No Parking Features Off Street Parking Total 1 Pool Features AssociationIn Ground Property Attached YN Yes Spa YN No Structure Type Mid-Rise Waterfront YN No

Interior Features

Appliances RangeDishwasherRefrigeratorWasherDryer Basement N Building Area Total 1010 Common Walls Corner Cooling Heat Pump Cooling YN Yes Fireplace YN No Fireplaces Total 0 Heating Heat PumpElectric Heating YN Yes Laundry Features In Unit Lead Paint Unknown Rooms Total 4

Property Features

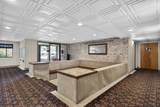
Association Amenities PoolLaundryElevator(s)StorageClubhouse Association Fee 652 Association Fee Frequency Monthly Association Fee Includes WaterSewerInsuranceMaintenance StructureRoad MaintenanceMaintenance GroundsSnow RemovalTrash Building Name Monterosa Of Stoneham Community Features Public TransportationShoppingPoolHighway Access Disclosures Seller to provide a credit of 11840. at closing toward the special assessment associated with the roof replacementscheduled Jan 12028 This credit shall be applied exclusively toward the roof replacement special assessment and shall not be used for any other closing costsexpenses or purposes. Home Warranty YN No Listing Terms Contract Pets Allowed Yes w/ Restrictions Property Sub Type Condominium Security Features Intercom Senior Community YN No Sewer Public Sewer Tax Annual Amount 3799 Tax Year 2025 Unit Building 49A Water Source Public Year Built Details Actual Year Round Yes Zoning HB

Listing information © 2026 MLS Property Information Network. All information is deemed reliable but should be independently verified.
Listing provided courtesy of Jennifer Silva of RE/MAX Vantage: 508-999-4424.


The property listing data and information set forth herein were provided to MLS Property Information Network, Inc. from third party sources, including sellers, lessors and public records, and were compiled by MLS Property Information Network, Inc. The property listing data and information are for the personal, non commercial use of consumers having a good faith interest in purchasing or leasing listed properties of the type displayed to them and may not be used for any purpose other than to identify prospective properties which such consumers may have a good faith interest in purchasing or leasing. MLS Property Information Network, Inc. and its subscribers disclaim any and all representations and warranties as to the accuracy of the property listing data and information set forth herein. Data last updated 2026-10-15T12:05:02.527.
 
https://bt-photos.global.ssl.fastly.net/mlspin/orig_boomver_1_73548366_2.jpg https://bt-photos.global.ssl.fastly.net/mlspin/orig_boomver_1_73548366_2.jpg https://bt-photos.global.ssl.fastly.net/mlspin/orig_boomver_1_73548366_2.jpg
Logo
The Seyboth Team | Century 21
235 Taunton Avenue
Seekonk MA, 02771
Listing courtesy of Jennifer Silva of RE/MAX Vantage.