




Skip To Content

16 Franklin Street , #2302

Salem, MA 01970
  • $1,199,000
  • STATUS: New
  • MLS #: 73586241
New
UPDATED: 211 min ago
$1,199,000
  • 2
    BEDS
  • N/A
    ACRES
  • 2
    BATHS
  • 0
    1/2 BATHS
  • 1,455
    SQFT
  • $824
    $/SQFT
Type:
Condo
Built:
2025
County:

School Ratings & Info

Listing courtesy of Mark Wade of Coldwell Banker Realty - Marblehead.

Description

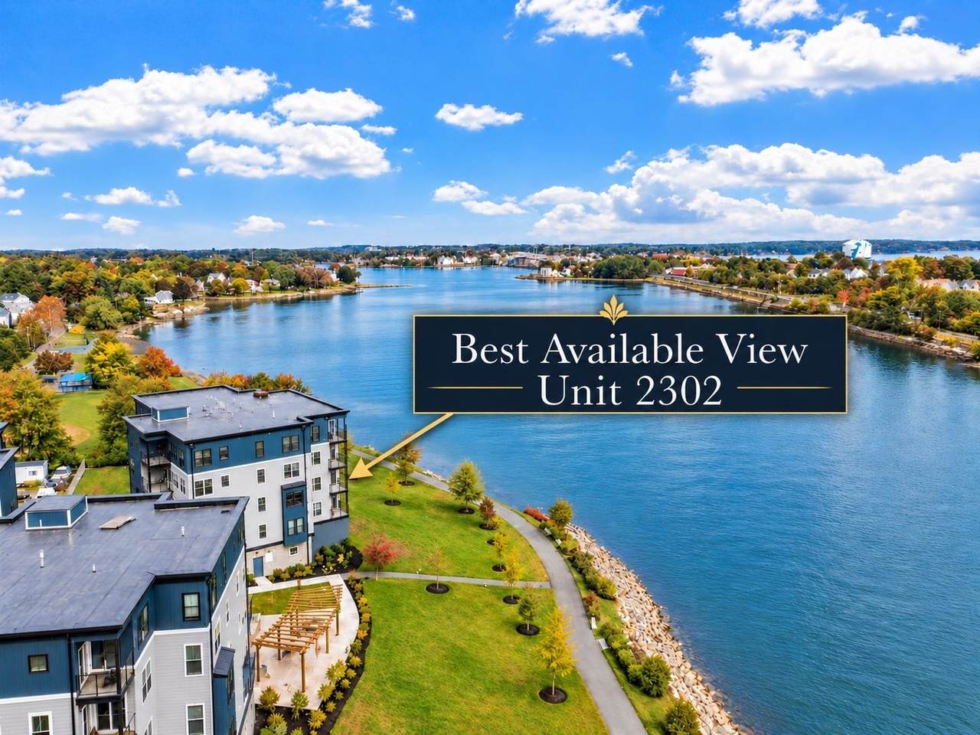
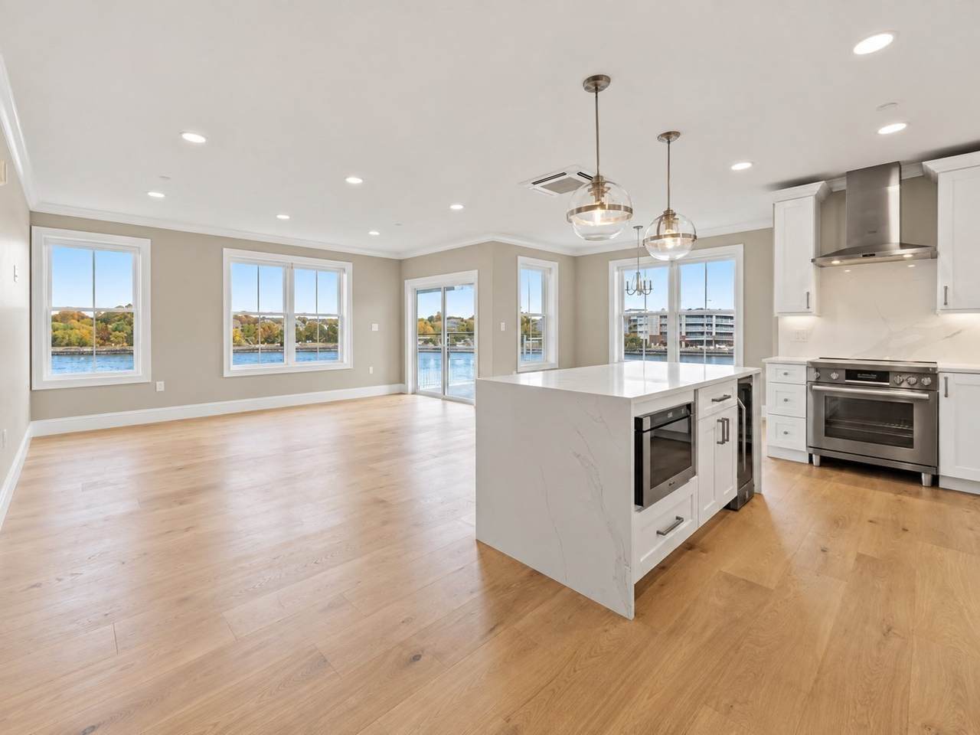
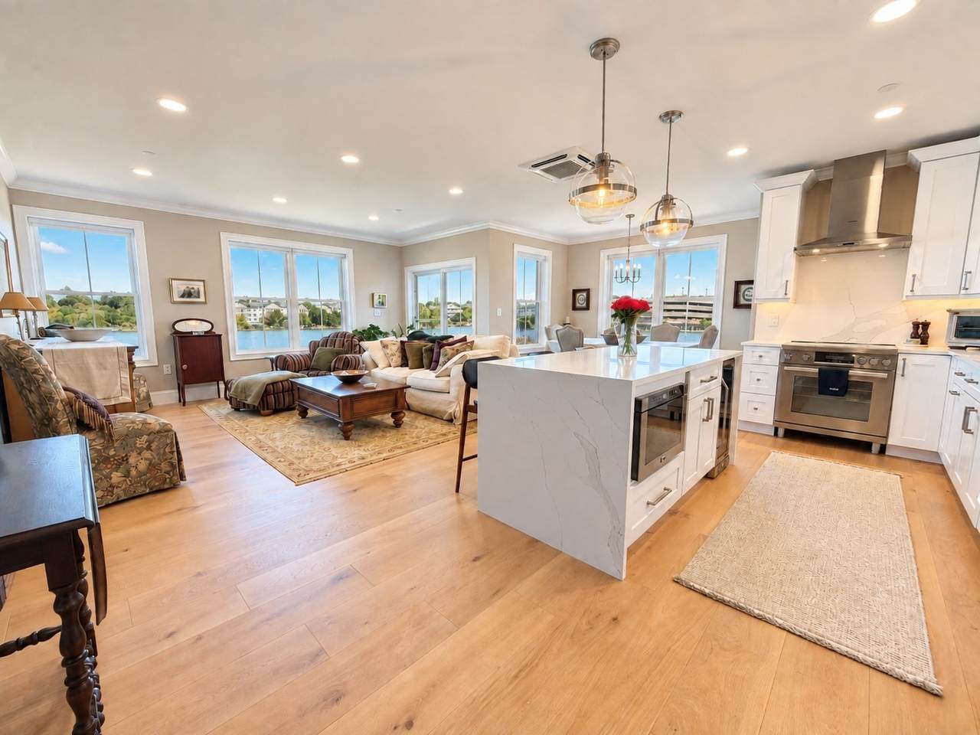
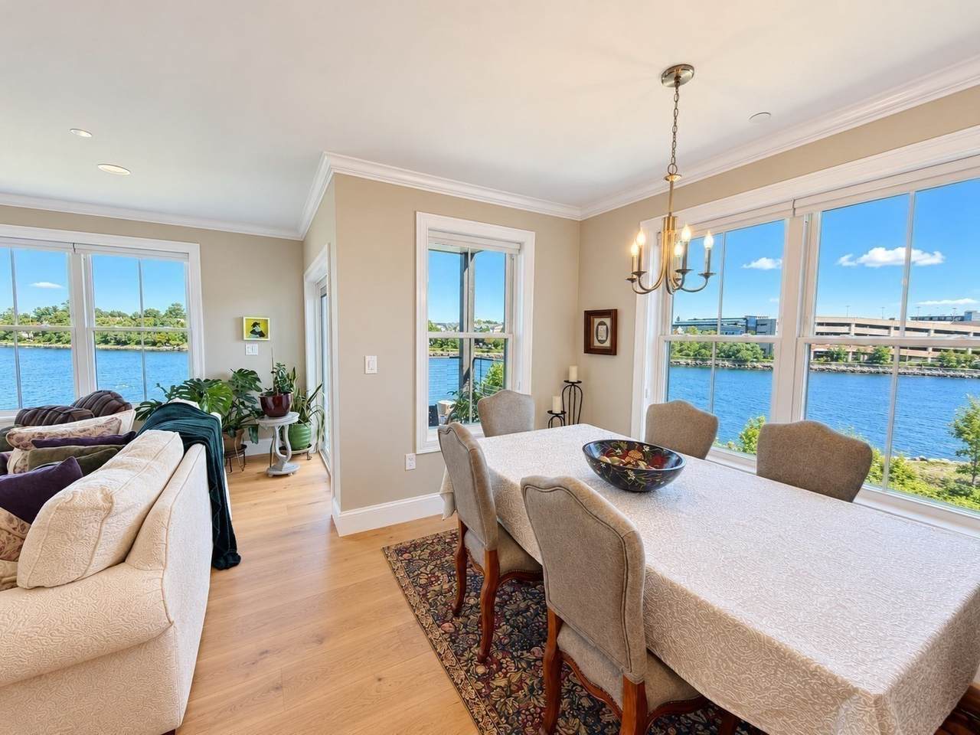
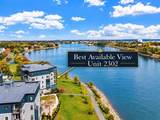
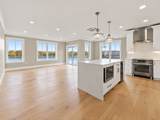
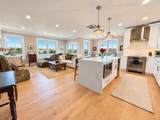
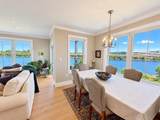
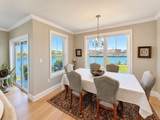
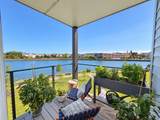
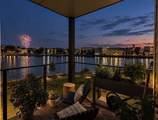
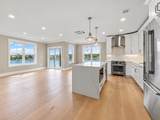
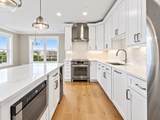
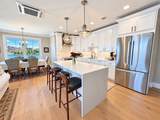
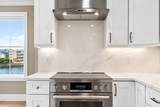
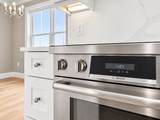
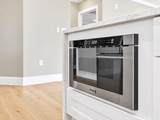
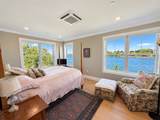
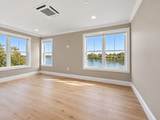
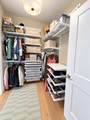
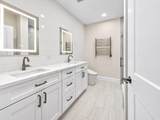
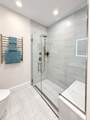
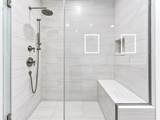
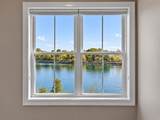
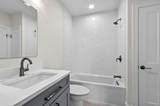
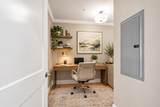
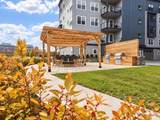
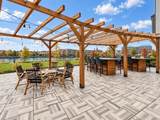
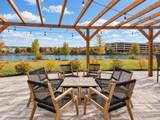
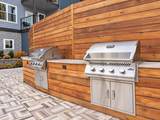
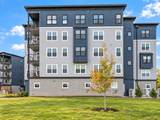
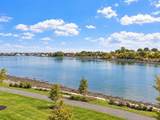
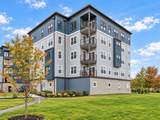
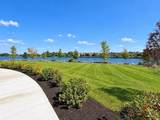
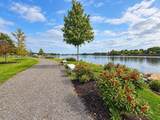
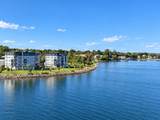
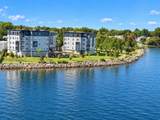
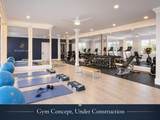
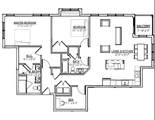
This exceptional residence (Unit 2302) just became available, offering the very best direct water views on the market at RIVERWALK. Situated closest to the waterfront, Unit 2302 offers superior views from every room, while a private balcony captures sweeping river and city vistas. The bright open-concept layout, soaring ceilings, and south-facing oversized windows are sure to impress the most discerning buyers. This newer-construction (2025) residence offers two primary suites, two full baths, and a separate home office. The chef’s kitchen features a beautiful center island clad in stone, Bosch stainless steel appliances, including a state-of-the-art induction range, custom cabinetry, stone countertops, and a matching stone backsplash. The primary suite features a walk-in closet and spa-like bath with heated floors, heated towel rack, double vanity, seamless glass shower, and smart bidet. Unit 2302 also comes with two deeded parking spaces, including one heated garage space, plus a private storage room—valuable upgrades purchased separately by the current owner. Elevator service adds convenience, while common amenities include a clubroom lounge and fitness center, both currently under construction, plus a riverside outdoor kitchen and patio area. Leave your car at home—downtown Salem’s restaurants, shops, museums, and commuter rail to Boston are all just minutes away. This is a must-see residence at Salem’s premier waterfront condominium community. Easy to show!

Monthly Payment Calculator


The property listing data and information set forth herein were provided to MLS Property Information Network, Inc. from third party sources, including sellers, lessors and public records, and were compiled by MLS Property Information Network, Inc. The property listing data and information are for the personal, non commercial use of consumers having a good faith interest in purchasing or leasing listed properties of the type displayed to them and may not be used for any purpose other than to identify prospective properties which such consumers may have a good faith interest in purchasing or leasing. MLS Property Information Network, Inc. and its subscribers disclaim any and all representations and warranties as to the accuracy of the property listing data and information set forth herein. Data last updated 2026-10-07T00:03:53.177.
www.seybothteamhomes.com/homes/181790763
Print Image

16 Franklin Street , #2302 Salem, MA 01970

  • Price: $1,199,000
  • Status: New
  • On Site: Days
  • Updated: 211 min ago
  • MLS #: 73586241
2
Beds
2
Baths
0
½ Baths
N/A
Acres
1,455
SQFT
$824
$/SQFT
2025
Built
County:
Essex
Property Description
This exceptional residence (Unit 2302) just became available, offering the very best direct water views on the market at RIVERWALK. Situated closest to the waterfront, Unit 2302 offers superior views from every room, while a private balcony captures sweeping river and city vistas. The bright open-concept layout, soaring ceilings, and south-facing oversized windows are sure to impress the most discerning buyers. This newer-construction (2025) residence offers two primary suites, two full baths, and a separate home office. The chef’s kitchen features a beautiful center island clad in stone, Bosch stainless steel appliances, including a state-of-the-art induction range, custom cabinetry, stone countertops, and a matching stone backsplash. The primary suite features a walk-in closet and spa-like bath with heated floors, heated towel rack, double vanity, seamless glass shower, and smart bidet. Unit 2302 also comes with two deeded parking spaces, including one heated garage space, plus a private storage room—valuable upgrades purchased separately by the current owner. Elevator service adds convenience, while common amenities include a clubroom lounge and fitness center, both currently under construction, plus a riverside outdoor kitchen and patio area. Leave your car at home—downtown Salem’s restaurants, shops, museums, and commuter rail to Boston are all just minutes away. This is a must-see residence at Salem’s premier waterfront condominium community. Easy to show!
Exterior Features

Attached Garage YN Yes Carport YN No Construction Materials FrameStone Covered Spaces 1 Entry Level 3 Entry Location Unit Placement(Garden) Exterior Features DeckPatioCity View(s)Professional LandscapingSprinkler System Garage YN Yes Open Parking YN Yes Parking Features AttachedUnderGarage Door OpenerHeated GarageStorageDeededPavedExclusive Parking Parking Total 2 Patio And Porch Features DeckPatio Property Attached YN Yes Roof Rubber Spa YN No Structure Type GardenMid-Rise View City View YN Yes Water View Features River Waterfront Features WaterfrontRiverHarbor1/2 to 1 Mile To BeachBeach Ownership(Public) Waterfront YN Yes

Interior Features

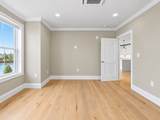
Appliances RangeDishwasherDisposalMicrowaveRefrigeratorFreezerWasherDryer Basement N Bedroom2 Features ClosetFlooring - WoodRecessed LightingCrown Molding Bedroom2 Level MainThird Building Area Total 1455 Common Walls Corner Cooling Heat PumpUnit Control Cooling YN Yes Cooling Zones 3 Dining Room Features Flooring - WoodOpen FloorplanLighting - Overhead Dining Room Level MainThird Door Features Insulated Doors Fireplace YN No Fireplaces Total 0 Flooring WoodTile Heat Zones 3 Heating Heat PumpUnit Control Heating YN Yes Interior Features Lighting - OverheadCrown MoldingDecorative MoldingHome OfficeFoyerInternet Available - Broadband Kitchen Features Flooring - WoodDining AreaCountertops - Stone/Granite/SolidKitchen IslandOpen FloorplanRecessed LightingStainless Steel AppliancesLighting - PendantDecorative Molding Kitchen Level MainThird Laundry Features Third FloorIn Unit Lead Paint None Living Room Features Flooring - WoodDeck - ExteriorHigh Speed Internet HookupOpen FloorplanRecessed LightingSliderLighting - OverheadDecorative Molding Living Room Level MainThird Main Level Bathrooms 2 Main Level Bedrooms 2 Master Bathroom Features Yes Master Bedroom Features Bathroom - FullWalk-In Closet(s)Flooring - WoodRecessed LightingCrown Molding Master Bedroom Level MainThird Office Features Flooring - WoodLighting - Overhead Office Level Main Rooms Total 6 Window Features Insulated Windows

Property Features

Association Amenities Elevator(s)Recreation FacilitiesFitness CenterClubroom Association Fee 724 Association Fee Includes WaterSewerInsuranceMaintenance StructureMaintenance GroundsSnow RemovalTrashReserve Funds Building Name Riverwalk Community Features Public TransportationTennis Court(s)ParkWalk/Jog TrailsGolfMedical FacilityBike PathMarinaUniversity Disclosures Newer construction (2025). This unit is the 1st resale unit in condo complex. Office virtually staged. Club room & Gym images are renderings-under construction. All images ai enhanced. Condo fee is discounted @ $333.60 per month until a management Co is hired. Developer is current property manager. Electric 110 Volts220 VoltsCircuit Breakers Home Warranty YN No Pets Allowed Yes Property Sub Type Condominium Security Features Intercom Senior Community YN No Sewer Public Sewer Tax Annual Amount 10946.72 Tax Year 2026 Unit Building 2302 Water Source Public Year Built Details Approximate Zoning N River CC

Listing information © 2026 MLS Property Information Network. All information is deemed reliable but should be independently verified.
Listing provided courtesy of Mark Wade of Coldwell Banker Realty - Marblehead: 781-631-9511.


The property listing data and information set forth herein were provided to MLS Property Information Network, Inc. from third party sources, including sellers, lessors and public records, and were compiled by MLS Property Information Network, Inc. The property listing data and information are for the personal, non commercial use of consumers having a good faith interest in purchasing or leasing listed properties of the type displayed to them and may not be used for any purpose other than to identify prospective properties which such consumers may have a good faith interest in purchasing or leasing. MLS Property Information Network, Inc. and its subscribers disclaim any and all representations and warranties as to the accuracy of the property listing data and information set forth herein. Data last updated 2026-10-07T00:03:53.177.
 
https://bt-photos.global.ssl.fastly.net/mlspin/1280_boomver_1_73586241_2.jpg https://bt-photos.global.ssl.fastly.net/mlspin/1280_boomver_1_73586241_2.jpg https://bt-photos.global.ssl.fastly.net/mlspin/1280_boomver_1_73586241_2.jpg
Logo
The Seyboth Team | Century 21
235 Taunton Avenue
Seekonk MA, 02771
Listing courtesy of Mark Wade of Coldwell Banker Realty - Marblehead.