































Skip To Content

165 Ferry St

Easthampton, MA 01027
  • $400,000
  • STATUS: Active
  • MLS #: 73587344
UPDATED: 41 min ago
$400,000
  • 3
    BEDS
  • 0.36
    ACRES
  • 1
    BATHS
  • 0
    1/2 BATHS
  • 1,040
    SQFT
  • $385
    $/SQFT
Type:
Single-Family Home
Built:
1995
County:

School Ratings & Info

Listing courtesy of Erica Swallow of Swallow Real Estate, Inc..

Description

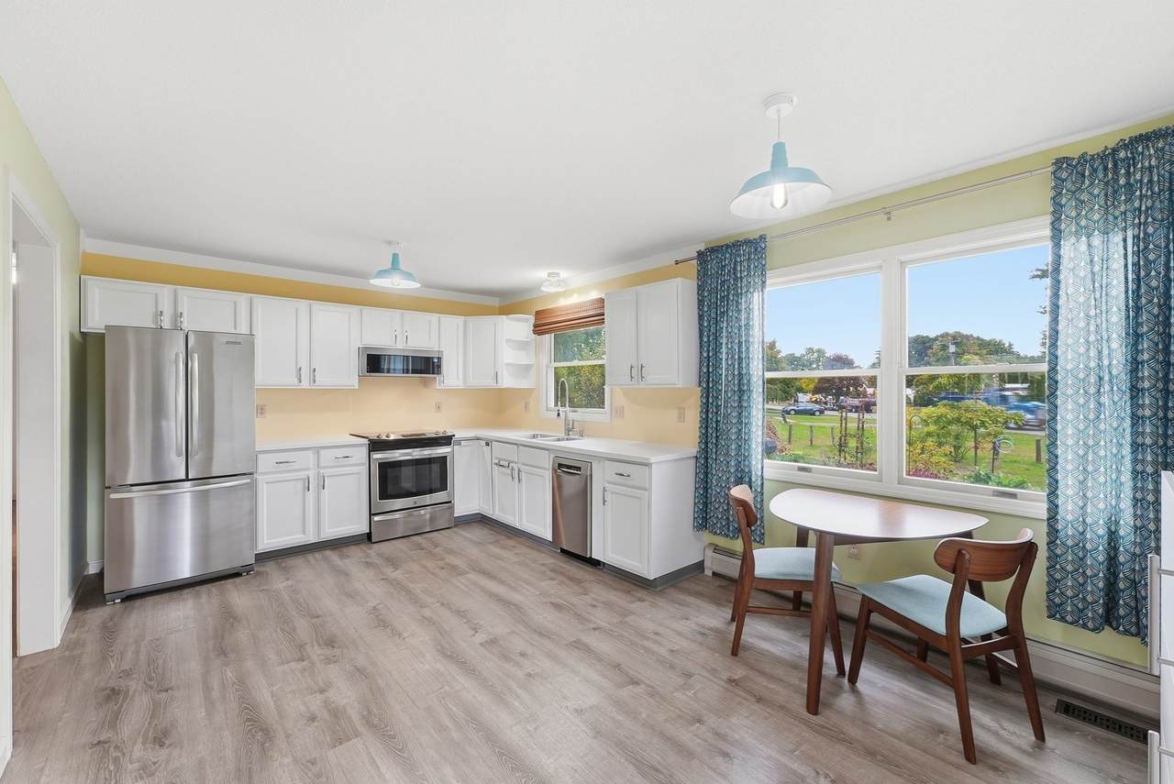
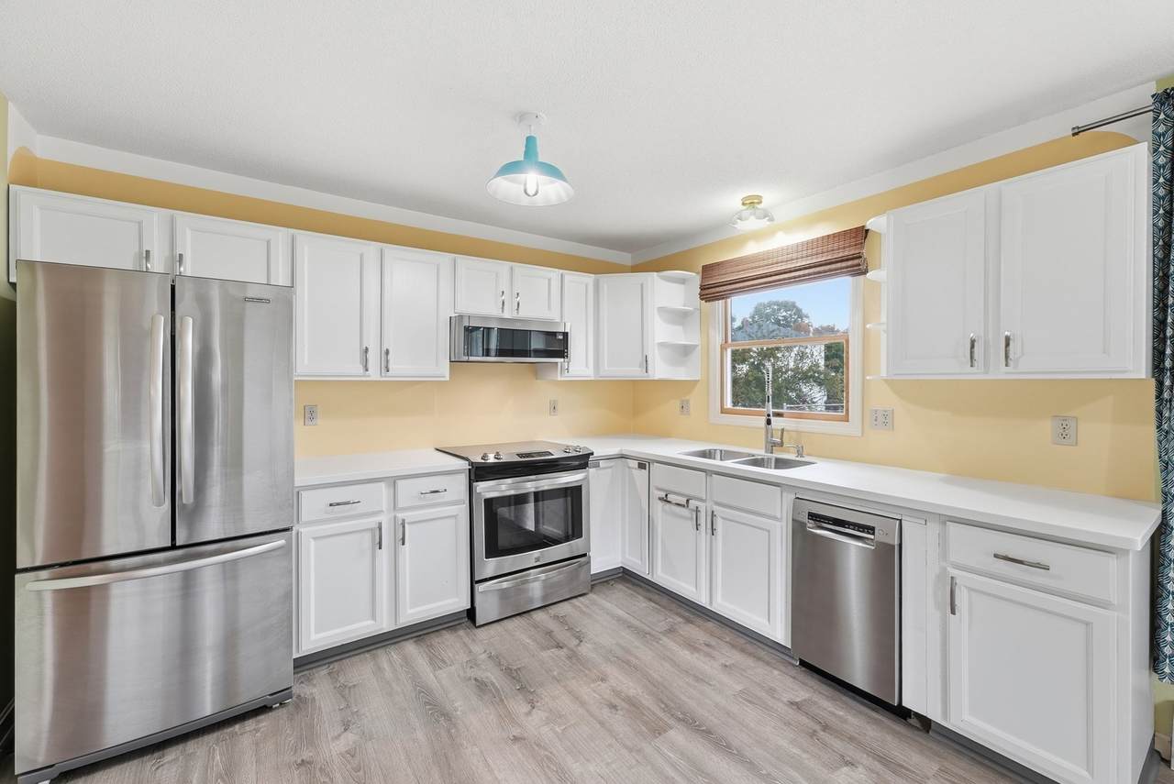
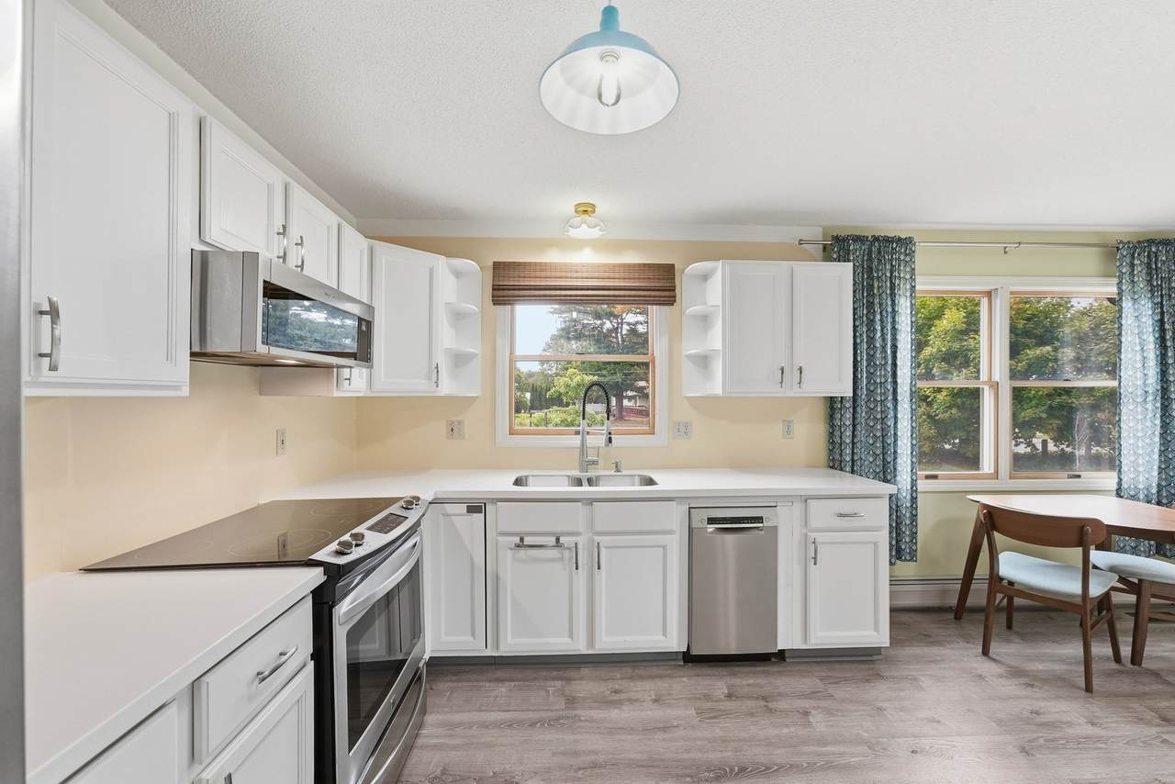
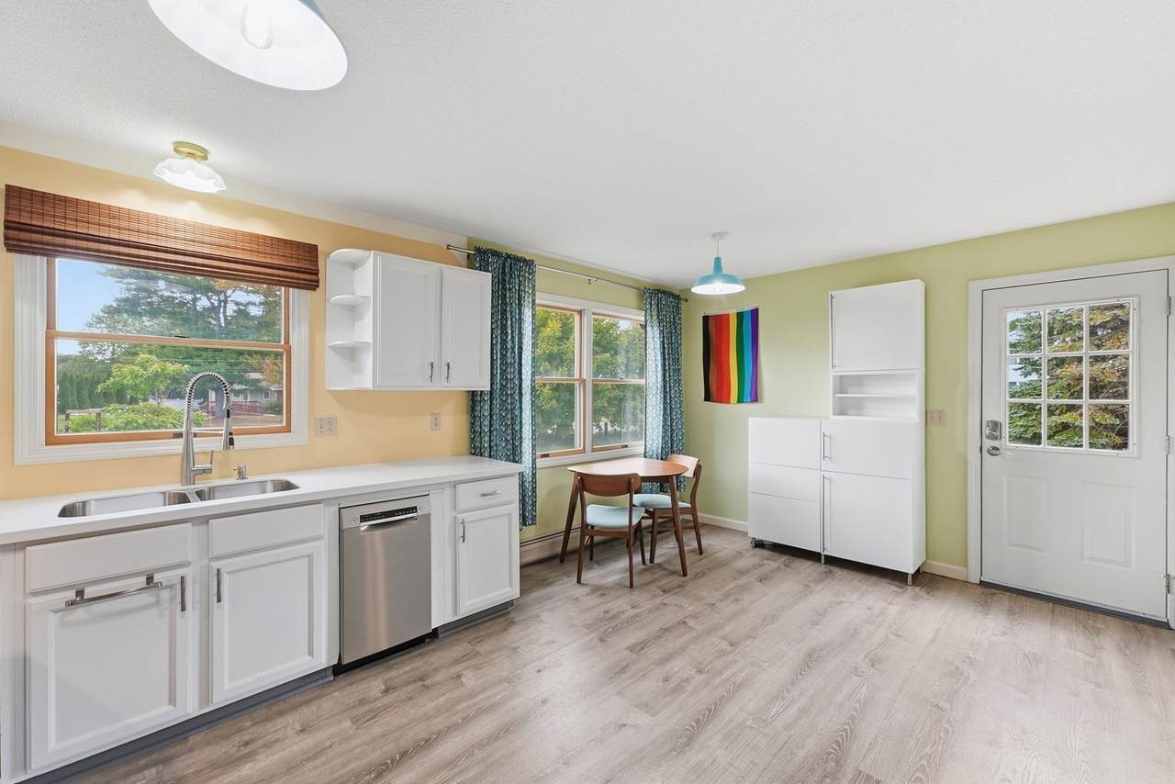
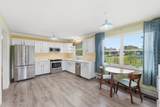
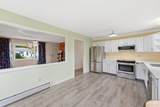
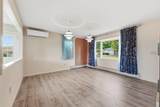
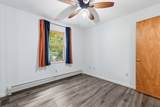
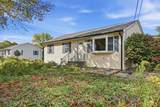
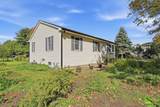
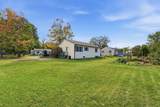
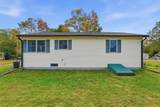
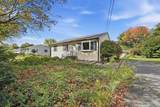
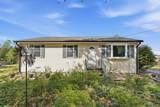
Make this lovingly-maintained house your home! Single-level living in this modern Easthampton 3-bedroom ranch home will add ease and whimsy to your life. New vinyl flooring (2023), gutters (2024), insulation (2025), fiber internet, energy recovery ventilation, updated electrical, pro-gym grade basement flooring, and many other upgrades make this house the perfect home. Highlights include heat pump cooling, stainless steel appliances, easy-to-maintain vinyl flooring throughout, generous storage/closet spaces, and additional gym, workshop, and laundry spaces in the basement. Near the Manhan Rail Trail, Mt. Tom Reservation, and all the entertainment, dining, and cultural offerings Easthampton and greater Western Mass have to offer, this home is well-situated for a happy, healthy lifestyle. The pollinator gardens, fruit trees, and spacious lot support outdoor engagement with nature, while the comfortable finishes and amenities inside promote rest and relaxation. See all MLS attachments for greater understanding of all this property has to offer!

Monthly Payment Calculator


The property listing data and information set forth herein were provided to MLS Property Information Network, Inc. from third party sources, including sellers, lessors and public records, and were compiled by MLS Property Information Network, Inc. The property listing data and information are for the personal, non commercial use of consumers having a good faith interest in purchasing or leasing listed properties of the type displayed to them and may not be used for any purpose other than to identify prospective properties which such consumers may have a good faith interest in purchasing or leasing. MLS Property Information Network, Inc. and its subscribers disclaim any and all representations and warranties as to the accuracy of the property listing data and information set forth herein. Data last updated 2026-11-14T22:05:12.507.
www.seybothteamhomes.com/homes/181876049
Print Image

165 Ferry St Easthampton, MA 01027

  • Price: $400,000
  • Status: Active
  • On Site: Days
  • Updated: 41 min ago
  • MLS #: 73587344
3
Beds
1
Baths
0
½ Baths
0.36
Acres
1,040
SQFT
$385
$/SQFT
1995
Built
County:
Hampshire
Property Description
Make this lovingly-maintained house your home! Single-level living in this modern Easthampton 3-bedroom ranch home will add ease and whimsy to your life. New vinyl flooring (2023), gutters (2024), insulation (2025), fiber internet, energy recovery ventilation, updated electrical, pro-gym grade basement flooring, and many other upgrades make this house the perfect home. Highlights include heat pump cooling, stainless steel appliances, easy-to-maintain vinyl flooring throughout, generous storage/closet spaces, and additional gym, workshop, and laundry spaces in the basement. Near the Manhan Rail Trail, Mt. Tom Reservation, and all the entertainment, dining, and cultural offerings Easthampton and greater Western Mass have to offer, this home is well-situated for a happy, healthy lifestyle. The pollinator gardens, fruit trees, and spacious lot support outdoor engagement with nature, while the comfortable finishes and amenities inside promote rest and relaxation. See all MLS attachments for greater understanding of all this property has to offer!
Exterior Features

Architectural Style Ranch Color Yellow Construction Materials Frame Covered Spaces 0 Exterior Features Rain GuttersStorageScreensFruit TreesGarden Garage YN No Lot Features Corner LotClearedLevel Open Parking YN Yes Parking Features Paved DriveOff StreetPaved Parking Total 3 Property Attached YN No Road Frontage Type Public Road Responsibility Public Maintained Road Roof Shingle Spa YN No Waterfront YN No

Interior Features

Appliances Gas Water HeaterRangeMicrowaveRefrigeratorWasherDryer Basement FullInterior EntryBulkheadConcrete Bedroom2 Features Ceiling Fan(s)ClosetFlooring - Vinyl Bedroom2 Level First Bedroom3 Features ClosetFlooring - Vinyl Bedroom3 Level First Building Area Total 1040 Cooling Heat Pump Cooling YN Yes Cooling Zones 1 Door Features Insulated Doors Fireplace YN No Fireplaces Total 0 Flooring Vinyl Foundation Details Concrete Perimeter Heat Zones 1 Heating BaseboardNatural Gas Heating YN Yes Interior Features High Speed Internet Kitchen Features Flooring - VinylExterior AccessStainless Steel Appliances Kitchen Level MainFirst Laundry Features Electric Dryer HookupWasher HookupSinkIn Basement Lead Paint None Living Room Features ClosetFlooring - VinylLighting - Overhead Living Room Level First Master Bathroom Features No Master Bedroom Features Ceiling Fan(s)ClosetFlooring - Vinyl Master Bedroom Level First Rooms Total 5 Window Features Insulated WindowsScreens

Property Features

Accessibility Features Accessible Entrance Association YN No Community Features Public TransportationShoppingTennis Court(s)ParkWalk/Jog TrailsGolfMedical FacilityLaundromatBike PathConservation AreaHighway AccessHouse of WorshipMarinaPrivate SchoolPublic SchoolUniversity Disclosures See all MLS attachmentsincluding Seller’s DisclosureUpgrades & Improvements ListGarden HighlightsFloor Planand other disclosures. Electric Circuit Breakers Green Energy Efficient Thermostat Home Warranty YN No Listing Terms Contract Property Sub Type Single Family Residence Senior Community YN No Sewer Public Sewer Tax Annual Amount 5214 Tax Year 2026 Utilities for Gas Rangefor Electric Rangefor Electric DryerWasher Hookup Water Source Public Year Built Details Actual Zoning R15

Listing information © 2026 MLS Property Information Network. All information is deemed reliable but should be independently verified.
Listing provided courtesy of Erica Swallow of Swallow Real Estate, Inc.: 413-314-3383.


The property listing data and information set forth herein were provided to MLS Property Information Network, Inc. from third party sources, including sellers, lessors and public records, and were compiled by MLS Property Information Network, Inc. The property listing data and information are for the personal, non commercial use of consumers having a good faith interest in purchasing or leasing listed properties of the type displayed to them and may not be used for any purpose other than to identify prospective properties which such consumers may have a good faith interest in purchasing or leasing. MLS Property Information Network, Inc. and its subscribers disclaim any and all representations and warranties as to the accuracy of the property listing data and information set forth herein. Data last updated 2026-11-14T22:05:12.507.
 
https://bt-photos.global.ssl.fastly.net/mlspin/1280_boomver_2_73587344_2.jpg https://bt-photos.global.ssl.fastly.net/mlspin/1280_boomver_2_73587344_2.jpg https://bt-photos.global.ssl.fastly.net/mlspin/1280_boomver_2_73587344_2.jpg
Logo
The Seyboth Team | Century 21
235 Taunton Avenue
Seekonk MA, 02771
Listing courtesy of Erica Swallow of Swallow Real Estate, Inc..