Skip To Content

168 Ruthven Street , #2

Boston, MA 02121
  • $498,000
  • STATUS: Price Changed
  • MLS #: 73590277
Price Reduced
UPDATED: 38 min ago
$498,000
  • 3
    BEDS
  • 0.18
    ACRES
  • 2
    BATHS
  • 0
    1/2 BATHS
  • 1,178
    SQFT
  • $423
    $/SQFT
Neighborhood:
Type:
Single-Family Home
Built:
1899
County:

School Ratings & Info

Listing courtesy of Jocelyn Auguste of Bohio Realty LLC.

Description

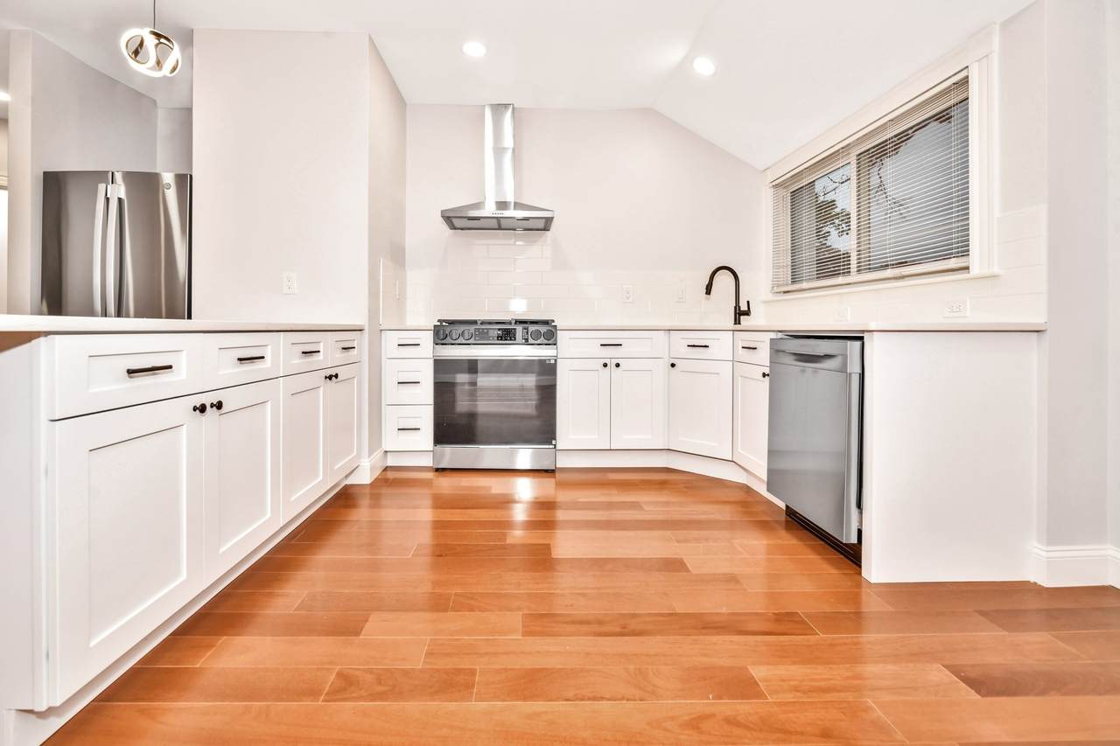
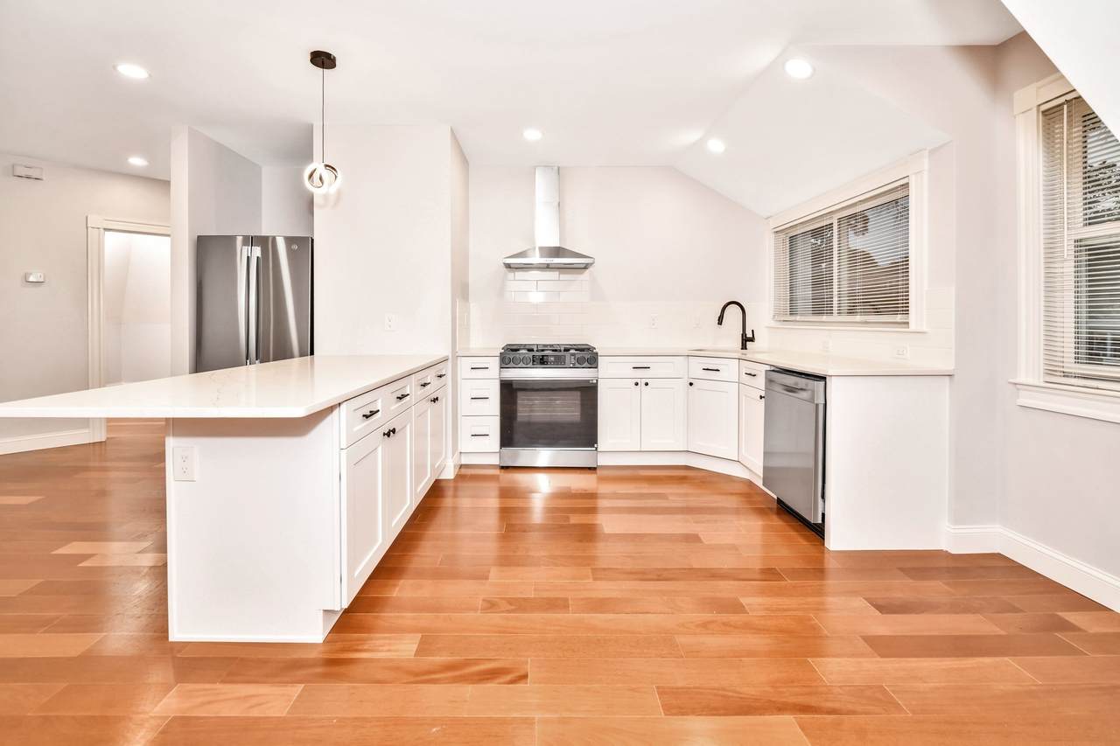
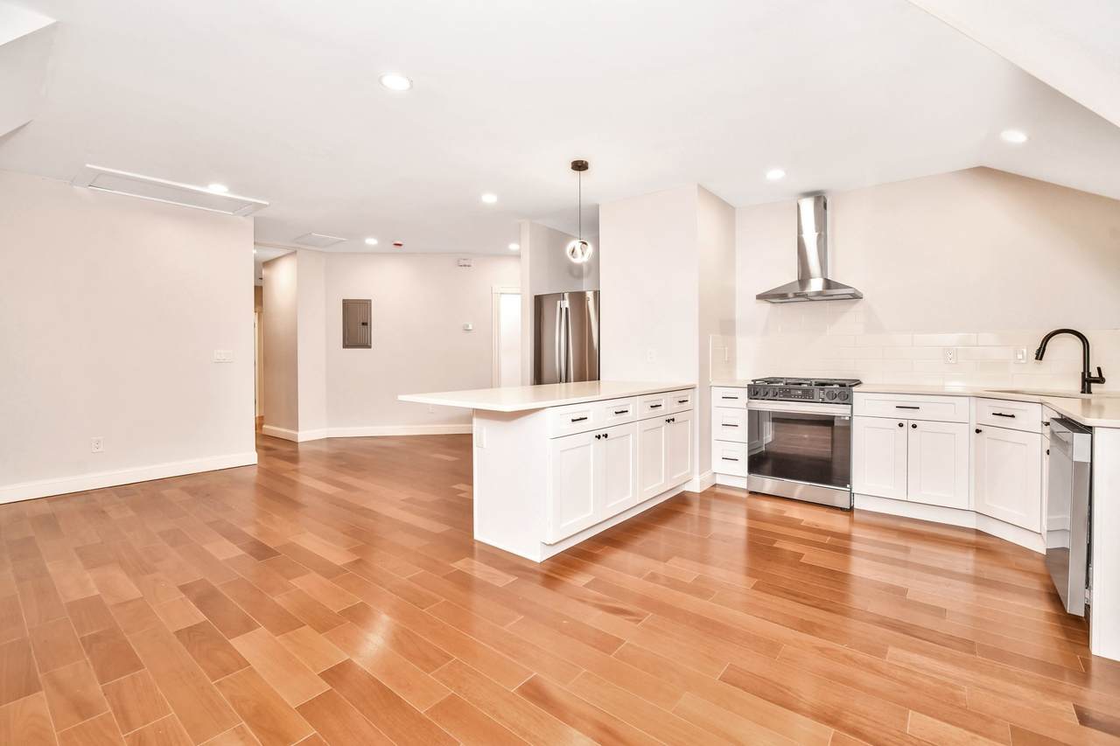
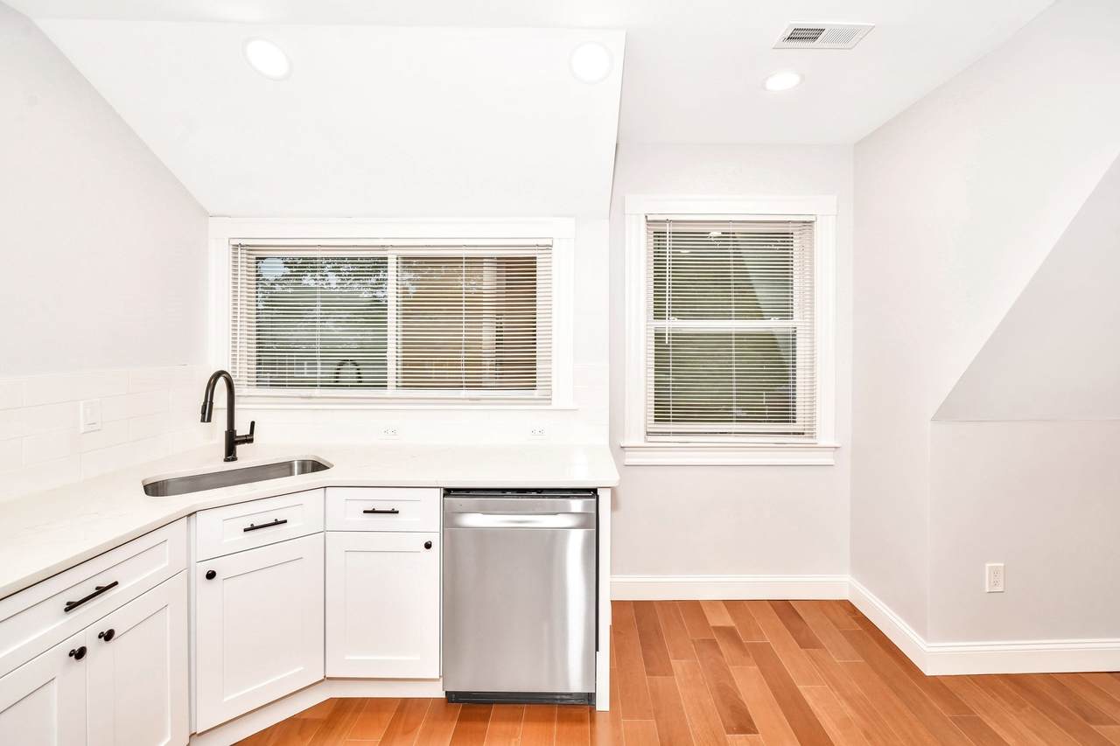
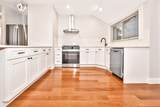
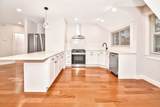
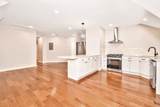
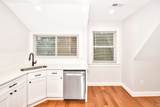
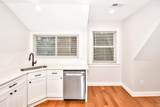
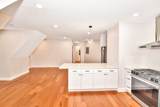
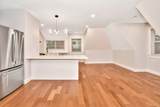
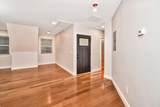
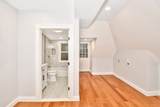
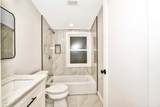
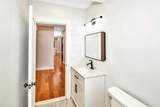
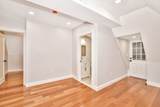
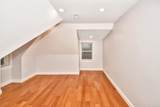
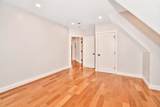
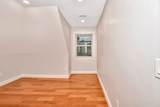
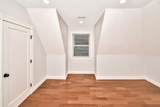
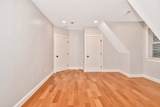
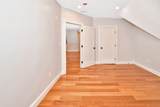
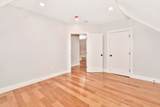
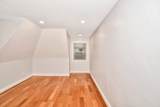
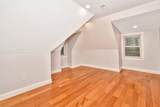
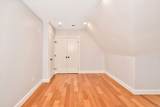
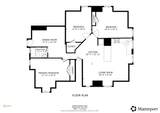
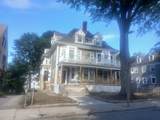
***$10,000 BUYERS CREDIT AT CLOSING***Discover a distinctive urban living experience at 168 Ruthven Street U:2, Boston, MA, a meticulously maintained, offering 1178 square feet of refined living space. This residence, situated on the second floor, presents a unique opportunity to own a piece of Boston's rich architectural heritage, thoughtfully adapted for contemporary comfort. This single-story condominium features three well-proportioned bedrooms, providing versatile spaces for rest, work, or creative pursuits. One off street parking. The intelligent layout ensures privacy and comfort for all occupants. Complementing the living quarters are two full bathrooms, designed for both functionality and aesthetic appeal. These spaces offer essential amenities, contributing to the overall convenience and livability of the home. To truly appreciate the sophisticated charm and functional design of this Boston condominium, we invite you to schedule a private viewing.

Monthly Payment Calculator


The property listing data and information set forth herein were provided to MLS Property Information Network, Inc. from third party sources, including sellers, lessors and public records, and were compiled by MLS Property Information Network, Inc. The property listing data and information are for the personal, non commercial use of consumers having a good faith interest in purchasing or leasing listed properties of the type displayed to them and may not be used for any purpose other than to identify prospective properties which such consumers may have a good faith interest in purchasing or leasing. MLS Property Information Network, Inc. and its subscribers disclaim any and all representations and warranties as to the accuracy of the property listing data and information set forth herein. Data last updated 2026-11-14T21:05:05.917.
www.seybothteamhomes.com/homes/182152471
Print Image

168 Ruthven Street , #2 Boston, MA 02121

  • Price: $498,000
  • Status: Price Changed
  • On Site: Days
  • Updated: 38 min ago
  • MLS #: 73590277
3
Beds
2
Baths
0
½ Baths
0.18
Acres
1,178
SQFT
$423
$/SQFT
1899
Built
Neighborhood:
Roxbury's Franklin Park
County:
Suffolk
Area:
Roxbury's Franklin Park
Property Description
***$10,000 BUYERS CREDIT AT CLOSING***Discover a distinctive urban living experience at 168 Ruthven Street U:2, Boston, MA, a meticulously maintained, offering 1178 square feet of refined living space. This residence, situated on the second floor, presents a unique opportunity to own a piece of Boston's rich architectural heritage, thoughtfully adapted for contemporary comfort. This single-story condominium features three well-proportioned bedrooms, providing versatile spaces for rest, work, or creative pursuits. One off street parking. The intelligent layout ensures privacy and comfort for all occupants. Complementing the living quarters are two full bathrooms, designed for both functionality and aesthetic appeal. These spaces offer essential amenities, contributing to the overall convenience and livability of the home. To truly appreciate the sophisticated charm and functional design of this Boston condominium, we invite you to schedule a private viewing.
Exterior Features

Architectural Style Other (See Remarks) Covered Spaces 0 Garage YN No Open Parking YN Yes Parking Features Paved Drive Parking Total 1 Property Attached YN Yes Spa YN No Waterfront YN No

Interior Features

Bedroom2 Features Flooring - Hardwood Bedroom2 Level First Bedroom3 Features Flooring - Hardwood Bedroom3 Level First Building Area Total 1178 Cooling Central Air Cooling YN Yes Cooling Zones 1 Dining Room Features Flooring - Hardwood Dining Room Level First Fireplace YN No Fireplaces Total 0 Foundation Area 9999 Foundation Details Concrete Perimeter Heating Forced Air Heating YN Yes Kitchen Features Flooring - Hardwood Kitchen Level First Lead Paint Unknown Living Room Features Bathroom - FullFlooring - Hardwood Living Room Level First Master Bedroom Features Bathroom - FullFlooring - Hardwood Master Bedroom Level First Rooms Total 6

Property Features

Association YN No Disclosures Condo Home Warranty YN No Property Sub Type Single Family Residence Senior Community YN No Sewer Public Sewer Tax Annual Amount 2000 Tax Year 2026 Water Source Public Year Built Details Actual Zoning CO

Listing information © 2026 MLS Property Information Network. All information is deemed reliable but should be independently verified.
Listing provided courtesy of Jocelyn Auguste of Bohio Realty LLC: 617-935-0527.


The property listing data and information set forth herein were provided to MLS Property Information Network, Inc. from third party sources, including sellers, lessors and public records, and were compiled by MLS Property Information Network, Inc. The property listing data and information are for the personal, non commercial use of consumers having a good faith interest in purchasing or leasing listed properties of the type displayed to them and may not be used for any purpose other than to identify prospective properties which such consumers may have a good faith interest in purchasing or leasing. MLS Property Information Network, Inc. and its subscribers disclaim any and all representations and warranties as to the accuracy of the property listing data and information set forth herein. Data last updated 2026-11-14T21:05:05.917.
 
https://bt-photos.global.ssl.fastly.net/mlspin/1280_boomver_1_73590277_2.jpg https://bt-photos.global.ssl.fastly.net/mlspin/1280_boomver_1_73590277_2.jpg https://bt-photos.global.ssl.fastly.net/mlspin/1280_boomver_1_73590277_2.jpg
Logo
The Seyboth Team | Century 21
235 Taunton Avenue
Seekonk MA, 02771
Listing courtesy of Jocelyn Auguste of Bohio Realty LLC.