




















Skip To Content

1687 Phillips Rd

New Bedford, MA 02745
  • $599,000
  • STATUS: Active
  • MLS #: 73583610
Open House
UPDATED: 59 min ago
$599,000
  • 3
    BEDS
  • 0.38
    ACRES
  • 2
    BATHS
  • 1
    1/2 BATHS
  • 2,020
    SQFT
  • $297
    $/SQFT
Neighborhood:
Type:
Single-Family Home
Built:
2019
County:
Area:

School Information

Elementary School:
Middle School:
High School:
Listing courtesy of Lori Nery of Coastal Realty.

Description

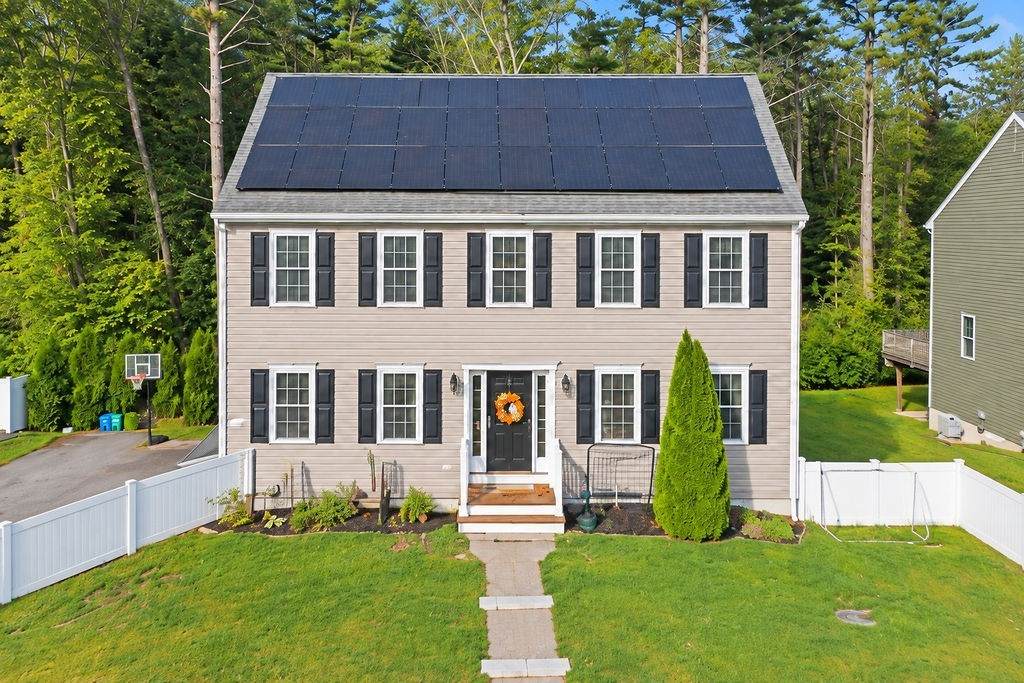
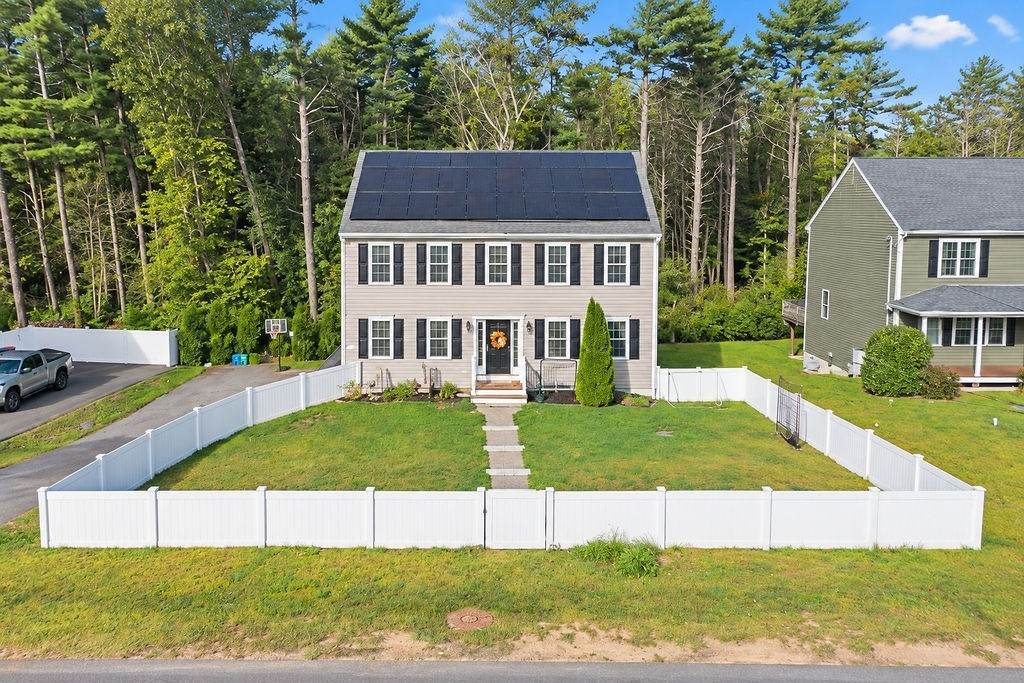
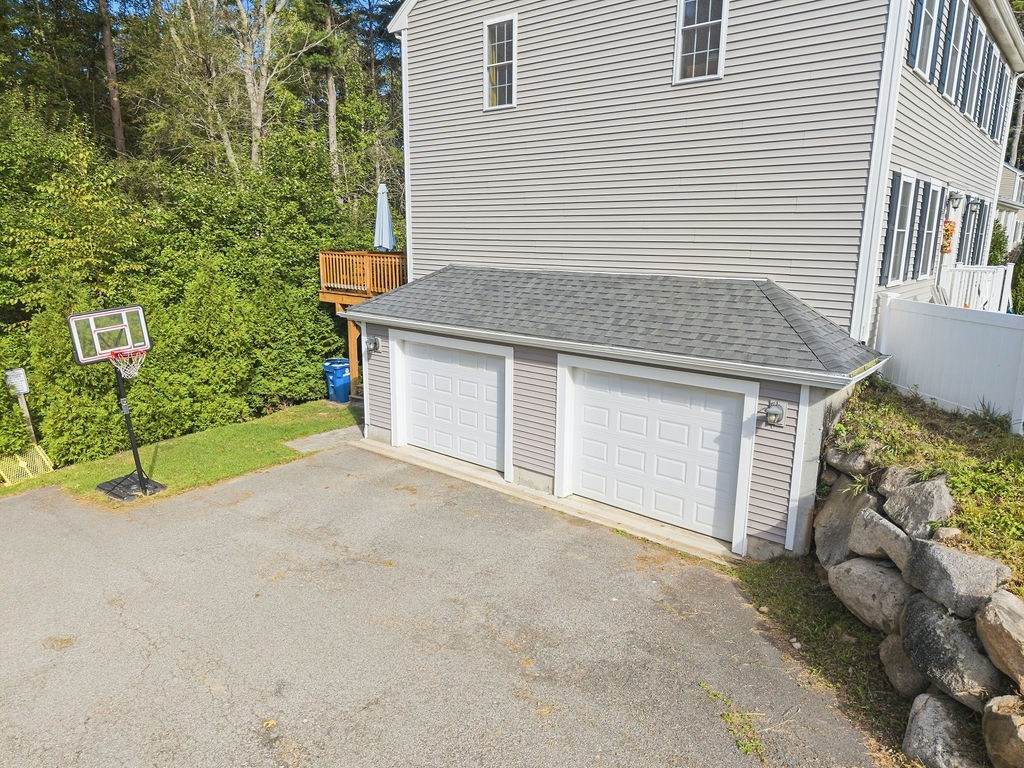
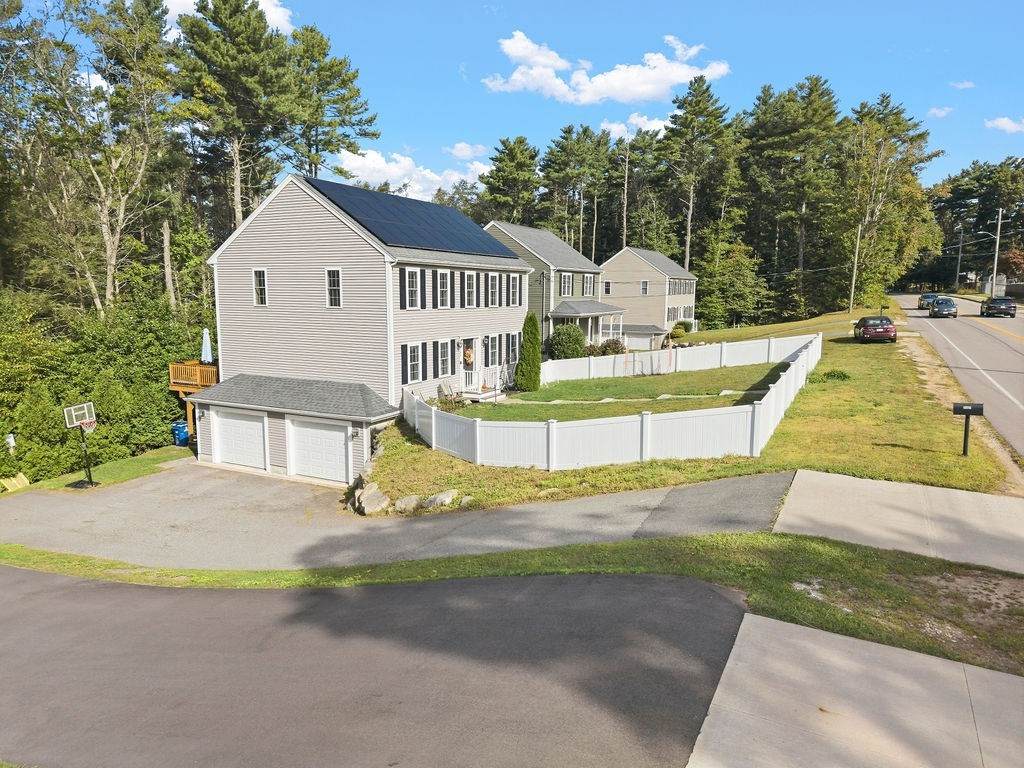
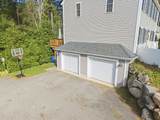
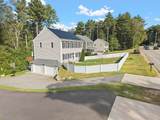
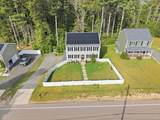
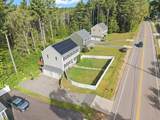
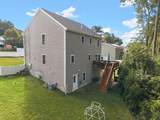
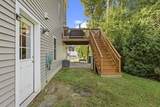
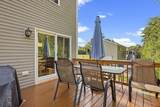
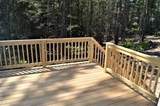
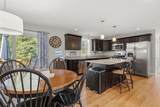
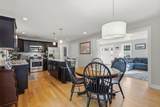
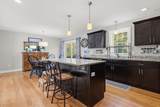
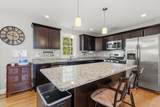
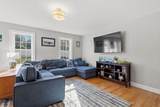
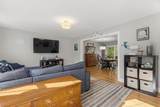
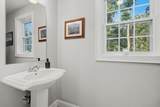
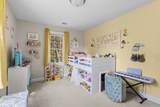
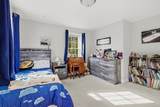
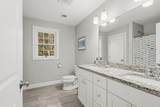
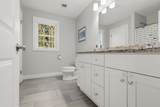
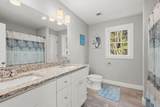
STUNNING 3-bedroom, 2.5-bath Colonial with a 2-car garage, paid-off solar & a private wooded setting! Enjoy the incredible benefits of solar panels installed in 2021, providing electricity for the home—including central air conditioning—without a monthly solar payment. The homeowner typically receives approximately $35–$90 per month through Eversource’s SMART Solar Incentive Program based on energy generated. Enjoy the high efficiency HVAC system, airtight insulation and energy efficient features. The inviting open kitchen features granite countertops, stainless steel appliances & sliders leading to the 12 x 12 deck, perfect for entertaining or enjoying peaceful evenings. Hardwood floors flow through the living room & family room, while a tiled half bath completes the first level. Upstairs, the spacious primary bedroom offers a walk-in closet & private bath, along with 2 additional bedrooms & a full bath. Basement with mudroom & custom built in hall lockers. Enjoy gas heat, central air & beautiful private front & back yards. The fenced front yard offers added privacy, while the patio beneath the deck creates the perfect spot for relaxing around a campfire & enjoying the sounds of nature. The wooded backlot abuts conservation land, providing a wonderful sense of privacy with no future development directly behind you. LeafFilter gutter guards were installed in spring 2026, making the high gutters virtually maintenance-free. A driveway separates the home from the road, providing additional space for kids to play. Conveniently located in the Pulaski Elementary School district & just a short walk to Pine Hill Park with playground & basketball hoops. Quick access to Route 140, the New Bedford Business Park & all area amenities. Beautifully maintained, energy-efficient & truly move-in ready—this is one you won’t want to miss!

Monthly Payment Calculator


The property listing data and information set forth herein were provided to MLS Property Information Network, Inc. from third party sources, including sellers, lessors and public records, and were compiled by MLS Property Information Network, Inc. The property listing data and information are for the personal, non commercial use of consumers having a good faith interest in purchasing or leasing listed properties of the type displayed to them and may not be used for any purpose other than to identify prospective properties which such consumers may have a good faith interest in purchasing or leasing. MLS Property Information Network, Inc. and its subscribers disclaim any and all representations and warranties as to the accuracy of the property listing data and information set forth herein. Data last updated 2026-11-10T09:03:58.693.
www.seybothteamhomes.com/homes/181624835
Print Image

1687 Phillips Rd New Bedford, MA 02745

  • Price: $599,000
  • Status: Active
  • On Site: Days
  • Updated: 59 min ago
  • MLS #: 73583610
3
Beds
2
Baths
1
½ Baths
0.38
Acres
2,020
SQFT
$297
$/SQFT
2019
Built
Neighborhood:
Far North
County:
Bristol
Area:
Far North
Elementary School:
Pulaski
Middle School:
Normandin
High School:
Nbhs Or Vtec
Property Description
STUNNING 3-bedroom, 2.5-bath Colonial with a 2-car garage, paid-off solar & a private wooded setting! Enjoy the incredible benefits of solar panels installed in 2021, providing electricity for the home—including central air conditioning—without a monthly solar payment. The homeowner typically receives approximately $35–$90 per month through Eversource’s SMART Solar Incentive Program based on energy generated. Enjoy the high efficiency HVAC system, airtight insulation and energy efficient features. The inviting open kitchen features granite countertops, stainless steel appliances & sliders leading to the 12 x 12 deck, perfect for entertaining or enjoying peaceful evenings. Hardwood floors flow through the living room & family room, while a tiled half bath completes the first level. Upstairs, the spacious primary bedroom offers a walk-in closet & private bath, along with 2 additional bedrooms & a full bath. Basement with mudroom & custom built in hall lockers. Enjoy gas heat, central air & beautiful private front & back yards. The fenced front yard offers added privacy, while the patio beneath the deck creates the perfect spot for relaxing around a campfire & enjoying the sounds of nature. The wooded backlot abuts conservation land, providing a wonderful sense of privacy with no future development directly behind you. LeafFilter gutter guards were installed in spring 2026, making the high gutters virtually maintenance-free. A driveway separates the home from the road, providing additional space for kids to play. Conveniently located in the Pulaski Elementary School district & just a short walk to Pine Hill Park with playground & basketball hoops. Quick access to Route 140, the New Bedford Business Park & all area amenities. Beautifully maintained, energy-efficient & truly move-in ready—this is one you won’t want to miss!
Exterior Features

Architectural Style Colonial Attached Garage YN Yes Carport YN No Color dark gray Construction Materials Frame Covered Spaces 2 Exterior Features Deck - CompositeRain GuttersProfessional LandscapingDecorative LightingScreensFenced Yard Fencing Fenced/EnclosedFenced Frontage Length 82.00 Garage YN Yes Lot Features ClearedGentle Sloping Open Parking YN Yes Parking Features UnderGarage Door OpenerPaved DriveOff StreetPaved Parking Total 8 Patio And Porch Features Deck - Composite Property Attached YN No Road Frontage Type Public Road Responsibility Public Maintained Road Road Surface Type Paved Roof Asphalt/Composition Shingles Spa YN No View Scenic View(s) View YN Yes Waterfront YN No

Interior Features

Appliances Gas Water HeaterWater HeaterMicrowaveENERGY STAR Qualified RefrigeratorENERGY STAR Qualified DryerENERGY STAR Qualified DishwasherENERGY STAR Qualified WasherRange Basement FullPartially FinishedWalk-Out AccessInterior EntryGarage Access Bedroom2 Features ClosetFlooring - Wall to Wall CarpetLighting - Overhead Bedroom2 Level Second Bedroom3 Features ClosetFlooring - Wall to Wall Carpet Bedroom3 Level Second Building Area Total 2020 Cooling Central Air Cooling YN Yes Cooling Zones 1 Dining Room Features Flooring - HardwoodDeck - ExteriorExterior AccessRecessed LightingSliderLighting - Overhead Dining Room Level First Door Features Insulated DoorsStorm Door(s) Family Room Features Flooring - HardwoodLighting - Overhead Family Room Level First Fireplace YN No Fireplaces Total 0 Flooring TileCarpetHardwoodFlooring - Vinyl Foundation Details Concrete Perimeter Heat Zones 1 Heating CentralForced AirNatural Gas Heating YN Yes Interior Features Closet/Cabinets - Custom BuiltBeadboardMud RoomFinish - SheetrockInternet Available - Broadband Kitchen Features Closet/Cabinets - Custom BuiltFlooring - HardwoodDining AreaCountertops - Stone/Granite/SolidKitchen IslandExterior AccessOpen FloorplanRecessed LightingLighting - Overhead Kitchen Level First Laundry Features Flooring - Stone/Ceramic TileFirst FloorWasher Hookup Lead Paint None Living Room Features ClosetFlooring - HardwoodExterior AccessOpen FloorplanRecessed LightingLighting - Overhead Living Room Level MainFirst Master Bathroom Features Yes Master Bedroom Features Walk-In Closet(s)Flooring - Wall to Wall CarpetPaints & Finishes - Low VOCLighting - Overhead Master Bedroom Level Second Rooms Total 6 Window Features Insulated WindowsStorm Window(s)Screens

Property Features

Association YN No Community Features Public TransportationShoppingTennis Court(s)ParkWalk/Jog TrailsMedical FacilityConservation AreaHighway AccessHouse of WorshipPrivate SchoolPublic SchoolT-Station Electric Circuit Breakers Green Energy Efficient Thermostat Green Energy Generation Solar Home Warranty YN No Listing Terms Contract Property Sub Type Single Family Residence Senior Community YN No Sewer Public Sewer Tax Annual Amount 6600 Tax Year 2026 Utilities for Gas RangeWasher Hookup Water Source Public Year Built Details Approximate Year Round Yes Zoning RA

Listing information © 2026 MLS Property Information Network. All information is deemed reliable but should be independently verified.
Listing provided courtesy of Lori Nery of Coastal Realty: 508-990-4280.


The property listing data and information set forth herein were provided to MLS Property Information Network, Inc. from third party sources, including sellers, lessors and public records, and were compiled by MLS Property Information Network, Inc. The property listing data and information are for the personal, non commercial use of consumers having a good faith interest in purchasing or leasing listed properties of the type displayed to them and may not be used for any purpose other than to identify prospective properties which such consumers may have a good faith interest in purchasing or leasing. MLS Property Information Network, Inc. and its subscribers disclaim any and all representations and warranties as to the accuracy of the property listing data and information set forth herein. Data last updated 2026-11-10T09:03:58.693.
 
https://bt-photos.global.ssl.fastly.net/mlspin/orig_boomver_1_73583610_2.jpg https://bt-photos.global.ssl.fastly.net/mlspin/orig_boomver_1_73583610_2.jpg https://bt-photos.global.ssl.fastly.net/mlspin/orig_boomver_1_73583610_2.jpg
Logo
The Seyboth Team | Century 21
235 Taunton Avenue
Seekonk MA, 02771
Listing courtesy of Lori Nery of Coastal Realty.