



Skip To Content

170 Shefford St

Springfield, MA 01107
  • $499,900
  • STATUS: Active
  • MLS #: 73588937
UPDATED: 64 min ago
$499,900
  • 6
    BEDS
  • 0.31
    ACRES
  • 1
    BATHS
  • 1
    1/2 BATHS
  • 2,841
    SQFT
  • $176
    $/SQFT
Type:
Single-Family Home
Built:
1916
County:

School Ratings & Info

Listing courtesy of The Denise Desellier Team of Berkshire Hathaway HomeServices Realty Professionals.

Description

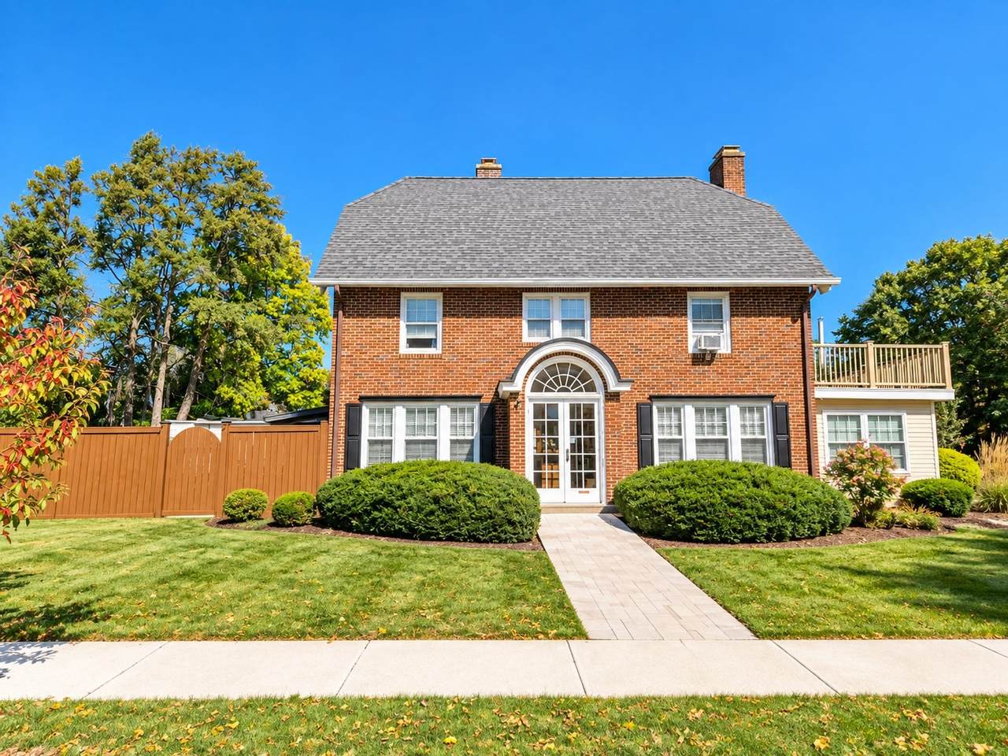
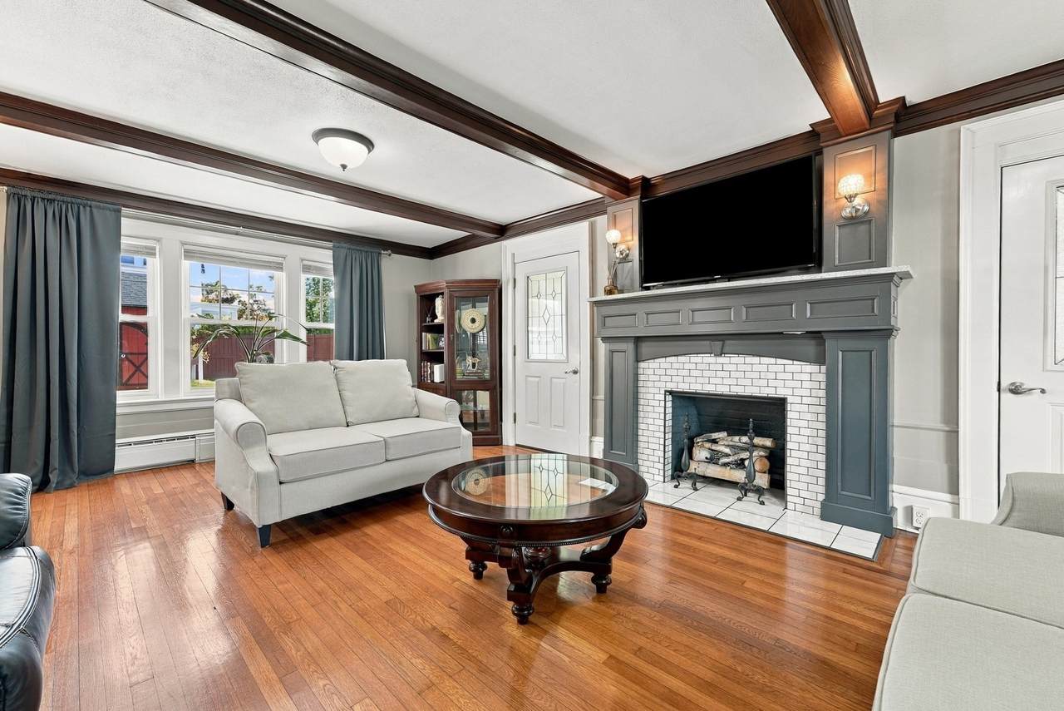
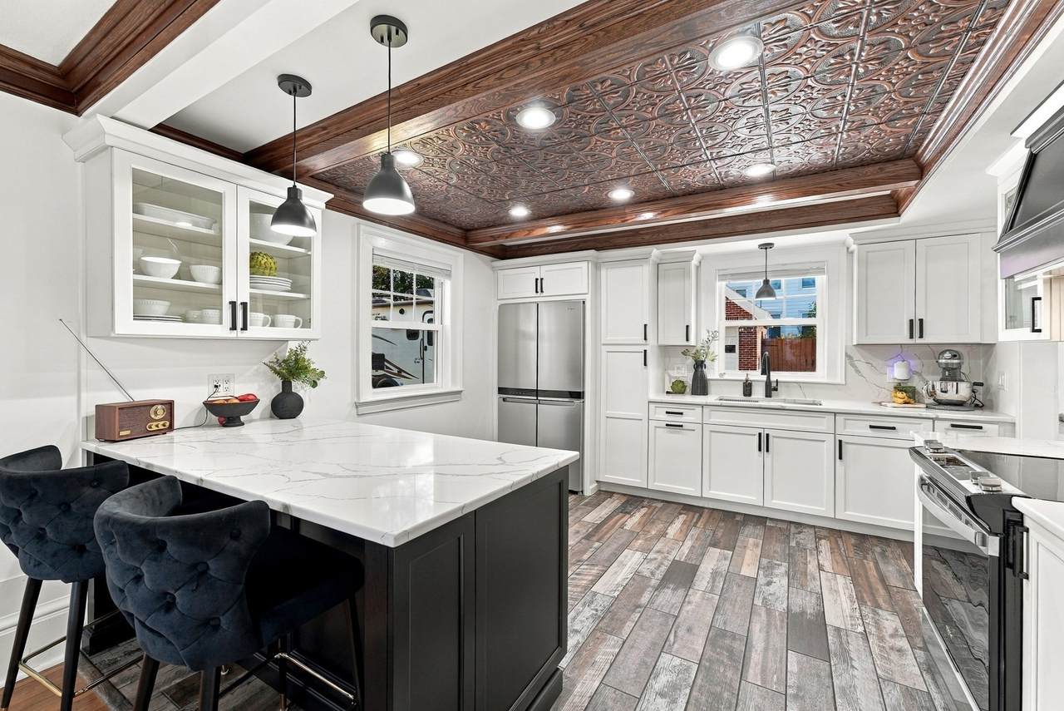
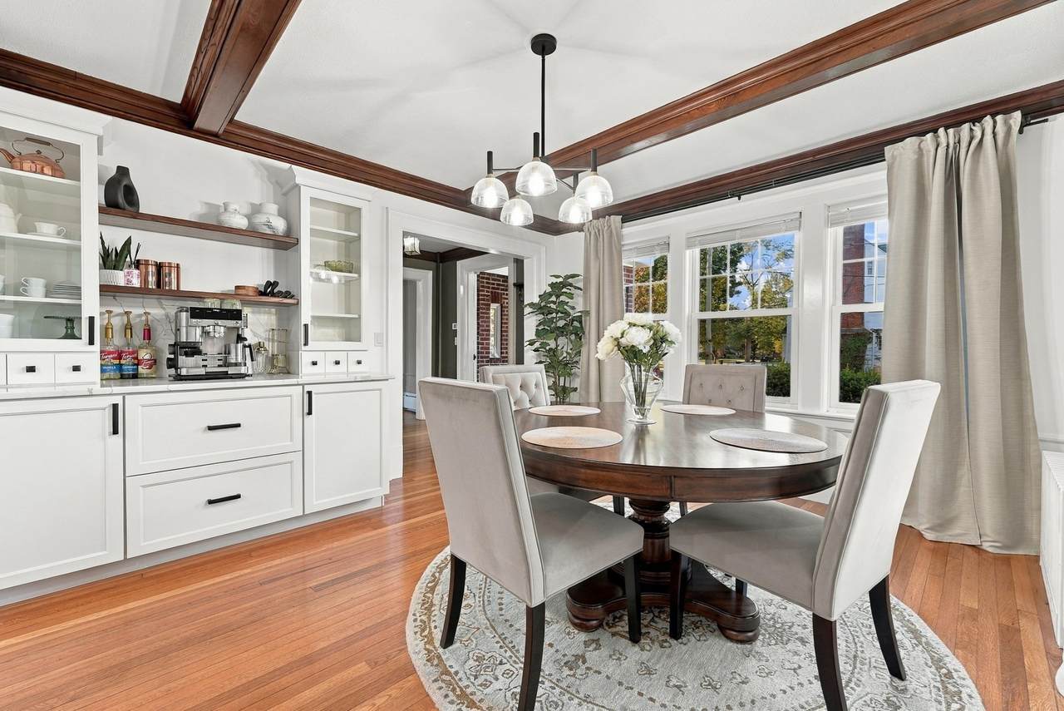
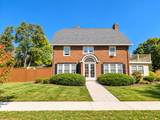
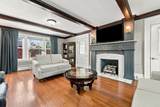
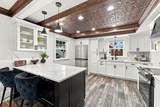
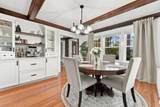
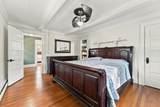
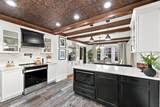
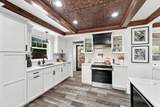
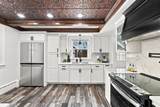
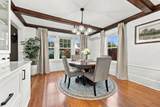
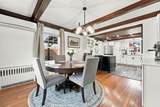
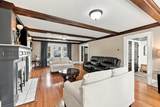
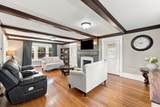
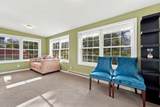
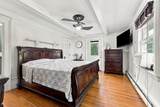
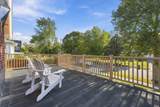
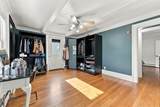
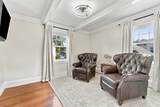
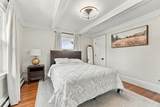
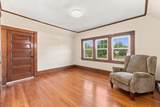
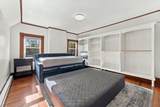
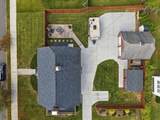
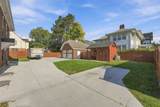
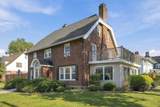
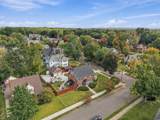
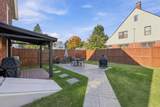
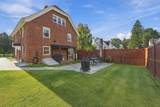
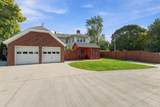
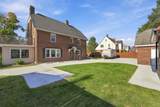
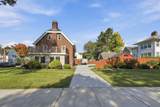
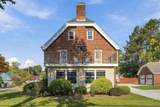
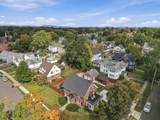
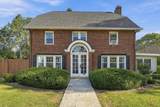
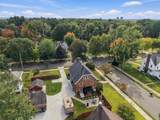
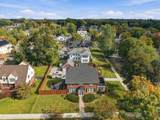
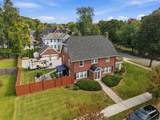
Welcome to Springfield's desirable Atwater neighborhood, where timeless elegance meets modern luxury in this exquisite 10-room Colonial Revival, designed and built by Napoleon Russell. Beautifully restored and completely updated throughout, this remarkable residence showcases exceptional architectural character, craftsmanship, and sophisticated finishes while preserving its historic charm. Gorgeous hardwood floors flow throughout all three levels, complemented by distinctive beamed ceilings on the first and second floors. The spacious, open floor plan creates an inviting atmosphere, ideal for both everyday living and entertaining. The beautifully updated kitchen opens seamlessly to the dining room, offering wonderful space for gatherings. The gracious living room features two entrances leading to a delightful sunroom, providing an abundance of natural light and an inviting place to relax. The primary bedroom connects to a second bedroom, currently utilized as a dressing room, with both rooms offering access to a charming exterior balcony. The third floor features two generously sized bedrooms and a spacious walk-in cedar closet, offering excellent storage and potential for additional bathroom. With six bedrooms and versatile living spaces across three levels, this exceptional home offers flexibility to accommodate a variety of lifestyles. Step outside and discover your own private retreat, featuring a beautifully arranged patio and pergola, perfect for outdoor dining, entertaining, or simply enjoying the peaceful surroundings. A detached two-car garage with additional storage and a large shed provide convenience and functionality. Ideally situated in one of Springfield's most distinctive neighborhoods, known for its impressive historic homes and architectural beauty, this extraordinary property offers convenient access to area amenities, shopping, dining, hospitals, medical facilities, easy to 91, MA Pike and 291 access, . A rare opportunity to own a stunning Colonial Revival where historic elegance, modern updates, and exceptional living spaces come together. Truly a home to be admired!

Monthly Payment Calculator


The property listing data and information set forth herein were provided to MLS Property Information Network, Inc. from third party sources, including sellers, lessors and public records, and were compiled by MLS Property Information Network, Inc. The property listing data and information are for the personal, non commercial use of consumers having a good faith interest in purchasing or leasing listed properties of the type displayed to them and may not be used for any purpose other than to identify prospective properties which such consumers may have a good faith interest in purchasing or leasing. MLS Property Information Network, Inc. and its subscribers disclaim any and all representations and warranties as to the accuracy of the property listing data and information set forth herein. Data last updated 2026-11-16T13:04:16.98.
www.seybothteamhomes.com/homes/181988901
Print Image

170 Shefford St Springfield, MA 01107

  • Price: $499,900
  • Status: Active
  • On Site: Days
  • Updated: 64 min ago
  • MLS #: 73588937
6
Beds
1
Baths
1
½ Baths
0.31
Acres
2,841
SQFT
$176
$/SQFT
1916
Built
County:
Hampden
Property Description
Welcome to Springfield's desirable Atwater neighborhood, where timeless elegance meets modern luxury in this exquisite 10-room Colonial Revival, designed and built by Napoleon Russell. Beautifully restored and completely updated throughout, this remarkable residence showcases exceptional architectural character, craftsmanship, and sophisticated finishes while preserving its historic charm. Gorgeous hardwood floors flow throughout all three levels, complemented by distinctive beamed ceilings on the first and second floors. The spacious, open floor plan creates an inviting atmosphere, ideal for both everyday living and entertaining. The beautifully updated kitchen opens seamlessly to the dining room, offering wonderful space for gatherings. The gracious living room features two entrances leading to a delightful sunroom, providing an abundance of natural light and an inviting place to relax. The primary bedroom connects to a second bedroom, currently utilized as a dressing room, with both rooms offering access to a charming exterior balcony. The third floor features two generously sized bedrooms and a spacious walk-in cedar closet, offering excellent storage and potential for additional bathroom. With six bedrooms and versatile living spaces across three levels, this exceptional home offers flexibility to accommodate a variety of lifestyles. Step outside and discover your own private retreat, featuring a beautifully arranged patio and pergola, perfect for outdoor dining, entertaining, or simply enjoying the peaceful surroundings. A detached two-car garage with additional storage and a large shed provide convenience and functionality. Ideally situated in one of Springfield's most distinctive neighborhoods, known for its impressive historic homes and architectural beauty, this extraordinary property offers convenient access to area amenities, shopping, dining, hospitals, medical facilities, easy to 91, MA Pike and 291 access, . A rare opportunity to own a stunning Colonial Revival where historic elegance, modern updates, and exceptional living spaces come together. Truly a home to be admired!
Exterior Features

Architectural Style Colonial Revival Attached Garage YN No Carport YN No Color Brick Construction Materials Frame Covered Spaces 2 Exterior Features Porch - EnclosedDeck - RoofPatioRain GuttersStorageFenced Yard Fencing Fenced Garage YN Yes Lot Features Corner LotLevel Open Parking YN Yes Parking Features DetachedStoragePaved DriveOff StreetPaved Parking Total 10 Patio And Porch Features Porch - EnclosedDeck - RoofPatio Property Attached YN No Road Frontage Type Public Road Responsibility Public Maintained Road Road Surface Type Paved Roof Shingle Spa YN No Waterfront YN No

Interior Features

Appliances Gas Water HeaterWater HeaterRangeDisposalMicrowaveRefrigerator Basement FullPartially FinishedBulkheadSump PumpConcrete Bedroom2 Dimensions Length 15.666666666 Bedroom2 Dimensions Width 11.333333333 Bedroom2 Features Ceiling Fan(s)Beamed CeilingsClosetFlooring - Hardwood Bedroom2 Level Second Bedroom3 Dimensions Length 12.75 Bedroom3 Dimensions Width 11.833333333 Bedroom3 Features Beamed CeilingsClosetCloset/Cabinets - Custom BuiltFlooring - Hardwood Bedroom3 Level Second Bedroom4 Dimensions Length 12.75 Bedroom4 Dimensions Width 11.25 Bedroom4 Features Ceiling Fan(s)Beamed CeilingsClosetFlooring - Hardwood Bedroom4 Level Second Bedroom5 Dimensions Length 15.666666666 Bedroom5 Dimensions Width 12.333333333 Bedroom5 Features ClosetFlooring - HardwoodCrown Molding Bedroom5 Level Third Building Area Total 2841 Cooling Central AirWindow Unit(s)Ductless Cooling YN Yes Cooling Zones 2 Dining Room Dimensions Length 12.75 Dining Room Dimensions Width 13.5 Dining Room Features Beamed CeilingsFlooring - HardwoodOpen Floorplan Dining Room Level MainFirst Fireplace Features Living Room Fireplace YN Yes Fireplaces Total 1 Flooring TileVinylHardwoodFlooring - Wall to Wall CarpetFlooring - Hardwood Foundation Details Concrete Perimeter Heat Zones 4 Heating BaseboardNatural GasElectric Heating YN Yes Interior Features ClosetCrown MoldingSun RoomBedroomWalk-up Attic Kitchen Dimensions Length 12.75 Kitchen Dimensions Width 12.416666666 Kitchen Features Beamed CeilingsPantryExterior AccessOpen FloorplanRemodeledStainless Steel Appliances Kitchen Level MainFirst Laundry Dimensions 7'4X15'4 Laundry Features Gas Dryer HookupWasher HookupIn Basement Lead Paint Unknown Living Room Dimensions Length 15.666666666 Living Room Dimensions Width 25.916666666 Living Room Features Beamed CeilingsFlooring - HardwoodExterior Access Living Room Level MainFirst Master Bedroom Dimensions Length 15.666666666 Master Bedroom Dimensions Width 11.333333333 Master Bedroom Features Ceiling Fan(s)Beamed CeilingsClosetFlooring - Hardwood Master Bedroom Level Second Rooms Total 10 Window Features Insulated Windows

Property Features

Accessibility Features No Association YN No Community Features ShoppingParkMedical FacilityHighway AccessHouse of WorshipPublic SchoolSidewalks Electric Circuit Breakers Exclusions Washer And DryerAll Kitchen Appliances And Tables In Basement Except Huge Kitchen Sink. Home Warranty YN No Property Sub Type Single Family Residence Senior Community YN No Sewer Public Sewer Tax Annual Amount 5870 Tax Year 2026 Utilities for Gas Rangefor Gas DryerWasher Hookup Water Source Public Year Built Details Actual Year Round Yes Zoning R1

Listing information © 2026 MLS Property Information Network. All information is deemed reliable but should be independently verified.
Listing provided courtesy of The Denise Desellier Team of Berkshire Hathaway HomeServices Realty Professionals: 413-567-3361.


The property listing data and information set forth herein were provided to MLS Property Information Network, Inc. from third party sources, including sellers, lessors and public records, and were compiled by MLS Property Information Network, Inc. The property listing data and information are for the personal, non commercial use of consumers having a good faith interest in purchasing or leasing listed properties of the type displayed to them and may not be used for any purpose other than to identify prospective properties which such consumers may have a good faith interest in purchasing or leasing. MLS Property Information Network, Inc. and its subscribers disclaim any and all representations and warranties as to the accuracy of the property listing data and information set forth herein. Data last updated 2026-11-16T13:04:16.98.
 
https://bt-photos.global.ssl.fastly.net/mlspin/1280_boomver_1_73588937_2.jpg https://bt-photos.global.ssl.fastly.net/mlspin/1280_boomver_1_73588937_2.jpg https://bt-photos.global.ssl.fastly.net/mlspin/1280_boomver_1_73588937_2.jpg
Logo
The Seyboth Team | Century 21
235 Taunton Avenue
Seekonk MA, 02771
Listing courtesy of The Denise Desellier Team of Berkshire Hathaway HomeServices Realty Professionals.