










Skip To Content

170 Tremont Street , #204

Boston, MA 02111
  • $639,000
  • STATUS: Active
  • MLS #: 73544922
UPDATED: 24 min ago
$639,000
  • 1
    BEDS
  • 0.01
    ACRES
  • 1
    BATHS
  • 0
    1/2 BATHS
  • 644
    SQFT
  • $992
    $/SQFT
Neighborhood:
Type:
Condo
Built:
1989
County:
Area:

School Ratings & Info

Listing courtesy of Joshua Kellerman of City Realty Group.

Description

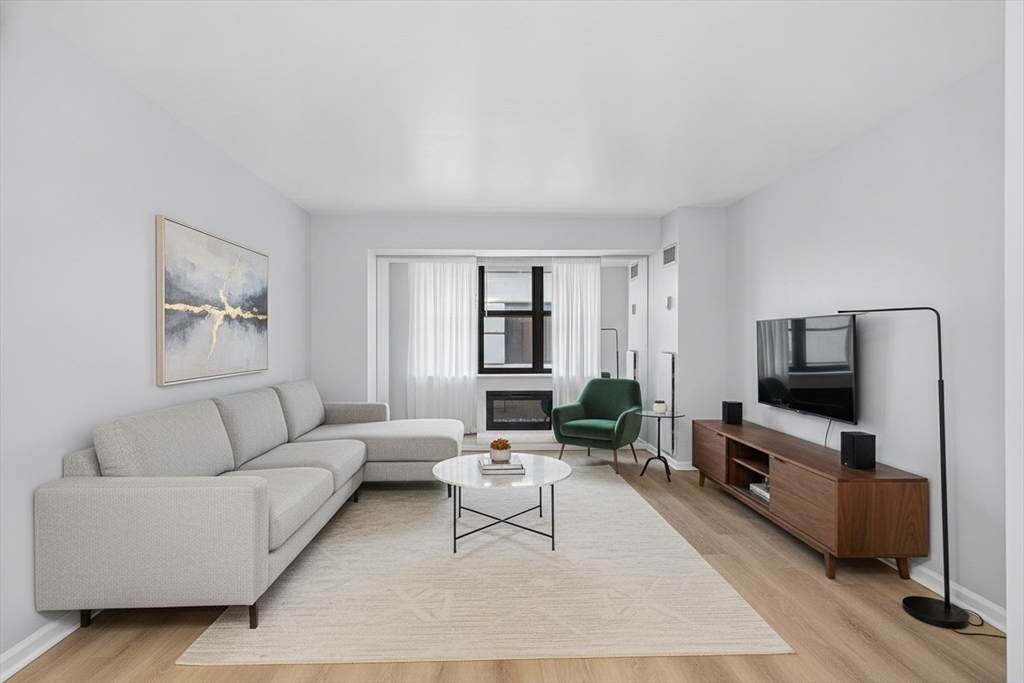
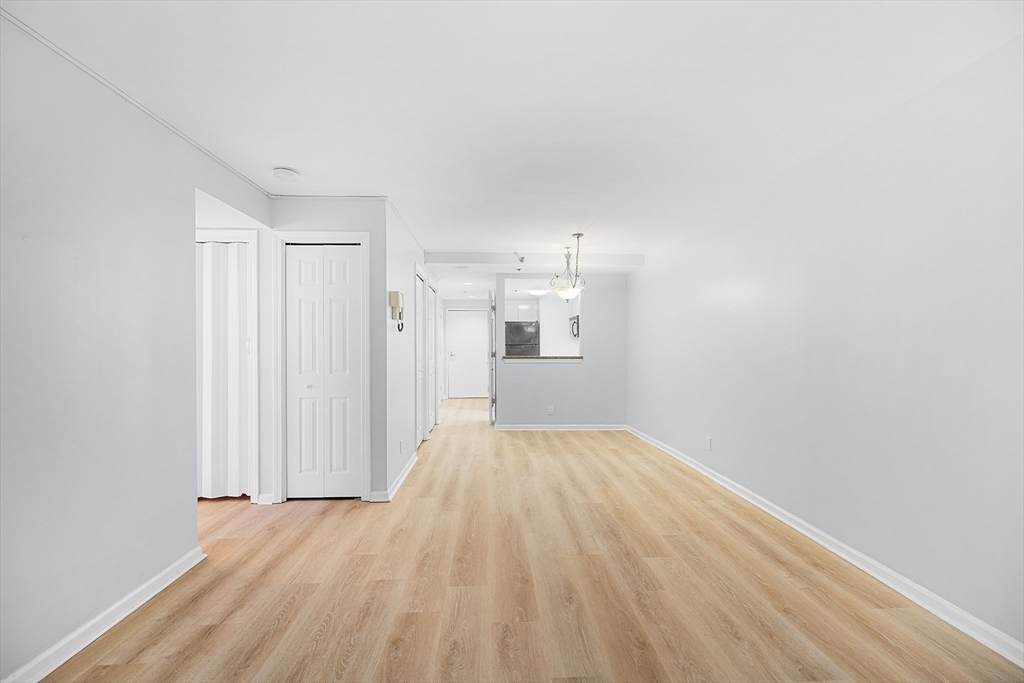
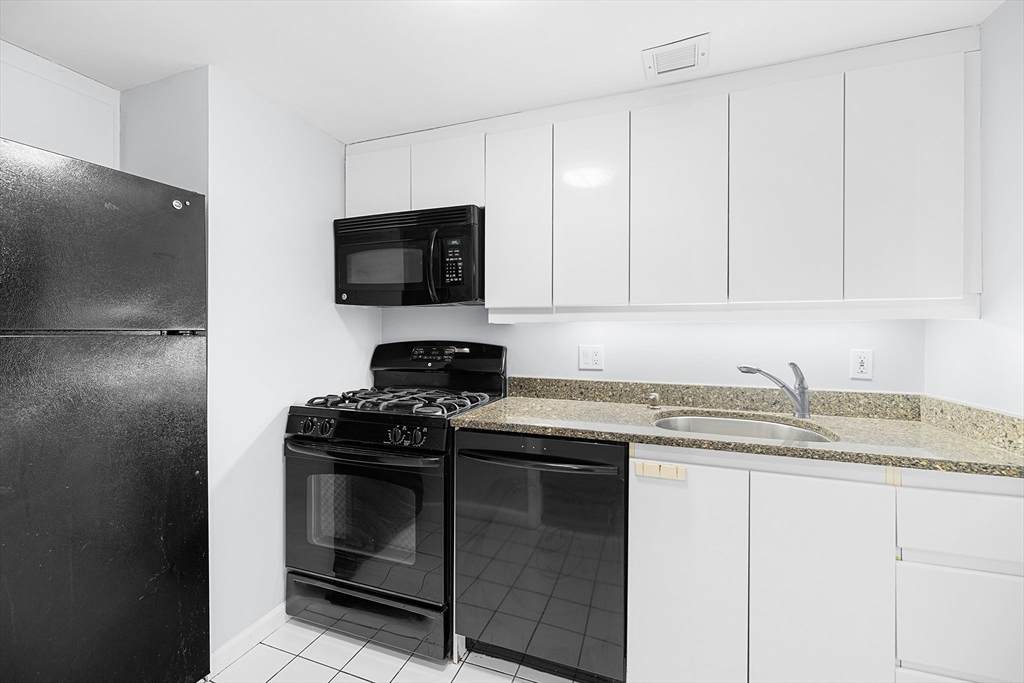
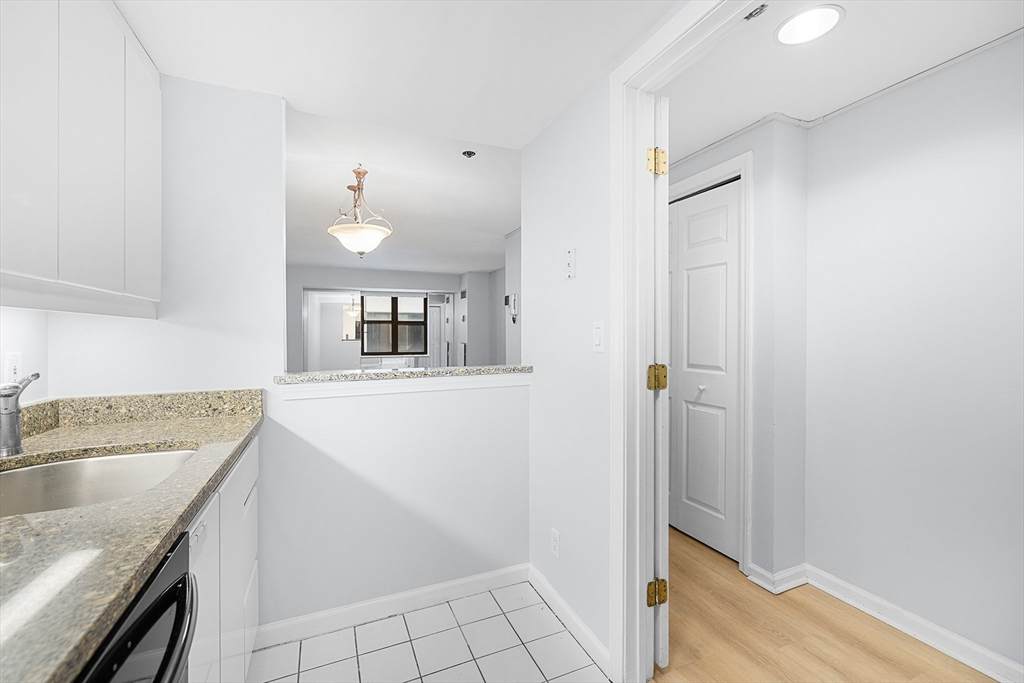
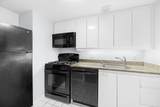
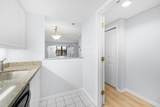
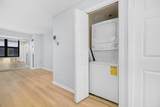
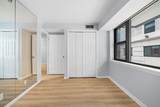
Modern comfort meets unbeatable convenience in one of the city’s most vibrant locations - Rarely Available One Bedroom - on the Boston Common - The Parkside - concierge building offers full service living, an elegant lobby, rooftop gym, and two roofdecks overlooking the Park/Common/Public Gardens. This beautifully maintained residence offers a perfect blend of style, functionality, and urban accessibility, ideal for both homeowners and investors alike. Newer appliances and quiet rear facing unit for privacy and peace; brand new floors and paint; large windows. Pet Friendly - Laundry in unit rounds out the features as well as ample closet space and storage. Low condo fee and very well managed association. Step outside to enjoy the best dining, shopping, and entertainment that Boston has to offer. This is urban living at its finest—don’t miss out on this incredible opportunity! Valet parking for rent or purchase - great pied-à-terre

Monthly Payment Calculator


The property listing data and information set forth herein were provided to MLS Property Information Network, Inc. from third party sources, including sellers, lessors and public records, and were compiled by MLS Property Information Network, Inc. The property listing data and information are for the personal, non commercial use of consumers having a good faith interest in purchasing or leasing listed properties of the type displayed to them and may not be used for any purpose other than to identify prospective properties which such consumers may have a good faith interest in purchasing or leasing. MLS Property Information Network, Inc. and its subscribers disclaim any and all representations and warranties as to the accuracy of the property listing data and information set forth herein. Data last updated 2026-10-06T16:04:17.863.
www.seybothteamhomes.com/homes/178480743
Print Image

170 Tremont Street , #204 Boston, MA 02111

  • Price: $639,000
  • Status: Active
  • On Site: Days
  • Updated: 24 min ago
  • MLS #: 73544922
1
Beds
1
Baths
0
½ Baths
0.01
Acres
644
SQFT
$992
$/SQFT
1989
Built
Neighborhood:
Midtown
County:
Suffolk
Area:
Midtown
Property Description
Modern comfort meets unbeatable convenience in one of the city’s most vibrant locations - Rarely Available One Bedroom - on the Boston Common - The Parkside - concierge building offers full service living, an elegant lobby, rooftop gym, and two roofdecks overlooking the Park/Common/Public Gardens. This beautifully maintained residence offers a perfect blend of style, functionality, and urban accessibility, ideal for both homeowners and investors alike. Newer appliances and quiet rear facing unit for privacy and peace; brand new floors and paint; large windows. Pet Friendly - Laundry in unit rounds out the features as well as ample closet space and storage. Low condo fee and very well managed association. Step outside to enjoy the best dining, shopping, and entertainment that Boston has to offer. This is urban living at its finest—don’t miss out on this incredible opportunity! Valet parking for rent or purchase - great pied-à-terre
Exterior Features

Construction Materials Stone Covered Spaces 0 Entry Level 2 Garage YN No Parking Features Off StreetRentedDeededAvailable for Purchase Parking Total 0 Property Attached YN Yes Spa YN No Structure Type High-Rise Waterfront YN No

Interior Features

Appliances RangeOvenDishwasherDisposalMicrowaveRefrigeratorFreezerWasherDryer Basement N Building Area Total 644 Cooling Central Air Cooling YN Yes Cooling Zones 1 Fireplace YN No Fireplaces Total 0 Flooring WoodEngineered Hardwood Heat Zones 1 Heating CentralForced AirHeat Pump Heating YN Yes Kitchen Level First Laundry Features In Unit Lead Paint Unknown Living Room Level First Master Bedroom Level First Rooms Total 3

Property Features

Association Amenities Hot WaterElevator(s)Fitness Center Association Fee 416 Association Fee Frequency Monthly Association Fee Includes HeatGasWaterSewerInsuranceSecurityMaintenance StructureSnow RemovalTrashAir ConditioningReserve Funds Building Name The Parkside Community Features Public TransportationShoppingTennis Court(s)ParkWalk/Jog TrailsMedical FacilityLaundromatBike PathHighway AccessHouse of WorshipPrivate SchoolPublic SchoolT-StationUniversity Complex Complete Yes Disclosures New Floors and Paint - Ready to Move in!!! Home Warranty YN No Management Professional - On SiteProfessional - Off Site Other Equipment Intercom Pets Allowed Yes Property Sub Type Condominium Security Features IntercomConcierge Senior Community YN No Sewer Public Sewer Tax Annual Amount 6278 Tax Year 2025 Unit Building 204 Water Source Public Year Built Details Actual Zoning RES

Listing information © 2026 MLS Property Information Network. All information is deemed reliable but should be independently verified.
Listing provided courtesy of Joshua Kellerman of City Realty Group: 617-751-5119.


The property listing data and information set forth herein were provided to MLS Property Information Network, Inc. from third party sources, including sellers, lessors and public records, and were compiled by MLS Property Information Network, Inc. The property listing data and information are for the personal, non commercial use of consumers having a good faith interest in purchasing or leasing listed properties of the type displayed to them and may not be used for any purpose other than to identify prospective properties which such consumers may have a good faith interest in purchasing or leasing. MLS Property Information Network, Inc. and its subscribers disclaim any and all representations and warranties as to the accuracy of the property listing data and information set forth herein. Data last updated 2026-10-06T16:04:17.863.
 
https://bt-photos.global.ssl.fastly.net/mlspin/orig_boomver_3_73544922_2.jpg https://bt-photos.global.ssl.fastly.net/mlspin/orig_boomver_3_73544922_2.jpg https://bt-photos.global.ssl.fastly.net/mlspin/orig_boomver_3_73544922_2.jpg
Logo
The Seyboth Team | Century 21
235 Taunton Avenue
Seekonk MA, 02771
Listing courtesy of Joshua Kellerman of City Realty Group.