











Skip To Content

1774 Beacon Street , #6

Brookline, MA 02445
  • $739,000
  • STATUS: Active
  • MLS #: 73528507
UPDATED: 64 min ago
$739,000
  • 2
    BEDS
  • N/A
    ACRES
  • 1
    BATHS
  • 0
    1/2 BATHS
  • 1,036
    SQFT
  • $713
    $/SQFT
Neighborhood:
Type:
Condo
Built:
1890
County:
Area:

School Information

Elementary School:
High School:
Bhs
Listing courtesy of Friedler / Marchant Living Group of Hammond Residential Real Estate.

Description

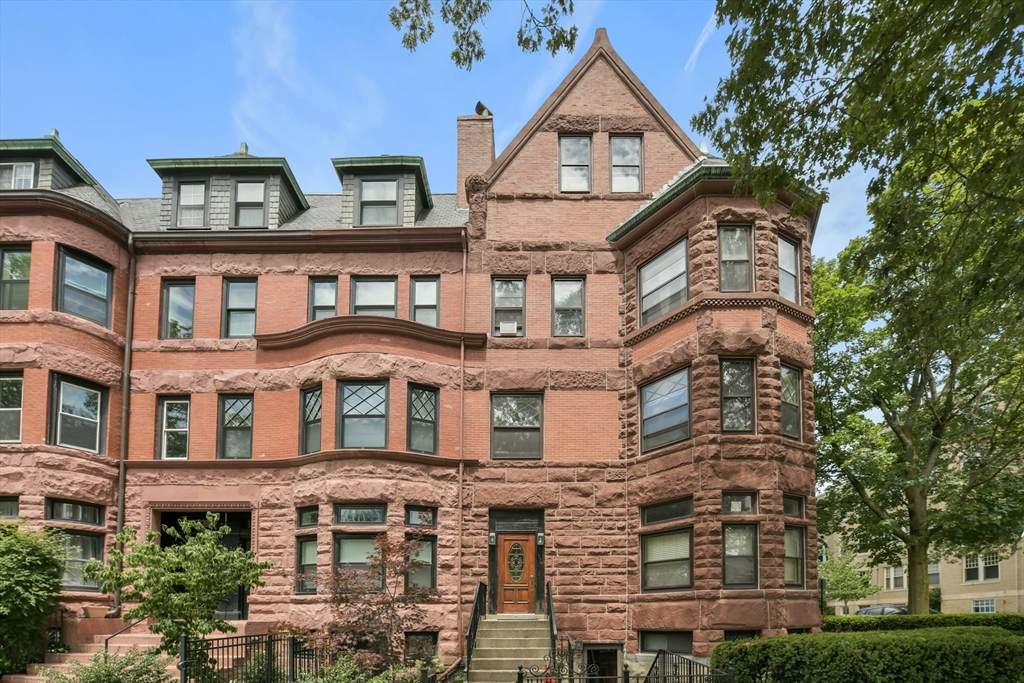
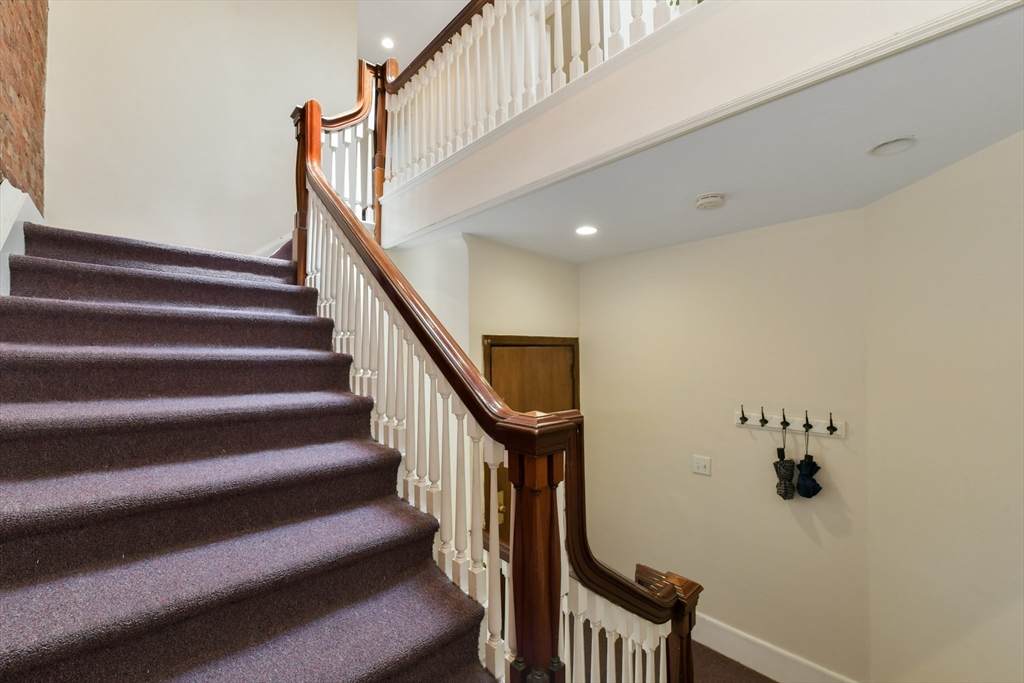
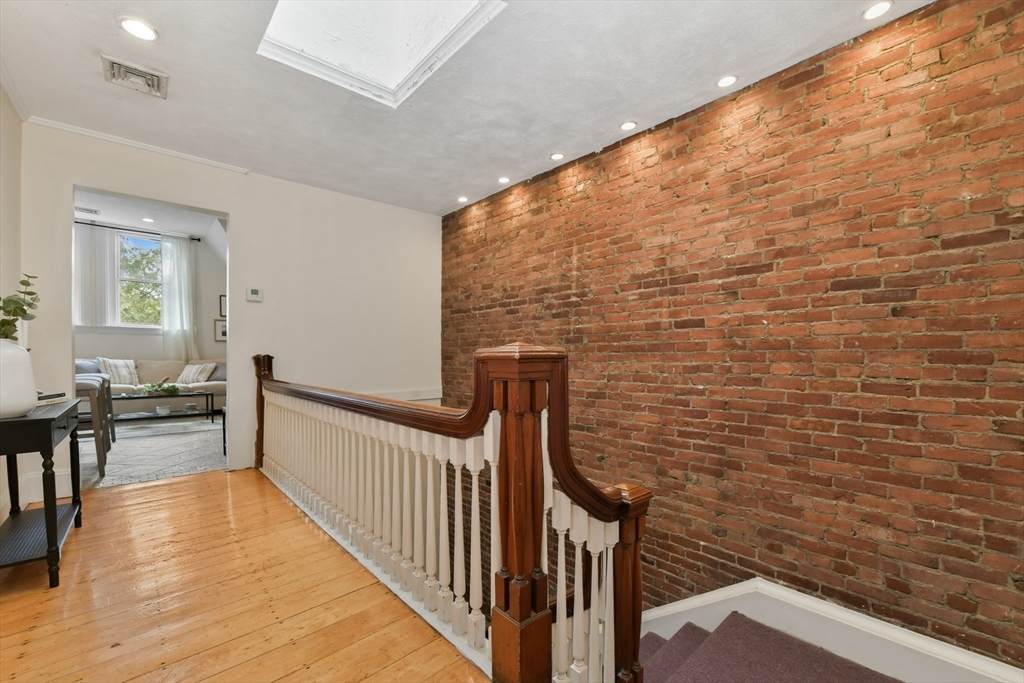
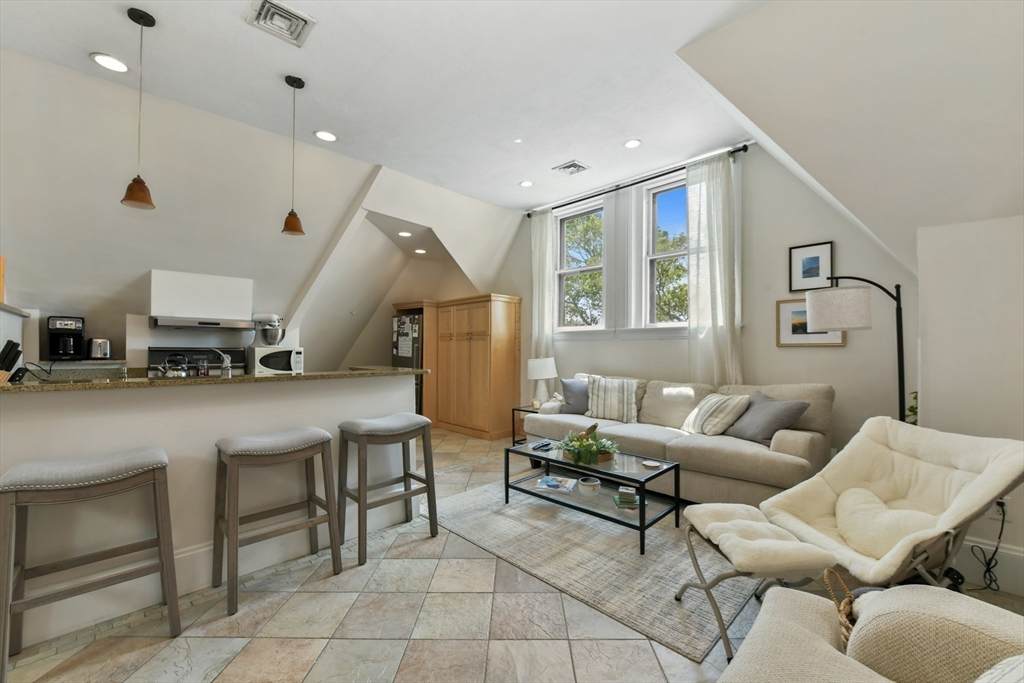
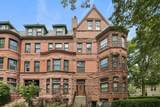
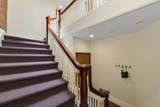
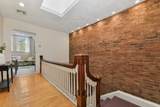
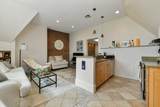
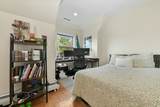
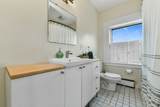
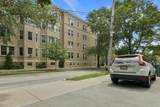
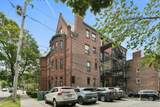
Hip urban living in an architectural gem. Unique residence in an H. H. Richardson Romanesque brownstone. Ideally located in the heart of Washington Square and directly on the MBTA Green "C" and "D" lines. Assigned parking included adjacent to the building. Soaring ceilings and an exceptional open-concept layout create the perfect entertaining space. Renovated granite/stainless kitchen and Carrara marble bath. Exposed brick, hardwood floors, SouthEast facing with abundant natural light, central air, and in-unit laundry. Professionally managed building with peaceful treetop views. Steps to shopping, cafés, and some of Brookline's finest restaurants. Convenient to Downtown Boston, Cambridge, Longwood Medical complex and numerous Universities and Colleges.

Monthly Payment Calculator


The property listing data and information set forth herein were provided to MLS Property Information Network, Inc. from third party sources, including sellers, lessors and public records, and were compiled by MLS Property Information Network, Inc. The property listing data and information are for the personal, non commercial use of consumers having a good faith interest in purchasing or leasing listed properties of the type displayed to them and may not be used for any purpose other than to identify prospective properties which such consumers may have a good faith interest in purchasing or leasing. MLS Property Information Network, Inc. and its subscribers disclaim any and all representations and warranties as to the accuracy of the property listing data and information set forth herein. Data last updated 2026-10-17T11:05:00.42.
www.seybothteamhomes.com/homes/177164909
Print Image

1774 Beacon Street , #6 Brookline, MA 02445

  • Price: $739,000
  • Status: Active
  • On Site: Days
  • Updated: 64 min ago
  • MLS #: 73528507
2
Beds
1
Baths
0
½ Baths
N/A
Acres
1,036
SQFT
$713
$/SQFT
1890
Built
Neighborhood:
Corey Hill
County:
Norfolk
Area:
Corey Hill
Elementary School:
Driscoll
High School:
Bhs
Property Description
Hip urban living in an architectural gem. Unique residence in an H. H. Richardson Romanesque brownstone. Ideally located in the heart of Washington Square and directly on the MBTA Green "C" and "D" lines. Assigned parking included adjacent to the building. Soaring ceilings and an exceptional open-concept layout create the perfect entertaining space. Renovated granite/stainless kitchen and Carrara marble bath. Exposed brick, hardwood floors, SouthEast facing with abundant natural light, central air, and in-unit laundry. Professionally managed building with peaceful treetop views. Steps to shopping, cafés, and some of Brookline's finest restaurants. Convenient to Downtown Boston, Cambridge, Longwood Medical complex and numerous Universities and Colleges.
Exterior Features

Construction Materials Brick Covered Spaces 0 Entry Level 3 Entry Location Unit Placement(UpperFront) Garage YN No Parking Features Off StreetAssigned Parking Total 1 Property Attached YN Yes Roof SlateClay Spa YN No Structure Type RowhouseMid-RiseBrownstone Waterfront YN No

Interior Features

Appliances RangeDishwasherDisposalRefrigerator Basement N Bedroom2 Dimensions Length 13 Bedroom2 Dimensions Width 10 Bedroom2 Level Third Building Area Total 1036 Common Walls No One AboveCorner Cooling Central Air Cooling YN Yes Cooling Zones 1 Fireplace YN Yes Fireplaces Total 1 Flooring Wood Heat Zones 1 Heating BaseboardNatural Gas Heating YN Yes Kitchen Level Third Laundry Features Third FloorIn UnitElectric Dryer Hookup Lead Paint Unknown Living Room Dimensions Length 26 Living Room Dimensions Width 16 Living Room Level Third Master Bedroom Dimensions Length 15 Master Bedroom Dimensions Width 14 Master Bedroom Level Third Rooms Total 4

Property Features

Association Amenities Hot Water Association Fee 817 Association Fee Frequency Monthly Association Fee Includes HeatGasWaterSewerInsuranceMaintenance GroundsSnow Removal Community Features Public TransportationShoppingTennis Court(s)ParkMedical FacilityLaundromatHighway AccessHouse of WorshipPublic SchoolT-StationUniversity Complex Complete Yes Disclosures Taxes do not include residential exemption. Tenant in place until 8/31/26. Building repointed 4 years ago. Heating system replaced 7-8 years agoRoof is 4 years old. Ages are approximate. $500 per year supplement to reserve fund. Exclusions Tenants Personal Belongings. Home Warranty YN No Management Professional - Off Site Pets Allowed Yes w/ Restrictions Property Sub Type Condominium Senior Community YN No Sewer Public Sewer Tax Annual Amount 7444.48 Tax Year 2026 Unit Building 6 Utilities for Electric Rangefor Electric Dryer Water Source Public Year Built Details Approximate Year Round Yes Zoning res

Listing information © 2026 MLS Property Information Network. All information is deemed reliable but should be independently verified.
Listing provided courtesy of Friedler / Marchant Living Group of Hammond Residential Real Estate: 617-731-4644.


The property listing data and information set forth herein were provided to MLS Property Information Network, Inc. from third party sources, including sellers, lessors and public records, and were compiled by MLS Property Information Network, Inc. The property listing data and information are for the personal, non commercial use of consumers having a good faith interest in purchasing or leasing listed properties of the type displayed to them and may not be used for any purpose other than to identify prospective properties which such consumers may have a good faith interest in purchasing or leasing. MLS Property Information Network, Inc. and its subscribers disclaim any and all representations and warranties as to the accuracy of the property listing data and information set forth herein. Data last updated 2026-10-17T11:05:00.42.
 
https://bt-photos.global.ssl.fastly.net/mlspin/orig_boomver_1_73528507_2.jpg https://bt-photos.global.ssl.fastly.net/mlspin/orig_boomver_1_73528507_2.jpg https://bt-photos.global.ssl.fastly.net/mlspin/orig_boomver_1_73528507_2.jpg
Logo
The Seyboth Team | Century 21
235 Taunton Avenue
Seekonk MA, 02771
Listing courtesy of Friedler / Marchant Living Group of Hammond Residential Real Estate.