















Skip To Content

18 Grant Street , Rear

Needham, MA 02492
  • $1,875,000
  • STATUS: Active
  • MLS #: 73550245
Open House
UPDATED: 64 min ago
$1,875,000
  • 5
    BEDS
  • N/A
    ACRES
  • 4
    BATHS
  • 1
    1/2 BATHS
  • 3,548
    SQFT
  • $528
    $/SQFT
Type:
Condo
Built:
2026
County:

School Information

Elementary School:
Middle School:
High School:
Listing courtesy of The Varano Realty Group of Keller Williams Realty.

Description

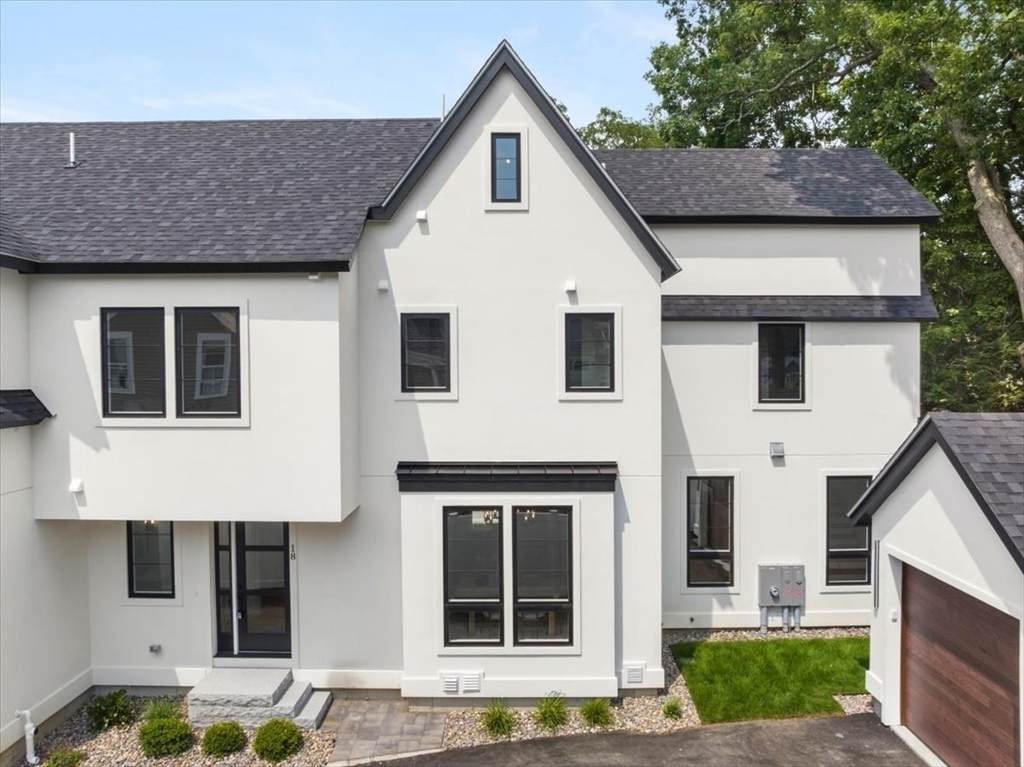
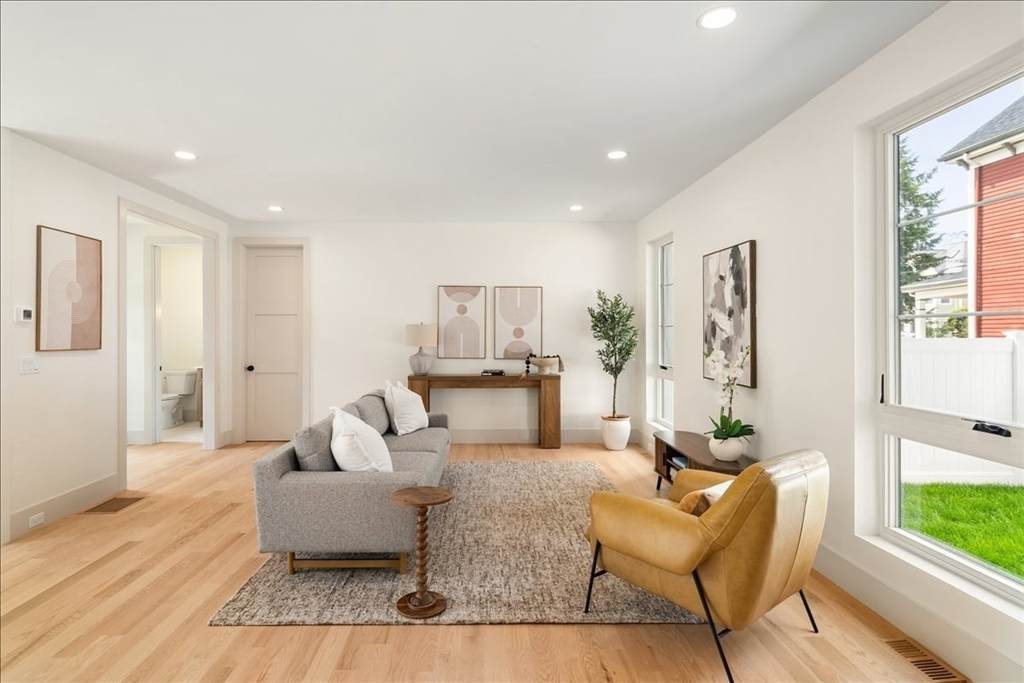
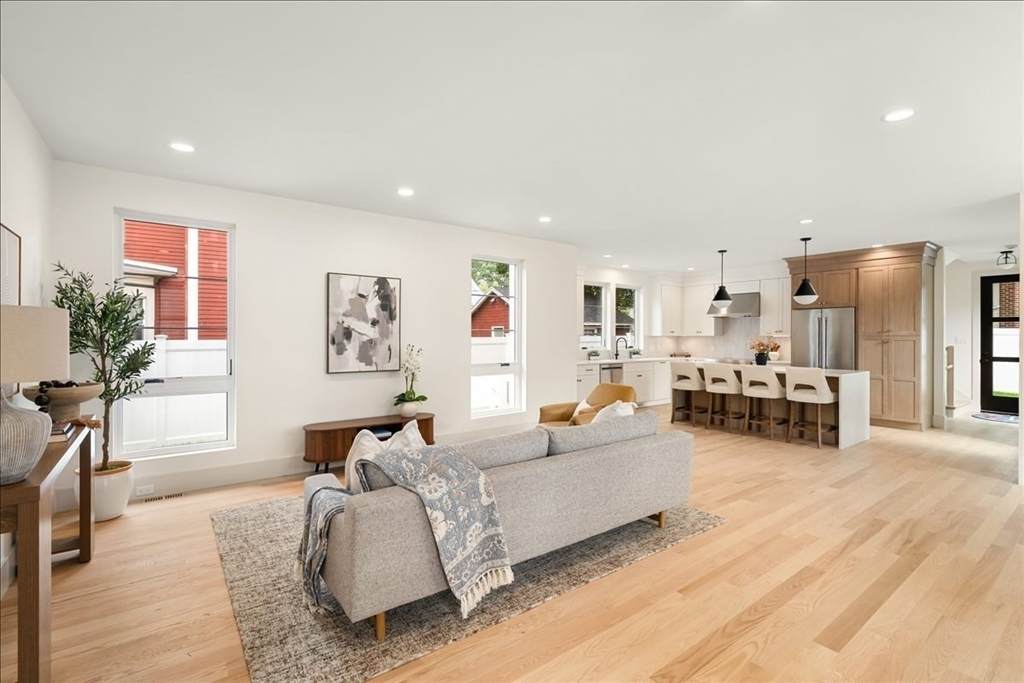
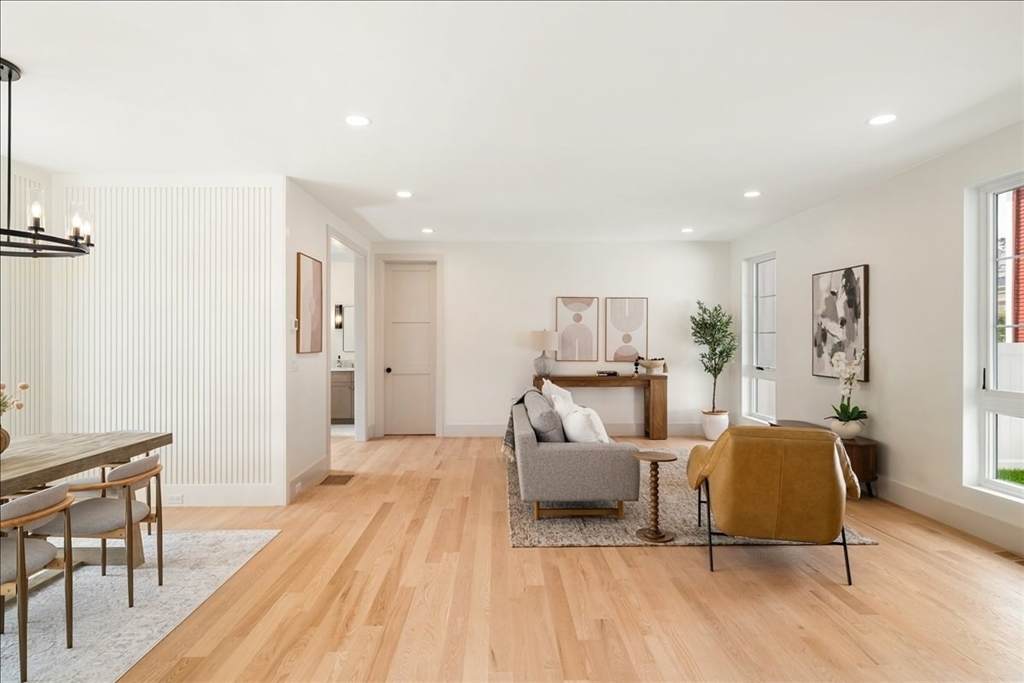
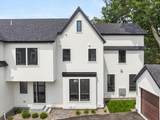
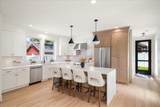
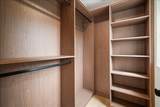
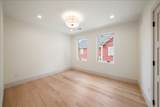
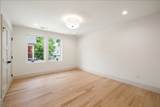
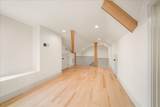
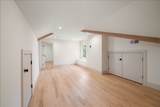
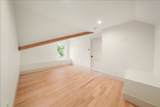
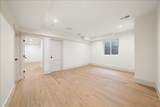
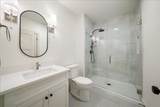
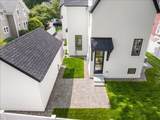
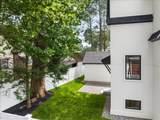
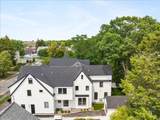
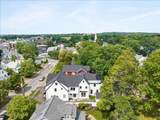
Welcome to this beautifully designed new construction townhome located just moments from Needham Center’s shops, restaurants & commuter rail. This spacious home offers five bedrooms, including a primary suite, four & one-half bathrooms & four full levels of thoughtfully planned living space. The first floor features an open-concept layout w/ a family room, dining room & stylish kitchen complete w/ quartz countertops & stainless-steel appliances. Ideal for entertaining & everyday living. The second floor offers a private primary suite w/ a full bath & walk-in closet, two additional bedrooms, a full family bath & laundry. The third floor includes an additional bedroom, full bath & a versatile playroom or bonus space. The finished lower level provides a second family room, bedroom & full bath, perfect for guests, extended family, or home office use. Additional highlights include a detached one-car garage & an unbeatable in-town location offering modern living with exceptional convenience.

Monthly Payment Calculator


The property listing data and information set forth herein were provided to MLS Property Information Network, Inc. from third party sources, including sellers, lessors and public records, and were compiled by MLS Property Information Network, Inc. The property listing data and information are for the personal, non commercial use of consumers having a good faith interest in purchasing or leasing listed properties of the type displayed to them and may not be used for any purpose other than to identify prospective properties which such consumers may have a good faith interest in purchasing or leasing. MLS Property Information Network, Inc. and its subscribers disclaim any and all representations and warranties as to the accuracy of the property listing data and information set forth herein. Data last updated 2026-10-15T12:05:02.527.
www.seybothteamhomes.com/homes/178857512
Print Image

18 Grant Street , Rear Needham, MA 02492

  • Price: $1,875,000
  • Status: Active
  • On Site: Days
  • Updated: 64 min ago
  • MLS #: 73550245
5
Beds
4
Baths
1
½ Baths
N/A
Acres
3,548
SQFT
$528
$/SQFT
2026
Built
County:
Norfolk
Elementary School:
Newman
Middle School:
Hirock/Pollard
High School:
Needham Hs
Property Description
Welcome to this beautifully designed new construction townhome located just moments from Needham Center’s shops, restaurants & commuter rail. This spacious home offers five bedrooms, including a primary suite, four & one-half bathrooms & four full levels of thoughtfully planned living space. The first floor features an open-concept layout w/ a family room, dining room & stylish kitchen complete w/ quartz countertops & stainless-steel appliances. Ideal for entertaining & everyday living. The second floor offers a private primary suite w/ a full bath & walk-in closet, two additional bedrooms, a full family bath & laundry. The third floor includes an additional bedroom, full bath & a versatile playroom or bonus space. The finished lower level provides a second family room, bedroom & full bath, perfect for guests, extended family, or home office use. Additional highlights include a detached one-car garage & an unbeatable in-town location offering modern living with exceptional convenience.
Exterior Features

Attached Garage YN No Carport YN No Construction Materials Frame Covered Spaces 1 Entry Level 1 Entry Location Unit Placement(Back) Exterior Features PatioScreensProfessional LandscapingSprinkler System Garage YN Yes Parking Features DetachedGarage Door OpenerDeededOff Street Parking Total 3 Patio And Porch Features Patio Property Attached YN Yes Roof Shingle Spa YN No Structure Type TownhouseAttached Waterfront YN No

Interior Features

Appliances RangeDishwasherMicrowaveRefrigerator Basement Y Bedroom2 Features ClosetFlooring - Hardwood Bedroom2 Level Second Bedroom3 Features ClosetFlooring - Hardwood Bedroom3 Level Second Bedroom4 Features Walk-In Closet(s)Flooring - Hardwood Bedroom4 Level Third Bedroom5 Features ClosetFlooring - Vinyl Bedroom5 Level Basement Building Area Total 3548 Cooling Central Air Cooling YN Yes Cooling Zones 4 Dining Room Features Flooring - Hardwood Dining Room Level First Door Features Insulated Doors Family Room Features Flooring - HardwoodOpen Floorplan Family Room Level First Fireplace YN No Fireplaces Total 0 Flooring TileHardwoodFlooring - Stone/Ceramic Tile Heat Zones 4 Heating Heat PumpElectric Heating YN Yes Interior Features Bathroom - FullBathroomPlay RoomGame Room Kitchen Features Flooring - HardwoodCountertops - Stone/Granite/SolidKitchen IslandOpen FloorplanStainless Steel Appliances Kitchen Level First Laundry Features Flooring - Stone/Ceramic TileSecond FloorIn UnitElectric Dryer HookupWasher Hookup Lead Paint None Master Bathroom Features Yes Master Bedroom Features Bathroom - FullWalk-In Closet(s)Flooring - Hardwood Master Bedroom Level Second Rooms Total 10 Window Features Insulated WindowsScreens

Property Features

Association Fee 0 Association Fee Includes Insurance Community Features Public TransportationShoppingPoolTennis Court(s)ParkWalk/Jog TrailsGolfMedical FacilityBike PathConservation AreaHighway AccessHouse of WorshipPrivate SchoolPublic SchoolT-StationUniversityOther Disclosures Taxes & Assessment to be determined by the Town of Needham upon completion. Electric Circuit Breakers Green Energy Efficient Thermostat Home Warranty YN No Property Sub Type Condominium Senior Community YN No Sewer Public Sewer Tax Annual Amount 0 Tax Year 2026 Unit Building Rear Utilities for Electric Rangefor Electric Ovenfor Electric DryerWasher Hookup Water Source Public Year Built Details Actual Zoning GR

Listing information © 2026 MLS Property Information Network. All information is deemed reliable but should be independently verified.
Listing provided courtesy of The Varano Realty Group of Keller Williams Realty: 617-969-9000.


The property listing data and information set forth herein were provided to MLS Property Information Network, Inc. from third party sources, including sellers, lessors and public records, and were compiled by MLS Property Information Network, Inc. The property listing data and information are for the personal, non commercial use of consumers having a good faith interest in purchasing or leasing listed properties of the type displayed to them and may not be used for any purpose other than to identify prospective properties which such consumers may have a good faith interest in purchasing or leasing. MLS Property Information Network, Inc. and its subscribers disclaim any and all representations and warranties as to the accuracy of the property listing data and information set forth herein. Data last updated 2026-10-15T12:05:02.527.
 
https://bt-photos.global.ssl.fastly.net/mlspin/orig_boomver_2_73550245_2.jpg https://bt-photos.global.ssl.fastly.net/mlspin/orig_boomver_2_73550245_2.jpg https://bt-photos.global.ssl.fastly.net/mlspin/orig_boomver_2_73550245_2.jpg
Logo
The Seyboth Team | Century 21
235 Taunton Avenue
Seekonk MA, 02771
Listing courtesy of The Varano Realty Group of Keller Williams Realty.