




Skip To Content

180 Surplus St

Duxbury, MA 02332
  • $3,450,000
  • STATUS: Active
  • MLS #: 73584285
UPDATED: 26 min ago
$3,450,000
  • 5
    BEDS
  • 0.92
    ACRES
  • 3
    BATHS
  • 2
    1/2 BATHS
  • 5,494
    SQFT
  • $628
    $/SQFT
Neighborhood:
Type:
Single-Family Home
Built:
2005
County:

School Information

Elementary School:
Middle School:
Dms
High School:
Dhs
Listing courtesy of Dawn Hadley of Engel & Volkers, South Shore.

Description

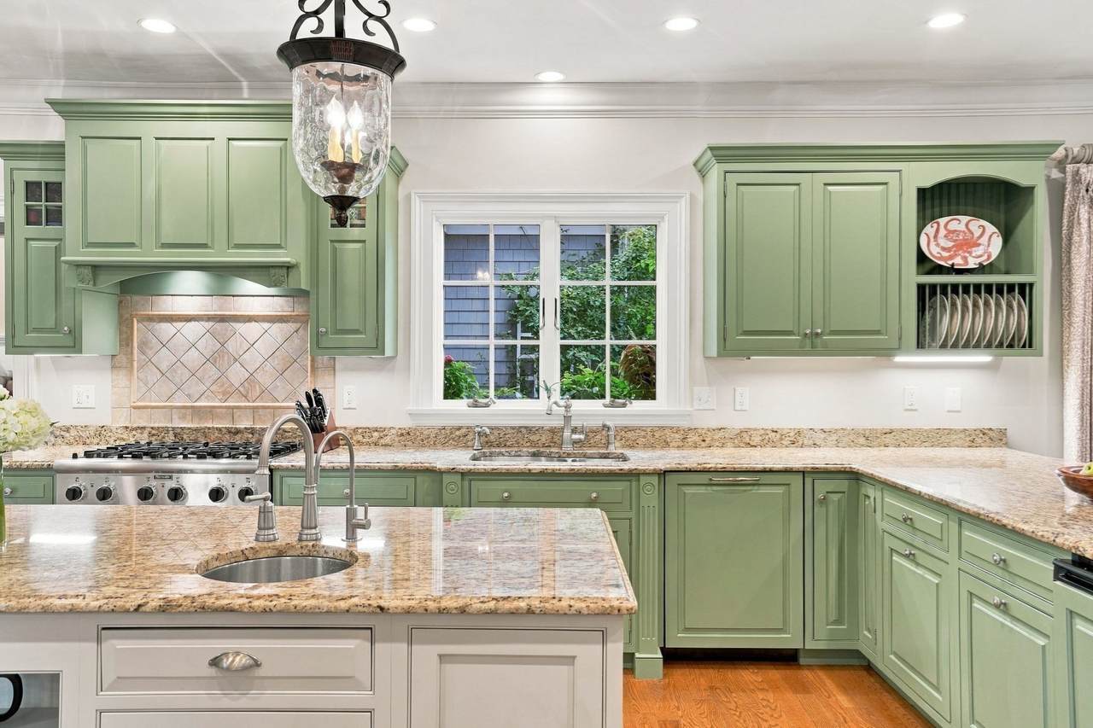
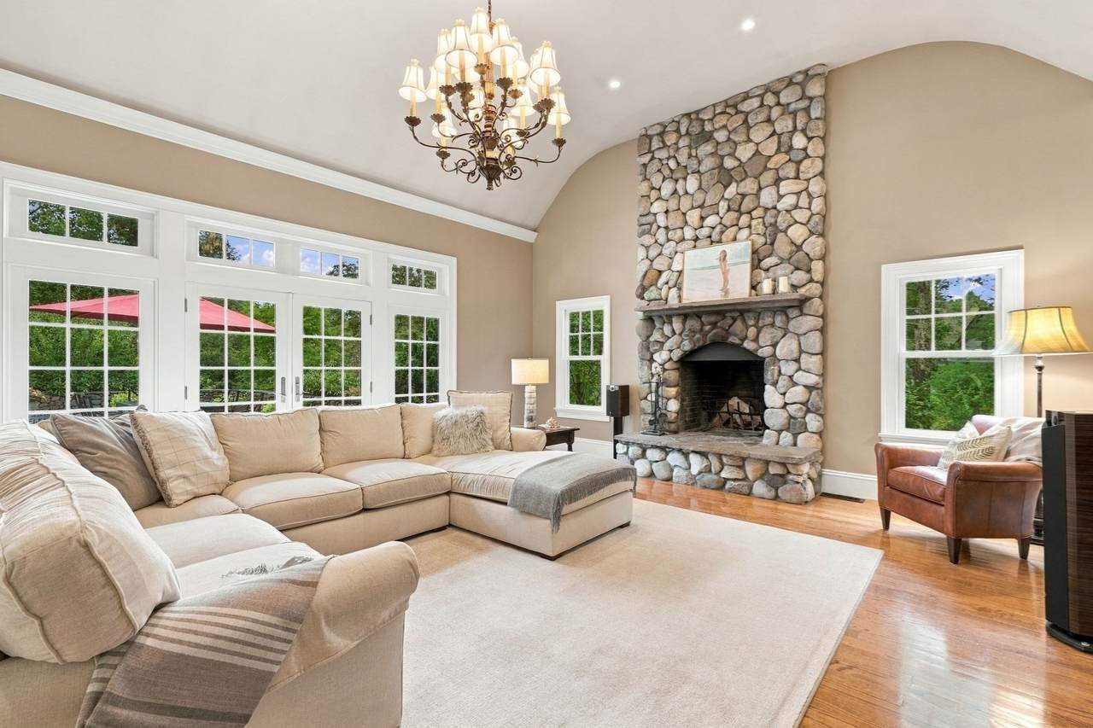
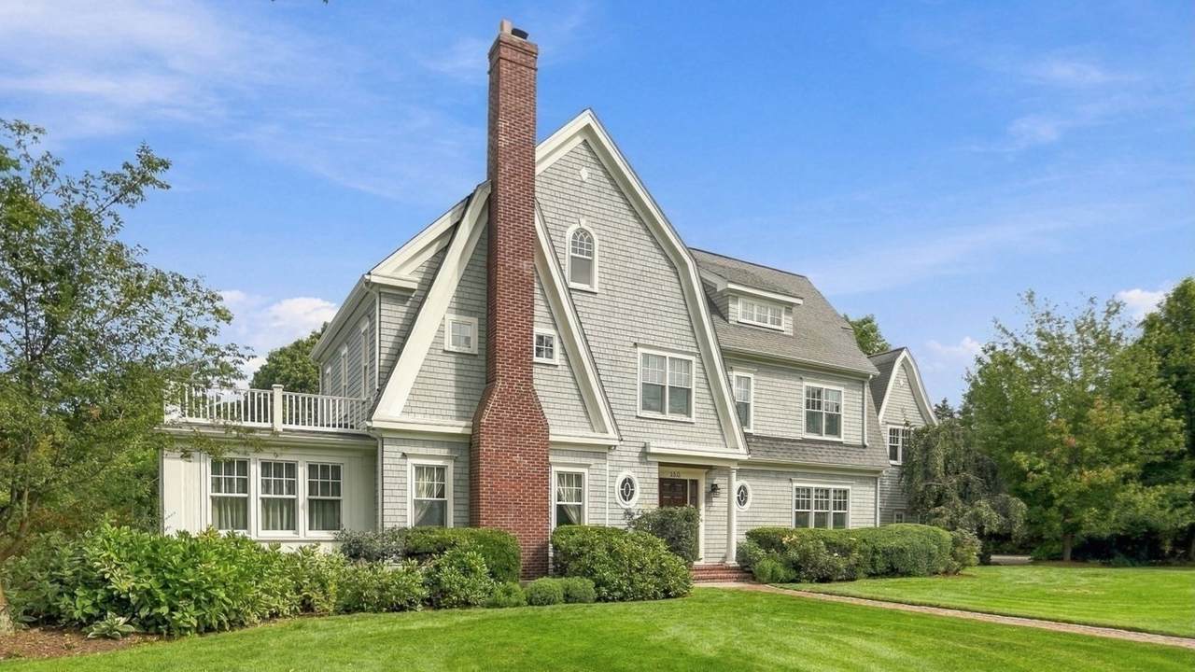
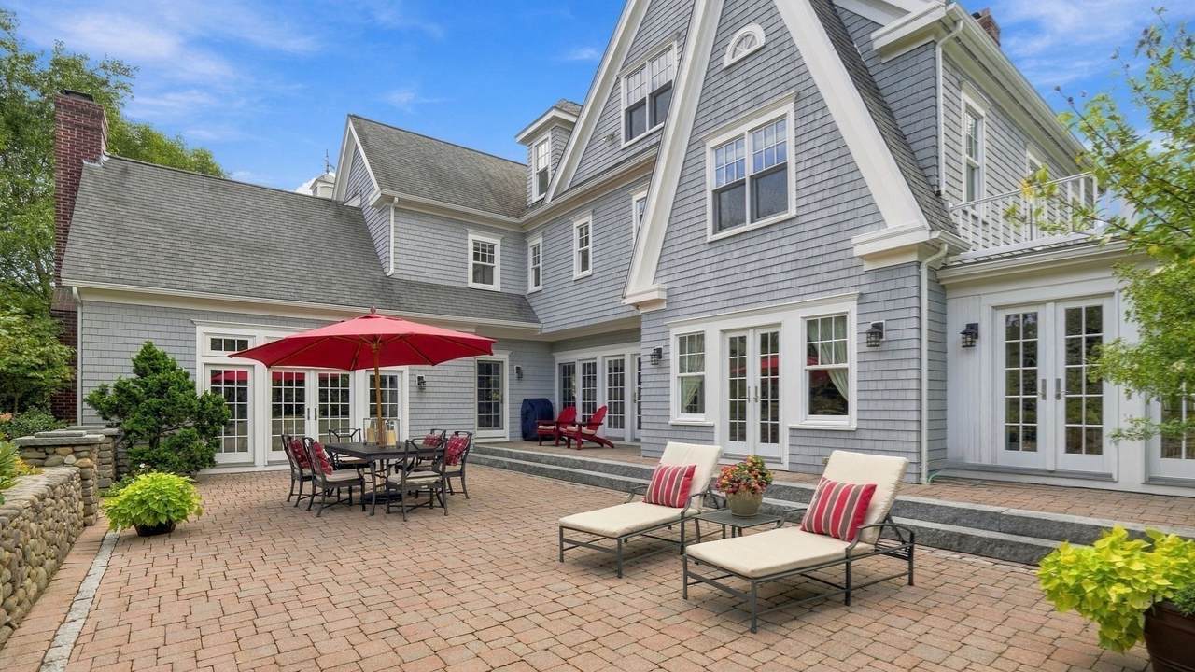
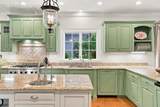
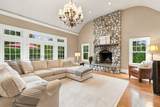
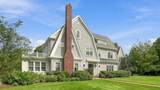
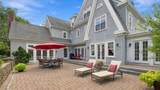
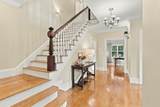
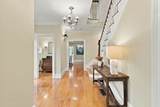
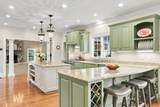
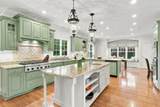
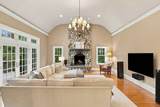
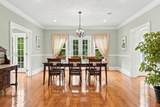
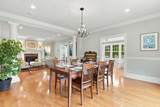
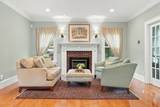
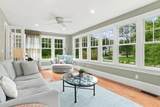
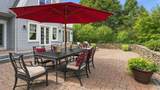
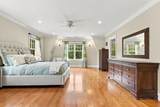
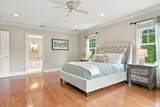
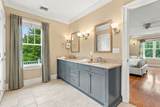
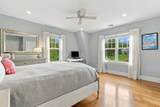
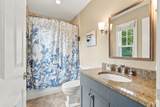
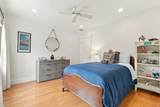
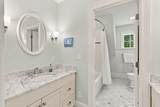
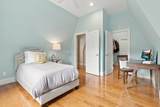
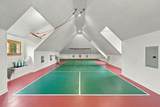
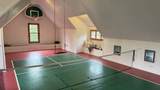
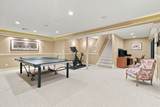
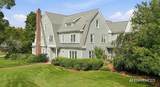
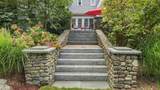
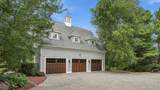
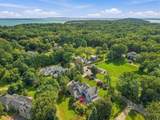
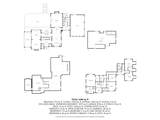
Some homes you admire from the street; this is the one you've been dreaming of exploring. Set in the heart of Duxbury Village, this custom Nantucket Shingle Style home by architect Bill Fornaciari was designed for modern living and is surrounded by mature gardens. Peace takes over as every room flows seamlessly into the next. The third floor offers unique flexibility, currently configured as a rare and striking sports complex.The kitchen is at the center of it all, featuring a large island, generous counter space, Tedd Wood cabinetry, Sub-Zero and Thermador appliances, and a sunny breakfast area with a built-in window seat. French doors open to an expansive private patio, making it effortless to spill outside for entertaining. Step down to a large, level tree-lined backyard with ample room for a pool. The main level features a barrel-ceilinged great room with a wood-burning river stone fireplace, a grand dining room, an elegant butler's pantry, a living room with a gas fireplace, and a gorgeous light-filled sunroom. The lower level features a rec room for ping pong and workouts, alongside a soundproofed home theater for movie nights. Upstairs, the primary suite serves as a true private retreat with a walk-in closet, soaking tub, and heated towel rack.The second floor includes four additional bedrooms and 2 bathrooms, a home office, and laundry. The third-floor bonus space - a sports complex with outdoor air- is easy to set up for practicing a game of your choice: basketball, pickleball, golf, kick-back soccer, lacrosse, hockey, or volleyball, and offers excellent expansion space. It’s already pre-plumbed and wired for future HVAC, a bar, and a bath. Major mechanical updates include a 2024 boiler, a 2026 hot water tank, and two fully repointed chimneys. Complete with natural gas, town water, and a 3-car garage, this exceptional property is less than a mile from Shipyard Beach, the Duxbury Yacht Club, Snug Harbor, and Hall's Corner. This home holds the whole weekend.

Monthly Payment Calculator


The property listing data and information set forth herein were provided to MLS Property Information Network, Inc. from third party sources, including sellers, lessors and public records, and were compiled by MLS Property Information Network, Inc. The property listing data and information are for the personal, non commercial use of consumers having a good faith interest in purchasing or leasing listed properties of the type displayed to them and may not be used for any purpose other than to identify prospective properties which such consumers may have a good faith interest in purchasing or leasing. MLS Property Information Network, Inc. and its subscribers disclaim any and all representations and warranties as to the accuracy of the property listing data and information set forth herein. Data last updated 2026-11-18T11:04:41.15.
www.seybothteamhomes.com/homes/181657930
Print Image

180 Surplus St Duxbury, MA 02332

  • Price: $3,450,000
  • Status: Active
  • On Site: Days
  • Updated: 26 min ago
  • MLS #: 73584285
5
Beds
3
Baths
2
½ Baths
0.92
Acres
5,494
SQFT
$628
$/SQFT
2005
Built
Neighborhood:
South Duxbury
County:
Plymouth
Area:
South Duxbury
Elementary School:
Chandler/Alden
Middle School:
Dms
High School:
Dhs
Property Description
Some homes you admire from the street; this is the one you've been dreaming of exploring. Set in the heart of Duxbury Village, this custom Nantucket Shingle Style home by architect Bill Fornaciari was designed for modern living and is surrounded by mature gardens. Peace takes over as every room flows seamlessly into the next. The third floor offers unique flexibility, currently configured as a rare and striking sports complex.The kitchen is at the center of it all, featuring a large island, generous counter space, Tedd Wood cabinetry, Sub-Zero and Thermador appliances, and a sunny breakfast area with a built-in window seat. French doors open to an expansive private patio, making it effortless to spill outside for entertaining. Step down to a large, level tree-lined backyard with ample room for a pool. The main level features a barrel-ceilinged great room with a wood-burning river stone fireplace, a grand dining room, an elegant butler's pantry, a living room with a gas fireplace, and a gorgeous light-filled sunroom. The lower level features a rec room for ping pong and workouts, alongside a soundproofed home theater for movie nights. Upstairs, the primary suite serves as a true private retreat with a walk-in closet, soaking tub, and heated towel rack.The second floor includes four additional bedrooms and 2 bathrooms, a home office, and laundry. The third-floor bonus space - a sports complex with outdoor air- is easy to set up for practicing a game of your choice: basketball, pickleball, golf, kick-back soccer, lacrosse, hockey, or volleyball, and offers excellent expansion space. It’s already pre-plumbed and wired for future HVAC, a bar, and a bath. Major mechanical updates include a 2024 boiler, a 2026 hot water tank, and two fully repointed chimneys. Complete with natural gas, town water, and a 3-car garage, this exceptional property is less than a mile from Shipyard Beach, the Duxbury Yacht Club, Snug Harbor, and Hall's Corner. This home holds the whole weekend.
Exterior Features

Architectural Style Shingle Attached Garage YN Yes Carport YN No Color Gray Construction Materials Frame Covered Spaces 3 Exterior Features PatioCovered Patio/DeckRain GuttersProfessional LandscapingSprinkler SystemDecorative LightingScreensGardenStone Wall Garage YN Yes Lot Features EasementsLevel Parking Features AttachedGarage Door OpenerStorageInsulatedOff StreetStone/Gravel Parking Total 8 Patio And Porch Features PatioCovered Property Attached YN No Road Frontage Type Public Road Responsibility Public Maintained Road Road Surface Type Paved Roof Shingle Spa YN No Waterfront Features BayHarborOcean3/10 to 1/2 Mile To BeachBeach Ownership(Public) Waterfront YN No

Interior Features

Appliances Gas Water HeaterWater HeaterOvenMicrowaveRangeFreezerWater TreatmentENERGY STAR Qualified RefrigeratorWine RefrigeratorENERGY STAR Qualified DryerENERGY STAR Qualified DishwasherENERGY STAR Qualified WasherRange HoodPlumbed For Ice Maker Basement FullPartially FinishedInterior EntryBulkheadConcrete Bedroom2 Features Bathroom - FullCeiling Fan(s)ClosetFlooring - HardwoodRecessed LightingLighting - Overhead Bedroom2 Level Second Bedroom3 Features Ceiling Fan(s)Walk-In Closet(s)Flooring - HardwoodRecessed LightingLighting - Overhead Bedroom3 Level Second Bedroom4 Features Ceiling Fan(s)Vaulted Ceiling(s)Walk-In Closet(s)Flooring - HardwoodRecessed LightingLighting - Overhead Bedroom4 Level Second Bedroom5 Features Ceiling Fan(s)Vaulted Ceiling(s)Walk-In Closet(s)Flooring - HardwoodRecessed LightingLighting - Overhead Bedroom5 Level Second Building Area Total 5494 Cooling Central Air Cooling YN Yes Cooling Zones 4 Dining Room Features Flooring - HardwoodFrench DoorsChair RailExterior AccessRecessed LightingLighting - PendantLighting - OverheadCrown Molding Dining Room Level MainFirst Door Features French DoorsInsulated Doors Family Room Features Cathedral Ceiling(s)Flooring - HardwoodCable HookupExterior AccessRecessed LightingLighting - PendantLighting - OverheadCrown Molding Family Room Level First Fireplace Features Family RoomLiving Room Fireplace YN Yes Fireplaces Total 2 Flooring PlywoodTileCarpetHardwoodBrickFlooring - Stone/Ceramic TileFlooring - HardwoodFlooring - WoodFlooring - Wall to Wall Carpet Foundation Details Concrete Perimeter Heat Zones 6 Heating CentralBaseboardNatural GasHydro Air Heating YN Yes Interior Features Bathroom - FullBathroom - Tiled With Tub & ShowerCountertops - Stone/Granite/SolidLighting - SconceBathroom - Double Vanity/SinkCloset - LinenDouble VanityRecessed LightingBeadboardCrown MoldingVaulted Ceiling(s)Lighting - OverheadCeiling Fan(s)BathroomHome OfficeBonus RoomSun RoomMedia RoomWalk-up AtticWired for SoundHigh Speed Internet Kitchen Features ClosetCloset/Cabinets - Custom BuiltFlooring - HardwoodDining AreaPantryCountertops - Stone/Granite/SolidKitchen IslandBreakfast Bar / NookCabinets - UpgradedRecessed LightingStainless Steel AppliancesWine ChillerGas StovePeninsulaLighting - PendantLighting - OverheadBeadboardCrown Molding Kitchen Level First Laundry Features Flooring - Stone/Ceramic TileElectric Dryer HookupRecessed LightingWasher HookupLighting - PendantSecond FloorGas Dryer Hookup Lead Paint Unknown Living Room Features Cathedral Ceiling(s)Flooring - HardwoodFrench DoorsRecessed LightingLighting - SconceCrown Molding Living Room Level MainFirst Main Level Bathrooms 1 Master Bathroom Features Yes Master Bedroom Features Bathroom - FullBathroom - Double Vanity/SinkCeiling Fan(s)Walk-In Closet(s)Closet/Cabinets - Custom BuiltFlooring - HardwoodLighting - SconceLighting - OverheadCrown Molding Master Bedroom Level Second Office Features Flooring - HardwoodRecessed LightingCrown Molding Office Level Second Rooms Total 15 Window Features Insulated WindowsScreens

Property Features

Accessibility Features No Association YN No Community Features Public TransportationShoppingPoolTennis Court(s)ParkWalk/Jog TrailsGolfBike PathConservation AreaHighway AccessHouse of WorshipMarinaPrivate SchoolPublic School Disclosures See agent regarding the landscaping easement. Theater equipment is negotiable. Electric 200+ Amp Service Green Energy Efficient Thermostat Home Warranty YN No Listing Terms Contract Property Sub Type Single Family Residence Security Features Security System Senior Community YN No Sewer Private Sewer Tax Annual Amount 26248 Tax Year 2025 Utilities for Gas Rangefor Electric Ovenfor Gas DryerWasher HookupIcemaker Connection Water Source PublicPrivate Year Built Details Actual Year Round Yes Zoning RC

Listing information © 2026 MLS Property Information Network. All information is deemed reliable but should be independently verified.
Listing provided courtesy of Dawn Hadley of Engel & Volkers, South Shore: 781-934-2588.


The property listing data and information set forth herein were provided to MLS Property Information Network, Inc. from third party sources, including sellers, lessors and public records, and were compiled by MLS Property Information Network, Inc. The property listing data and information are for the personal, non commercial use of consumers having a good faith interest in purchasing or leasing listed properties of the type displayed to them and may not be used for any purpose other than to identify prospective properties which such consumers may have a good faith interest in purchasing or leasing. MLS Property Information Network, Inc. and its subscribers disclaim any and all representations and warranties as to the accuracy of the property listing data and information set forth herein. Data last updated 2026-11-18T11:04:41.15.
 
https://bt-photos.global.ssl.fastly.net/mlspin/1280_boomver_6_73584285_2.jpg https://bt-photos.global.ssl.fastly.net/mlspin/1280_boomver_6_73584285_2.jpg https://bt-photos.global.ssl.fastly.net/mlspin/1280_boomver_6_73584285_2.jpg
Logo
The Seyboth Team | Century 21
235 Taunton Avenue
Seekonk MA, 02771
Listing courtesy of Dawn Hadley of Engel & Volkers, South Shore.