




















Skip To Content

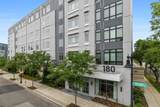
180 Telford Street , #617

Boston, MA 02135
  • $660,000
  • STATUS: Active
  • MLS #: 73541517
UPDATED: 22 min ago
$660,000
  • 1
    BEDS
  • N/A
    ACRES
  • 1
    BATHS
  • 0
    1/2 BATHS
  • 707
    SQFT
  • $934
    $/SQFT
Neighborhood:
Type:
Condo
Built:
2018
County:
Area:

School Ratings & Info

Listing courtesy of Maggie Dee + Charles Cherney Team of Compass.

Description

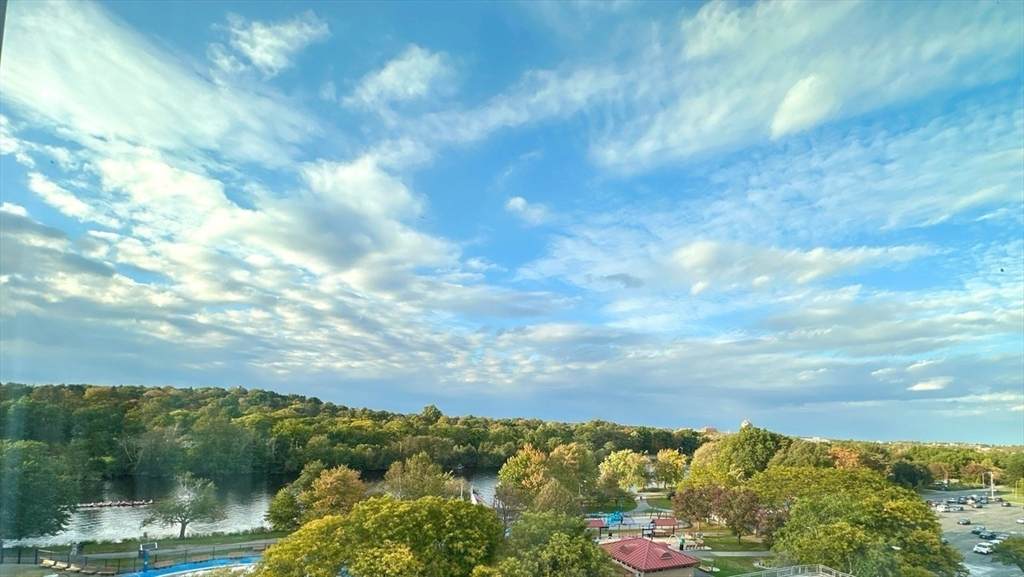
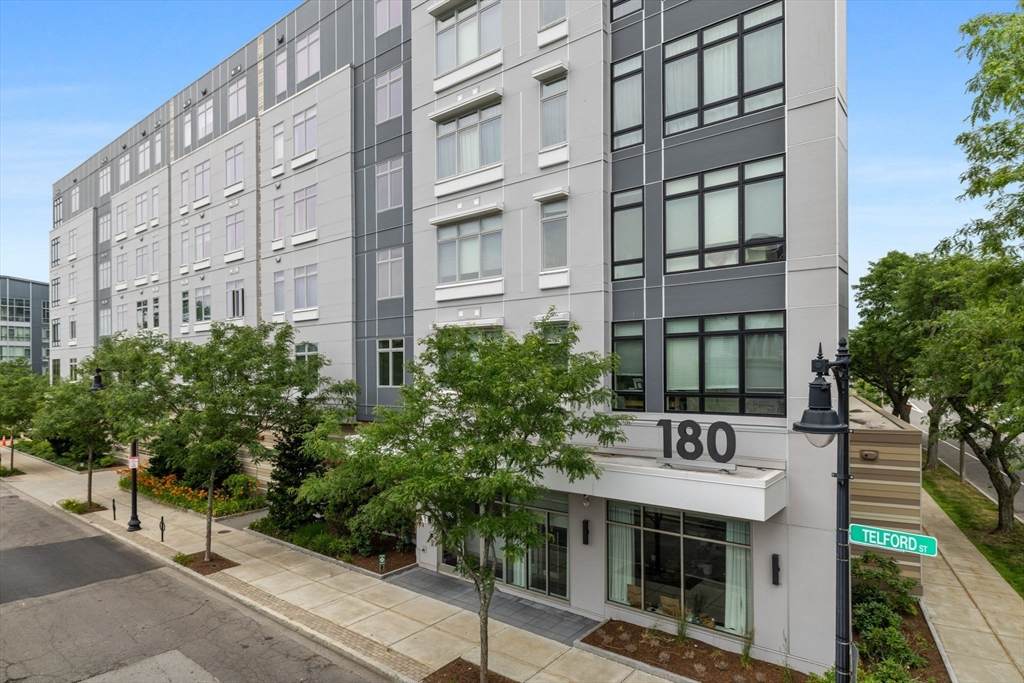
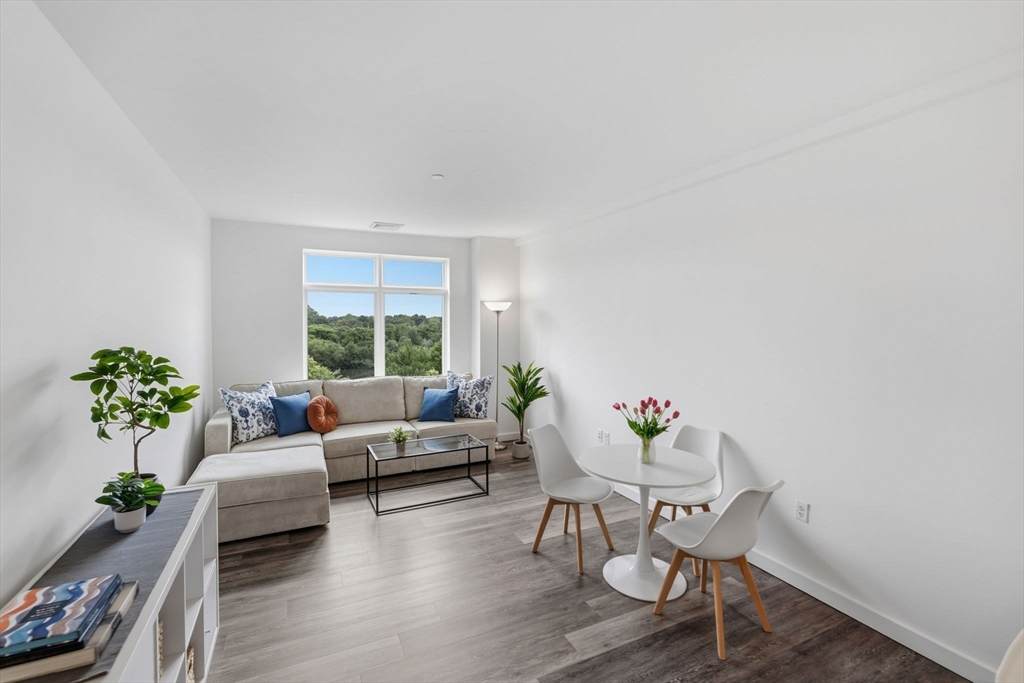
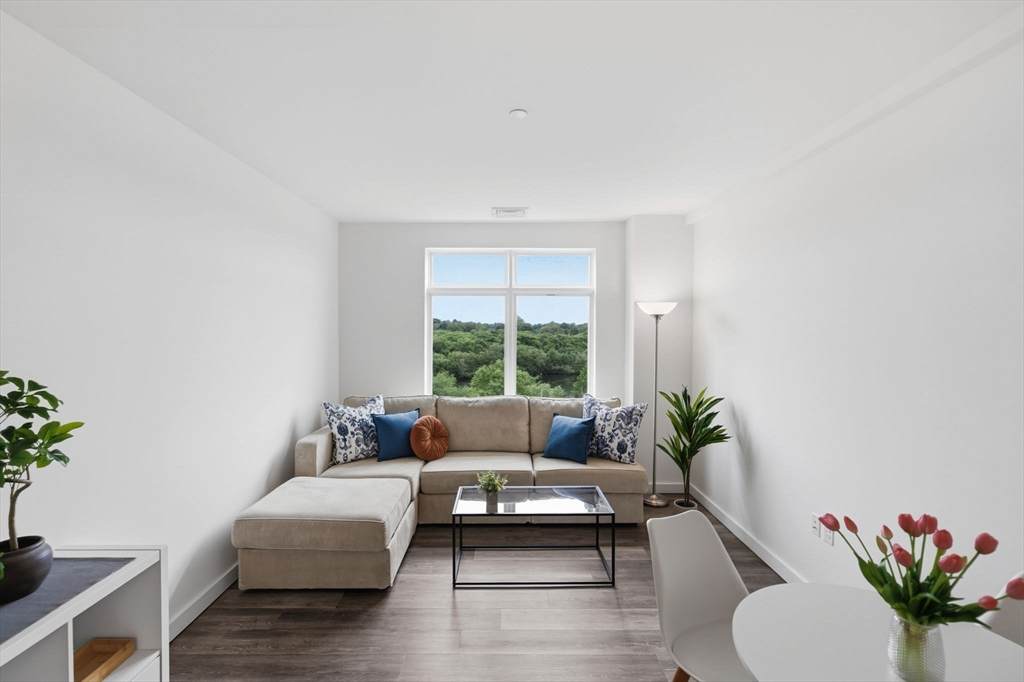
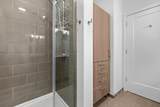
Breathtaking Charles River views from this bright and cheerful top-floor residence in a 2018 elevator building. High ceilings, oversized windows, and an open floor plan create an appealing living space. Modern kitchen with ample cabinets and peninsula counter. Larger open plan living and dining area. Spacious primary bedroom with walk-in closet. Large bathroom with a double vanity and glass-enclosed shower. Additional highlights here include in-unit laundry; central heating and air conditioning; and one deeded garage parking space. Residents enjoy exceptional amenities, including concierge service (daily 8 AM–4 PM); a fitness center and rowing room; club lounge & outdoor courtyard with grills and a fire pit; bike storage; and private workspace. Ideally situated near Harvard Square; Harvard Business School; Harvard's Science and Engineering Complex; the new A.R.T. Theater; Trader Joe’s; and offering easy access to Boston and the Mass Pike, as well as the Charles. Move right in.

Monthly Payment Calculator


The property listing data and information set forth herein were provided to MLS Property Information Network, Inc. from third party sources, including sellers, lessors and public records, and were compiled by MLS Property Information Network, Inc. The property listing data and information are for the personal, non commercial use of consumers having a good faith interest in purchasing or leasing listed properties of the type displayed to them and may not be used for any purpose other than to identify prospective properties which such consumers may have a good faith interest in purchasing or leasing. MLS Property Information Network, Inc. and its subscribers disclaim any and all representations and warranties as to the accuracy of the property listing data and information set forth herein. Data last updated 2026-10-11T19:03:37.75.
www.seybothteamhomes.com/homes/178120339
Print Image

180 Telford Street , #617 Boston, MA 02135

  • Price: $660,000
  • Status: Active
  • On Site: Days
  • Updated: 22 min ago
  • MLS #: 73541517
1
Beds
1
Baths
0
½ Baths
N/A
Acres
707
SQFT
$934
$/SQFT
2018
Built
Neighborhood:
Brighton
County:
Suffolk
Area:
Brighton
Property Description
Breathtaking Charles River views from this bright and cheerful top-floor residence in a 2018 elevator building. High ceilings, oversized windows, and an open floor plan create an appealing living space. Modern kitchen with ample cabinets and peninsula counter. Larger open plan living and dining area. Spacious primary bedroom with walk-in closet. Large bathroom with a double vanity and glass-enclosed shower. Additional highlights here include in-unit laundry; central heating and air conditioning; and one deeded garage parking space. Residents enjoy exceptional amenities, including concierge service (daily 8 AM–4 PM); a fitness center and rowing room; club lounge & outdoor courtyard with grills and a fire pit; bike storage; and private workspace. Ideally situated near Harvard Square; Harvard Business School; Harvard's Science and Engineering Complex; the new A.R.T. Theater; Trader Joe’s; and offering easy access to Boston and the Mass Pike, as well as the Charles. Move right in.
Exterior Features

Attached Garage YN Yes Carport YN No Covered Spaces 1 Entry Level 6 Entry Location Unit Placement(Front) Garage YN Yes Parking Features AttachedGarage Door OpenerAssignedOff Street Parking Total 1 Property Attached YN Yes Roof Rubber Spa YN No Structure Type Mid-Rise Water View Features River Waterfront YN No

Interior Features

Appliances RangeDishwasherDisposalMicrowaveRefrigeratorWasherDryer Basement N Building Area Total 707 Common Walls No One Above Cooling Central Air Cooling YN Yes Fireplace YN No Fireplaces Total 0 Flooring Engineered Hardwood Heating Central Heating YN Yes Laundry Features In Unit Lead Paint None Master Bathroom Features No Rooms Total 3 Window Features Insulated Windows

Property Features

Association Amenities Elevator(s)Recreation FacilitiesFitness CenterClubroom Association Fee 802 Association Fee Frequency Monthly Association Fee Includes WaterSewerInsuranceMaintenance StructureMaintenance GroundsSnow RemovalTrash Community Features Public TransportationPoolParkWalk/Jog TrailsBike PathHighway AccessUniversity Complex Complete Yes Disclosures Rental cap at 35% of units that can be rentedwith a waiting list to be able to rent out one's unit. $802 monthly condo fee includes garage parking. Non-smoking association. $250 fee for move in/out. A maximum of 2 pets per unit is allowedwith a weight limit of 75 lbs each. Electric Circuit Breakers Home Warranty YN No Management Professional - On Site Pets Allowed Yes w/ Restrictions Property Sub Type Condominium Senior Community YN No Sewer Public Sewer Tax Annual Amount 8033.02 Tax Year 2026 Unit Building 617 Water Source Public Year Built Details Actual Year Round Yes Zoning res.

Listing information © 2026 MLS Property Information Network. All information is deemed reliable but should be independently verified.
Listing provided courtesy of Maggie Dee + Charles Cherney Team of Compass: 617-303-0067.


The property listing data and information set forth herein were provided to MLS Property Information Network, Inc. from third party sources, including sellers, lessors and public records, and were compiled by MLS Property Information Network, Inc. The property listing data and information are for the personal, non commercial use of consumers having a good faith interest in purchasing or leasing listed properties of the type displayed to them and may not be used for any purpose other than to identify prospective properties which such consumers may have a good faith interest in purchasing or leasing. MLS Property Information Network, Inc. and its subscribers disclaim any and all representations and warranties as to the accuracy of the property listing data and information set forth herein. Data last updated 2026-10-11T19:03:37.75.
 
https://bt-photos.global.ssl.fastly.net/mlspin/orig_boomver_2_73541517_2.jpg https://bt-photos.global.ssl.fastly.net/mlspin/orig_boomver_2_73541517_2.jpg https://bt-photos.global.ssl.fastly.net/mlspin/orig_boomver_2_73541517_2.jpg
Logo
The Seyboth Team | Century 21
235 Taunton Avenue
Seekonk MA, 02771
Listing courtesy of Maggie Dee + Charles Cherney Team of Compass.