






Skip To Content

19 Hayward Ave

Brockton, MA 02301
  • $499,900
  • STATUS: Active
  • MLS #: 73589386
UPDATED: 43 min ago
$499,900
  • 3
    BEDS
  • 0.21
    ACRES
  • 1
    BATHS
  • 0
    1/2 BATHS
  • 1,548
    SQFT
  • $323
    $/SQFT
Neighborhood:
Type:
Single-Family Home
Built:
1900
County:

School Ratings & Info

Listing courtesy of Robert Nash of The Firm.

Description

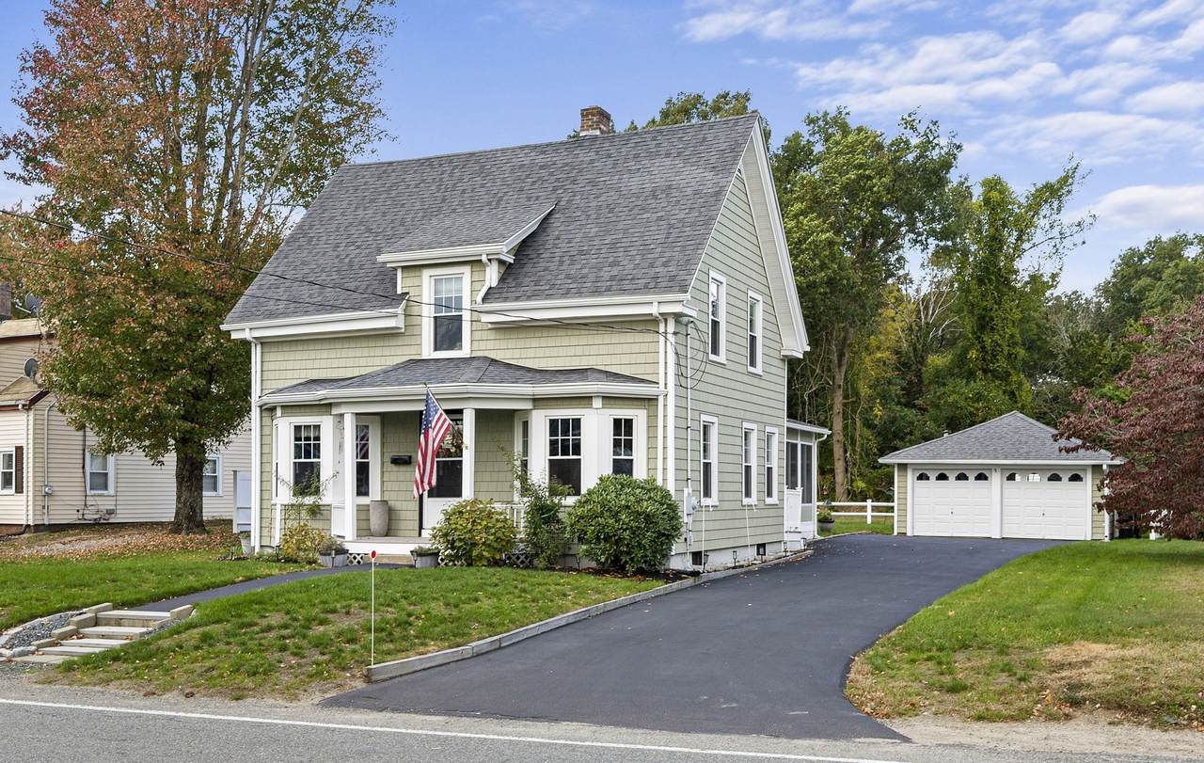
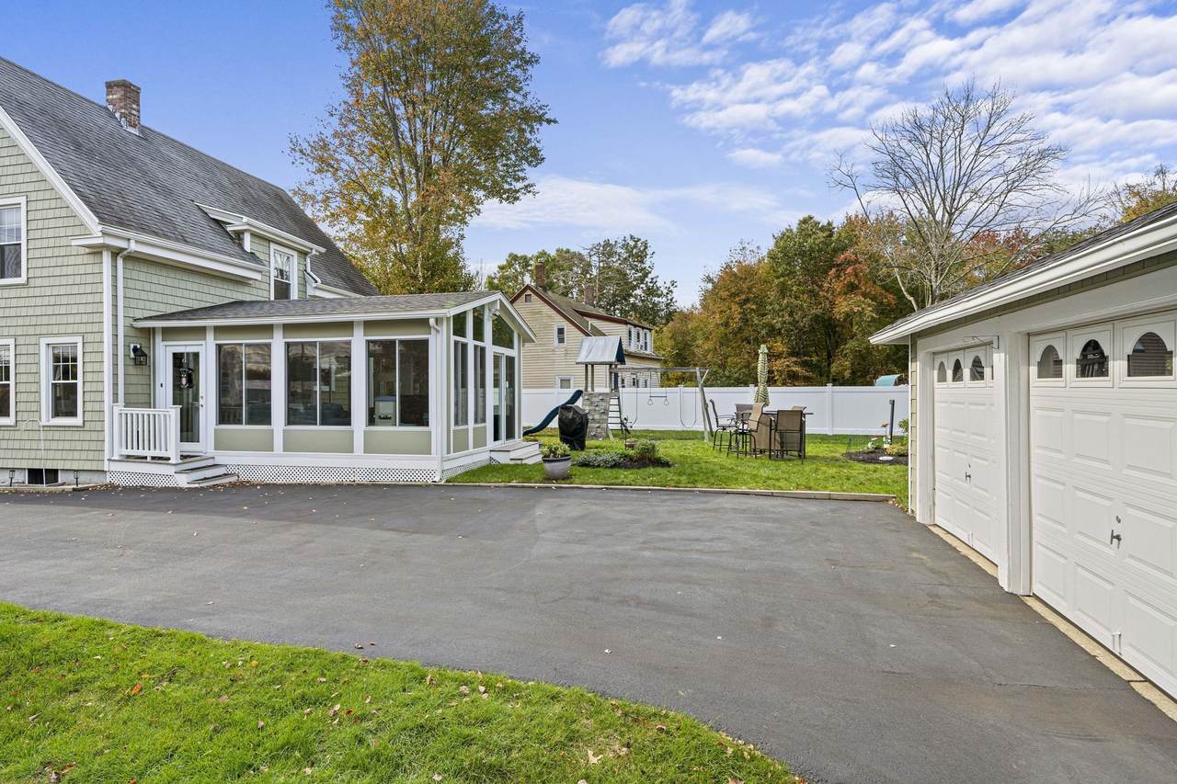
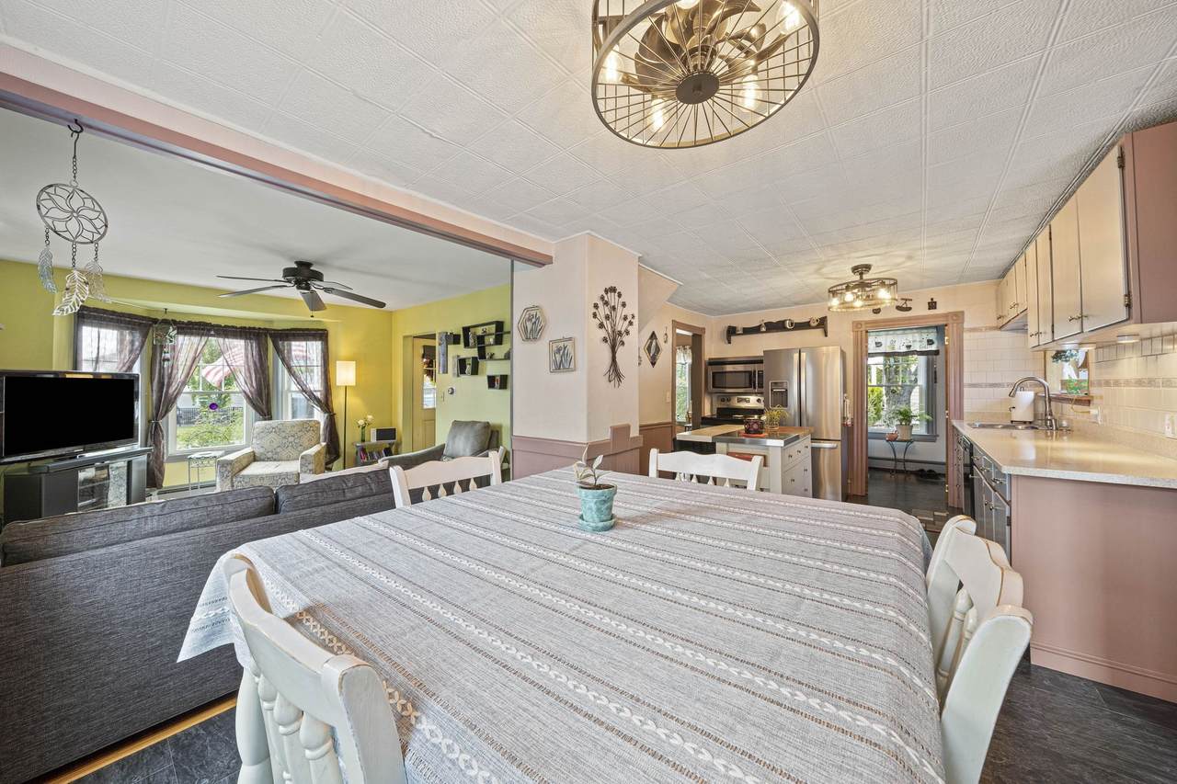
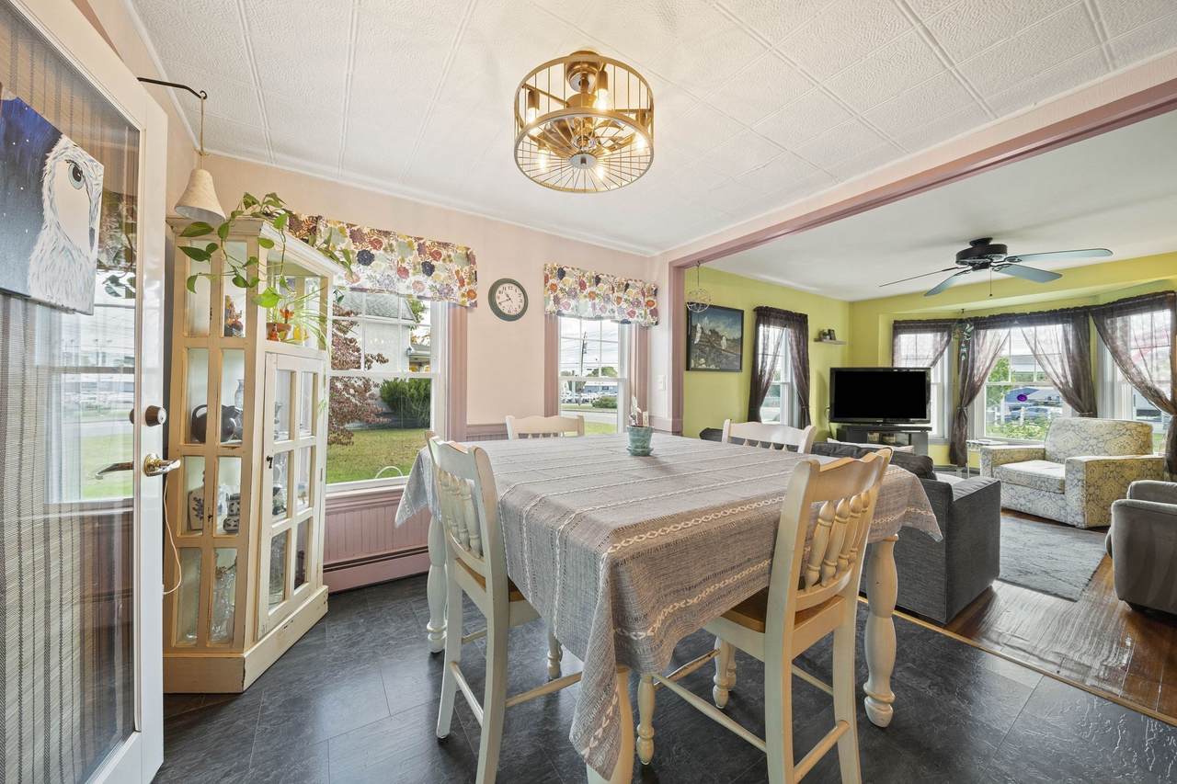
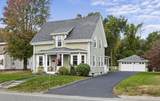
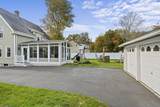
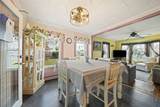
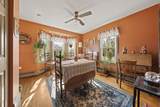
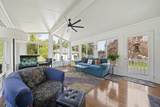
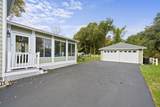
Welcome to House Beautiful! Exceptionally well maintained Expanded Colonial features many extras including a spacious 4 season family room added in 2021, a newer Lennox Boiler added in 2022, Harvey windows installed in 2019, a new driveway installed in 2021 with seal coating added this year and Certained vinyl siding installed in 2024! The family room is perfect for gatherings or just relaxing and enjoying the view of the back yard. Desirable open floor plan as well. The covered front entry adds charm and character. Don't forget the storage shed behind the garage. A must see home if you want to just move in and enjoy!

Monthly Payment Calculator


The property listing data and information set forth herein were provided to MLS Property Information Network, Inc. from third party sources, including sellers, lessors and public records, and were compiled by MLS Property Information Network, Inc. The property listing data and information are for the personal, non commercial use of consumers having a good faith interest in purchasing or leasing listed properties of the type displayed to them and may not be used for any purpose other than to identify prospective properties which such consumers may have a good faith interest in purchasing or leasing. MLS Property Information Network, Inc. and its subscribers disclaim any and all representations and warranties as to the accuracy of the property listing data and information set forth herein. Data last updated 2026-11-16T08:03:43.137.
www.seybothteamhomes.com/homes/182039519
Print Image

19 Hayward Ave Brockton, MA 02301

  • Price: $499,900
  • Status: Active
  • On Site: Days
  • Updated: 43 min ago
  • MLS #: 73589386
3
Beds
1
Baths
0
½ Baths
0.21
Acres
1,548
SQFT
$323
$/SQFT
1900
Built
Neighborhood:
Campello
County:
Plymouth
Property Description
Welcome to House Beautiful! Exceptionally well maintained Expanded Colonial features many extras including a spacious 4 season family room added in 2021, a newer Lennox Boiler added in 2022, Harvey windows installed in 2019, a new driveway installed in 2021 with seal coating added this year and Certained vinyl siding installed in 2024! The family room is perfect for gatherings or just relaxing and enjoying the view of the back yard. Desirable open floor plan as well. The covered front entry adds charm and character. Don't forget the storage shed behind the garage. A must see home if you want to just move in and enjoy!
Exterior Features

Architectural Style Colonial Attached Garage YN No Carport YN No Color pale green Construction Materials Frame Covered Spaces 2 Exterior Features Rain GuttersStorage Garage YN Yes Open Parking YN Yes Parking Features DetachedPaved DriveOff StreetPaved Parking Total 8 Property Attached YN No Road Frontage Type Public Spa YN No Waterfront YN No

Interior Features

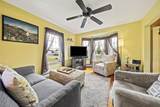
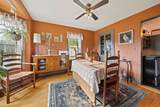
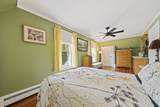
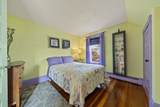
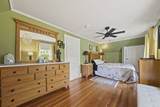
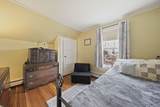
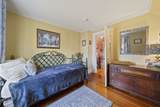
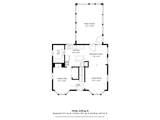
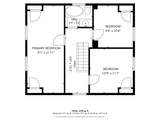
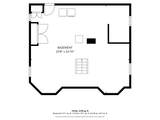
Appliances Water HeaterTankless Water HeaterRangeDishwasher Basement Full Bedroom2 Dimensions Length 11 Bedroom2 Dimensions Width 11 Bedroom2 Features Flooring - Hardwood Bedroom2 Level Second Bedroom3 Dimensions Length 10 Bedroom3 Dimensions Width 11 Bedroom3 Features Flooring - Hardwood Bedroom3 Level Second Building Area Total 1548 Cooling Window Unit(s) Cooling YN Yes Dining Room Dimensions Length 13 Dining Room Dimensions Width 9 Dining Room Features Flooring - Hardwood Dining Room Level First Door Features Insulated Doors Family Room Dimensions Length 19 Family Room Dimensions Width 13 Family Room Features Ceiling Fan(s)Vaulted Ceiling(s)Flooring - Hardwood Family Room Level First Fireplace YN No Fireplaces Total 0 Flooring WoodVinylHardwoodFlooring - Hardwood Foundation Details Irregular Heating BaseboardOil Heating YN Yes Kitchen Dimensions Length 11 Kitchen Dimensions Width 10 Kitchen Features Ceiling Fan(s)Flooring - LaminateOpen Floorplan Kitchen Level First Laundry Features Electric Dryer HookupWasher Hookup Lead Paint Unknown Living Room Dimensions Length 14 Living Room Dimensions Width 11 Living Room Features Flooring - Hardwood Living Room Level First Master Bedroom Dimensions Length 22 Master Bedroom Dimensions Width 9 Master Bedroom Features Flooring - Hardwood Master Bedroom Level Second Rooms Total 8 Window Features Insulated Windows

Property Features

Association YN No Community Features Public TransportationShoppingGolfT-Station Electric Circuit Breakers Home Warranty YN No Property Sub Type Single Family Residence Senior Community YN No Sewer Public Sewer Tax Annual Amount 4803 Tax Year 2026 Utilities for Electric Rangefor Electric DryerWasher Hookup Water Source Public Year Built Details Actual Zoning C2

Listing information © 2026 MLS Property Information Network. All information is deemed reliable but should be independently verified.
Listing provided courtesy of Robert Nash of The Firm: 781-924-3205.


The property listing data and information set forth herein were provided to MLS Property Information Network, Inc. from third party sources, including sellers, lessors and public records, and were compiled by MLS Property Information Network, Inc. The property listing data and information are for the personal, non commercial use of consumers having a good faith interest in purchasing or leasing listed properties of the type displayed to them and may not be used for any purpose other than to identify prospective properties which such consumers may have a good faith interest in purchasing or leasing. MLS Property Information Network, Inc. and its subscribers disclaim any and all representations and warranties as to the accuracy of the property listing data and information set forth herein. Data last updated 2026-11-16T08:03:43.137.
 
https://bt-photos.global.ssl.fastly.net/mlspin/1280_boomver_1_73589386_2.jpg https://bt-photos.global.ssl.fastly.net/mlspin/1280_boomver_1_73589386_2.jpg https://bt-photos.global.ssl.fastly.net/mlspin/1280_boomver_1_73589386_2.jpg
Logo
The Seyboth Team | Century 21
235 Taunton Avenue
Seekonk MA, 02771
Listing courtesy of Robert Nash of The Firm.