



Skip To Content

19 Wilsondale St

Dover, MA 02030
  • $3,500,000
  • STATUS: Active
  • MLS #: 73588134
UPDATED: 60 min ago
$3,500,000
  • 5
    BEDS
  • 13.02
    ACRES
  • 3
    BATHS
  • 1
    1/2 BATHS
  • 3,962
    SQFT
  • $883
    $/SQFT
Type:
Single-Family Home
Built:
1960
County:

School Information

Elementary School:
Middle School:
High School:
Listing courtesy of Mary Crane of Berkshire Hathaway HomeServices Commonwealth Real Estate.

Description

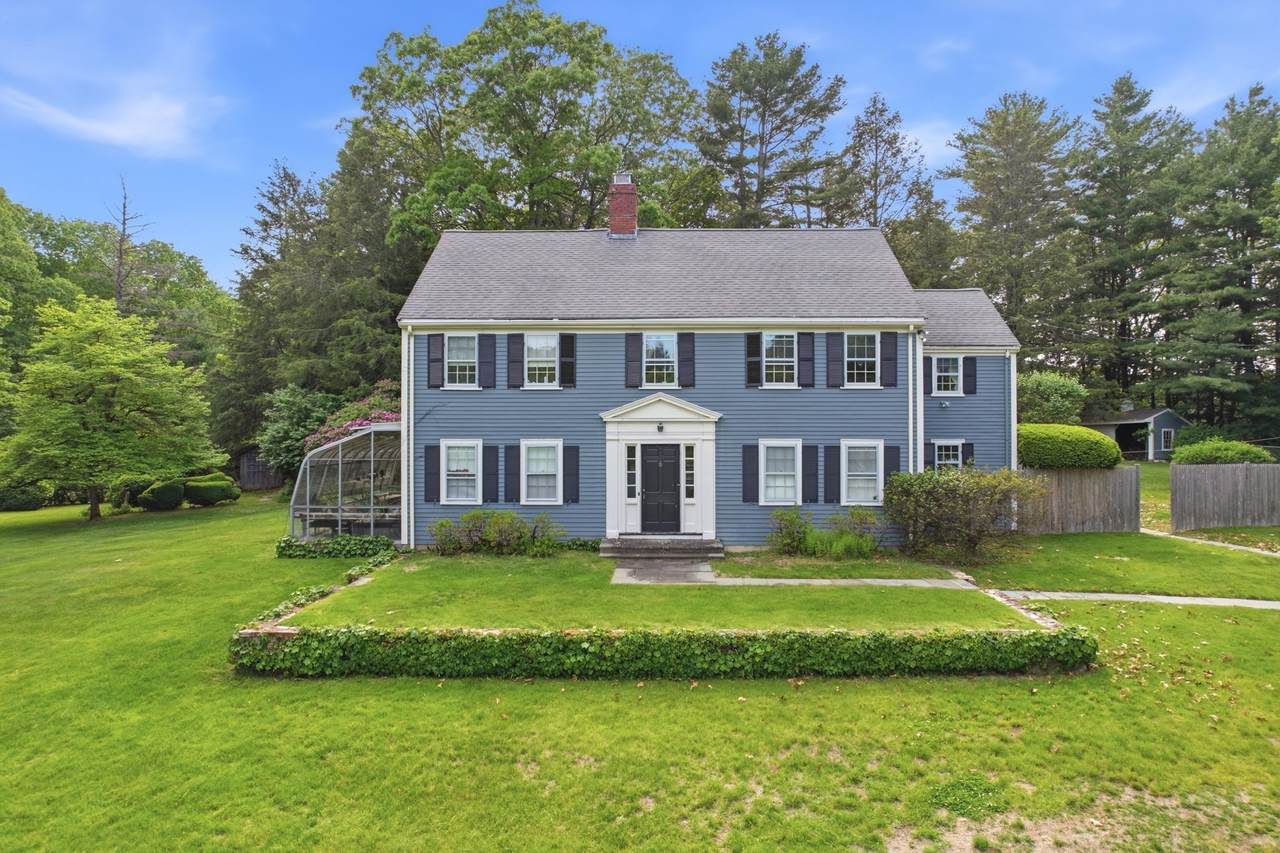
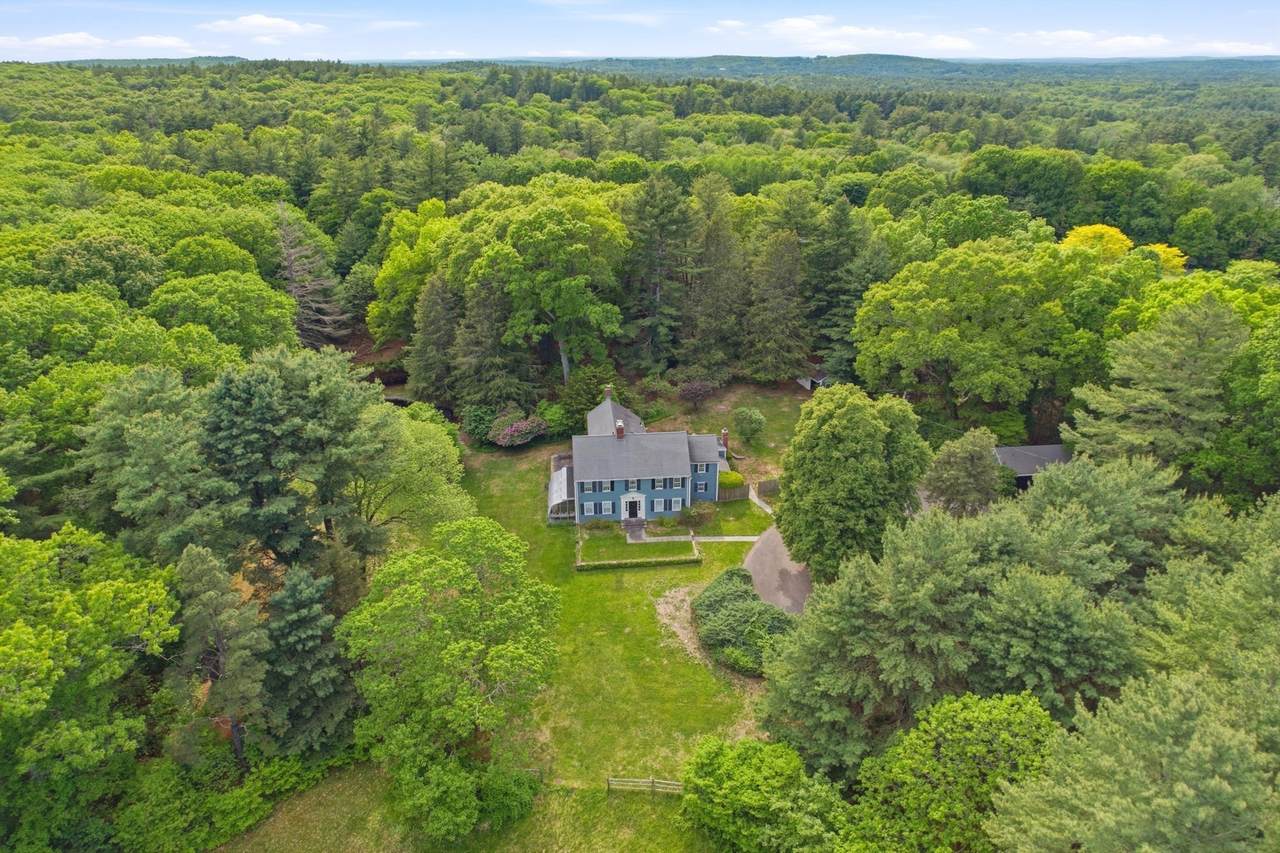
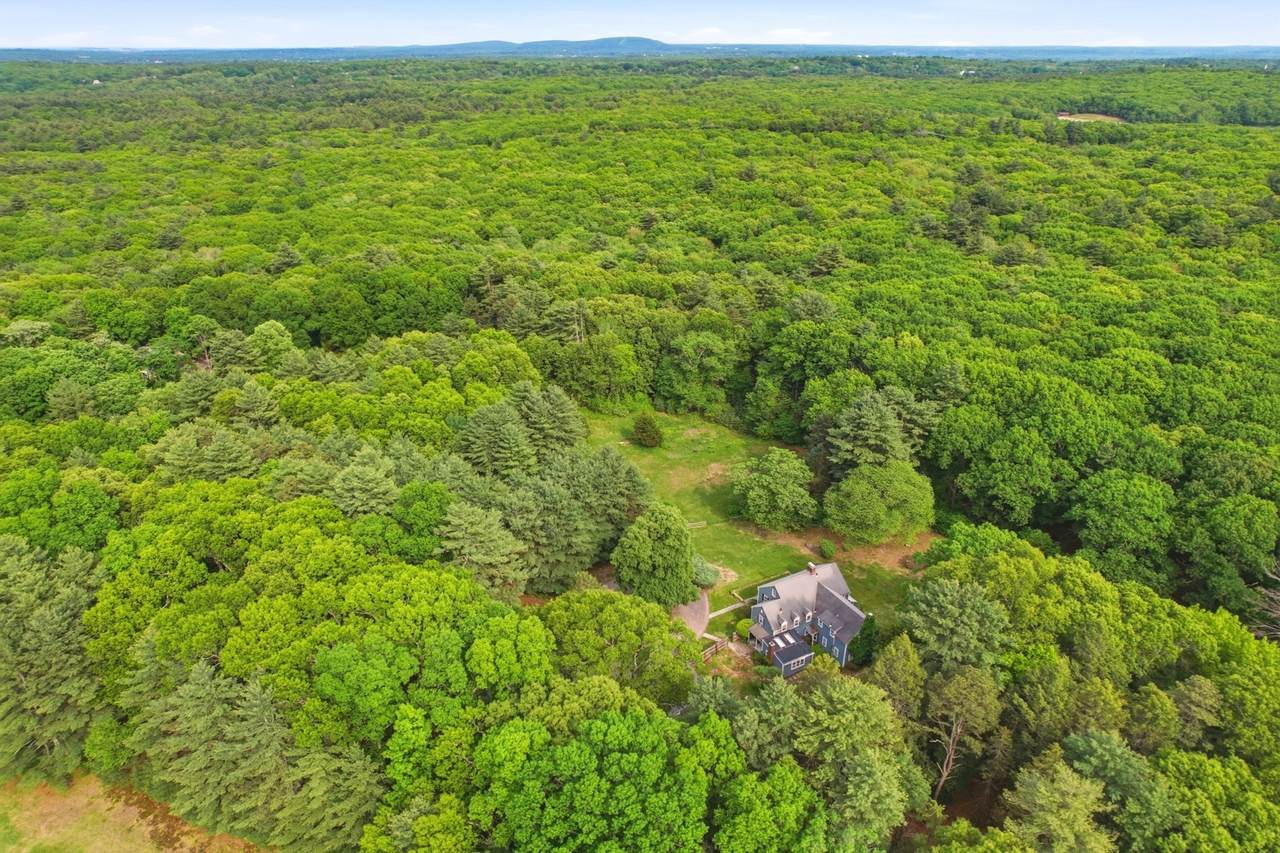
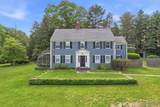
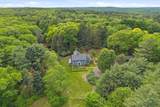
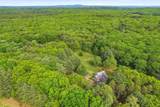
Set on over 13 acres in Dover’s coveted Strawberry Hill neighborhood, this 5BR, 4.1BA home offers a rare combination of privacy, natural beauty, and convenience. Surrounded by protected open space and peaceful woodlands, this special property enjoys a serene and very private setting off scenic Wilsondale Street, with direct access to miles of hiking and conservation trails at Hale Reservation and Noanet Woods. Ideally located just minutes from the Needham commuter rail and Routes 128/95, the property provides easy access to Boston while remaining tucked away in a tranquil country setting. Dover is renowned for its excellent public schools, low tax rate, and quintessential New England character, with highly regarded private schools, shopping, and restaurants nearby. Just 25 minutes from Boston, this is a truly special and rare opportunity to live on a substantial piece of land in one of Boston’s MetroWest’s most desirable communities. This is an "as is" sale, property needs renovation. Nine acres have a conservation restriction on them. Located on a private lane. Accompanied showings through Showingtime.

Monthly Payment Calculator


The property listing data and information set forth herein were provided to MLS Property Information Network, Inc. from third party sources, including sellers, lessors and public records, and were compiled by MLS Property Information Network, Inc. The property listing data and information are for the personal, non commercial use of consumers having a good faith interest in purchasing or leasing listed properties of the type displayed to them and may not be used for any purpose other than to identify prospective properties which such consumers may have a good faith interest in purchasing or leasing. MLS Property Information Network, Inc. and its subscribers disclaim any and all representations and warranties as to the accuracy of the property listing data and information set forth herein. Data last updated 2026-11-16T08:03:43.137.
www.seybothteamhomes.com/homes/181935015
Print Image

19 Wilsondale St Dover, MA 02030

  • Price: $3,500,000
  • Status: Active
  • On Site: Days
  • Updated: 60 min ago
  • MLS #: 73588134
5
Beds
3
Baths
1
½ Baths
13.02
Acres
3,962
SQFT
$883
$/SQFT
1960
Built
County:
Norfolk
Elementary School:
Chickering
Middle School:
Dover-Sherborn
High School:
Dover-Sherborn
Property Description
Set on over 13 acres in Dover’s coveted Strawberry Hill neighborhood, this 5BR, 4.1BA home offers a rare combination of privacy, natural beauty, and convenience. Surrounded by protected open space and peaceful woodlands, this special property enjoys a serene and very private setting off scenic Wilsondale Street, with direct access to miles of hiking and conservation trails at Hale Reservation and Noanet Woods. Ideally located just minutes from the Needham commuter rail and Routes 128/95, the property provides easy access to Boston while remaining tucked away in a tranquil country setting. Dover is renowned for its excellent public schools, low tax rate, and quintessential New England character, with highly regarded private schools, shopping, and restaurants nearby. Just 25 minutes from Boston, this is a truly special and rare opportunity to live on a substantial piece of land in one of Boston’s MetroWest’s most desirable communities. This is an "as is" sale, property needs renovation. Nine acres have a conservation restriction on them. Located on a private lane. Accompanied showings through Showingtime.
Exterior Features

Architectural Style Colonial Attached Garage YN No Carport YN No Color grey Construction Materials Frame Covered Spaces 4 Exterior Features Horses Permitted Garage YN Yes Lot Features EasementsLevel Parking Features DetachedOff Street Parking Total 14 Road Frontage Type Private Road Road Surface Type Paved Roof Shingle Spa YN No Waterfront YN No

Interior Features

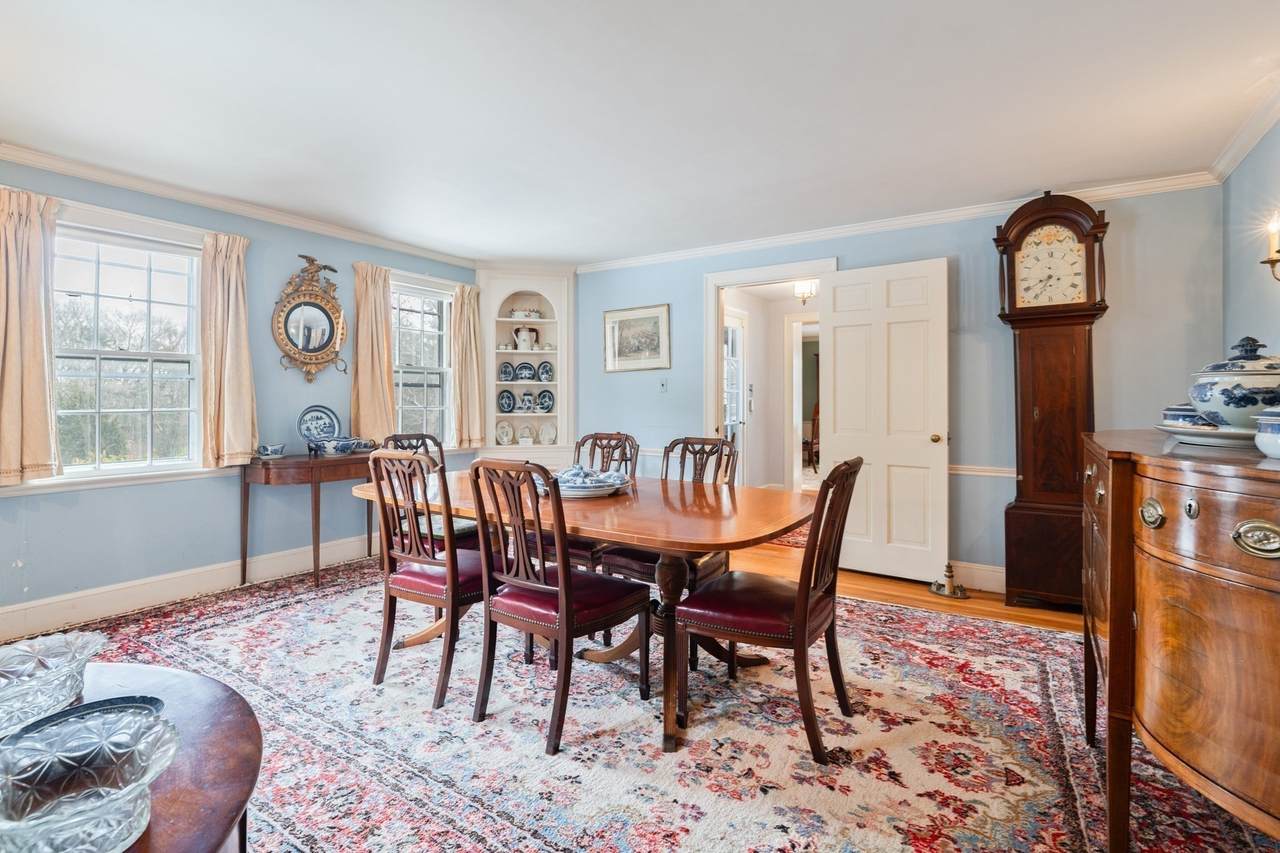
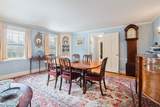
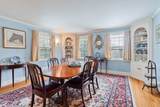
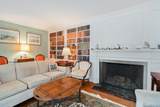
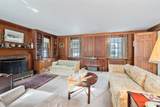
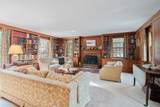
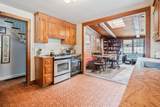
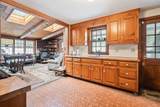
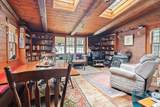
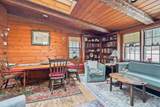
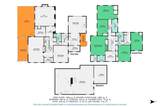
Appliances Water HeaterRangeDishwasherRefrigeratorWasherDryer Basement FullUnfinished Bedroom2 Dimensions Length 10.25 Bedroom2 Dimensions Width 15.666666666 Bedroom2 Features Flooring - Hardwood Bedroom2 Level Second Bedroom3 Dimensions Length 19.833333333 Bedroom3 Dimensions Width 13.416666666 Bedroom3 Features Flooring - Hardwood Bedroom3 Level Second Bedroom4 Dimensions Length 11.083333333 Bedroom4 Dimensions Width 17.583333333 Bedroom4 Features Flooring - Hardwood Bedroom4 Level Second Bedroom5 Dimensions Length 12 Bedroom5 Dimensions Width 15.833333333 Bedroom5 Features Flooring - Hardwood Bedroom5 Level Second Building Area Total 3962 Cooling Central Air Cooling YN Yes Dining Room Dimensions Length 14.416666666 Dining Room Dimensions Width 16.416666666 Dining Room Features Flooring - Hardwood Dining Room Level First Family Room Dimensions Length 17.25 Family Room Dimensions Width 16.25 Family Room Features Flooring - Hardwood Family Room Level First Fireplace YN Yes Fireplaces Total 3 Flooring Flooring - Hardwood Foundation Details Concrete Perimeter Heating Forced AirOil Heating YN Yes Interior Features Bathroom - FullDen3/4 BathOffice Kitchen Dimensions Length 11.083333333 Kitchen Dimensions Width 11.416666666 Kitchen Features Flooring - Stone/Ceramic Tile Kitchen Level First Laundry Features First Floor Lead Paint Unknown Living Room Dimensions Length 15.166666666 Living Room Dimensions Width 24.833333333 Living Room Features Flooring - Hardwood Living Room Level First Master Bathroom Features Yes Master Bedroom Dimensions Length 16.833333333 Master Bedroom Dimensions Width 18.916666666 Master Bedroom Features Flooring - Hardwood Master Bedroom Level Second Office Dimensions Length 9.833333333 Office Dimensions Width 9.916666666 Office Features Flooring - Hardwood Office Level Second Rooms Total 11

Property Features

Association YN No Community Features Walk/Jog Trails Disclosures Sale will require at least 45 days from the PSA date to close. Home Warranty YN No Horse YN Yes Property Sub Type Equestrian Senior Community YN No Sewer Private Sewer Tax Annual Amount 24579 Tax Year 2026 Water Source Private Year Built Details Actual Year Round Yes Zoning R2

Listing information © 2026 MLS Property Information Network. All information is deemed reliable but should be independently verified.
Listing provided courtesy of Mary Crane of Berkshire Hathaway HomeServices Commonwealth Real Estate: 508-785-2111.


The property listing data and information set forth herein were provided to MLS Property Information Network, Inc. from third party sources, including sellers, lessors and public records, and were compiled by MLS Property Information Network, Inc. The property listing data and information are for the personal, non commercial use of consumers having a good faith interest in purchasing or leasing listed properties of the type displayed to them and may not be used for any purpose other than to identify prospective properties which such consumers may have a good faith interest in purchasing or leasing. MLS Property Information Network, Inc. and its subscribers disclaim any and all representations and warranties as to the accuracy of the property listing data and information set forth herein. Data last updated 2026-11-16T08:03:43.137.
 
https://bt-photos.global.ssl.fastly.net/mlspin/1280_boomver_1_73588134_2.jpg https://bt-photos.global.ssl.fastly.net/mlspin/1280_boomver_1_73588134_2.jpg https://bt-photos.global.ssl.fastly.net/mlspin/1280_boomver_1_73588134_2.jpg
Logo
The Seyboth Team | Century 21
235 Taunton Avenue
Seekonk MA, 02771
Listing courtesy of Mary Crane of Berkshire Hathaway HomeServices Commonwealth Real Estate.