

Skip To Content

190 Southbridge Rd

Dudley, MA 01571
  • $550,000
  • STATUS: Active
  • MLS #: 73589027
UPDATED: 23 min ago
$550,000
  • 4
    BEDS
  • 1.1
    ACRES
  • 3
    BATHS
  • 0
    1/2 BATHS
  • 2,160
    SQFT
  • $255
    $/SQFT
Type:
Single-Family Home
Built:
2026
County:

School Ratings & Info

Listing courtesy of Trinity Group of Mega Realty Services.

Description

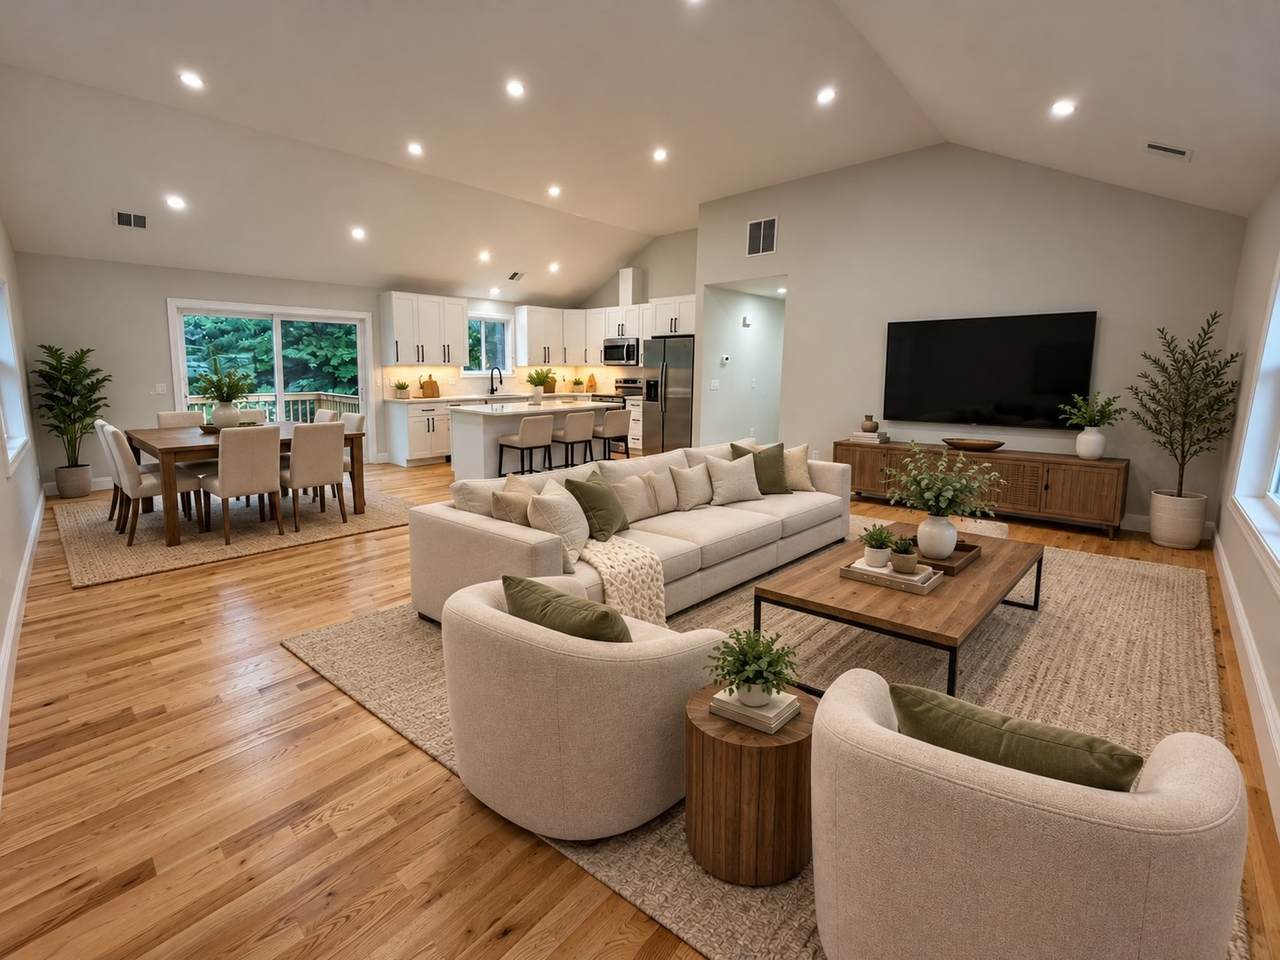
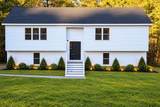
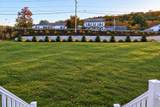
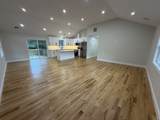
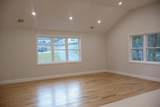
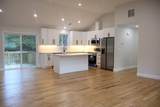
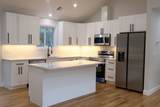
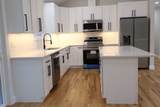
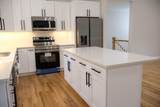
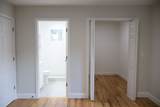
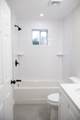
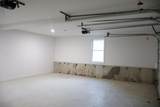
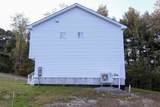
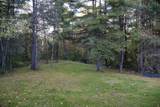
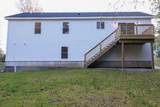
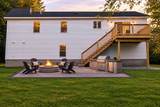
Welcome to 190 Southbridge Rd, a beautiful 4-bedroom, 3-bathroom new construction home. This spacious home features an inviting open-concept layout, where the living room, dining room, and kitchen flow seamlessly together under stunning vaulted ceilings. Perfect for entertaining, the large kitchen offers plenty of counter space, and the living and dining areas provide ample room for family gatherings. The home's four generous bedrooms and three full bathrooms offer comfort and convenience for all. Outside, you’ll find a lovely yard, ideal for enjoying the outdoors. With its modern design, ample space, and prime location, this home is the perfect blend of style and function. Don’t miss out on the opportunity to make this your forever home! 1 similar house is being built at 188 Southbridge Rd, with still time to choose finishes and customize to your liking!

Monthly Payment Calculator


The property listing data and information set forth herein were provided to MLS Property Information Network, Inc. from third party sources, including sellers, lessors and public records, and were compiled by MLS Property Information Network, Inc. The property listing data and information are for the personal, non commercial use of consumers having a good faith interest in purchasing or leasing listed properties of the type displayed to them and may not be used for any purpose other than to identify prospective properties which such consumers may have a good faith interest in purchasing or leasing. MLS Property Information Network, Inc. and its subscribers disclaim any and all representations and warranties as to the accuracy of the property listing data and information set forth herein. Data last updated 2026-11-15T10:04:10.477.
www.seybothteamhomes.com/homes/181998853
Print Image

190 Southbridge Rd Dudley, MA 01571

  • Price: $550,000
  • Status: Active
  • On Site: Days
  • Updated: 23 min ago
  • MLS #: 73589027
4
Beds
3
Baths
0
½ Baths
1.1
Acres
2,160
SQFT
$255
$/SQFT
2026
Built
County:
Worcester
Property Description
Welcome to 190 Southbridge Rd, a beautiful 4-bedroom, 3-bathroom new construction home. This spacious home features an inviting open-concept layout, where the living room, dining room, and kitchen flow seamlessly together under stunning vaulted ceilings. Perfect for entertaining, the large kitchen offers plenty of counter space, and the living and dining areas provide ample room for family gatherings. The home's four generous bedrooms and three full bathrooms offer comfort and convenience for all. Outside, you’ll find a lovely yard, ideal for enjoying the outdoors. With its modern design, ample space, and prime location, this home is the perfect blend of style and function. Don’t miss out on the opportunity to make this your forever home! 1 similar house is being built at 188 Southbridge Rd, with still time to choose finishes and customize to your liking!
Exterior Features

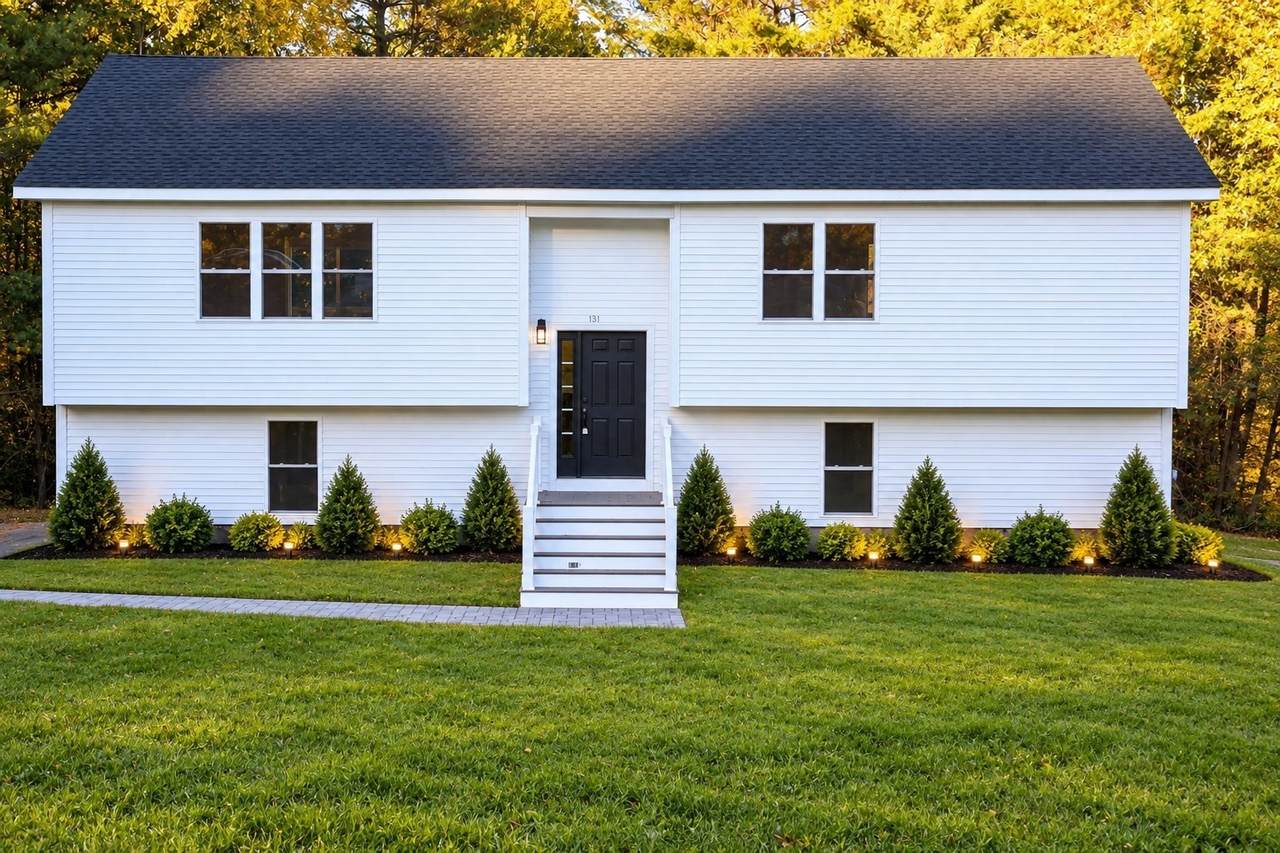
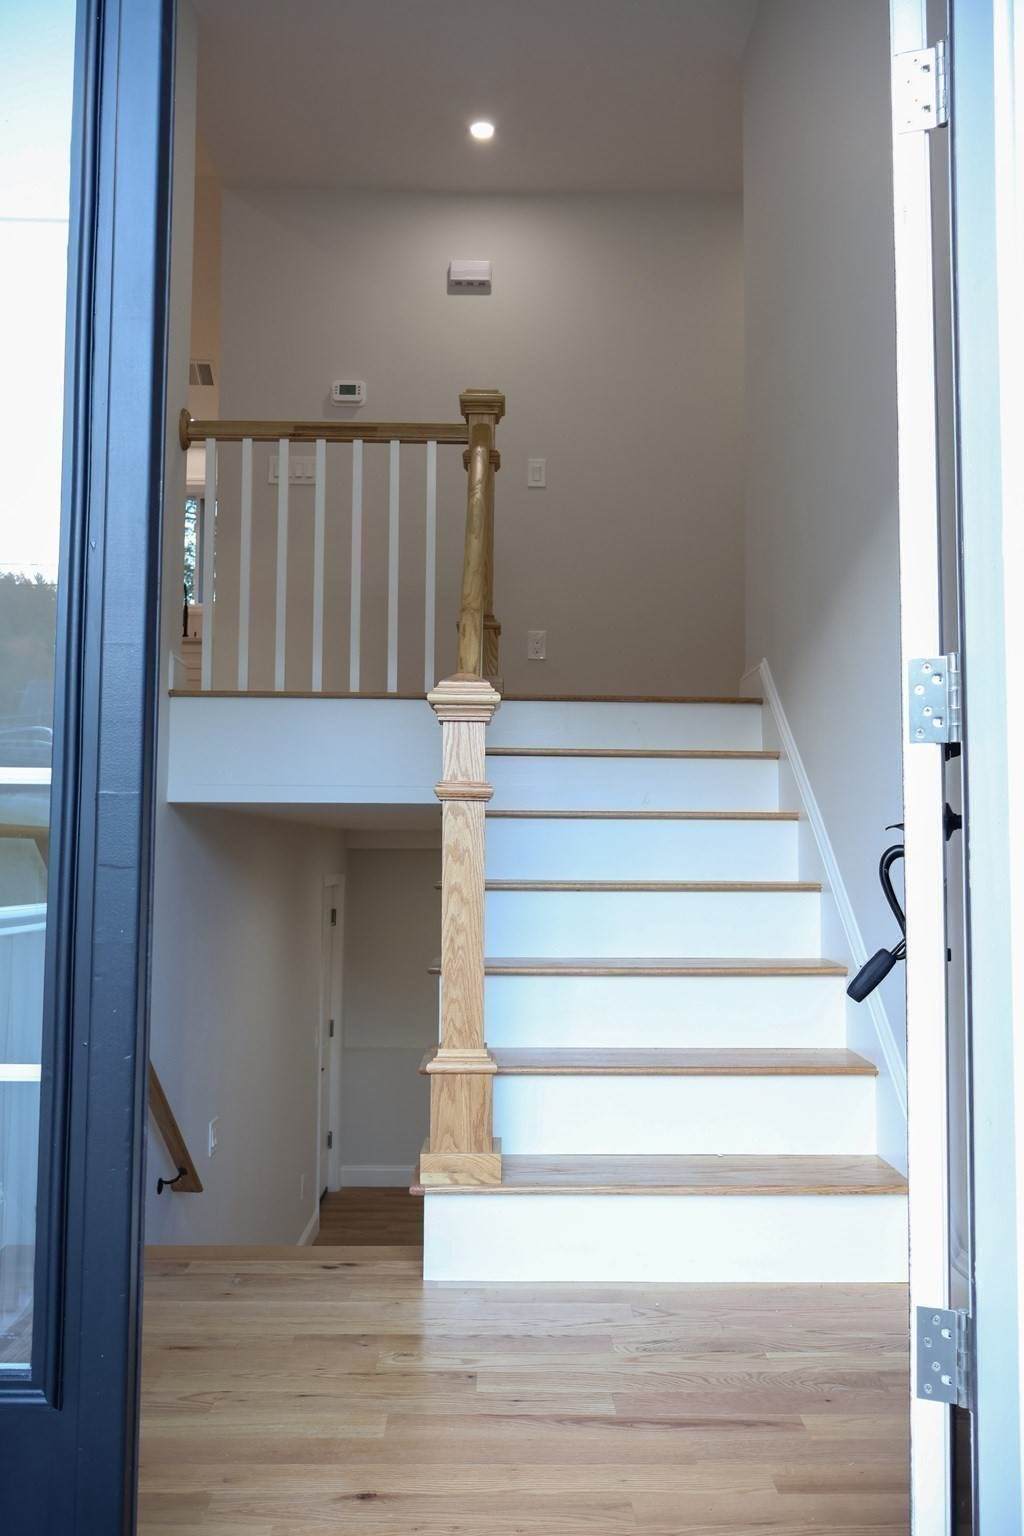
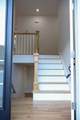
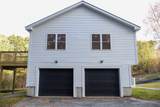
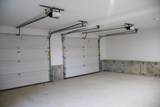
Architectural Style Split Entry Attached Garage YN Yes Carport YN No Color White Construction Materials FrameConventional (2x4-2x6) Covered Spaces 2 Exterior Features Deck Garage YN Yes Lot Features Easements Open Parking YN Yes Parking Features UnderPaved DriveShared DrivewayPaved Parking Total 6 Patio And Porch Features Deck Property Attached YN Yes Road Frontage Type Public Roof Shingle Spa YN No Waterfront YN No

Interior Features

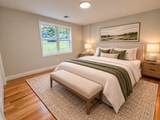
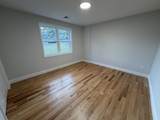
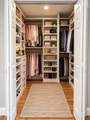
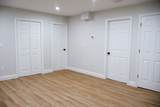
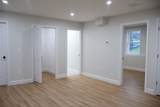
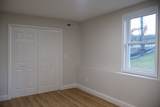
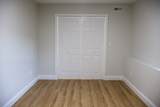
Appliances Electric Water HeaterMicrowaveENERGY STAR Qualified RefrigeratorENERGY STAR Qualified DishwasherRangePlumbed For Ice Maker Basement FullFinished Bedroom2 Dimensions Length 9.5 Bedroom2 Dimensions Width 12 Bedroom2 Features ClosetFlooring - Hardwood Bedroom2 Level Second Bedroom3 Dimensions Length 11 Bedroom3 Dimensions Width 11.5 Bedroom3 Features ClosetFlooring - Hardwood Bedroom3 Level Second Bedroom4 Dimensions Length 10 Bedroom4 Dimensions Width 14 Bedroom4 Features Walk-In Closet(s)Flooring - Vinyl Bedroom4 Level First Building Area Total 2160 Cooling Heat PumpHigh Seer Heat Pump (12+)ENERGY STAR Qualified Equipment Cooling YN Yes Cooling Zones 2 Dining Room Dimensions Length 11.5 Dining Room Dimensions Width 11.5 Dining Room Features Vaulted Ceiling(s)Flooring - HardwoodDeck - ExteriorExterior AccessOpen FloorplanRecessed Lighting Dining Room Level MainSecond Family Room Dimensions Length 21 Family Room Dimensions Width 15 Family Room Features Bathroom - FullClosetFlooring - VinylRecessed Lighting Family Room Level First Fireplace YN No Fireplaces Total 0 Flooring WoodTileVinylHardwood Foundation Area 1300 Foundation Details Concrete Perimeter Heat Zones 2 Heating Forced AirHeat PumpElectricENERGY STAR Qualified Equipment Heating YN Yes Kitchen Dimensions Length 11.5 Kitchen Dimensions Width 11.5 Kitchen Features Vaulted Ceiling(s)Flooring - HardwoodCountertops - Stone/Granite/SolidKitchen IslandOpen FloorplanRecessed LightingStainless Steel Appliances Kitchen Level MainSecond Laundry Features Electric Dryer HookupWasher HookupFirst Floor Lead Paint None Living Room Dimensions Length 12 Living Room Dimensions Width 20 Living Room Features Vaulted Ceiling(s)Flooring - HardwoodOpen FloorplanRecessed Lighting Living Room Level MainSecond Main Level Bathrooms 2 Main Level Bedrooms 1 Master Bedroom Dimensions Length 14 Master Bedroom Dimensions Width 12 Master Bedroom Features Bathroom - FullWalk-In Closet(s)Flooring - Hardwood Master Bedroom Level MainSecond Rooms Total 6 Window Features Insulated Windows

Property Features

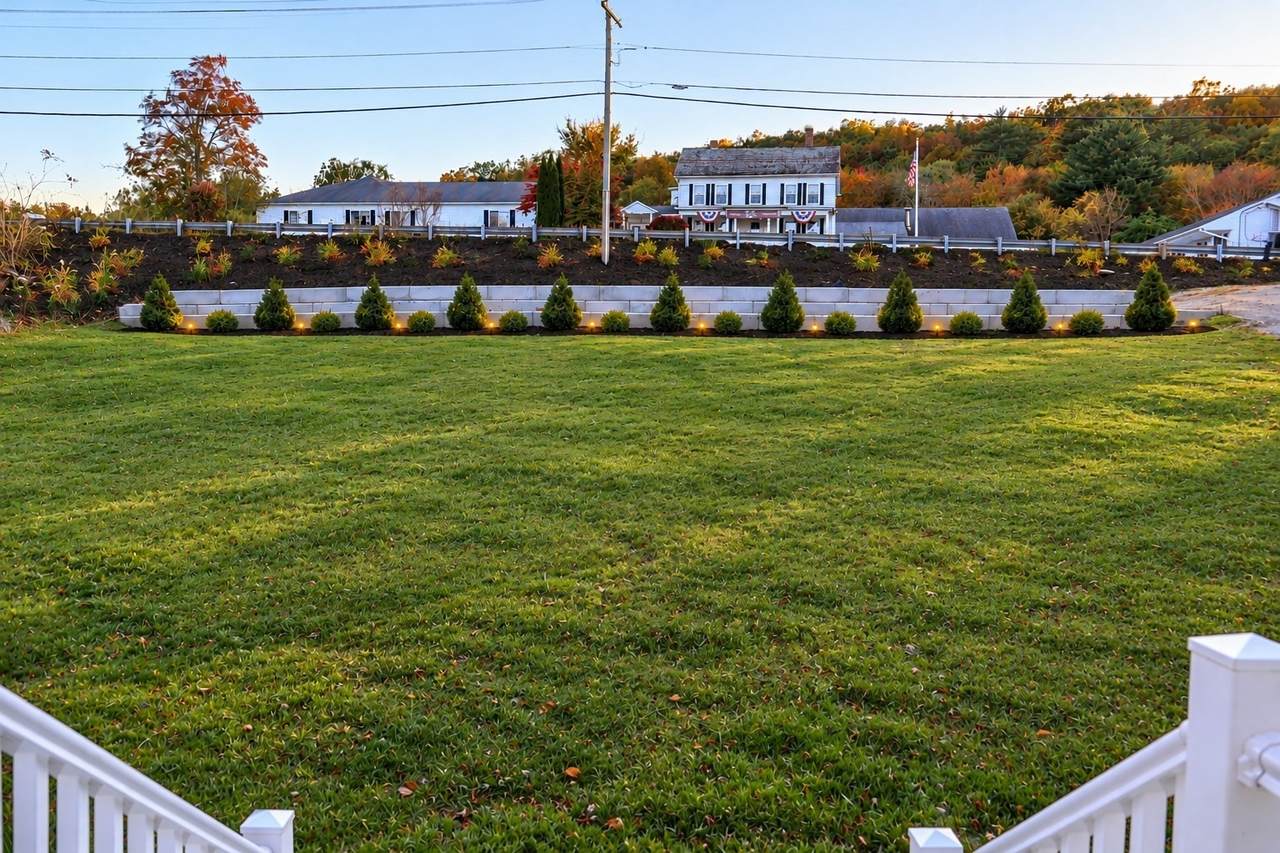
Association YN No Community Features Highway Access Disclosures Drive-way easement to 188 Southbridge Rd. Driveway entrance shared. House has been virtually staged more photos coming soon. exterior photos have been Virt edited to show potential future improvements. Electric 200+ Amp Service Home Warranty YN No Property Sub Type Single Family Residence Senior Community YN No Sewer Private Sewer Tax Annual Amount 3518 Tax Year 2026 Utilities for Electric Rangefor Electric DryerWasher HookupIcemaker Connection Water Source Private Year Built Details Actual Year Round Yes Zoning R43

Listing information © 2026 MLS Property Information Network. All information is deemed reliable but should be independently verified.
Listing provided courtesy of Trinity Group of Mega Realty Services: 508-665-4004.


The property listing data and information set forth herein were provided to MLS Property Information Network, Inc. from third party sources, including sellers, lessors and public records, and were compiled by MLS Property Information Network, Inc. The property listing data and information are for the personal, non commercial use of consumers having a good faith interest in purchasing or leasing listed properties of the type displayed to them and may not be used for any purpose other than to identify prospective properties which such consumers may have a good faith interest in purchasing or leasing. MLS Property Information Network, Inc. and its subscribers disclaim any and all representations and warranties as to the accuracy of the property listing data and information set forth herein. Data last updated 2026-11-15T10:04:10.477.
 
https://bt-photos.global.ssl.fastly.net/mlspin/1280_boomver_2_73589027_2.jpg https://bt-photos.global.ssl.fastly.net/mlspin/1280_boomver_2_73589027_2.jpg https://bt-photos.global.ssl.fastly.net/mlspin/1280_boomver_2_73589027_2.jpg
Logo
The Seyboth Team | Century 21
235 Taunton Avenue
Seekonk MA, 02771
Listing courtesy of Trinity Group of Mega Realty Services.