
Skip To Content

2 Hampton Court

Lynnfield, MA 01940
  • $2,399,000
  • STATUS: Contingent
  • MLS #: 73587009
Under Contract
UPDATED: 39 min ago
$2,399,000
  • 5
    BEDS
  • 0.64
    ACRES
  • 3
    BATHS
  • 1
    1/2 BATHS
  • 4,870
    SQFT
  • $493
    $/SQFT
Neighborhood:
Type:
Single-Family Home
Built:
1995
County:

School Information

Elementary School:
Middle School:
High School:
Listing courtesy of The Sarkis Team of Douglas Elliman Real Estate - The Sarkis Team.

Description

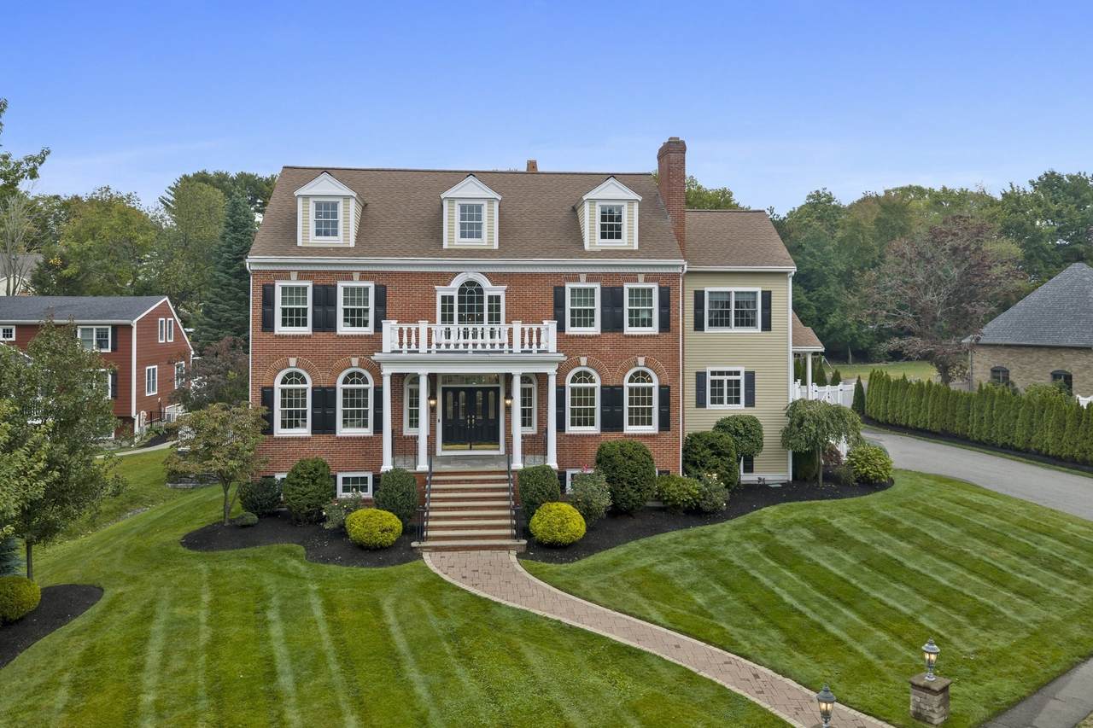
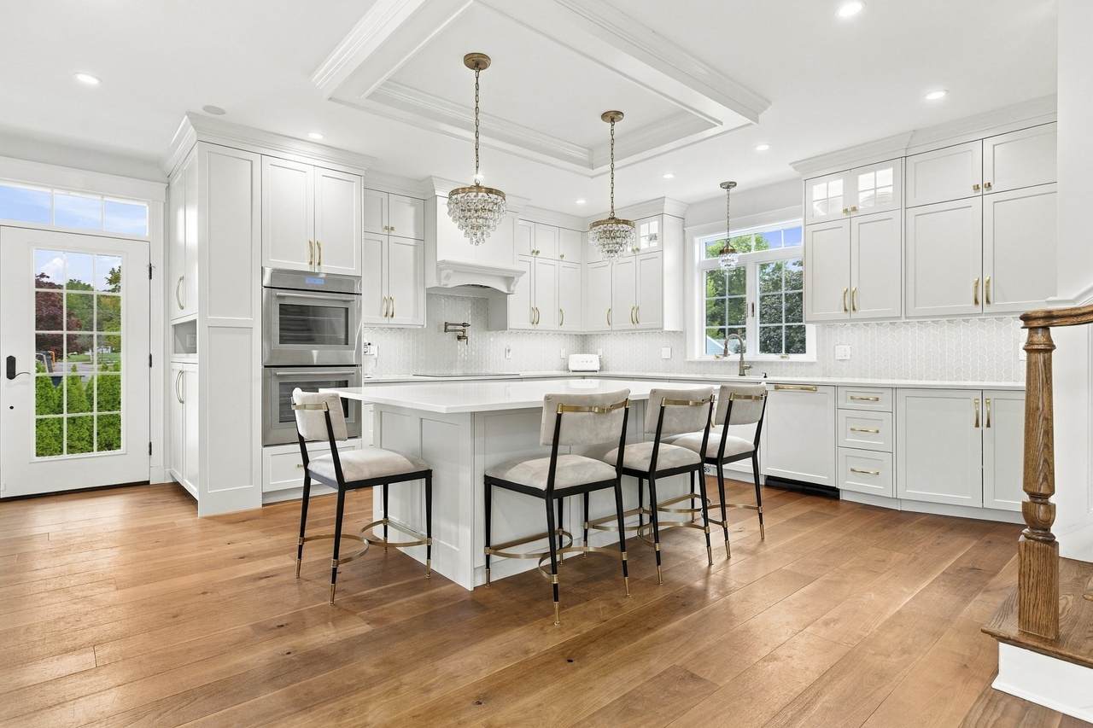
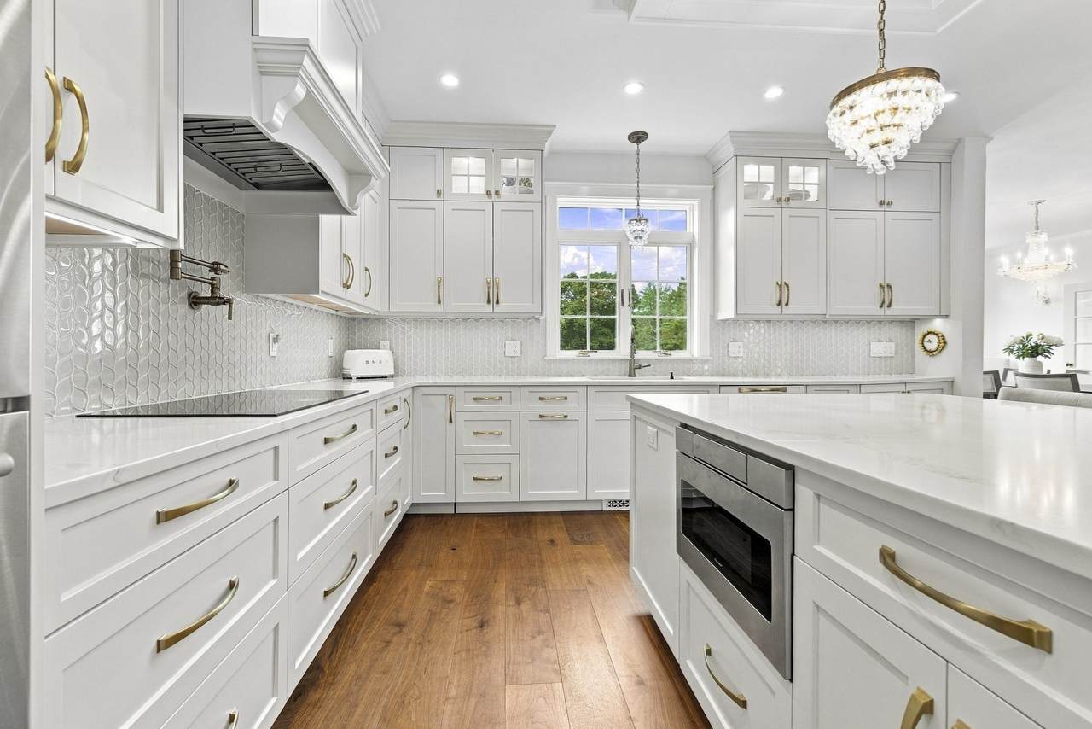
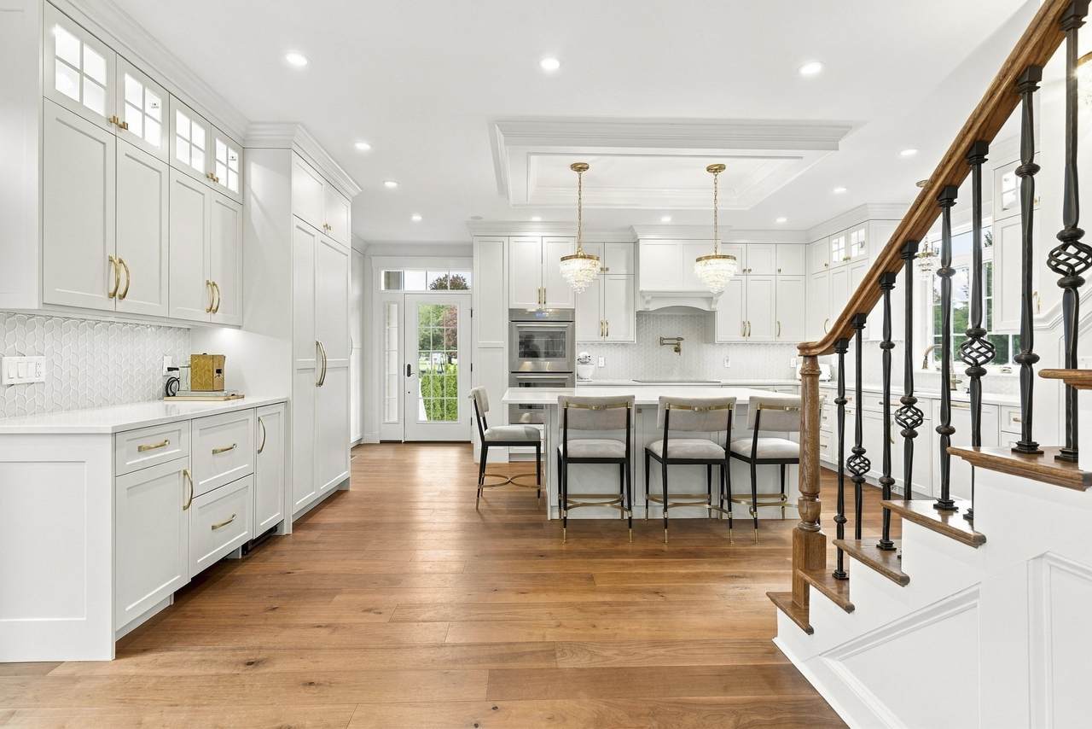
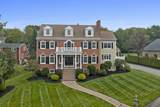
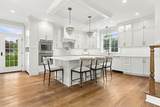
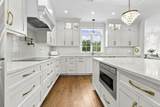
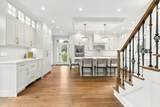
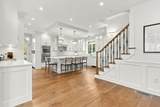
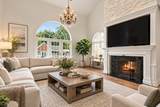
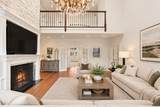
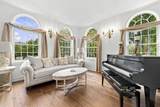
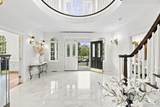
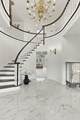
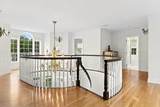
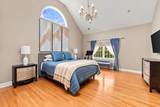
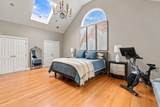
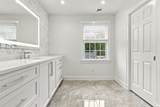
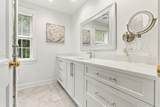
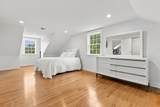
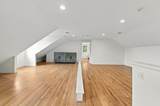
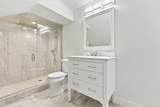
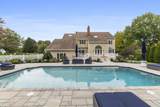
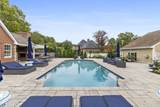
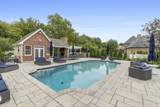
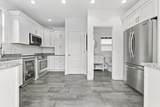
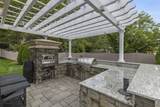
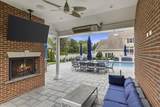
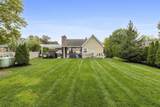
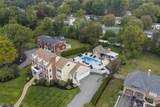
Set in the highly desirable King James Grant neighborhood, this impressive 5-bedroom, 4-bathroom residence seamlessly blends sophisticated luxury with resort-style living. The beautifully renovated kitchen is thoughtfully designed for both everyday living and entertaining, featuring high-end Thermador appliances, beverage drawers, and a dedicated ice maker. All bathrooms throughout the home have been beautifully renovated, including the luxurious primary bath with heated floors and a steam shower. Generously proportioned living spaces provide an ideal setting for both everyday living and entertaining, while a Sonos sound system enhances the experience both inside and out. A whole-house water filtration system adds an additional layer of comfort and convenience.The finished third floor offers additional living space with a bedroom and full bath, providing flexibility for guests, a home office, au pair suite, or private retreat. An over 2,000-square-foot unfinished basement offers exceptional potential for future expansion, whether envisioned as a media room, game room, home gym, or additional living space. The possibilities are endless.The private backyard is truly an entertainer’s dream, highlighted by a stunning pool, private pool house, and expansive outdoor living spaces. The beautifully appointed outdoor kitchen features a Viking grill and Al Fresco pizza oven, and Fireplace creating the perfect setting for effortless entertaining.A truly exceptional Lynnfield property where refined interiors, thoughtful renovations, expansive future potential, privacy, and resort-style amenities come together in one remarkable offering.

Monthly Payment Calculator


The property listing data and information set forth herein were provided to MLS Property Information Network, Inc. from third party sources, including sellers, lessors and public records, and were compiled by MLS Property Information Network, Inc. The property listing data and information are for the personal, non commercial use of consumers having a good faith interest in purchasing or leasing listed properties of the type displayed to them and may not be used for any purpose other than to identify prospective properties which such consumers may have a good faith interest in purchasing or leasing. MLS Property Information Network, Inc. and its subscribers disclaim any and all representations and warranties as to the accuracy of the property listing data and information set forth herein. Data last updated 2026-11-15T09:04:22.253.
www.seybothteamhomes.com/homes/181857669
Print Image

2 Hampton Court Lynnfield, MA 01940

  • Price: $2,399,000
  • Status: Contingent
  • On Site: Days
  • Updated: 39 min ago
  • MLS #: 73587009
5
Beds
3
Baths
1
½ Baths
0.64
Acres
4,870
SQFT
$493
$/SQFT
1995
Built
Neighborhood:
King James Grant
County:
Essex
Elementary School:
Summer Street School
Middle School:
Lynnfield Middle School
High School:
Lynnfield High School
Property Description
Set in the highly desirable King James Grant neighborhood, this impressive 5-bedroom, 4-bathroom residence seamlessly blends sophisticated luxury with resort-style living. The beautifully renovated kitchen is thoughtfully designed for both everyday living and entertaining, featuring high-end Thermador appliances, beverage drawers, and a dedicated ice maker. All bathrooms throughout the home have been beautifully renovated, including the luxurious primary bath with heated floors and a steam shower. Generously proportioned living spaces provide an ideal setting for both everyday living and entertaining, while a Sonos sound system enhances the experience both inside and out. A whole-house water filtration system adds an additional layer of comfort and convenience.The finished third floor offers additional living space with a bedroom and full bath, providing flexibility for guests, a home office, au pair suite, or private retreat. An over 2,000-square-foot unfinished basement offers exceptional potential for future expansion, whether envisioned as a media room, game room, home gym, or additional living space. The possibilities are endless.The private backyard is truly an entertainer’s dream, highlighted by a stunning pool, private pool house, and expansive outdoor living spaces. The beautifully appointed outdoor kitchen features a Viking grill and Al Fresco pizza oven, and Fireplace creating the perfect setting for effortless entertaining.A truly exceptional Lynnfield property where refined interiors, thoughtful renovations, expansive future potential, privacy, and resort-style amenities come together in one remarkable offering.
Exterior Features

Architectural Style Colonial Attached Garage YN Yes Carport YN No Color Brick/Tan Construction Materials Frame Covered Spaces 2 Exterior Features Deck - CompositePatioPool - Inground HeatedCabanaProfessional LandscapingSprinkler SystemDecorative LightingFenced Yard Fencing Fenced Garage YN Yes Lot Features Corner Lot Open Parking YN Yes Other Structures Cabana Parking Features AttachedPaved DriveOff Street Parking Total 8 Patio And Porch Features Deck - CompositePatio Pool Features Pool - Inground Heated Pool Private YN Yes Property Attached YN No Road Frontage Type Public Roof Shingle Spa YN No Waterfront YN No

Interior Features

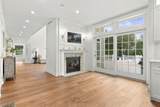
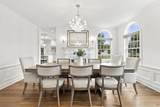
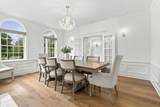
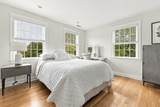
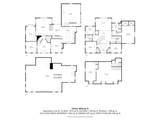
Appliances Water HeaterOvenDishwasherMicrowaveRangeRefrigeratorFreezerWasherDryerPlumbed For Ice Maker Basement FullUnfinished Bedroom2 Dimensions Length 13 Bedroom2 Dimensions Width 10 Bedroom2 Features ClosetFlooring - HardwoodCable Hookup Bedroom2 Level Second Bedroom3 Dimensions Length 13 Bedroom3 Dimensions Width 13 Bedroom3 Features ClosetFlooring - HardwoodCable Hookup Bedroom3 Level Second Bedroom4 Dimensions Length 10 Bedroom4 Dimensions Width 12 Bedroom4 Features ClosetFlooring - HardwoodCable Hookup Bedroom4 Level Second Bedroom5 Dimensions Length 12 Bedroom5 Dimensions Width 25 Bedroom5 Features ClosetFlooring - Hardwood Bedroom5 Level Third Building Area Total 4870 Cooling Central Air Cooling YN Yes Cooling Zones 2 Dining Room Dimensions Length 13 Dining Room Dimensions Width 16 Dining Room Features Flooring - Hardwood Dining Room Level First Door Features French Doors Family Room Dimensions Length 20 Family Room Dimensions Width 20 Family Room Features Flooring - HardwoodFrench Doors Family Room Level First Fireplace Features Dining RoomFamily RoomKitchen Fireplace YN Yes Fireplaces Total 2 Flooring TileHardwoodFlooring - Stone/Ceramic TileFlooring - HardwoodFlooring - Engineered Hardwood Foundation Details Concrete Perimeter Heat Zones 2 Heating Oil Heating YN Yes Interior Features Bathroom - HalfCabinets - UpgradedBathroomHome OfficeBonus RoomFoyerSauna/Steam/Hot TubWalk-up AtticWired for Sound Kitchen Dimensions Length 16 Kitchen Dimensions Width 20 Kitchen Features Flooring - HardwoodCountertops - Stone/Granite/SolidKitchen IslandCabinets - UpgradedDeck - ExteriorRecessed LightingRemodeledSliderLighting - PendantLighting - Overhead Kitchen Level First Laundry Features Electric Dryer HookupWasher HookupThird Floor Lead Paint None Living Room Dimensions Length 13 Living Room Dimensions Width 13 Living Room Features Flooring - Hardwood Living Room Level First Master Bedroom Dimensions Length 15 Master Bedroom Dimensions Width 21 Master Bedroom Features Bathroom - FullSkylightCathedral Ceiling(s)Walk-In Closet(s)Flooring - HardwoodFrench Doors Master Bedroom Level Second Office Dimensions Length 13 Office Dimensions Width 19 Office Features Flooring - HardwoodFrench DoorsCabinets - Upgraded Office Level Main Rooms Total 11

Property Features

Association Fee 100 Association Fee Frequency Annually Association YN Yes Community Features ShoppingParkMedical FacilityHighway AccessPublic School Contingency Inspection Electric 200+ Amp Service Home Warranty YN No Owners Association Required No Property Condition Updated/Remodeled Property Sub Type Single Family Residence Security Features Security System Senior Community YN No Sewer Private Sewer Tax Annual Amount 20039 Tax Year 2026 Utilities for Electric Rangefor Electric Ovenfor Electric DryerWasher HookupIcemaker Connection Water Source PublicPrivate Year Built Details Approximate Zoning RC

Listing information © 2026 MLS Property Information Network. All information is deemed reliable but should be independently verified.
Listing provided courtesy of The Sarkis Team of Douglas Elliman Real Estate - The Sarkis Team: 617-875-4950.


The property listing data and information set forth herein were provided to MLS Property Information Network, Inc. from third party sources, including sellers, lessors and public records, and were compiled by MLS Property Information Network, Inc. The property listing data and information are for the personal, non commercial use of consumers having a good faith interest in purchasing or leasing listed properties of the type displayed to them and may not be used for any purpose other than to identify prospective properties which such consumers may have a good faith interest in purchasing or leasing. MLS Property Information Network, Inc. and its subscribers disclaim any and all representations and warranties as to the accuracy of the property listing data and information set forth herein. Data last updated 2026-11-15T09:04:22.253.
 
https://bt-photos.global.ssl.fastly.net/mlspin/1280_boomver_1_73587009_2.jpg https://bt-photos.global.ssl.fastly.net/mlspin/1280_boomver_1_73587009_2.jpg https://bt-photos.global.ssl.fastly.net/mlspin/1280_boomver_1_73587009_2.jpg
Logo
The Seyboth Team | Century 21
235 Taunton Avenue
Seekonk MA, 02771
Listing courtesy of The Sarkis Team of Douglas Elliman Real Estate - The Sarkis Team.