







Skip To Content

2 Point Shore Overlook

Amesbury, MA 01913
  • $1,249,000
  • STATUS: Active
  • MLS #: 73588447
Price Reduced
UPDATED: 58 min ago
$1,249,000
  • 4
    BEDS
  • 0.4
    ACRES
  • 3
    BATHS
  • 1
    1/2 BATHS
  • 2,622
    SQFT
  • $476
    $/SQFT
Type:
Single-Family Home
Built:
2016
County:

School Ratings & Info

Listing courtesy of Debbie Connolly of Cameron Prestige, LLC.

Description

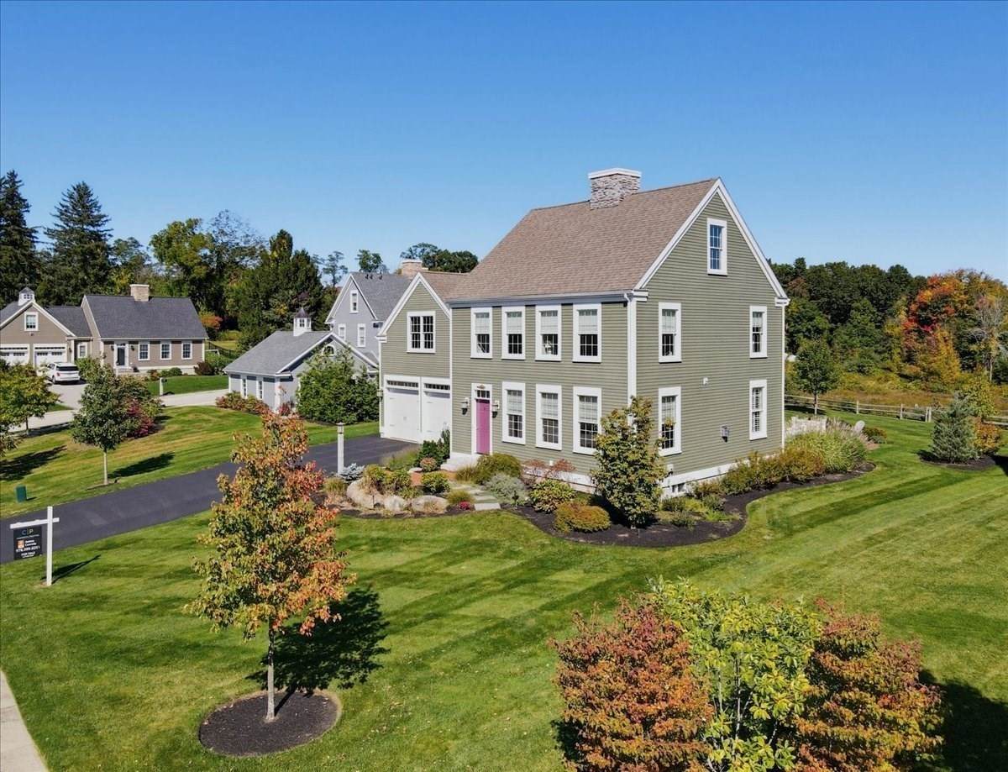
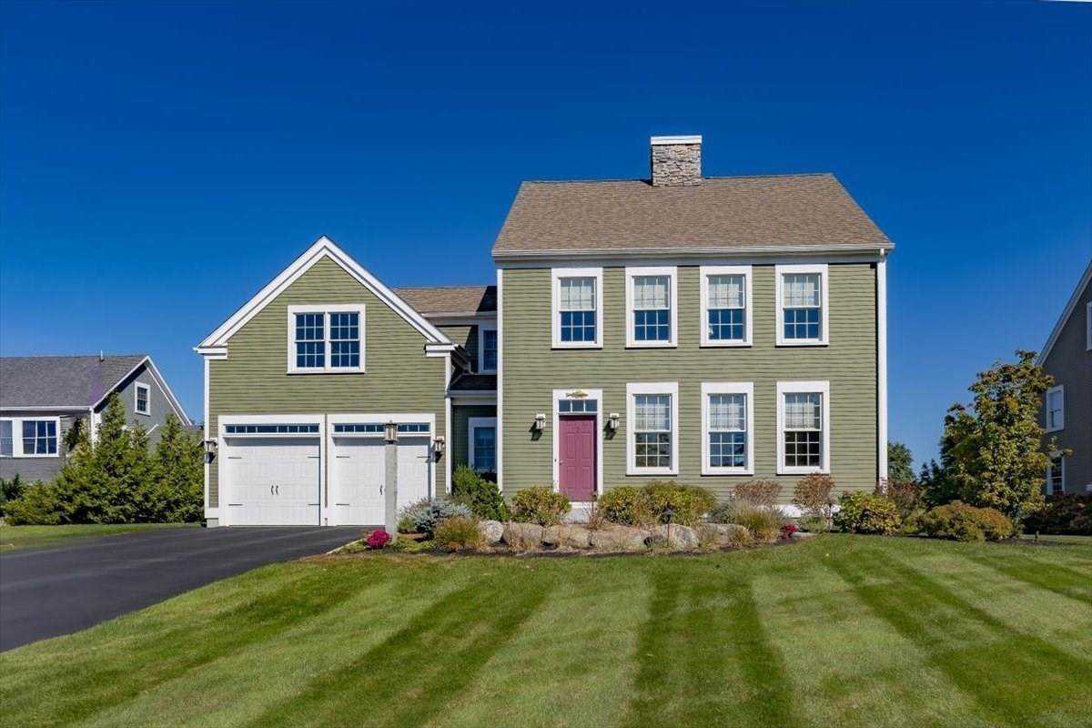
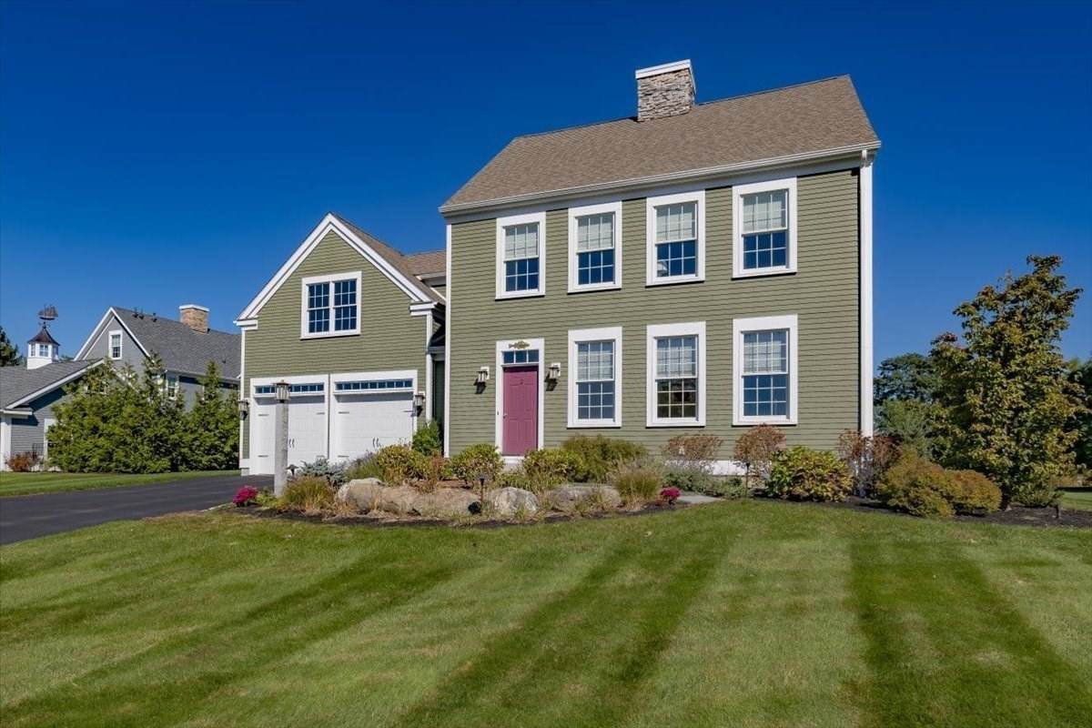
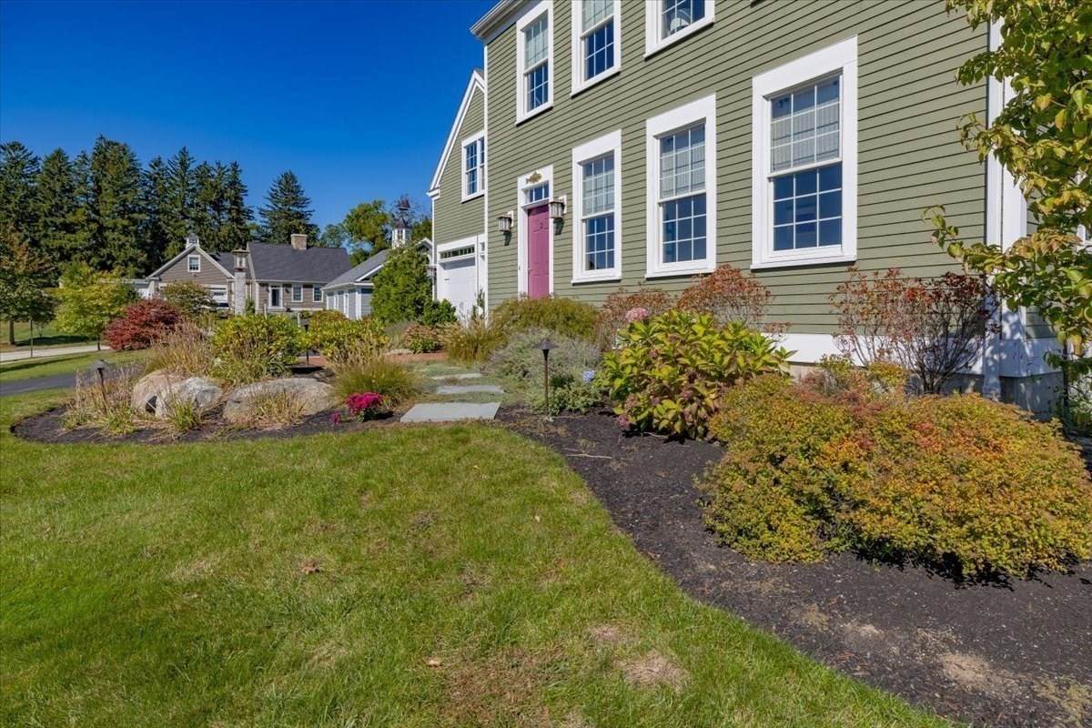
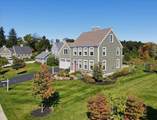
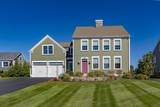
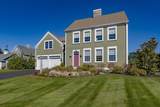
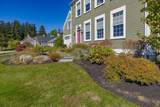
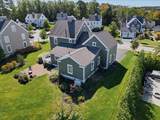
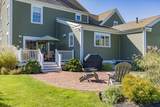
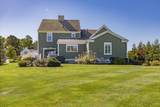
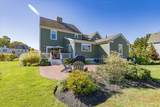
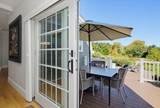
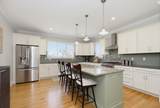
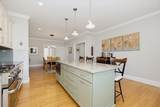
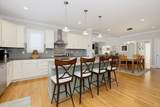
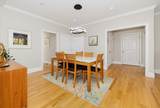
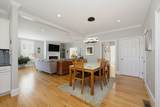
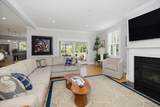
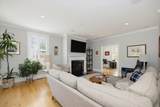
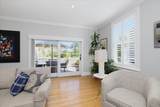
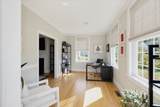
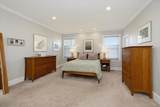
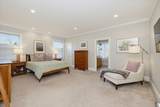
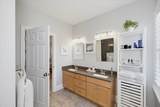
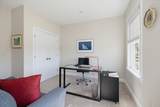
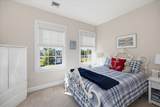
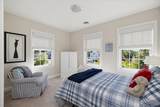
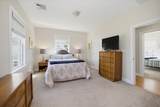
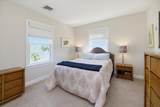
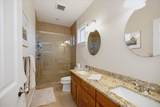
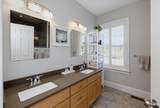
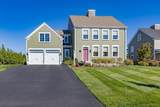
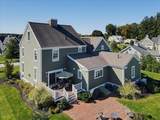
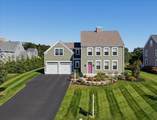
Welcome to 2 Point Shore Overlook in Amesbury! 9 years young, this energy-efficient home is nestled in a pristine neighborhood within walking distance of the river. Four bedrooms include a first-floor primary suite and an additional second-floor primary suite both with en suite bathrooms. The first floor also offers a dedicated office, an oversized laundry room and pantry, and additional storage. Nine-foot ceilings throughout both levels create an airy, spacious feel, complemented by quartz countertops, plantation shutters, and custom blinds. An open concept kitchen, dining and living area offers a statement fireplace and decorative lighting. A large and convenient kitchen island overlooks this warm and inviting space. Durable HardiePlank fiber-cement siding and a whole-house generator provide lasting value and peace of mind. Abutting conservation land, the property features professional landscaping enhanced by custom lighting. Enjoy comfort, thoughtful design, and coastal living in this beautifully appointed home!

Monthly Payment Calculator


The property listing data and information set forth herein were provided to MLS Property Information Network, Inc. from third party sources, including sellers, lessors and public records, and were compiled by MLS Property Information Network, Inc. The property listing data and information are for the personal, non commercial use of consumers having a good faith interest in purchasing or leasing listed properties of the type displayed to them and may not be used for any purpose other than to identify prospective properties which such consumers may have a good faith interest in purchasing or leasing. MLS Property Information Network, Inc. and its subscribers disclaim any and all representations and warranties as to the accuracy of the property listing data and information set forth herein. Data last updated 2026-11-14T22:05:12.507.
www.seybothteamhomes.com/homes/181956372
Print Image

2 Point Shore Overlook Amesbury, MA 01913

  • Price: $1,249,000
  • Status: Active
  • On Site: Days
  • Updated: 58 min ago
  • MLS #: 73588447
4
Beds
3
Baths
1
½ Baths
0.4
Acres
2,622
SQFT
$476
$/SQFT
2016
Built
County:
Essex
Property Description
Welcome to 2 Point Shore Overlook in Amesbury! 9 years young, this energy-efficient home is nestled in a pristine neighborhood within walking distance of the river. Four bedrooms include a first-floor primary suite and an additional second-floor primary suite both with en suite bathrooms. The first floor also offers a dedicated office, an oversized laundry room and pantry, and additional storage. Nine-foot ceilings throughout both levels create an airy, spacious feel, complemented by quartz countertops, plantation shutters, and custom blinds. An open concept kitchen, dining and living area offers a statement fireplace and decorative lighting. A large and convenient kitchen island overlooks this warm and inviting space. Durable HardiePlank fiber-cement siding and a whole-house generator provide lasting value and peace of mind. Abutting conservation land, the property features professional landscaping enhanced by custom lighting. Enjoy comfort, thoughtful design, and coastal living in this beautifully appointed home!
Exterior Features

Architectural Style Colonial Attached Garage YN Yes Carport YN No Color Green Construction Materials Frame Covered Spaces 2 Exterior Features DeckPatioProfessional LandscapingSprinkler SystemDecorative Lighting Garage YN Yes Lot Features Cul-De-SacCorner LotWoodedLevel Open Parking YN Yes Parking Features AttachedPaved DriveOff StreetPaved Parking Total 6 Patio And Porch Features DeckPatio Property Attached YN No Road Frontage Type Public Road Responsibility Public Maintained Road Road Surface Type Paved Roof Shingle Spa YN No Waterfront Features OceanRiver Waterfront YN No

Interior Features

Appliances Gas Water HeaterRangeDishwasherDisposalMicrowaveRefrigeratorWasherDryer Basement FullUnfinished Bedroom2 Features Bathroom - FullWalk-In Closet(s)Flooring - Wall to Wall CarpetRecessed Lighting Bedroom2 Level Second Bedroom3 Features ClosetFlooring - Wall to Wall CarpetRecessed Lighting Bedroom3 Level Second Bedroom4 Features ClosetFlooring - Wall to Wall CarpetRecessed Lighting Bedroom4 Level Second Building Area Total 2622 Cooling Central AirWhole House Fan Cooling YN Yes Cooling Zones 2 Dining Room Features Flooring - HardwoodRecessed LightingLighting - PendantLighting - Overhead Dining Room Level First Door Features Insulated Doors Fireplace Features Living Room Fireplace YN Yes Fireplaces Total 1 Flooring WoodTileCarpetFlooring - Stone/Ceramic Tile Foundation Details Concrete Perimeter Heat Zones 2 Heating Forced AirNatural Gas Heating YN Yes Interior Features Bathroom - FullBathroom - Tiled With Shower StallCountertops - Stone/Granite/SolidDouble VanityBathroom Kitchen Features Flooring - HardwoodCountertops - Stone/Granite/SolidCountertops - UpgradedKitchen IslandCabinets - UpgradedDeck - ExteriorOpen FloorplanRecessed LightingStainless Steel AppliancesLighting - Overhead Kitchen Level MainFirst Laundry Features First FloorElectric Dryer HookupWasher Hookup Lead Paint None Living Room Features Flooring - HardwoodBalcony / DeckOpen FloorplanRecessed LightingSliderGas Stove Living Room Level First Main Level Bathrooms 2 Main Level Bedrooms 1 Master Bathroom Features Yes Master Bedroom Features Bathroom - FullWalk-In Closet(s)Flooring - HardwoodRecessed Lighting Master Bedroom Level MainFirst Rooms Total 9 Window Features Insulated Windows

Property Features

Association YN No Community Features Walk/Jog TrailsConservation Area Electric Generator200+ Amp Service Green Energy Efficient Attic Vent Elec.Thermostat Home Warranty YN No Listing Terms Contract Property Sub Type Single Family Residence Senior Community YN No Sewer Public Sewer Tax Annual Amount 20497 Tax Year 2026 Utilities for Gas Rangefor Electric DryerWasher Hookup Water Source Public Year Built Details Actual Zoning RA

Listing information © 2026 MLS Property Information Network. All information is deemed reliable but should be independently verified.
Listing provided courtesy of Debbie Connolly of Cameron Prestige, LLC: 857-331-5127.


The property listing data and information set forth herein were provided to MLS Property Information Network, Inc. from third party sources, including sellers, lessors and public records, and were compiled by MLS Property Information Network, Inc. The property listing data and information are for the personal, non commercial use of consumers having a good faith interest in purchasing or leasing listed properties of the type displayed to them and may not be used for any purpose other than to identify prospective properties which such consumers may have a good faith interest in purchasing or leasing. MLS Property Information Network, Inc. and its subscribers disclaim any and all representations and warranties as to the accuracy of the property listing data and information set forth herein. Data last updated 2026-11-14T22:05:12.507.
 
https://bt-photos.global.ssl.fastly.net/mlspin/orig_boomver_1_73588447_2.jpg https://bt-photos.global.ssl.fastly.net/mlspin/orig_boomver_1_73588447_2.jpg https://bt-photos.global.ssl.fastly.net/mlspin/orig_boomver_1_73588447_2.jpg
Logo
The Seyboth Team | Century 21
235 Taunton Avenue
Seekonk MA, 02771
Listing courtesy of Debbie Connolly of Cameron Prestige, LLC.