

Skip To Content

2 Rose Lane

Sturbridge, MA 01566
  • $451,900
  • STATUS: Active
  • MLS #: 73590710
UPDATED: 40 min ago
$451,900
  • 2
    BEDS
  • 0.17
    ACRES
  • 2
    BATHS
  • 0
    1/2 BATHS
  • 1,440
    SQFT
  • $314
    $/SQFT
Neighborhood:
Type:
Single-Family Home
Built:
2027
County:

School Ratings & Info

Listing courtesy of Justin Stelmok of J.W. Management & Sales, Inc..

Description

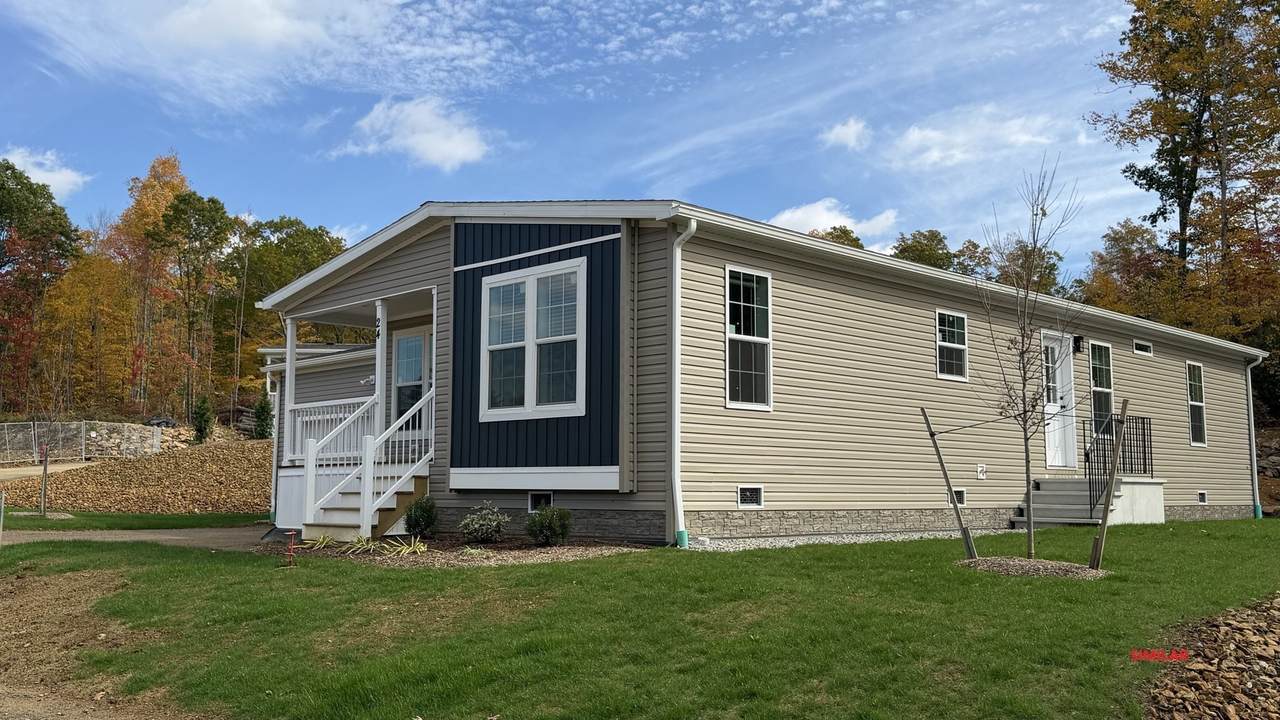
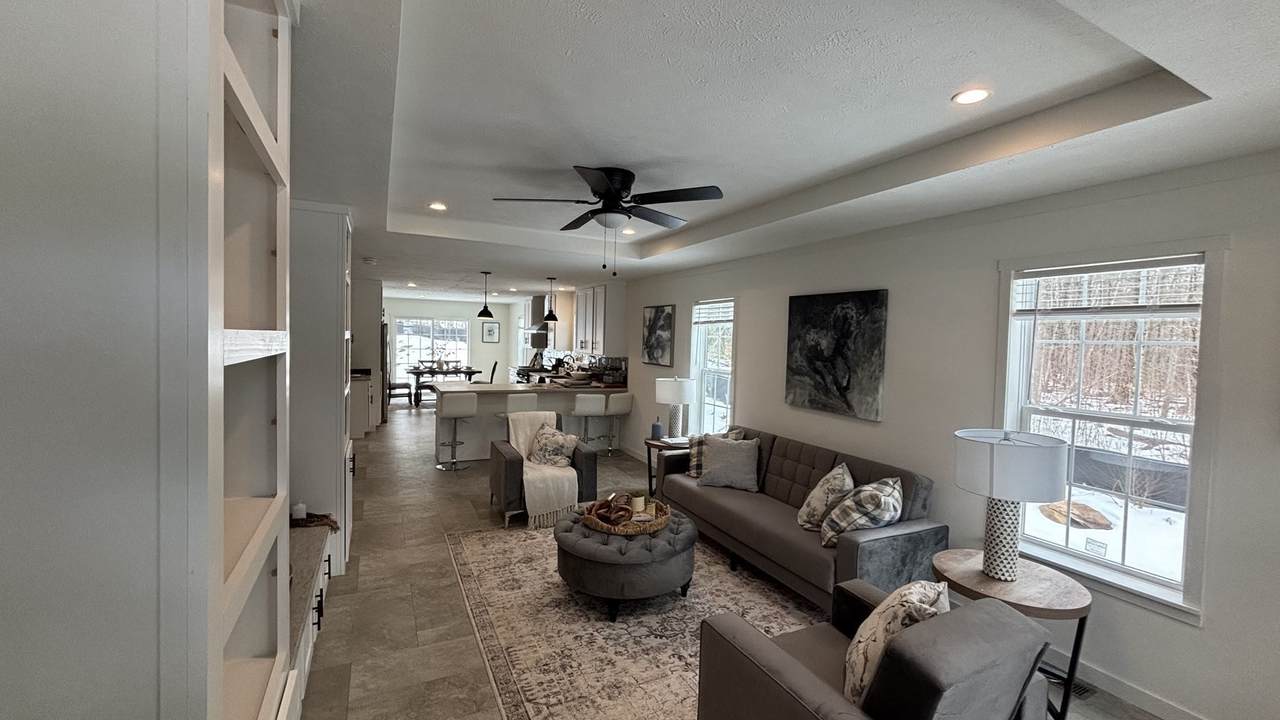
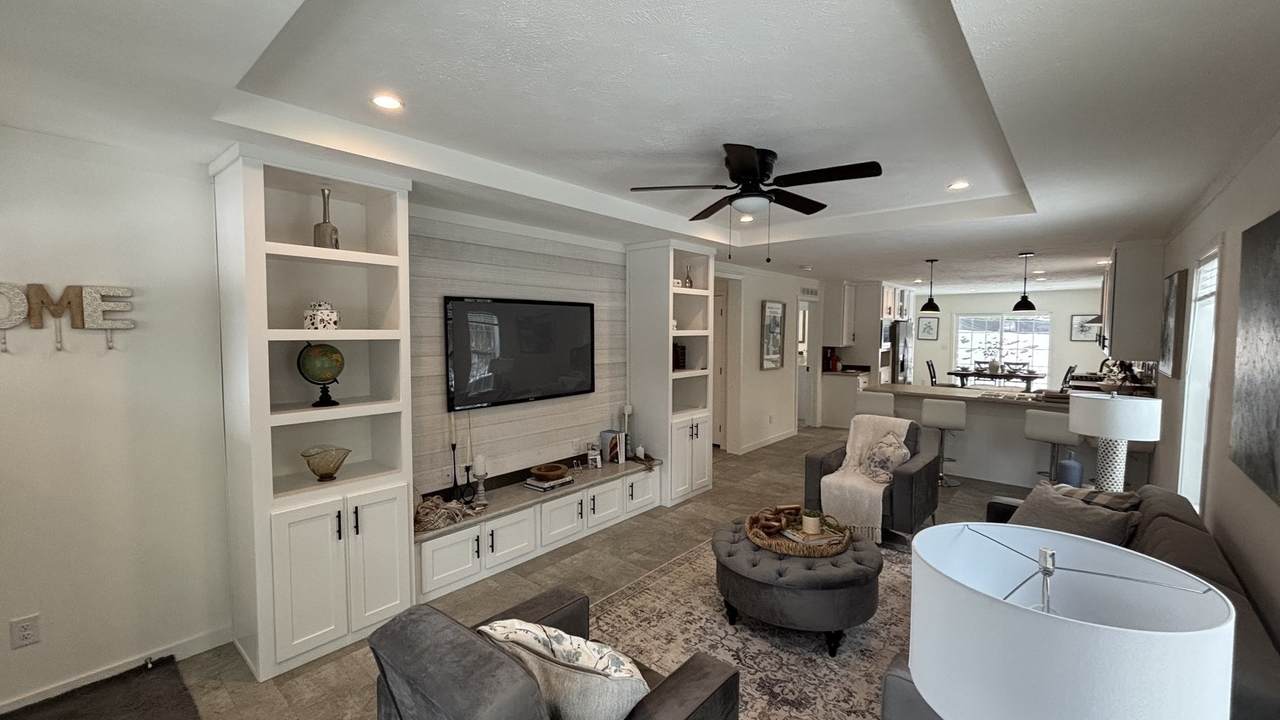
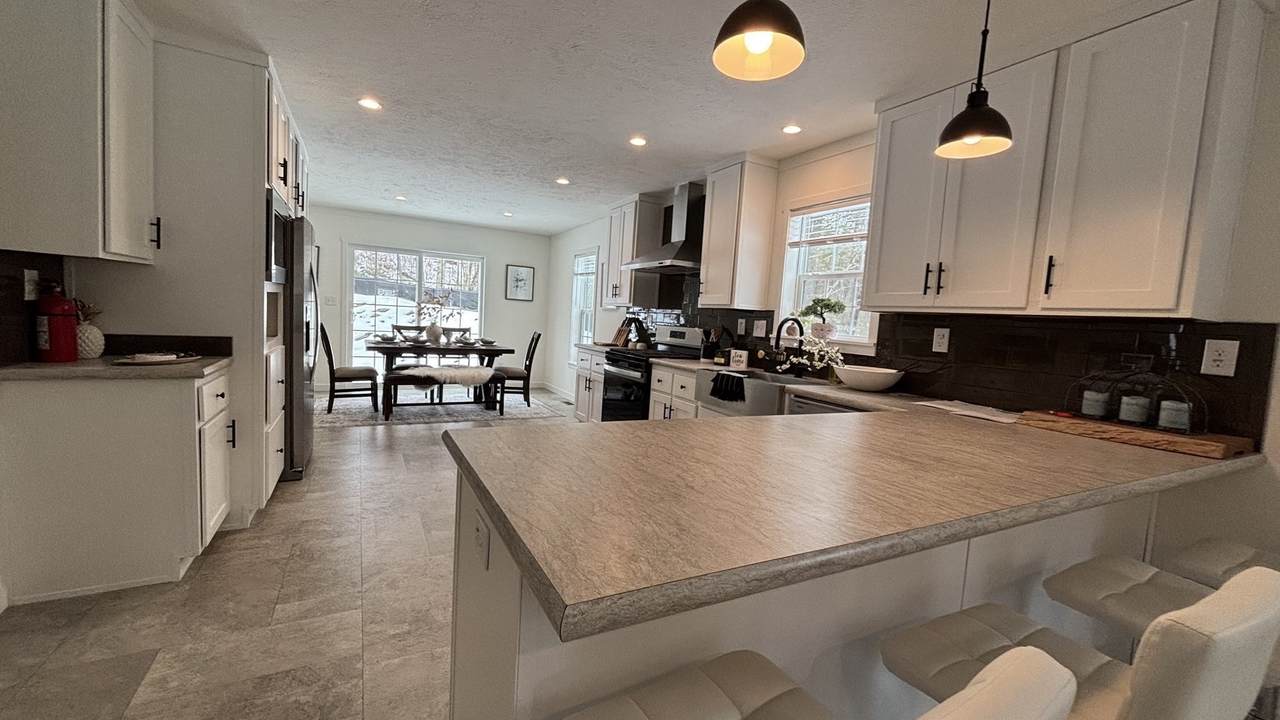
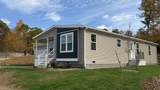
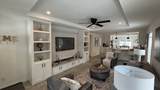
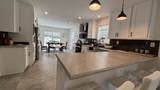
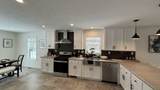
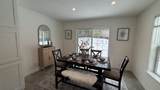
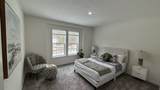
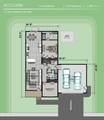
NEW CONSTRUCTION OPPORTUNITY FOR 2027 — STILL TIME TO CUSTOMIZE! Discover the Acclaim model at Blueberry Hill Estates, Sturbridge's newest 55+ land-lease community! This thoughtfully designed 2-bedroom, 2-bath home with a den offers approximately 1,440 sq. ft. of comfortable single-level living, complete with an attached 2-car garage. Enjoy an open-concept layout, modern kitchen with stainless steel appliances, farmhouse sink, stylish cabinetry and countertops, central A/C, and a private patio. Now is your opportunity to personalize your new home! With site work underway and the home not yet ordered, buyers have time to select interior and exterior colors, flooring, cabinetry, countertops, and other available finishes to make this home their own. Anticipated occupancy in 2027. Blueberry Hill Estates offers a low-maintenance lifestyle with a monthly community fee that includes real estate taxes, trash and recycling, road maintenance, snow removal of roadways, landscaping, cable/internet, and water/sewer usage. Don't miss this opportunity to reserve your homesite and create a home that reflects your personal style!

Monthly Payment Calculator


The property listing data and information set forth herein were provided to MLS Property Information Network, Inc. from third party sources, including sellers, lessors and public records, and were compiled by MLS Property Information Network, Inc. The property listing data and information are for the personal, non commercial use of consumers having a good faith interest in purchasing or leasing listed properties of the type displayed to them and may not be used for any purpose other than to identify prospective properties which such consumers may have a good faith interest in purchasing or leasing. MLS Property Information Network, Inc. and its subscribers disclaim any and all representations and warranties as to the accuracy of the property listing data and information set forth herein. Data last updated 2026-11-06T17:04:58.61.
www.seybothteamhomes.com/homes/182199185
Print Image

2 Rose Lane Sturbridge, MA 01566

  • Price: $451,900
  • Status: Active
  • On Site: Days
  • Updated: 40 min ago
  • MLS #: 73590710
2
Beds
2
Baths
0
½ Baths
0.17
Acres
1,440
SQFT
$314
$/SQFT
2027
Built
Neighborhood:
Blueberry Hill Estates
County:
Worcester
Property Description
NEW CONSTRUCTION OPPORTUNITY FOR 2027 — STILL TIME TO CUSTOMIZE! Discover the Acclaim model at Blueberry Hill Estates, Sturbridge's newest 55+ land-lease community! This thoughtfully designed 2-bedroom, 2-bath home with a den offers approximately 1,440 sq. ft. of comfortable single-level living, complete with an attached 2-car garage. Enjoy an open-concept layout, modern kitchen with stainless steel appliances, farmhouse sink, stylish cabinetry and countertops, central A/C, and a private patio. Now is your opportunity to personalize your new home! With site work underway and the home not yet ordered, buyers have time to select interior and exterior colors, flooring, cabinetry, countertops, and other available finishes to make this home their own. Anticipated occupancy in 2027. Blueberry Hill Estates offers a low-maintenance lifestyle with a monthly community fee that includes real estate taxes, trash and recycling, road maintenance, snow removal of roadways, landscaping, cable/internet, and water/sewer usage. Don't miss this opportunity to reserve your homesite and create a home that reflects your personal style!
Exterior Features

Architectural Style Ranch Attached Garage YN Yes Carport YN No Color TBD Construction Materials Modular Covered Spaces 2 Exterior Features PorchPatioRain GuttersProfessional LandscapingGarden Garage YN Yes Lot Features Corner LotLevel Parking Features AttachedOff Street Parking Total 6 Patio And Porch Features PorchPatio Property Attached YN No Road Frontage Type Private Road Roof Shingle Spa YN No Structure Type House Waterfront YN No

Interior Features

Appliances Electric Water HeaterRangeDishwasherMicrowaveRefrigeratorPlumbed For Ice Maker Building Area Total 1440 Cooling Central Air Cooling YN Yes Cooling Zones 1 Door Features Insulated Doors Fireplace YN No Fireplaces Total 0 Flooring VinylCarpet Foundation Area 1512 Foundation Details BlockSlab Heat Zones 1 Heating Forced AirPropane Heating YN Yes Laundry Features Electric Dryer HookupWasher Hookup Lead Paint None Master Bathroom Features Yes Rooms Total 4 Window Features Insulated Windows

Property Features

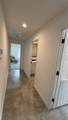
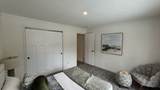
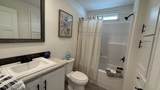
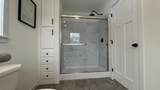
Association Fee 860 Association Fee Frequency Monthly Association YN Yes Community Features Public TransportationShoppingWalk/Jog TrailsMedical FacilityConservation AreaHighway Access Disclosures List agent is the developer. Pictures are of different unitsame layout. Interior & exterior colors/options may vary. Electric 200+ Amp Service Green Energy Efficient Thermostat Home Warranty YN Yes Owners Association Required Yes Property Sub Type Single Family Residence Senior Community YN Yes Sewer Public Sewer Tax Annual Amount 144 Tax Year 2026 Utilities for Gas Rangefor Gas Ovenfor Electric DryerWasher HookupIcemaker Connection Water Source Public Year Built Details Actual Year Round Yes Zoning RR

Listing information © 2026 MLS Property Information Network. All information is deemed reliable but should be independently verified.
Listing provided courtesy of Justin Stelmok of J.W. Management & Sales, Inc.: 508-754-9641.


The property listing data and information set forth herein were provided to MLS Property Information Network, Inc. from third party sources, including sellers, lessors and public records, and were compiled by MLS Property Information Network, Inc. The property listing data and information are for the personal, non commercial use of consumers having a good faith interest in purchasing or leasing listed properties of the type displayed to them and may not be used for any purpose other than to identify prospective properties which such consumers may have a good faith interest in purchasing or leasing. MLS Property Information Network, Inc. and its subscribers disclaim any and all representations and warranties as to the accuracy of the property listing data and information set forth herein. Data last updated 2026-11-06T17:04:58.61.
 
https://bt-photos.global.ssl.fastly.net/mlspin/1280_boomver_1_73590710_2.jpg https://bt-photos.global.ssl.fastly.net/mlspin/1280_boomver_1_73590710_2.jpg https://bt-photos.global.ssl.fastly.net/mlspin/1280_boomver_1_73590710_2.jpg
Logo
The Seyboth Team | Century 21
235 Taunton Avenue
Seekonk MA, 02771
Listing courtesy of Justin Stelmok of J.W. Management & Sales, Inc..