
Skip To Content

20 Emerald St

Tyngsborough, MA 01879
  • $1,099,000
  • STATUS: Active
  • MLS #: 73589581
UPDATED: 38 min ago
$1,099,000
  • 4
    BEDS
  • 0.86
    ACRES
  • 3
    BATHS
  • 1
    1/2 BATHS
  • 3,418
    SQFT
  • $322
    $/SQFT
Type:
Single-Family Home
Built:
2000
County:

School Information

Elementary School:
Middle School:
High School:
Listing courtesy of Derek Greene of The Greene Realty Group.

Description

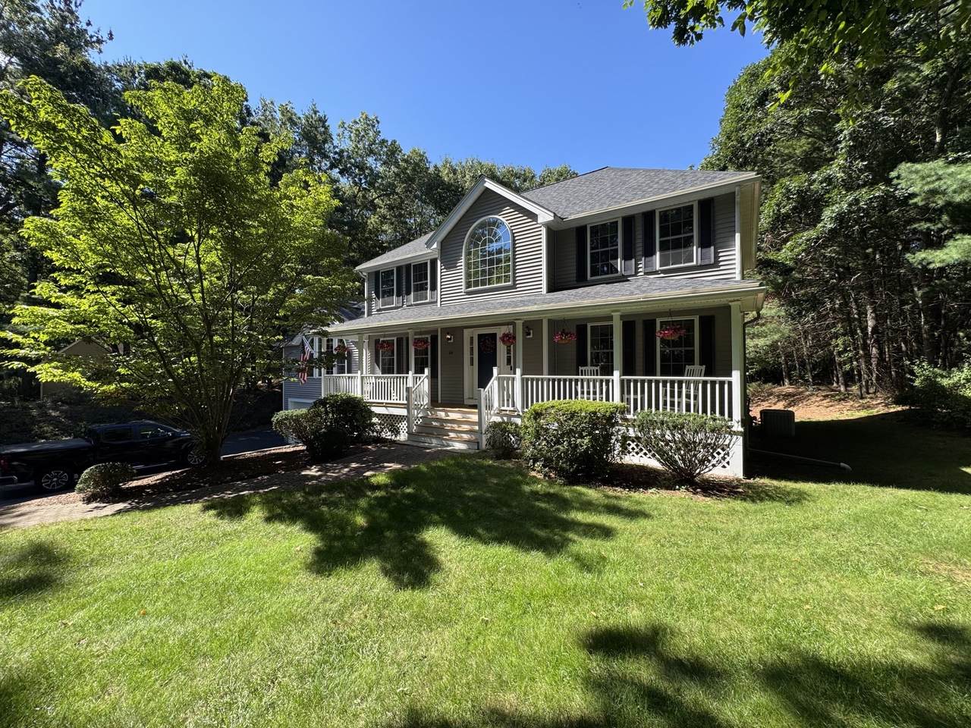
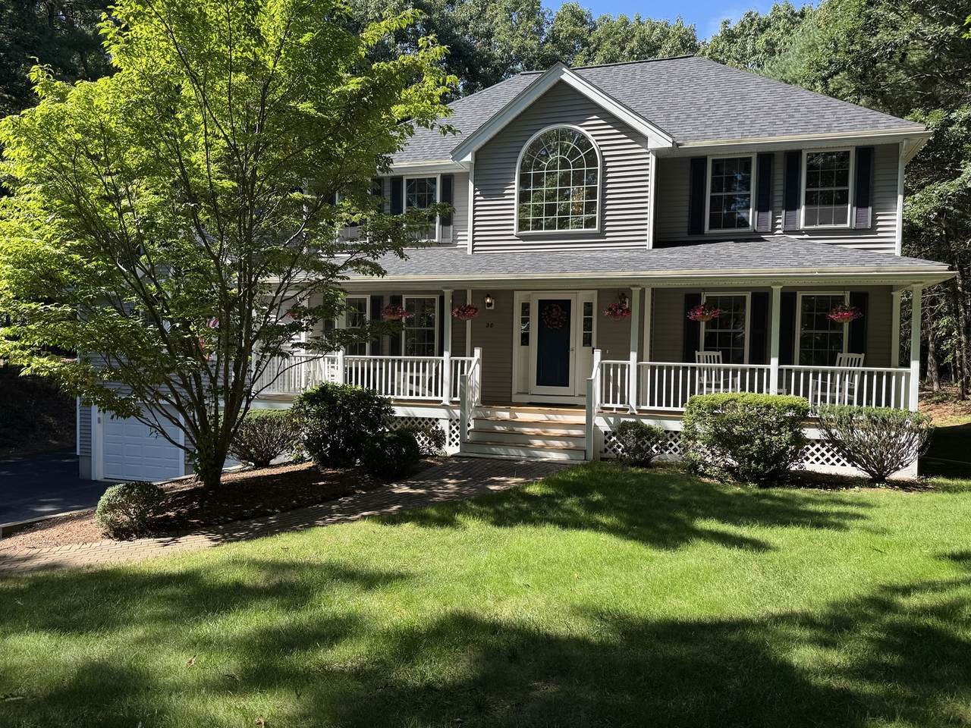
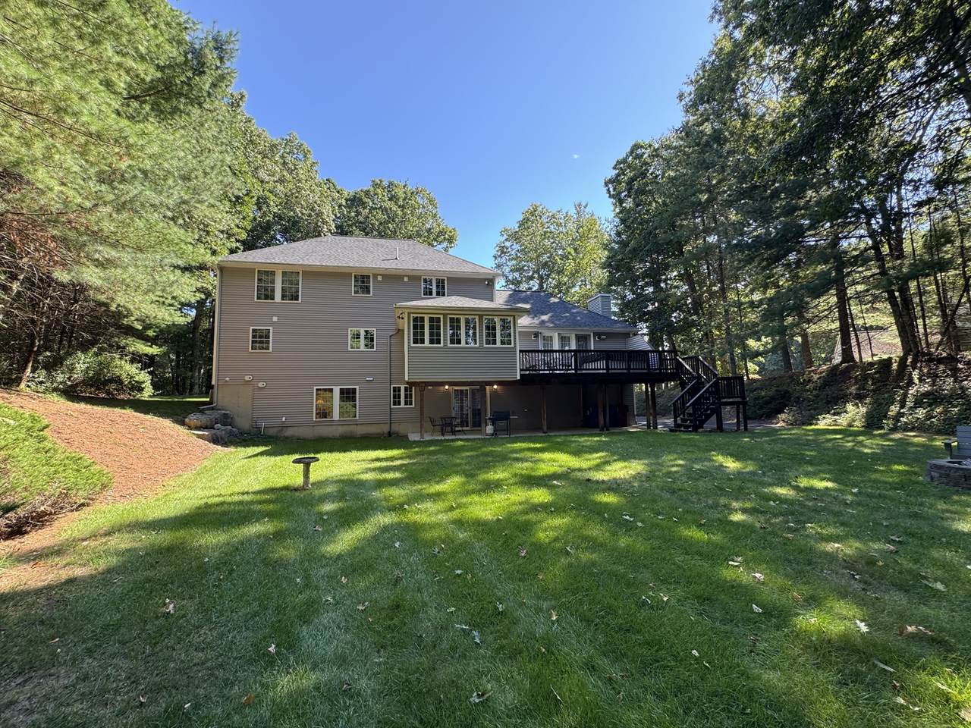
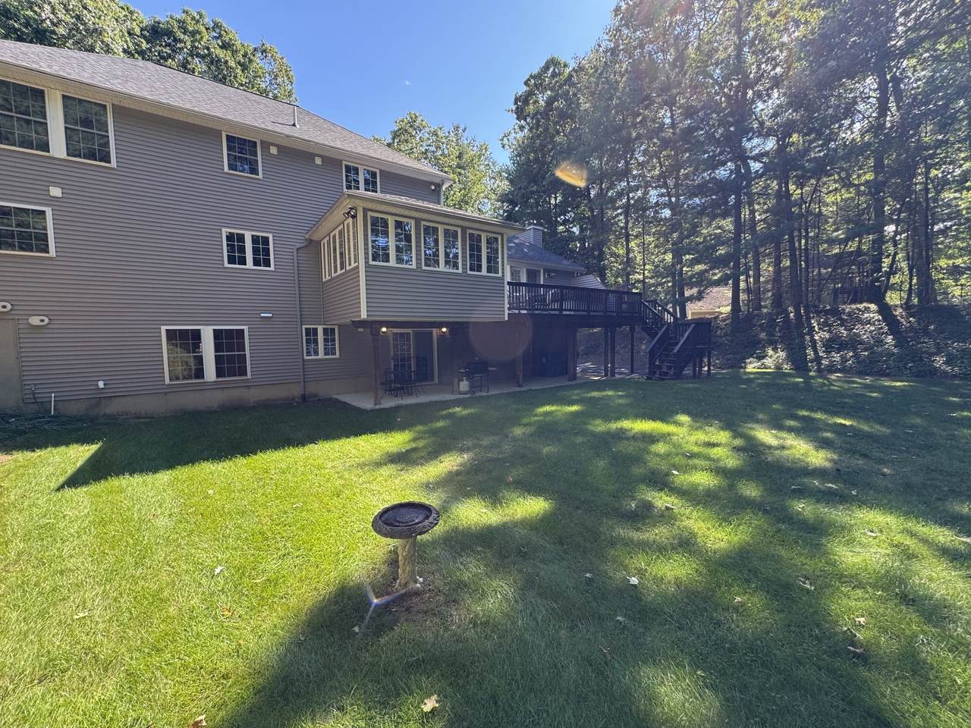
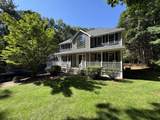
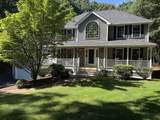
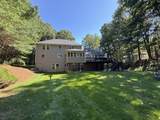
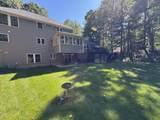
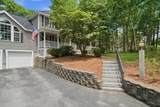
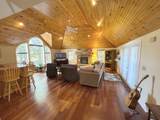
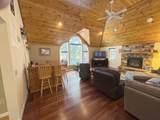
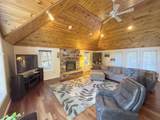
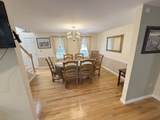
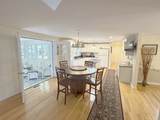
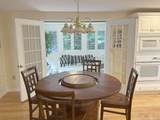
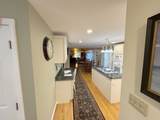
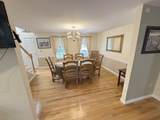
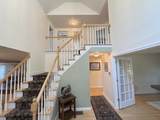
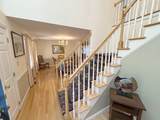
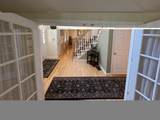
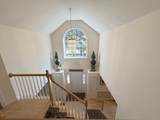
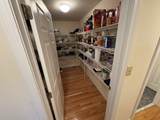
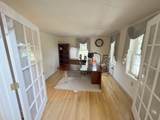
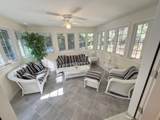
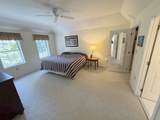
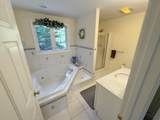
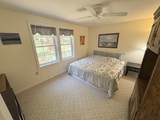
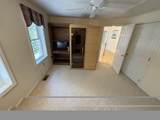
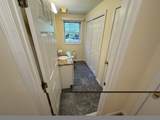
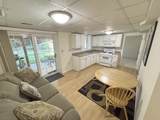
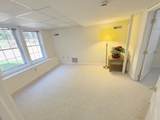
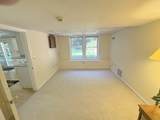
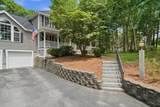
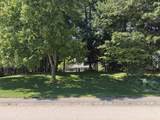
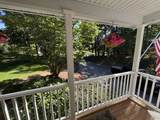
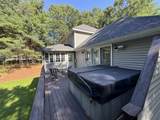
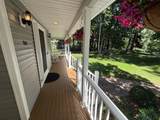
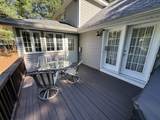
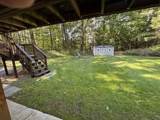
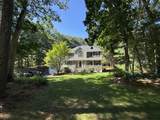
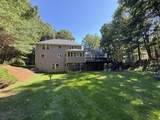
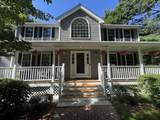
RARE OPPORTUNITY IN TYNGSBORO MA. Beautifully 1-Bedroom ADU + Spacious Custom Colonial on 0.86 Acres. Welcome to 20 Emerald Street, a meticulously maintained Colonial offering 3,400+ sq. ft. of living space and an incredible opportunity for multi-generational living, guests, or rental income. The standout feature: a beautifully 1-bedroom ADU with its own private entrance! The ADU offers: Full kitchen, private full bathroom, spacious bedroom with abundant closet space, comfortable living/dining area, Independent, flexible living space. Whether you need a private space for visitors, accommodations for guests, or an opportunity for rental income, this turnkey ADU offers exceptional flexibility. The main home features: Spacious eat-in chefs kitchen, formal dining room, stunning 23' x 24' family room with cherry floors & vaulted ceiling, home office, sunroom, 3 generously sized bedrooms, farmers porch, 2- car attached garage and numerous updates and upgrades. Brand-new roof with warranty. Set on a private 0.86-acre lot in one of Tyngsboro's premier neighborhoods, the beautifully landscaped yard provides plenty of room for entertaining, recreation, gardening, and enjoying the outdoors. Convenient location near schools, shopping, restaurants, Route 3, major commuter routes, and tax-free New Hampshire. This is much more than a traditional Colonial — it's a flexible property designed to adapt to your family's needs while offering the potential for additional income. Don't miss it.

Monthly Payment Calculator


The property listing data and information set forth herein were provided to MLS Property Information Network, Inc. from third party sources, including sellers, lessors and public records, and were compiled by MLS Property Information Network, Inc. The property listing data and information are for the personal, non commercial use of consumers having a good faith interest in purchasing or leasing listed properties of the type displayed to them and may not be used for any purpose other than to identify prospective properties which such consumers may have a good faith interest in purchasing or leasing. MLS Property Information Network, Inc. and its subscribers disclaim any and all representations and warranties as to the accuracy of the property listing data and information set forth herein. Data last updated 2026-11-16T14:04:16.08.
www.seybothteamhomes.com/homes/182053693
Print Image

20 Emerald St Tyngsborough, MA 01879

  • Price: $1,099,000
  • Status: Active
  • On Site: Days
  • Updated: 38 min ago
  • MLS #: 73589581
4
Beds
3
Baths
1
½ Baths
0.86
Acres
3,418
SQFT
$322
$/SQFT
2000
Built
County:
Middlesex
Elementary School:
Tyngsboro
Middle School:
Tyngsboro
High School:
Tyngsboro
Property Description
RARE OPPORTUNITY IN TYNGSBORO MA. Beautifully 1-Bedroom ADU + Spacious Custom Colonial on 0.86 Acres. Welcome to 20 Emerald Street, a meticulously maintained Colonial offering 3,400+ sq. ft. of living space and an incredible opportunity for multi-generational living, guests, or rental income. The standout feature: a beautifully 1-bedroom ADU with its own private entrance! The ADU offers: Full kitchen, private full bathroom, spacious bedroom with abundant closet space, comfortable living/dining area, Independent, flexible living space. Whether you need a private space for visitors, accommodations for guests, or an opportunity for rental income, this turnkey ADU offers exceptional flexibility. The main home features: Spacious eat-in chefs kitchen, formal dining room, stunning 23' x 24' family room with cherry floors & vaulted ceiling, home office, sunroom, 3 generously sized bedrooms, farmers porch, 2- car attached garage and numerous updates and upgrades. Brand-new roof with warranty. Set on a private 0.86-acre lot in one of Tyngsboro's premier neighborhoods, the beautifully landscaped yard provides plenty of room for entertaining, recreation, gardening, and enjoying the outdoors. Convenient location near schools, shopping, restaurants, Route 3, major commuter routes, and tax-free New Hampshire. This is much more than a traditional Colonial — it's a flexible property designed to adapt to your family's needs while offering the potential for additional income. Don't miss it.
Exterior Features

Architectural Style Colonial Attached Garage YN Yes Carport YN No Construction Materials Frame Covered Spaces 2 Exterior Features PorchDeckCovered Patio/DeckStorageSprinkler System Garage YN Yes Lot Features WoodedGentle SlopingLevel Open Parking YN Yes Parking Features AttachedPaved DrivePaved Parking Total 12 Patio And Porch Features PorchDeckCovered Property Attached YN No Road Frontage Type Public Roof Shingle Spa YN No Waterfront YN No

Interior Features

Appliances Gas Water HeaterTankless Water HeaterRangeOvenDishwasherDisposalMicrowaveRefrigerator Basement Finished Bedroom2 Dimensions Length 14 Bedroom2 Dimensions Width 11 Bedroom2 Features Ceiling Fan(s)Flooring - Wall to Wall Carpet Bedroom2 Level Second Bedroom3 Dimensions Length 14 Bedroom3 Dimensions Width 11 Bedroom3 Features Ceiling Fan(s)Flooring - Wall to Wall Carpet Bedroom3 Level Second Bedroom4 Dimensions Length 12 Bedroom4 Dimensions Width 12 Bedroom4 Features Walk-In Closet(s)Flooring - Wall to Wall Carpet Bedroom4 Level Basement Building Area Total 3418 Cooling Central Air Cooling YN Yes Cooling Zones 2 Dining Room Dimensions Length 14 Dining Room Dimensions Width 12 Dining Room Features Flooring - HardwoodFlooring - WoodChair Rail Dining Room Level First Door Features Insulated Doors Family Room Dimensions Length 23 Family Room Dimensions Width 24 Family Room Features Cathedral Ceiling(s)Ceiling Fan(s)Flooring - HardwoodExterior AccessRecessed Lighting Family Room Level First Fireplace Features Family Room Fireplace YN Yes Fireplaces Total 1 Flooring WoodTileHardwoodWood Laminate Foundation Details Concrete Perimeter Heat Zones 2 Heating CentralRadiantNatural Gas Heating YN Yes Interior Features Walk-In Closet(s)Dining AreaOpen FloorplanRecessed LightingSliderKitchenLiving/Dining Rm ComboWalk-up Attic Kitchen Dimensions Length 25 Kitchen Dimensions Width 13 Kitchen Features Flooring - HardwoodDining AreaPantryFrench DoorsOpen FloorplanRecessed Lighting Kitchen Level First Laundry Features Gas Dryer HookupWasher Hookup Lead Paint Unknown Master Bathroom Features Yes Master Bedroom Dimensions Length 16 Master Bedroom Dimensions Width 14 Master Bedroom Features Bathroom - FullCeiling Fan(s)Walk-In Closet(s)Flooring - Wall to Wall Carpet Master Bedroom Level Second Rooms Total 10 Window Features Insulated Windows

Property Features

Association YN No Community Features Public TransportationShoppingParkWalk/Jog TrailsGolfMedical FacilityBike PathHighway AccessHouse of WorshipPrivate SchoolPublic SchoolT-StationUniversity Electric Circuit Breakers Home Warranty YN No Property Sub Type Single Family Residence Security Features Security System Senior Community YN No Sewer Public Sewer Tax Annual Amount 10619 Tax Year 2026 Utilities for Gas Rangefor Gas Ovenfor Electric Ovenfor Gas DryerWasher Hookup Water Source Public Year Built Details Actual Year Round Yes Zoning R1

Listing information © 2026 MLS Property Information Network. All information is deemed reliable but should be independently verified.
Listing provided courtesy of Derek Greene of The Greene Realty Group: 888-278-5840.


The property listing data and information set forth herein were provided to MLS Property Information Network, Inc. from third party sources, including sellers, lessors and public records, and were compiled by MLS Property Information Network, Inc. The property listing data and information are for the personal, non commercial use of consumers having a good faith interest in purchasing or leasing listed properties of the type displayed to them and may not be used for any purpose other than to identify prospective properties which such consumers may have a good faith interest in purchasing or leasing. MLS Property Information Network, Inc. and its subscribers disclaim any and all representations and warranties as to the accuracy of the property listing data and information set forth herein. Data last updated 2026-11-16T14:04:16.08.
 
https://bt-photos.global.ssl.fastly.net/mlspin/1280_boomver_1_73589581_2.jpg https://bt-photos.global.ssl.fastly.net/mlspin/1280_boomver_1_73589581_2.jpg https://bt-photos.global.ssl.fastly.net/mlspin/1280_boomver_1_73589581_2.jpg
Logo
The Seyboth Team | Century 21
235 Taunton Avenue
Seekonk MA, 02771
Listing courtesy of Derek Greene of The Greene Realty Group.