Skip To Content

20 Northgate , #14

Grafton, MA 01536
  • $499,000
  • STATUS: Active
  • MLS #: 73547235
Price Reduced
UPDATED: 48 min ago
$499,000
  • 2
    BEDS
  • N/A
    ACRES
  • 2
    BATHS
  • 1
    1/2 BATHS
  • 2,330
    SQFT
  • $214
    $/SQFT
Type:
Condo
Built:
2001
County:

School Ratings & Info

Listing courtesy of Katherine Oftring of RE/MAX Vision.

Description

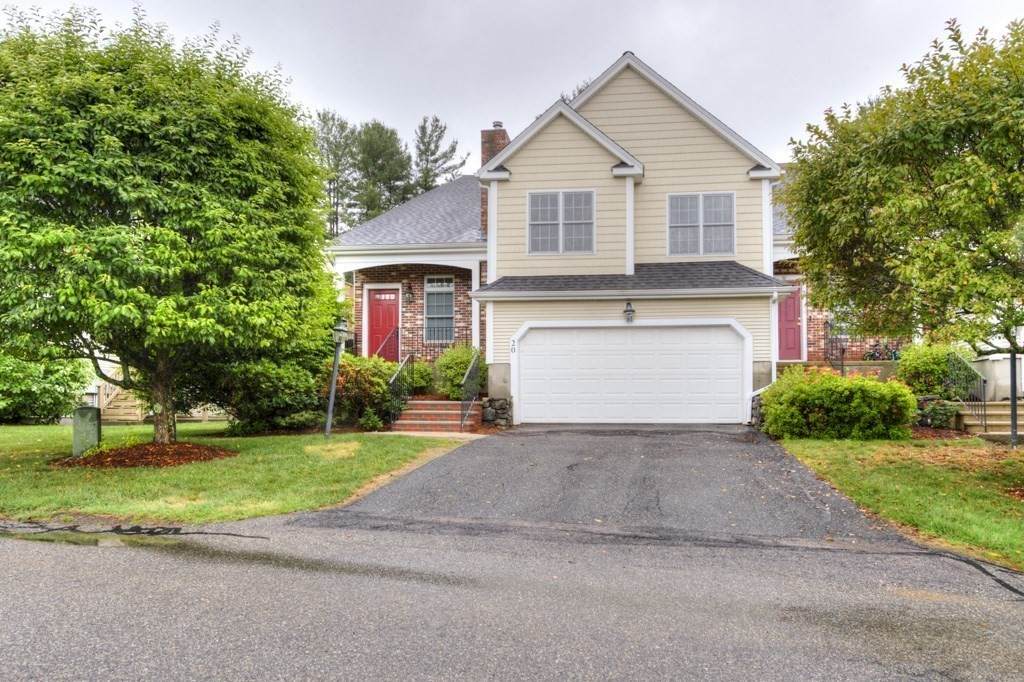
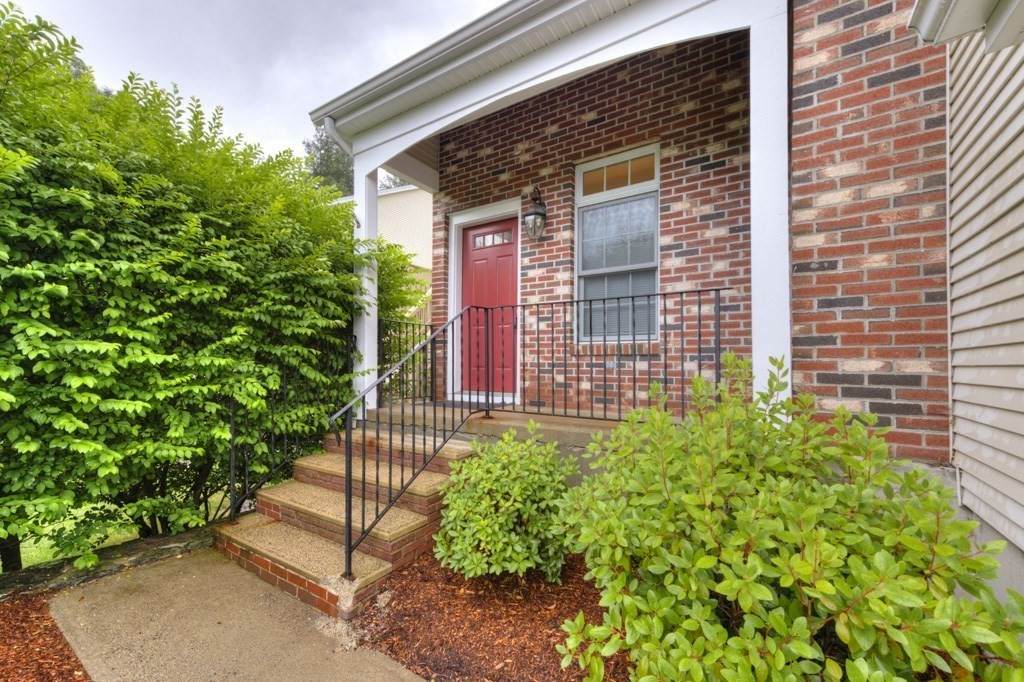
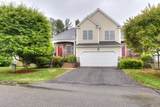
You will not find this square footage for this price! Don’t miss the opportunity for great complex in wonderful community with wonderful features. SELLER WILL CREDIT BUYER AT CLOSING FOR FIRST SIX MONTHS OF CONDO FEES!! ($4,128) Not to be Missed! The location is perfect for those at Tufts, U-Mass or,hopping on commuter rail or the Pike. Seeking independence but yet looking to stay under one roof, this space is perfectly suited for people who value space and versatility. Commuters dream but a True hidden gem of a complex in Grafton where you will find only 20 townhouse style units and a true sense of tranquility! This unit boasts a TWO car garage, gleaming hardwoods, and a floor plan that would easily accommodate multigenerational living.Love to entertain after a week of hard work, this is it, the space is incredible and you'll love creating in this spacious open kitchen. As you enter you will find a split staircase. Ascend and you will find an incredibly spacious living room with cathedral ceiling and skylights, lots of natural lighting and a gas fireplace. The kitchen is equipped with more than your average cabinets and corian counter space.The Large dining area leads to sliders and deck. The grand primary bdrm. has tray ceiling, tiled bath and walk-in closet. Half bath off hallway for guests. From the front door you descend down the open stairway a few stairs to meet an ample sized family room/movie room with slider to side common area, another great space with french door used for an in-home office, and lastly, the 2nd bedroom, full bath,laundry & storage. Roof,HW htr 2022.

Monthly Payment Calculator


The property listing data and information set forth herein were provided to MLS Property Information Network, Inc. from third party sources, including sellers, lessors and public records, and were compiled by MLS Property Information Network, Inc. The property listing data and information are for the personal, non commercial use of consumers having a good faith interest in purchasing or leasing listed properties of the type displayed to them and may not be used for any purpose other than to identify prospective properties which such consumers may have a good faith interest in purchasing or leasing. MLS Property Information Network, Inc. and its subscribers disclaim any and all representations and warranties as to the accuracy of the property listing data and information set forth herein. Data last updated 2026-10-11T19:03:37.75.
www.seybothteamhomes.com/homes/178620485
Print Image

20 Northgate , #14 Grafton, MA 01536

  • Price: $499,000
  • Status: Active
  • On Site: Days
  • Updated: 48 min ago
  • MLS #: 73547235
2
Beds
2
Baths
1
½ Baths
N/A
Acres
2,330
SQFT
$214
$/SQFT
2001
Built
County:
Worcester
Property Description
You will not find this square footage for this price! Don’t miss the opportunity for great complex in wonderful community with wonderful features. SELLER WILL CREDIT BUYER AT CLOSING FOR FIRST SIX MONTHS OF CONDO FEES!! ($4,128) Not to be Missed! The location is perfect for those at Tufts, U-Mass or,hopping on commuter rail or the Pike. Seeking independence but yet looking to stay under one roof, this space is perfectly suited for people who value space and versatility. Commuters dream but a True hidden gem of a complex in Grafton where you will find only 20 townhouse style units and a true sense of tranquility! This unit boasts a TWO car garage, gleaming hardwoods, and a floor plan that would easily accommodate multigenerational living.Love to entertain after a week of hard work, this is it, the space is incredible and you'll love creating in this spacious open kitchen. As you enter you will find a split staircase. Ascend and you will find an incredibly spacious living room with cathedral ceiling and skylights, lots of natural lighting and a gas fireplace. The kitchen is equipped with more than your average cabinets and corian counter space.The Large dining area leads to sliders and deck. The grand primary bdrm. has tray ceiling, tiled bath and walk-in closet. Half bath off hallway for guests. From the front door you descend down the open stairway a few stairs to meet an ample sized family room/movie room with slider to side common area, another great space with french door used for an in-home office, and lastly, the 2nd bedroom, full bath,laundry & storage. Roof,HW htr 2022.
Exterior Features

Attached Garage YN Yes Carport YN No Covered Spaces 2 Entry Level 1 Entry Location Unit Placement(Walkout) Exterior Features Deck Garage YN Yes Parking Features AttachedOff Street Parking Total 4 Patio And Porch Features Deck Roof Shingle Spa YN No Structure Type Townhouse Waterfront YN No

Interior Features

Appliances RangeDishwasherRefrigeratorWasherDryer Basement Y Bedroom2 Dimensions Length 16 Bedroom2 Dimensions Width 20 Bedroom2 Features ClosetFlooring - Wall to Wall Carpet Bedroom2 Level First Building Area Total 2330 Common Walls End Unit Cooling Central Air Cooling YN Yes Dining Room Dimensions Length 16 Dining Room Dimensions Width 19 Dining Room Features Flooring - HardwoodBalcony / Deck Dining Room Level Second Family Room Features Flooring - Wall to Wall CarpetFrench Doors Family Room Level First Fireplace Features Living Room Fireplace YN Yes Fireplaces Total 1 Flooring TileHardwoodFlooring - Wall to Wall Carpet Heating Forced AirNatural Gas Heating YN Yes Interior Features Home Office Kitchen Dimensions Length 14 Kitchen Dimensions Width 15 Kitchen Features Bathroom - HalfFlooring - HardwoodCountertops - UpgradedStainless Steel Appliances Kitchen Level Second Laundry Features Second Floor Lead Paint Unknown Living Room Dimensions Length 18 Living Room Dimensions Width 15 Living Room Features SkylightCathedral Ceiling(s)Flooring - Hardwood Living Room Level Second Master Bathroom Features Yes Master Bedroom Dimensions Length 16 Master Bedroom Dimensions Width 20 Master Bedroom Features Bathroom - FullWalk-In Closet(s)Flooring - HardwoodTray Ceiling(s) Master Bedroom Level Second Office Features Flooring - Wall to Wall Carpet Office Level First Rooms Total 7

Property Features

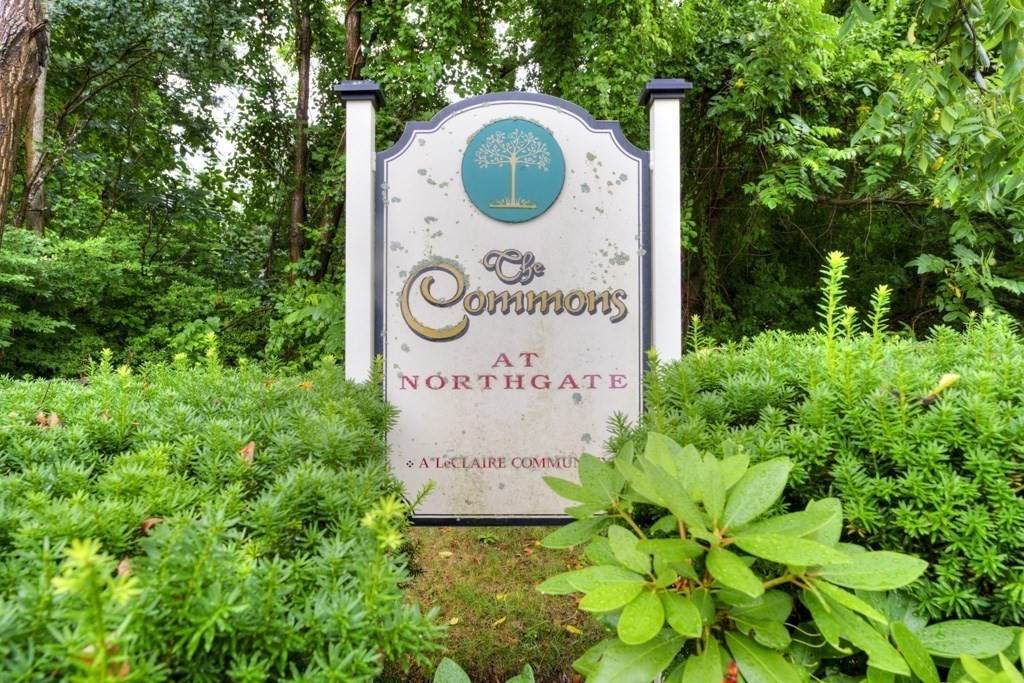
Association Fee 688 Association Fee Frequency Monthly Association Fee Includes InsuranceMaintenance StructureRoad MaintenanceMaintenance GroundsSnow RemovalTrash Building Name The Commons At Northgate Community Features ShoppingHighway AccessT-StationUniversity Disclosures EASY TO SHOWSome photos are virtually enhanced. Home Warranty YN No Management Professional - Off Site Pets Allowed Yes w/ Restrictions Property Sub Type Condominium Senior Community YN No Sewer Public Sewer Tax Annual Amount 7200 Tax Year 2026 Unit Building 14 Water Source Public Year Built Details Actual Zoning R2

Listing information © 2026 MLS Property Information Network. All information is deemed reliable but should be independently verified.
Listing provided courtesy of Katherine Oftring of RE/MAX Vision: 508-595-9900.


The property listing data and information set forth herein were provided to MLS Property Information Network, Inc. from third party sources, including sellers, lessors and public records, and were compiled by MLS Property Information Network, Inc. The property listing data and information are for the personal, non commercial use of consumers having a good faith interest in purchasing or leasing listed properties of the type displayed to them and may not be used for any purpose other than to identify prospective properties which such consumers may have a good faith interest in purchasing or leasing. MLS Property Information Network, Inc. and its subscribers disclaim any and all representations and warranties as to the accuracy of the property listing data and information set forth herein. Data last updated 2026-10-11T19:03:37.75.
 
https://bt-photos.global.ssl.fastly.net/mlspin/orig_boomver_2_73547235_2.jpg https://bt-photos.global.ssl.fastly.net/mlspin/orig_boomver_2_73547235_2.jpg https://bt-photos.global.ssl.fastly.net/mlspin/orig_boomver_2_73547235_2.jpg
Logo
The Seyboth Team | Century 21
235 Taunton Avenue
Seekonk MA, 02771
Listing courtesy of Katherine Oftring of RE/MAX Vision.