















Skip To Content

21 East Street

Petersham, MA 01366
  • $850,000
  • STATUS: Active
  • MLS #: 73589821
UPDATED: 49 min ago
$850,000
  • 3
    BEDS
  • 1.4
    ACRES
  • 2
    BATHS
  • 0
    1/2 BATHS
  • 3,279
    SQFT
  • $259
    $/SQFT
Type:
Single-Family Home
Built:
1825
County:

School Ratings & Info

Listing courtesy of James Ermini of New England Classic Homes.

Description

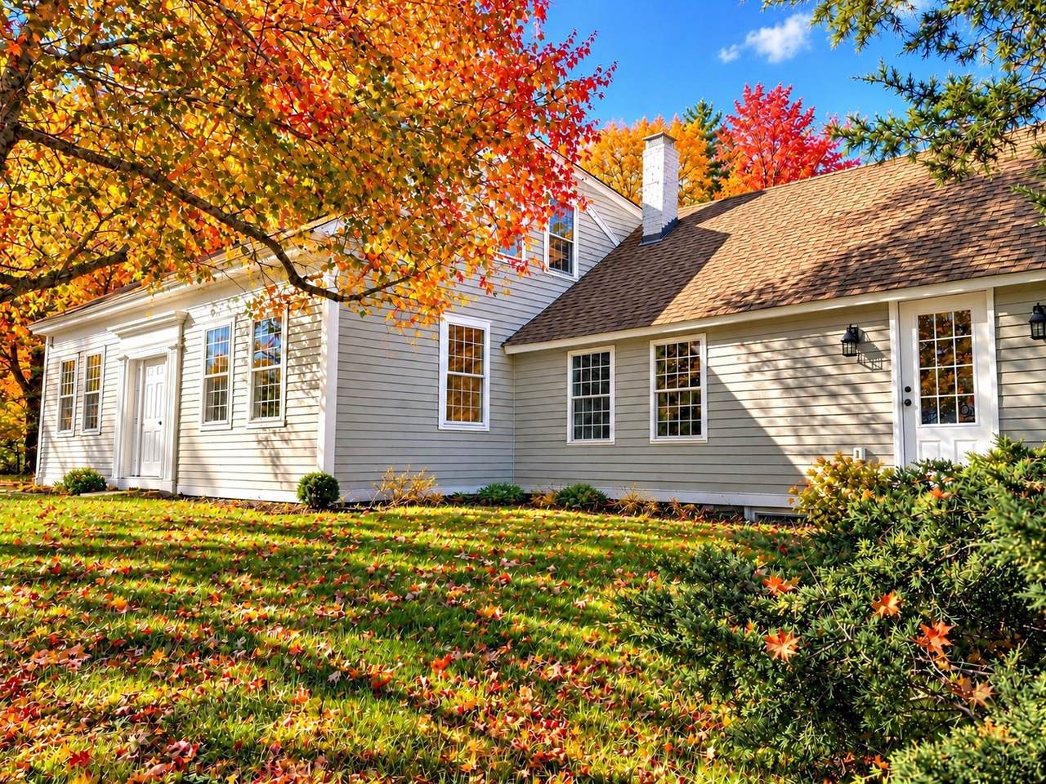
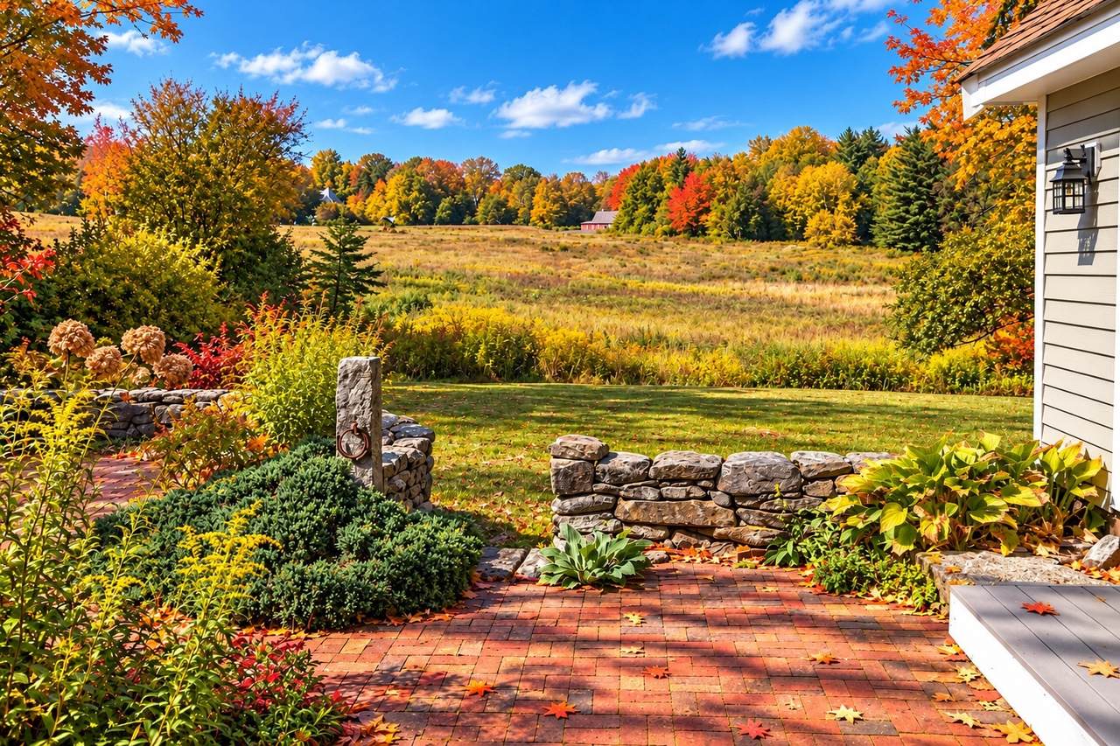
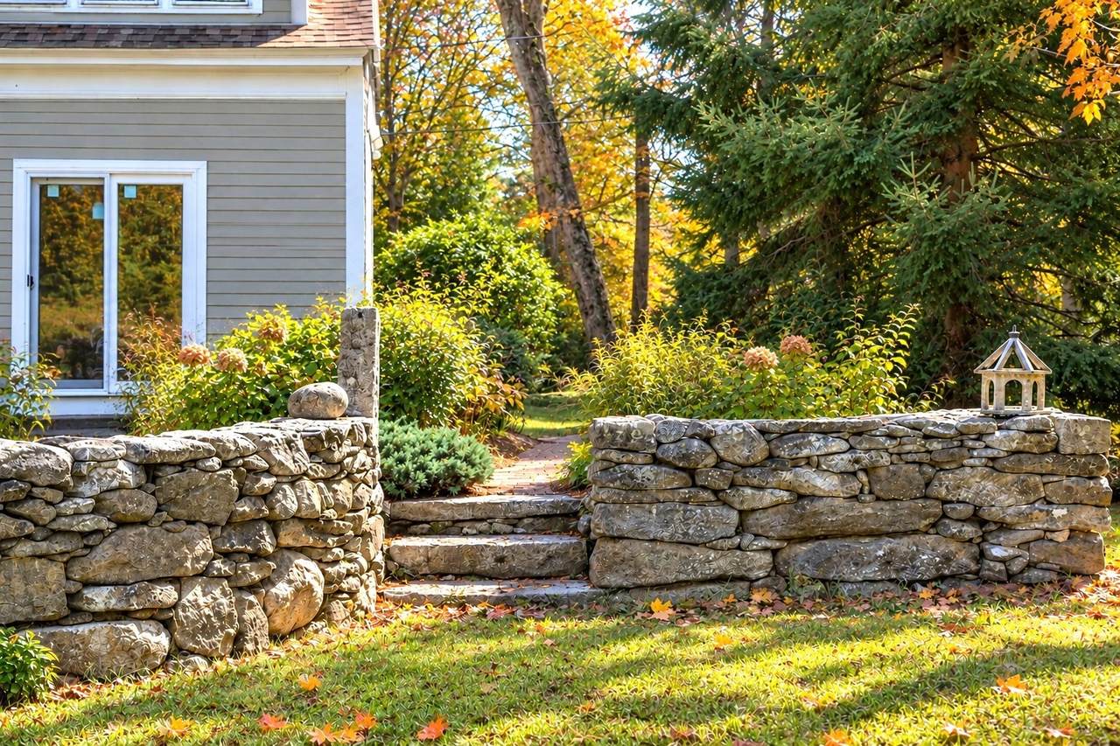
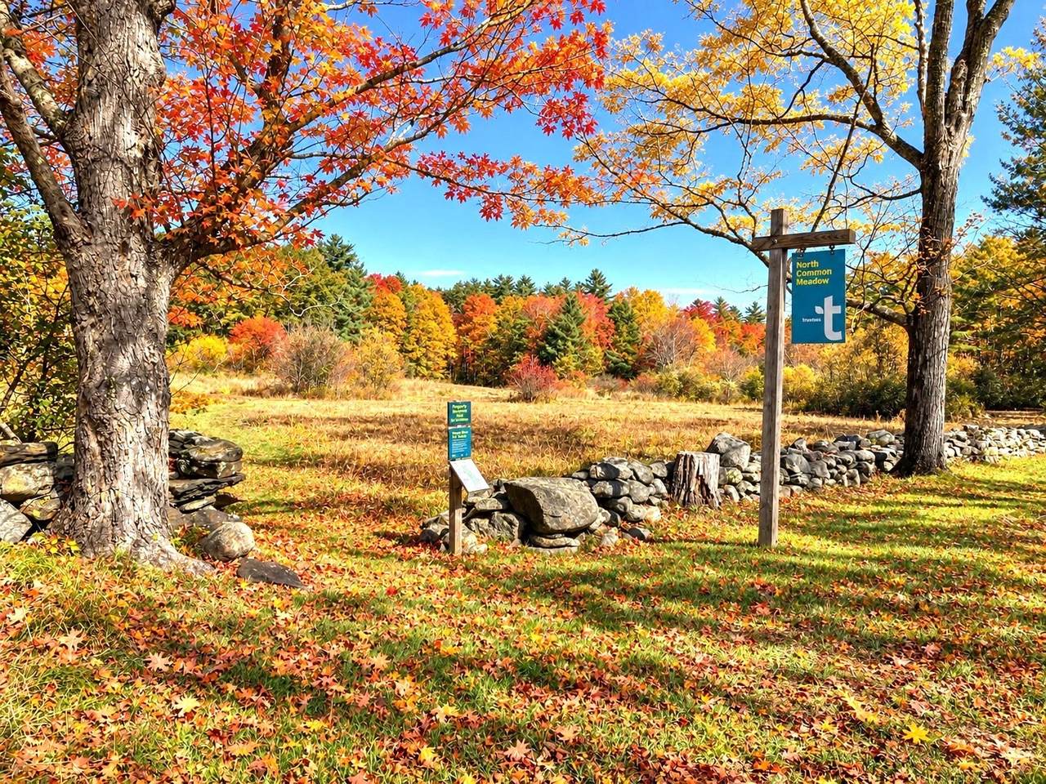
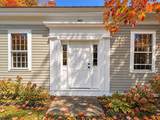
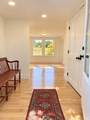
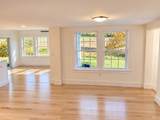
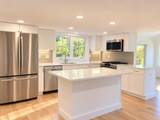
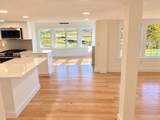
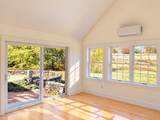
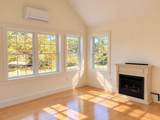
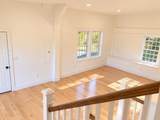
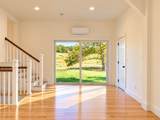
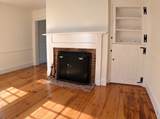
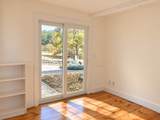
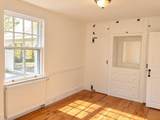
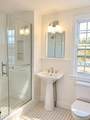
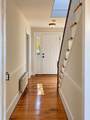
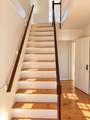
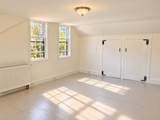
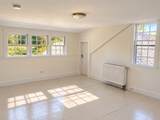
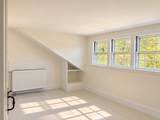
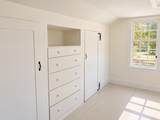
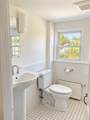
STUNNING RENOVATED HISTORIC HOME WITH SWEEPING MEADOW VIEWS! Imagine living in a Monet painting, where timeless New England charm meets modern elegance in an extraordinary setting. Beautifully renovated and move-in ready, this sun-filled historic home offers the perfect blend of architectural character, contemporary comfort, and natural beauty. Pristine interiors showcase a gorgeous combination of original and new wood flooring, a stunning new eat-in kitchen and a spacious pantry. Featuring 3 bedrooms, 2 beautifully renovated bathrooms, a gracious living room with original fireplace and mantel, formal dining room, inviting four-season sunroom with propane fireplace, and new expansive great room. A thoughtfully designed layout offers generous living spaces and ample storage. Step outside to a professionally landscaped brick and fieldstone patio with breathtaking meadow views. Surrounded by protected conservation land and miles of woodland trails, this remarkable property offers privacy, serenity, and ever-changing seasonal beauty. Just steps from Petersham's historic Town Common, Country Store, and Library, with convenient access to Routes 2, 122, 32, and 32A. A rare opportunity to enjoy the beauty of country living, the convenience of village life, and the comfort of a fully renovated historic home.

Monthly Payment Calculator


The property listing data and information set forth herein were provided to MLS Property Information Network, Inc. from third party sources, including sellers, lessors and public records, and were compiled by MLS Property Information Network, Inc. The property listing data and information are for the personal, non commercial use of consumers having a good faith interest in purchasing or leasing listed properties of the type displayed to them and may not be used for any purpose other than to identify prospective properties which such consumers may have a good faith interest in purchasing or leasing. MLS Property Information Network, Inc. and its subscribers disclaim any and all representations and warranties as to the accuracy of the property listing data and information set forth herein. Data last updated 2026-11-14T20:04:20.01.
www.seybothteamhomes.com/homes/182099914
Print Image

21 East Street Petersham, MA 01366

  • Price: $850,000
  • Status: Active
  • On Site: Days
  • Updated: 49 min ago
  • MLS #: 73589821
3
Beds
2
Baths
0
½ Baths
1.4
Acres
3,279
SQFT
$259
$/SQFT
1825
Built
County:
Worcester
Property Description
STUNNING RENOVATED HISTORIC HOME WITH SWEEPING MEADOW VIEWS! Imagine living in a Monet painting, where timeless New England charm meets modern elegance in an extraordinary setting. Beautifully renovated and move-in ready, this sun-filled historic home offers the perfect blend of architectural character, contemporary comfort, and natural beauty. Pristine interiors showcase a gorgeous combination of original and new wood flooring, a stunning new eat-in kitchen and a spacious pantry. Featuring 3 bedrooms, 2 beautifully renovated bathrooms, a gracious living room with original fireplace and mantel, formal dining room, inviting four-season sunroom with propane fireplace, and new expansive great room. A thoughtfully designed layout offers generous living spaces and ample storage. Step outside to a professionally landscaped brick and fieldstone patio with breathtaking meadow views. Surrounded by protected conservation land and miles of woodland trails, this remarkable property offers privacy, serenity, and ever-changing seasonal beauty. Just steps from Petersham's historic Town Common, Country Store, and Library, with convenient access to Routes 2, 122, 32, and 32A. A rare opportunity to enjoy the beauty of country living, the convenience of village life, and the comfort of a fully renovated historic home.
Exterior Features

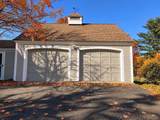
Architectural Style CapeAntiqueFederal Attached Garage YN Yes Carport YN No Color Gray Construction Materials FramePost & Beam Covered Spaces 2 Exterior Features PatioRain GuttersProfessional LandscapingGardenHorses PermittedStone Wall Frontage Length 380.00 Garage YN Yes Lot Features WoodedGentle Sloping Open Parking YN Yes Parking Features AttachedPaved DriveOff StreetPaved Parking Total 4 Patio And Porch Features Patio Property Attached YN No Road Frontage Type Public Road Responsibility Public Maintained Road Road Surface Type Paved Roof Shingle Spa YN No View Scenic View(s) View YN Yes Waterfront YN No

Interior Features

Appliances Water HeaterRangeDishwasherMicrowaveRefrigeratorWasherDryerWater Treatment Basement PartialCrawl SpaceInterior EntryDirt FloorConcreteUnfinished Bedroom2 Level Second Bedroom3 Level Second Building Area Total 3279 Cooling Ductless Cooling YN Yes Cooling Zones 2 Dining Room Level First Door Features Insulated Doors Family Room Level First Fireplace YN Yes Fireplaces Total 2 Flooring TileHardwoodPine Foundation Details Stone Heat Zones 4 Heating Hot WaterOilPropaneDuctless Heating YN Yes Interior Features Sun RoomStudyInternet Available - Broadband Kitchen Level First Laundry Features First FloorElectric Dryer HookupWasher Hookup Lead Paint Unknown Living Room Level First Master Bedroom Level First Rooms Total 9 Window Features Insulated WindowsStorm Window(s)

Property Features

Association YN No Community Features ShoppingParkWalk/Jog TrailsStable(s)GolfMedical FacilityBike PathConservation AreaHighway AccessHouse of WorshipPrivate SchoolPublic SchoolUniversity Disclosures This house was partially rebuilt due to a fire. Lead paint may be present in original structure. Electric 200+ Amp Service Home Warranty YN No Horse YN Yes Property Sub Type Single Family Residence Senior Community YN No Sewer Private Sewer Tax Annual Amount 7507 Tax Year 2025 Utilities for Gas Rangefor Gas Ovenfor Electric DryerWasher Hookup Water Source Private Year Built Details Renovated Since Year Round Yes Zoning RA

Listing information © 2026 MLS Property Information Network. All information is deemed reliable but should be independently verified.
Listing provided courtesy of James Ermini of New England Classic Homes: 978-724-3500.


The property listing data and information set forth herein were provided to MLS Property Information Network, Inc. from third party sources, including sellers, lessors and public records, and were compiled by MLS Property Information Network, Inc. The property listing data and information are for the personal, non commercial use of consumers having a good faith interest in purchasing or leasing listed properties of the type displayed to them and may not be used for any purpose other than to identify prospective properties which such consumers may have a good faith interest in purchasing or leasing. MLS Property Information Network, Inc. and its subscribers disclaim any and all representations and warranties as to the accuracy of the property listing data and information set forth herein. Data last updated 2026-11-14T20:04:20.01.
 
https://bt-photos.global.ssl.fastly.net/mlspin/1280_boomver_2_73589821_2.jpg https://bt-photos.global.ssl.fastly.net/mlspin/1280_boomver_2_73589821_2.jpg https://bt-photos.global.ssl.fastly.net/mlspin/1280_boomver_2_73589821_2.jpg
Logo
The Seyboth Team | Century 21
235 Taunton Avenue
Seekonk MA, 02771
Listing courtesy of James Ermini of New England Classic Homes.