



Description
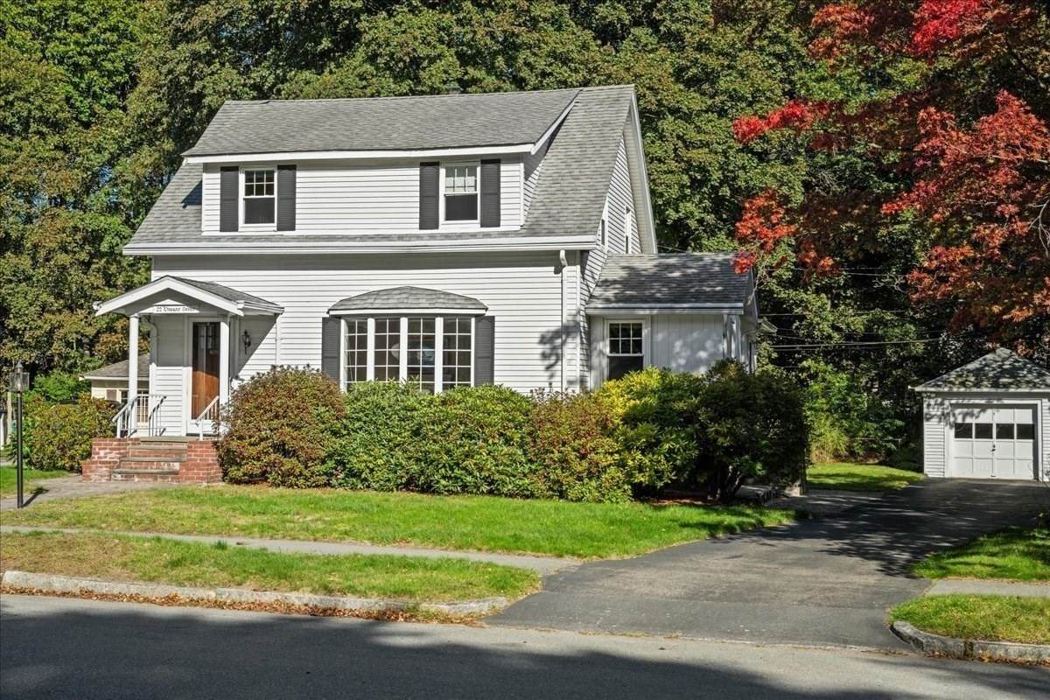
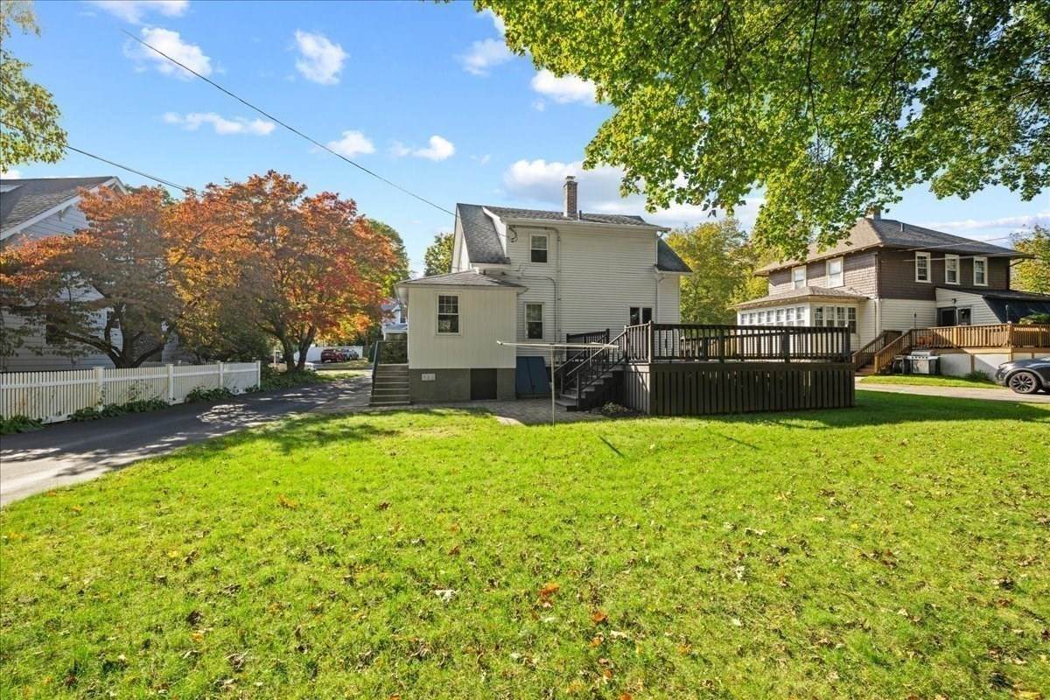
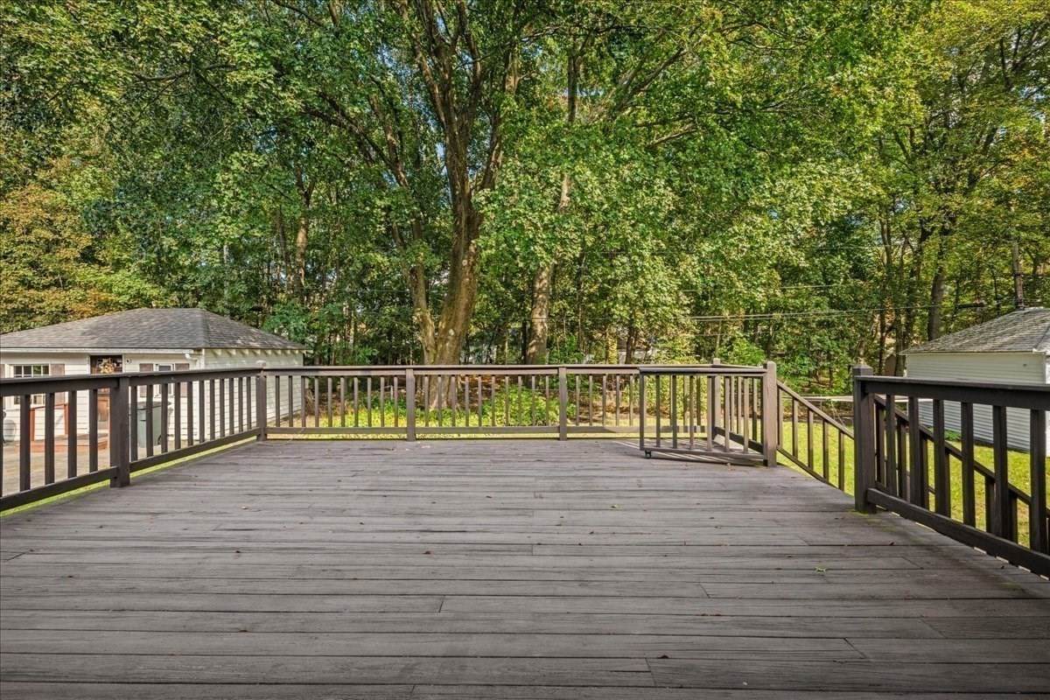
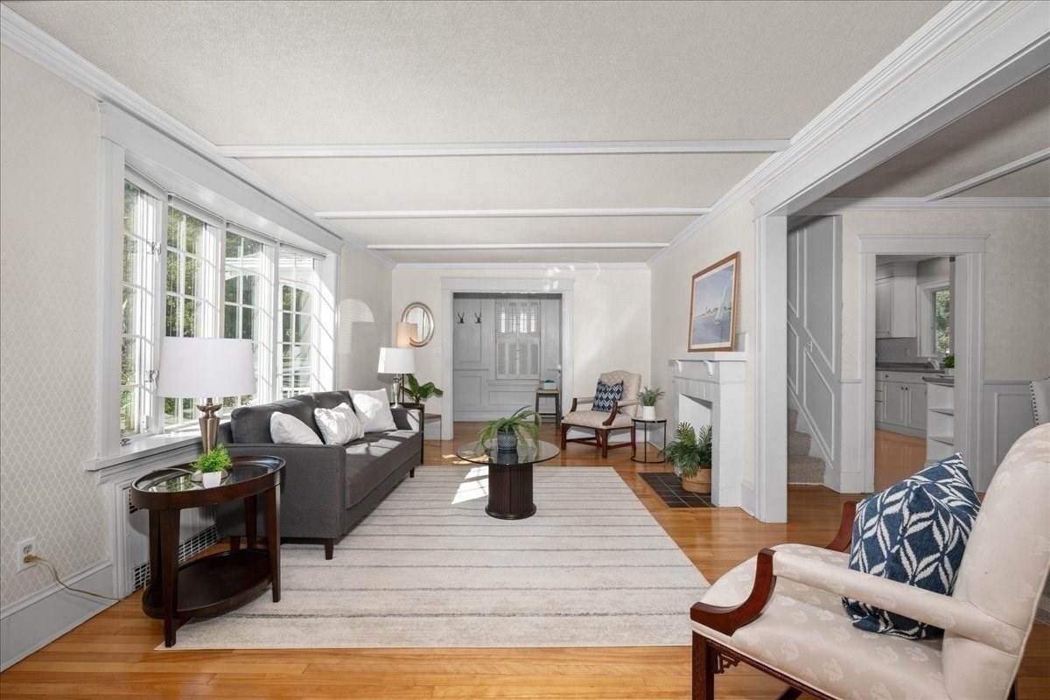
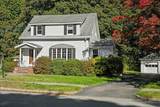
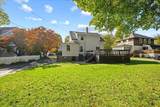
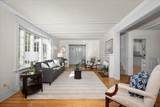
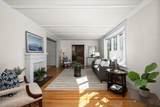
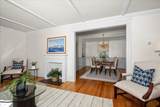
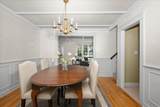
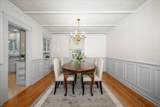
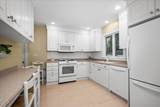
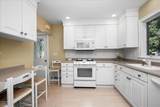
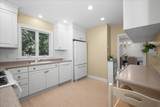
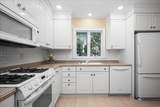
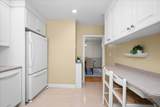
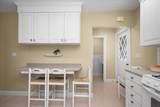
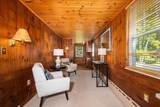
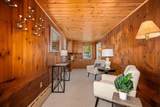
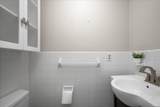
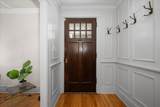
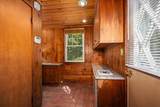
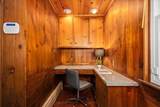
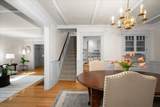
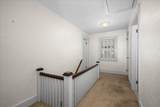
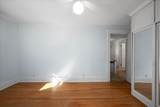
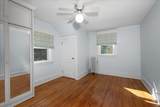
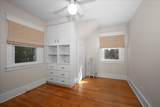
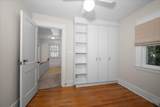
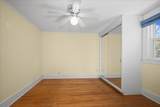
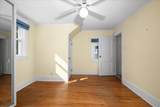
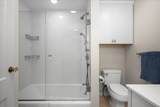
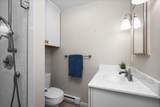
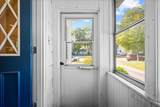
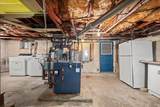
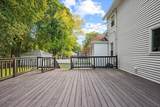
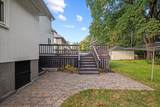
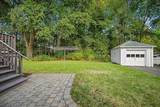
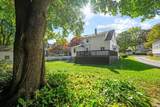
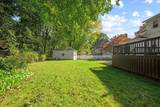
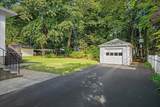
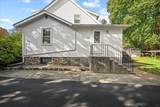
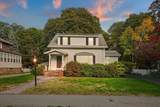
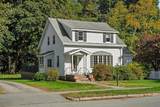
Delightful neighborhood setting is home for this exceptionally well-maintained cape style home*Finally that elegant home you've been searching for in impeccable condition is available for you!*Flatter lot with oversized rear yard *Meander up the paver front walkway to the porticoed front entry with brick & bluestones steps*Tasteful entry Foyer is complemented by chair rail & relief squares immediately providing the feel of elegance*Formal Living Room boasts crisp white beamed ceiling plus striking oversized bow window, gleaming hardwood floors, decorative pediments over windows & doors plus custom mantle surrounding fireplace (non-functioning)*Make your way into the formal Dining Room, which affords a large space for entertaining or everyday meals with beamed ceiling, custom built-in with original glass plus crown molding, chair rail & relief squares to finish the look*Modern working Kitchen with white cabinets & molding reaching all the way to the ceiling, Corian solid-surface counters & brilliant white subway tile & large casement window facing the rear yard*Side entry enclosed porch is right off the kitchen*Casual Family Room space has built-ins and a tongue & groove wood ceiling plus the added bonus of another entry door (from the driveway) with tiled area plus Office area tucked away, which makes a great home office environment with a plethora of storage and even an additional folding desk area*Powder Bath on first level for easy access*2nd floor has three bedrooms (choose one of the two largest as your primary suite) - all have ample storage showing incredible attention to detail and thoughtful upgrades allowing for easy living in a sensible, more compact space*All three bedrooms have ceiling fans and custom window treatments, hardwood floors plus handsome two-panel doors with original hardware*Amazing renovated full bathroom has diagonally set neutral tile, a vanity with solid surface counter, ample storage including a linen closet and a cast iron tub with sweeping brilliant white tiled walls and custom glass door*Basement is very agreeable with its parged concrete walls which enhances the space with your washer and dryer, bulkhead and the amazing bonus of updated boiler and updated water heater - all with economical natural gas*Did I mention there's also a detached garage for winter protection of your vehicle? This house has it all in an environment that will definitely wow you!
-
3BEDS
-
0.2ACRES
-
1BATHS
-
11/2 BATHS
-
1,450SQFT
-
$328$/SQFT
School Information
Description
Delightful neighborhood setting is home for this exceptionally well-maintained cape style home*Finally that elegant home you've been searching for in impeccable condition is available for you!*Flatter lot with oversized rear yard *Meander up the paver front walkway to the porticoed front entry with brick & bluestones steps*Tasteful entry Foyer is complemented by chair rail & relief squares immediately providing the feel of elegance*Formal Living Room boasts crisp white beamed ceiling plus striking oversized bow window, gleaming hardwood floors, decorative pediments over windows & doors plus custom mantle surrounding fireplace (non-functioning)*Make your way into the formal Dining Room, which affords a large space for entertaining or everyday meals with beamed ceiling, custom built-in with original glass plus crown molding, chair rail & relief squares to finish the look*Modern working Kitchen with white cabinets & molding reaching all the way to the ceiling, Corian solid-surface counters & brilliant white subway tile & large casement window facing the rear yard*Side entry enclosed porch is right off the kitchen*Casual Family Room space has built-ins and a tongue & groove wood ceiling plus the added bonus of another entry door (from the driveway) with tiled area plus Office area tucked away, which makes a great home office environment with a plethora of storage and even an additional folding desk area*Powder Bath on first level for easy access*2nd floor has three bedrooms (choose one of the two largest as your primary suite) - all have ample storage showing incredible attention to detail and thoughtful upgrades allowing for easy living in a sensible, more compact space*All three bedrooms have ceiling fans and custom window treatments, hardwood floors plus handsome two-panel doors with original hardware*Amazing renovated full bathroom has diagonally set neutral tile, a vanity with solid surface counter, ample storage including a linen closet and a cast iron tub with sweeping brilliant white tiled walls and custom glass door*Basement is very agreeable with its parged concrete walls which enhances the space with your washer and dryer, bulkhead and the amazing bonus of updated boiler and updated water heater - all with economical natural gas*Did I mention there's also a detached garage for winter protection of your vehicle? This house has it all in an environment that will definitely wow you!
The property listing data and information set forth herein were provided to MLS Property Information Network, Inc. from third party sources, including sellers, lessors and public records, and were compiled by MLS Property Information Network, Inc. The property listing data and information are for the personal, non commercial use of consumers having a good faith interest in purchasing or leasing listed properties of the type displayed to them and may not be used for any purpose other than to identify prospective properties which such consumers may have a good faith interest in purchasing or leasing. MLS Property Information Network, Inc. and its subscribers disclaim any and all representations and warranties as to the accuracy of the property listing data and information set forth herein. Data last updated 2026-11-16T07:06:25.51.