Skip To Content

23 Azalea Ln , #23

Grafton, MA 01519
  • $499,900
  • STATUS: Price Changed
  • MLS #: 73542557
Price Reduced
UPDATED: 34 min ago
$499,900
  • 2
    BEDS
  • N/A
    ACRES
  • 2
    BATHS
  • 1
    1/2 BATHS
  • 1,483
    SQFT
  • $337
    $/SQFT
Type:
Condo
Built:
2006
County:

School Ratings & Info

Listing courtesy of Brenda Chubbuck of Berkshire Hathaway Home Service New England Properties.

Description

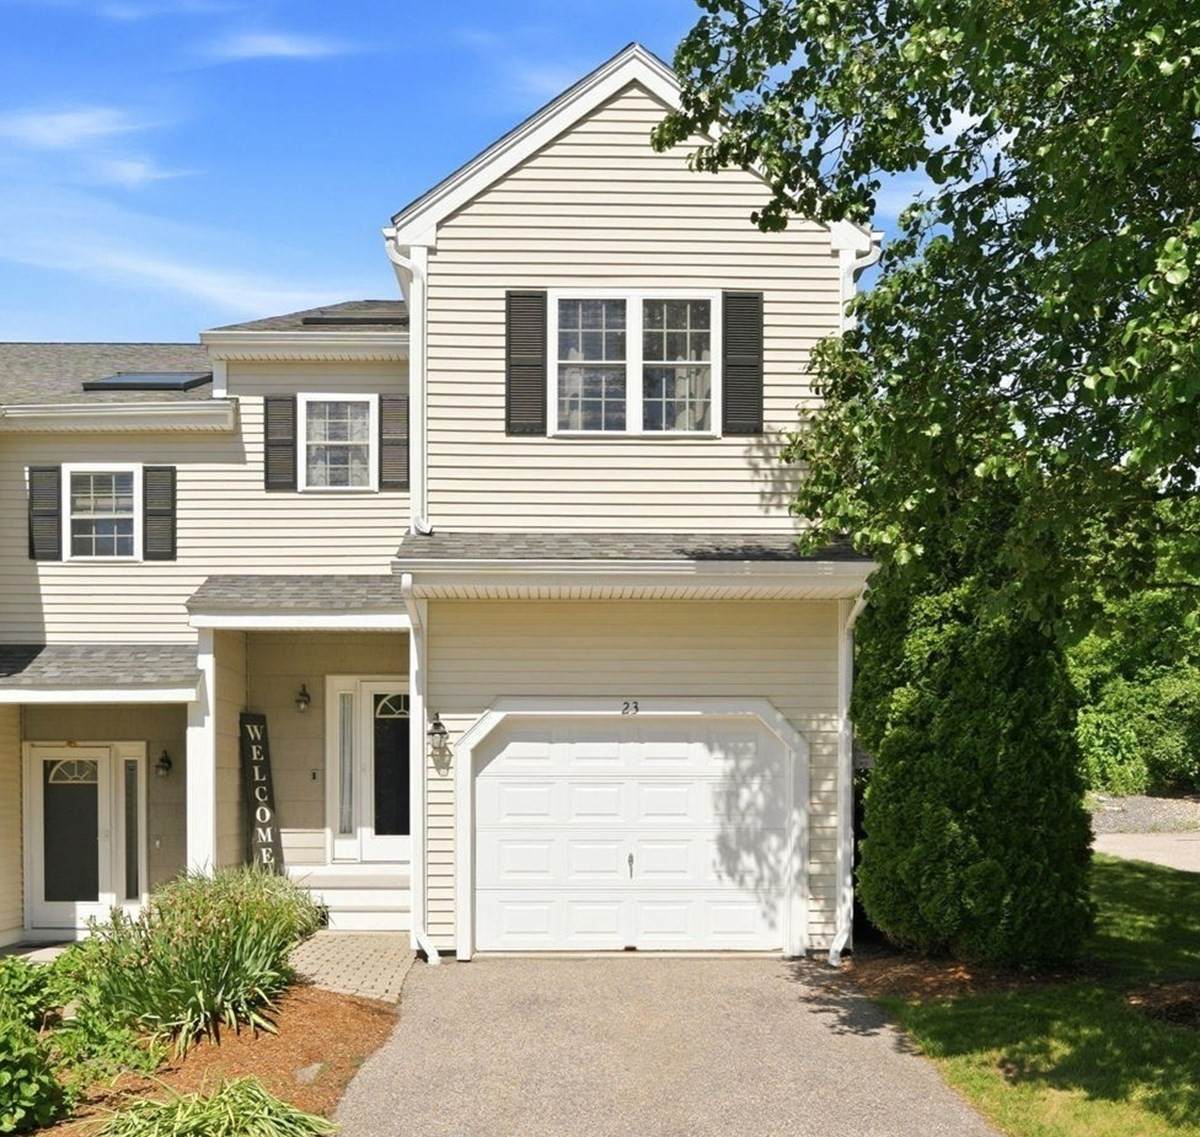
Welcome to Hillview Estates! This immaculate 2006 end-unit townhouse offers 1,483 sq ft of modern living space and unmatched privacy. The premium location features a private deck overlooking serene grass and trees, with no buildings behind it. The main level boasts an open-concept layout with gleaming hardwood floors. A spacious kitchen features brand-new granite countertops (2026) open to the dining and living areas, completed by a first-floor half bath. Upstairs, the primary suite is a true sanctuary with vaulted ceilings, a skylight with automatic blinds, and a large en-suite bath with a walk-in shower and oversized tub. A second primary suite with full bath completes the upper level. Downstairs, an unfinished basement offers massive storage or future expansion. Major upgrades include a new gas heating system (2024), central air (2023), and premium Hunter Douglas remote-controlled blinds (living area & primary suite). Minutes to the Grafton Rail Station for an easy commute to Boston!

Monthly Payment Calculator


The property listing data and information set forth herein were provided to MLS Property Information Network, Inc. from third party sources, including sellers, lessors and public records, and were compiled by MLS Property Information Network, Inc. The property listing data and information are for the personal, non commercial use of consumers having a good faith interest in purchasing or leasing listed properties of the type displayed to them and may not be used for any purpose other than to identify prospective properties which such consumers may have a good faith interest in purchasing or leasing. MLS Property Information Network, Inc. and its subscribers disclaim any and all representations and warranties as to the accuracy of the property listing data and information set forth herein. Data last updated 2026-10-09T16:05:13.313.
www.seybothteamhomes.com/homes/178195896
Print Image

23 Azalea Ln , #23 Grafton, MA 01519

  • Price: $499,900
  • Status: Price Changed
  • On Site: Days
  • Updated: 34 min ago
  • MLS #: 73542557
2
Beds
2
Baths
1
½ Baths
N/A
Acres
1,483
SQFT
$337
$/SQFT
2006
Built
County:
Worcester
Property Description
Welcome to Hillview Estates! This immaculate 2006 end-unit townhouse offers 1,483 sq ft of modern living space and unmatched privacy. The premium location features a private deck overlooking serene grass and trees, with no buildings behind it. The main level boasts an open-concept layout with gleaming hardwood floors. A spacious kitchen features brand-new granite countertops (2026) open to the dining and living areas, completed by a first-floor half bath. Upstairs, the primary suite is a true sanctuary with vaulted ceilings, a skylight with automatic blinds, and a large en-suite bath with a walk-in shower and oversized tub. A second primary suite with full bath completes the upper level. Downstairs, an unfinished basement offers massive storage or future expansion. Major upgrades include a new gas heating system (2024), central air (2023), and premium Hunter Douglas remote-controlled blinds (living area & primary suite). Minutes to the Grafton Rail Station for an easy commute to Boston!
Exterior Features

Attached Garage YN Yes Carport YN No Construction Materials Frame Covered Spaces 1 Entry Level 1 Entry Location Unit Placement(Ground) Exterior Features PorchDeck - WoodRain GuttersProfessional Landscaping Garage YN Yes Open Parking YN Yes Parking Features AttachedOff StreetGuestPavedExclusive Parking Parking Total 2 Patio And Porch Features PorchDeck - Wood Roof Shingle Spa YN No Structure Type Townhouse Waterfront YN No

Interior Features

Appliances RangeDishwasherMicrowaveRefrigeratorWasherDryer Basement Y Bedroom2 Features Bathroom - FullFlooring - Wall to Wall Carpet Bedroom2 Level Second Building Area Total 1483 Common Walls End Unit Cooling Central Air Cooling YN Yes Cooling Zones 2 Dining Room Features Flooring - Wood Dining Room Level First Fireplace Features Living Room Fireplace YN Yes Fireplaces Total 1 Flooring TileCarpetHardwoodWood Heat Zones 2 Heating Forced AirNatural Gas Heating YN Yes Interior Features Home Office Kitchen Features Flooring - WoodPantryCountertops - Stone/Granite/SolidBreakfast Bar / NookRecessed Lighting Kitchen Level First Laundry Features Closet - LinenFlooring - Wall to Wall CarpetSecond FloorIn Unit Lead Paint Unknown Living Room Features Flooring - WoodDeck - ExteriorOpen FloorplanSliderDecorative Molding Living Room Level First Master Bedroom Features Bathroom - FullSkylightWalk-In Closet(s)Flooring - Wall to Wall Carpet Master Bedroom Level Second Office Features Flooring - Wood Office Level Second Rooms Total 6

Property Features

Association Fee 368 Association Fee Frequency Monthly Association Fee Includes InsuranceMaintenance GroundsSnow RemovalTrash Building Name Hillview Estates Community Features ShoppingParkWalk/Jog TrailsPublic School Complex Complete Yes Disclosures $4000+ HUNTER DOUGLAS AUTO/REMOTE BLINDS. NEW GAS HEATING SYSTEM 2024NEW CENTRAL AIR 2023NEW GRANITE COUNTERTOPS 2026. Electric Circuit Breakers Exclusions Most Of The Shelving In The Basement Will Not Stay. Home Warranty YN No Listing Terms Contract Pets Allowed Yes w/ Restrictions Property Sub Type Condominium Senior Community YN No Sewer Public Sewer Tax Annual Amount 6920 Tax Year 2025 Unit Building 23 Water Source Public Year Built Details Actual Year Round Yes Zoning RMF

Listing information © 2026 MLS Property Information Network. All information is deemed reliable but should be independently verified.
Listing provided courtesy of Brenda Chubbuck of Berkshire Hathaway Home Service New England Properties: 860-928-1995.


The property listing data and information set forth herein were provided to MLS Property Information Network, Inc. from third party sources, including sellers, lessors and public records, and were compiled by MLS Property Information Network, Inc. The property listing data and information are for the personal, non commercial use of consumers having a good faith interest in purchasing or leasing listed properties of the type displayed to them and may not be used for any purpose other than to identify prospective properties which such consumers may have a good faith interest in purchasing or leasing. MLS Property Information Network, Inc. and its subscribers disclaim any and all representations and warranties as to the accuracy of the property listing data and information set forth herein. Data last updated 2026-10-09T16:05:13.313.
 
https://bt-photos.global.ssl.fastly.net/mlspin/1280_boomver_3_73542557_2.jpg https://bt-photos.global.ssl.fastly.net/mlspin/1280_boomver_3_73542557_2.jpg https://bt-photos.global.ssl.fastly.net/mlspin/1280_boomver_3_73542557_2.jpg
Logo
The Seyboth Team | Century 21
235 Taunton Avenue
Seekonk MA, 02771
Listing courtesy of Brenda Chubbuck of Berkshire Hathaway Home Service New England Properties.