


















Skip To Content

24 N Stone Mill Dr , #1112

Dedham, MA 02026
  • $480,000
  • STATUS: Active
  • MLS #: 73546802
UPDATED: 20 min ago
$480,000
  • 2
    BEDS
  • N/A
    ACRES
  • 2
    BATHS
  • 0
    1/2 BATHS
  • 1,323
    SQFT
  • $363
    $/SQFT
Type:
Condo
Built:
1988
County:

School Ratings & Info

Listing courtesy of Bruce Bradford of Coldwell Banker Realty - Easton.

Description

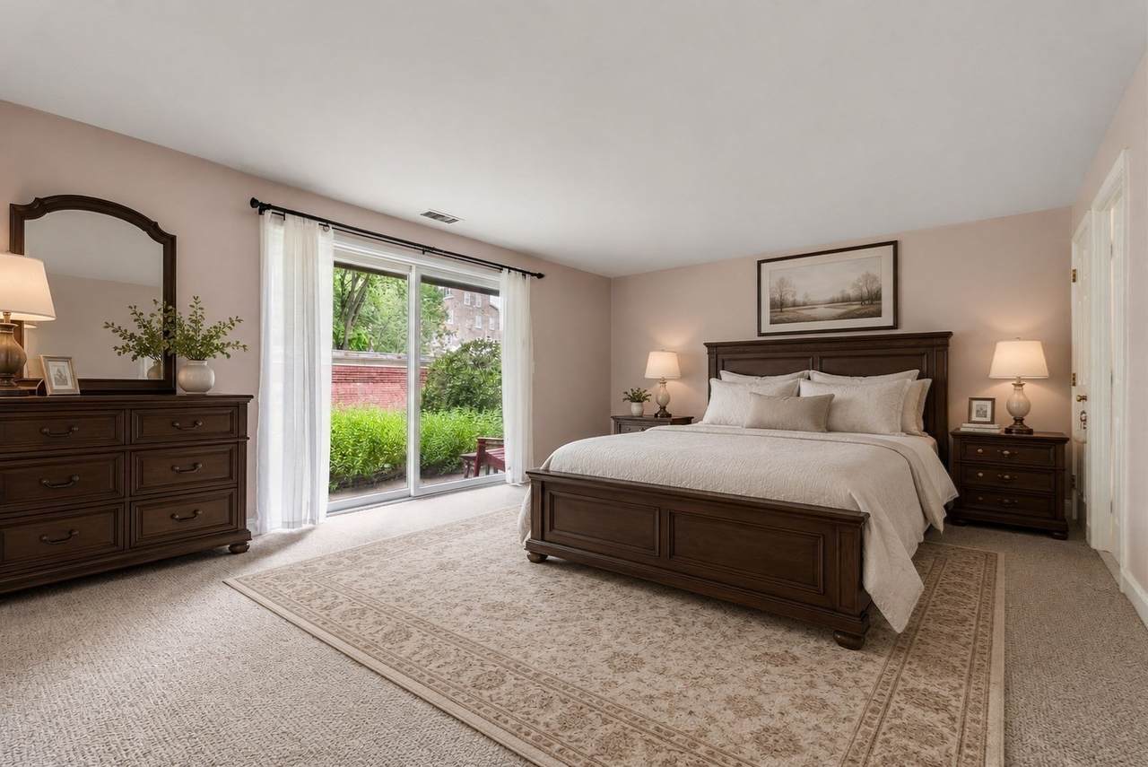
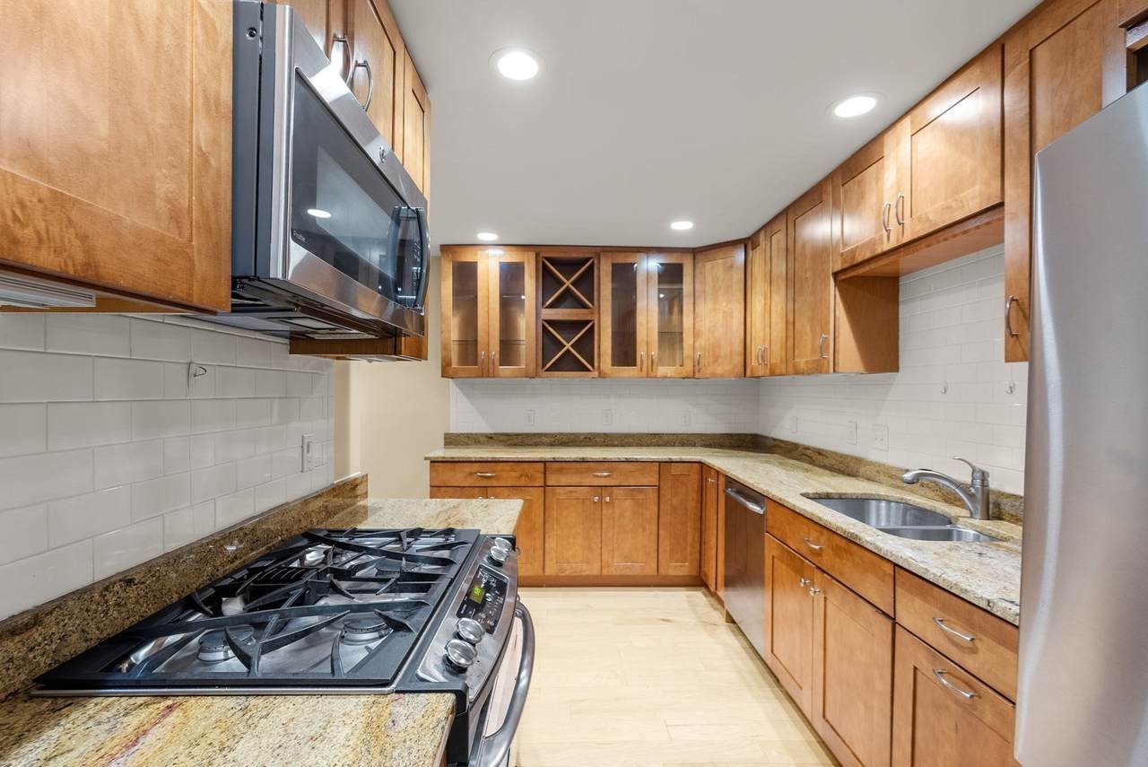
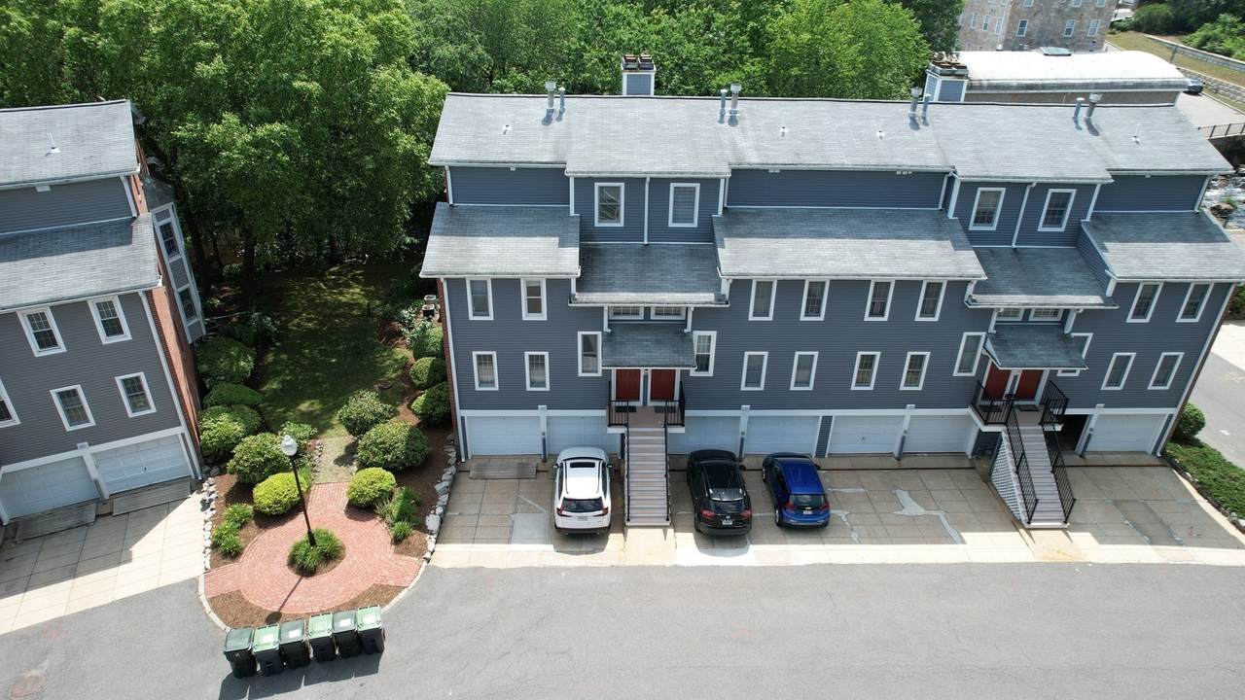
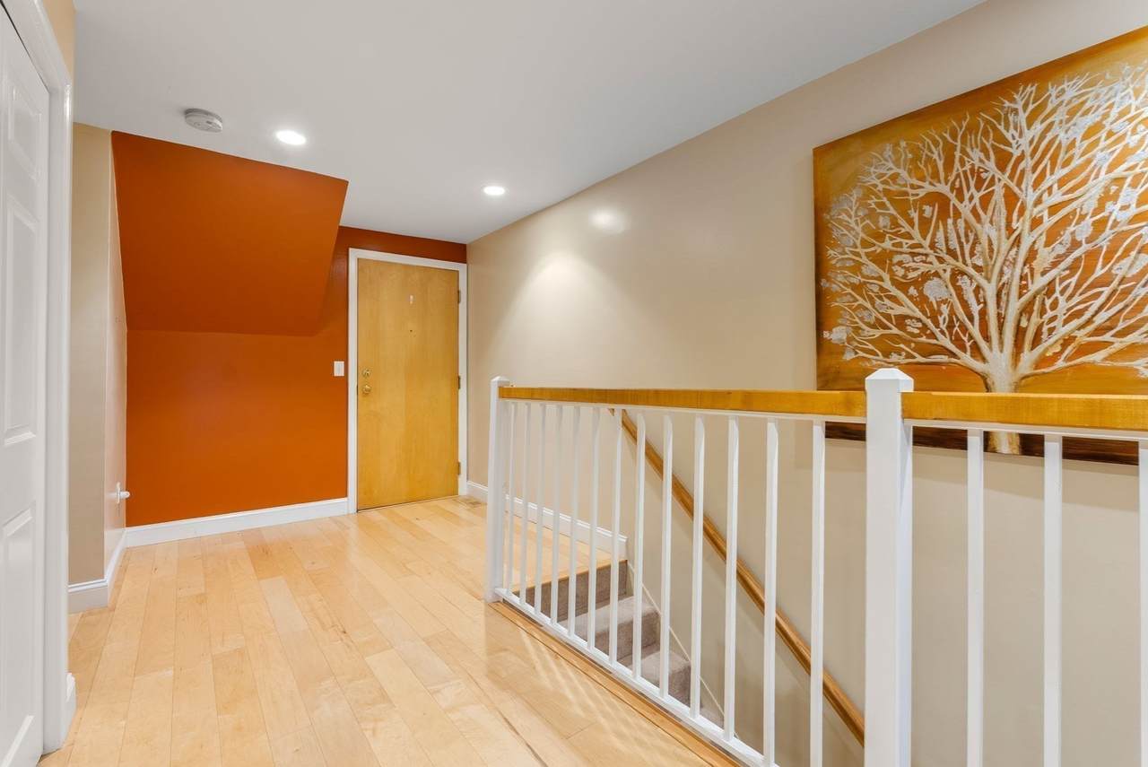
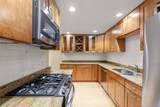
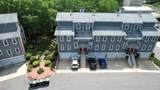
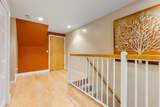
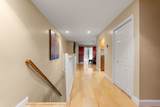
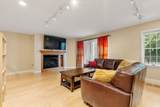
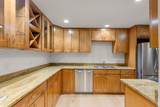
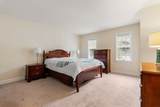
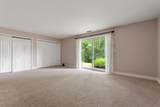
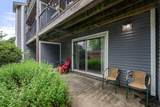
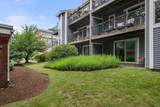
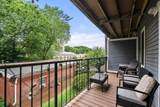
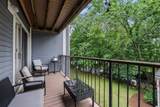
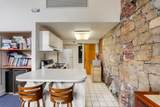
New Price — Same Great Condo! This spacious condominium offers approximately 1,323 square feet of living space with two bedrooms and two bathrooms. The home features an open floor plan, allowing for seamless flow between the living, dining, and kitchen areas. The primary bedroom boasts ample closet space and an en-suite bathroom, providing a private retreat. The single-car garage provides easy access directly to the primary bedroom. The second bedroom is well-proportioned and could be utilized as a guest room or home office, depending on your needs. The unit also includes a balcony and primary suite patio, leading out to a great space for relaxation. The community amenities may include a swimming pool, tennis courts, picnic area, dog area, walking bridges, and a warm, inviting clubhouse. This home presents a versatile living option in a desirable commuting location with lots of amenities.

Monthly Payment Calculator


The property listing data and information set forth herein were provided to MLS Property Information Network, Inc. from third party sources, including sellers, lessors and public records, and were compiled by MLS Property Information Network, Inc. The property listing data and information are for the personal, non commercial use of consumers having a good faith interest in purchasing or leasing listed properties of the type displayed to them and may not be used for any purpose other than to identify prospective properties which such consumers may have a good faith interest in purchasing or leasing. MLS Property Information Network, Inc. and its subscribers disclaim any and all representations and warranties as to the accuracy of the property listing data and information set forth herein. Data last updated 2026-10-11T19:03:37.75.
www.seybothteamhomes.com/homes/178590194
Print Image

24 N Stone Mill Dr , #1112 Dedham, MA 02026

  • Price: $480,000
  • Status: Active
  • On Site: Days
  • Updated: 20 min ago
  • MLS #: 73546802
2
Beds
2
Baths
0
½ Baths
N/A
Acres
1,323
SQFT
$363
$/SQFT
1988
Built
County:
Norfolk
Property Description
New Price — Same Great Condo! This spacious condominium offers approximately 1,323 square feet of living space with two bedrooms and two bathrooms. The home features an open floor plan, allowing for seamless flow between the living, dining, and kitchen areas. The primary bedroom boasts ample closet space and an en-suite bathroom, providing a private retreat. The single-car garage provides easy access directly to the primary bedroom. The second bedroom is well-proportioned and could be utilized as a guest room or home office, depending on your needs. The unit also includes a balcony and primary suite patio, leading out to a great space for relaxation. The community amenities may include a swimming pool, tennis courts, picnic area, dog area, walking bridges, and a warm, inviting clubhouse. This home presents a versatile living option in a desirable commuting location with lots of amenities.
Exterior Features

Attached Garage YN Yes Carport YN No Construction Materials Frame Covered Spaces 1 Entry Level 1 Entry Location Unit Placement(GroundWalkout) Exterior Features PatioBalconyHot Tub/SpaProfessional LandscapingTennis Court(s) Garage YN Yes Parking Features Under Parking Total 3 Patio And Porch Features Patio Roof Shingle Spa Features Hot Tub/Spa Spa YN Yes Structure Type Townhouse Water View Features CreekPondRiverSoundWalk to Waterfront Features WaterfrontPond Waterfront YN Yes

Interior Features

Appliances DishwasherMicrowaveRefrigeratorFreezerWasherDryer Basement N Bedroom2 Features ClosetFlooring - Wall to Wall Carpet Bedroom2 Level Second Building Area Total 1323 Common Walls 2+ Common Walls Cooling Central Air Cooling YN Yes Cooling Zones 1 Dining Room Features Flooring - HardwoodBalcony / DeckBalcony - ExteriorRecessed LightingSlider Dining Room Level Second Fireplace Features Living Room Fireplace YN Yes Fireplaces Total 1 Flooring Wood Heat Zones 1 Heating Forced AirNatural Gas Heating YN Yes Interior Features Closet - LinenClosetEntry HallInternet Available - Satellite Kitchen Features Countertops - Stone/Granite/SolidCountertops - UpgradedCabinets - UpgradedRecessed LightingRemodeledLighting - Overhead Kitchen Level Second Laundry Features First FloorIn Unit Lead Paint None Living Room Features ClosetBalcony - ExteriorRecessed LightingSlider Living Room Level Second Master Bathroom Features Yes Master Bedroom Features Bathroom - FullCloset - LinenClosetFlooring - Wall to Wall CarpetSlider Master Bedroom Level First Rooms Total 4 Window Features Insulated Windows

Property Features

Association Amenities PoolTennis Court(s)ClubroomStorage Association Fee 1367.3 Association Fee Frequency Monthly Association Fee Includes WaterSewerInsuranceMaintenance StructureRoad MaintenanceMaintenance GroundsSnow RemovalReserve Funds Community Features Public TransportationShoppingPoolTennis Court(s)ParkWalk/Jog TrailsBike PathHighway AccessT-Station Complex Complete Yes Disclosures PRIMARY BEDROOM AND GARAGE VIRTUALLY STAGE Special assessment to be paid by seller at closing: 35400.00 Electric 200+ Amp Service Home Warranty YN No Management Professional - Off Site Other Equipment Intercom Property Sub Type Condominium Senior Community YN No Sewer Public Sewer Tax Annual Amount 5601 Tax Year 2025 Unit Building 1112 Utilities for Gas Range Water Source Public Year Built Details Actual Zoning R1

Listing information © 2026 MLS Property Information Network. All information is deemed reliable but should be independently verified.
Listing provided courtesy of Bruce Bradford of Coldwell Banker Realty - Easton: 508-230-2544.


The property listing data and information set forth herein were provided to MLS Property Information Network, Inc. from third party sources, including sellers, lessors and public records, and were compiled by MLS Property Information Network, Inc. The property listing data and information are for the personal, non commercial use of consumers having a good faith interest in purchasing or leasing listed properties of the type displayed to them and may not be used for any purpose other than to identify prospective properties which such consumers may have a good faith interest in purchasing or leasing. MLS Property Information Network, Inc. and its subscribers disclaim any and all representations and warranties as to the accuracy of the property listing data and information set forth herein. Data last updated 2026-10-11T19:03:37.75.
 
https://bt-photos.global.ssl.fastly.net/mlspin/1280_boomver_3_73546802_2.jpg https://bt-photos.global.ssl.fastly.net/mlspin/1280_boomver_3_73546802_2.jpg https://bt-photos.global.ssl.fastly.net/mlspin/1280_boomver_3_73546802_2.jpg
Logo
The Seyboth Team | Century 21
235 Taunton Avenue
Seekonk MA, 02771
Listing courtesy of Bruce Bradford of Coldwell Banker Realty - Easton.