
Skip To Content

2400 Beacon , #404

Boston, MA 02467
  • $2,250,000
  • STATUS: Contingent
  • MLS #: 73586346
Under Contract
UPDATED: 56 min ago
$2,250,000
  • 3
    BEDS
  • 7.5
    ACRES
  • 2
    BATHS
  • 1
    1/2 BATHS
  • 1,953
    SQFT
  • $1,152
    $/SQFT
Neighborhood:
Type:
Condo
Built:
2006
County:

School Ratings & Info

Listing courtesy of Beth Ferrari of Ferrari + Co. Real Estate.

Description

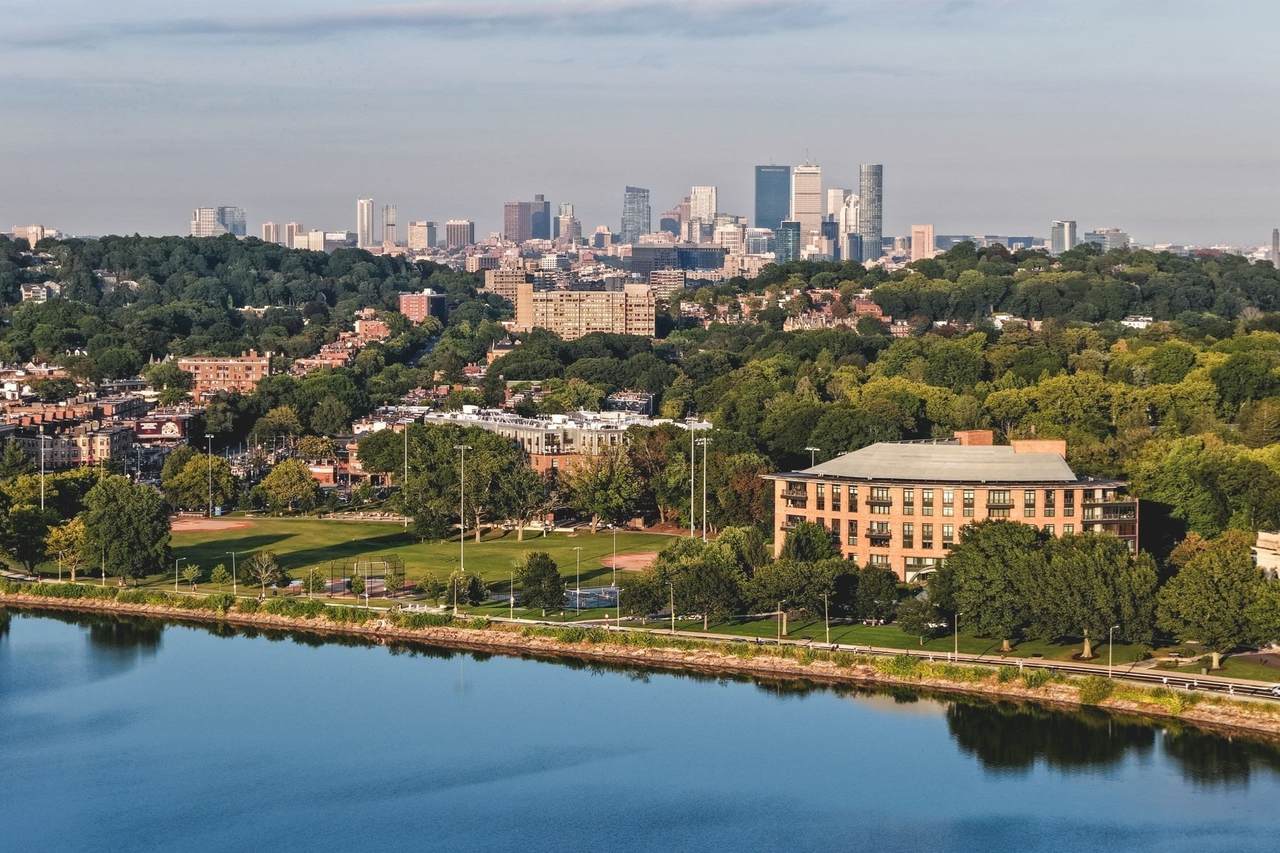
Experience luxury living at The Waterworks at Chestnut Hill, a modern, timeless residence overlooking the Chestnut Hill Reservoir. This rare 3 bedroom/2.5 bath condo has been held by a single owner since construction and was never used as a primary residence, meaning 19 years of virtually no wear and tear. The result? A home that feels almost brand new, right down to a barely used oven and an HVAC system approximately one year old. Unit 404 is ranked in the best, most sought-after location in the Waterworks building, and its one-of-a-kind price and position simply can't be matched. Plus, with ideal southwestern exposure in the living quarters and eastern exposures in both bedrooms, this three-exposure setting gives the condo exceptional light, vast views from every room, and a peaceful tranquility that is uniquely its own. This rare true 3-bedroom also includes two deeded garage parking spaces in a premier location with the closest elevator access that money can buy. Unmatched space like the identical oversized, custom closets in the master and guest suites. An entry hallway with a single family home feel. An operable oversized window in your master bathroom suite. Walls of glass complimenting your daily living and dining experience. Views of the water from your living quarters and of the spectacular Beaux Arts Whitehall building... and then there's the upgraded, fire-placed living and dining area. The kitchen showcases premium appliances, an upgraded stove, and cabinetry with premium recessed panels. An architectural treasure, this condo offers refined living without compromise. The Waterworks sits adjacent to Cassidy Park for pickleball, tennis, track, and playing fields, across from the Chestnut Hill Reservoir, and is complemented by a sought-after full-service concierge building with elevators, a fitness center, and a function room. Nearby shops, restaurants, parks, sports facilities, and easy access to the T, all that Chestnut Hill and Boston have to offer, right at your doorstep.Impeccably preserved, beautifully positioned, and rarely available, don't miss a chance that may not come around for another 20 years.

Monthly Payment Calculator


The property listing data and information set forth herein were provided to MLS Property Information Network, Inc. from third party sources, including sellers, lessors and public records, and were compiled by MLS Property Information Network, Inc. The property listing data and information are for the personal, non commercial use of consumers having a good faith interest in purchasing or leasing listed properties of the type displayed to them and may not be used for any purpose other than to identify prospective properties which such consumers may have a good faith interest in purchasing or leasing. MLS Property Information Network, Inc. and its subscribers disclaim any and all representations and warranties as to the accuracy of the property listing data and information set forth herein. Data last updated 2026-10-11T19:03:37.75.
www.seybothteamhomes.com/homes/181800461
Print Image

2400 Beacon , #404 Boston, MA 02467

  • Price: $2,250,000
  • Status: Contingent
  • On Site: Days
  • Updated: 56 min ago
  • MLS #: 73586346
3
Beds
2
Baths
1
½ Baths
7.5
Acres
1,953
SQFT
$1,152
$/SQFT
2006
Built
Neighborhood:
Brighton's Chestnut Hill
County:
Suffolk
Area:
Brighton's Chestnut Hill
Property Description
Experience luxury living at The Waterworks at Chestnut Hill, a modern, timeless residence overlooking the Chestnut Hill Reservoir. This rare 3 bedroom/2.5 bath condo has been held by a single owner since construction and was never used as a primary residence, meaning 19 years of virtually no wear and tear. The result? A home that feels almost brand new, right down to a barely used oven and an HVAC system approximately one year old. Unit 404 is ranked in the best, most sought-after location in the Waterworks building, and its one-of-a-kind price and position simply can't be matched. Plus, with ideal southwestern exposure in the living quarters and eastern exposures in both bedrooms, this three-exposure setting gives the condo exceptional light, vast views from every room, and a peaceful tranquility that is uniquely its own. This rare true 3-bedroom also includes two deeded garage parking spaces in a premier location with the closest elevator access that money can buy. Unmatched space like the identical oversized, custom closets in the master and guest suites. An entry hallway with a single family home feel. An operable oversized window in your master bathroom suite. Walls of glass complimenting your daily living and dining experience. Views of the water from your living quarters and of the spectacular Beaux Arts Whitehall building... and then there's the upgraded, fire-placed living and dining area. The kitchen showcases premium appliances, an upgraded stove, and cabinetry with premium recessed panels. An architectural treasure, this condo offers refined living without compromise. The Waterworks sits adjacent to Cassidy Park for pickleball, tennis, track, and playing fields, across from the Chestnut Hill Reservoir, and is complemented by a sought-after full-service concierge building with elevators, a fitness center, and a function room. Nearby shops, restaurants, parks, sports facilities, and easy access to the T, all that Chestnut Hill and Boston have to offer, right at your doorstep.Impeccably preserved, beautifully positioned, and rarely available, don't miss a chance that may not come around for another 20 years.
Exterior Features

Attached Garage YN Yes Carport YN No Construction Materials Frame Covered Spaces 2 Entry Level 4 Entry Location Unit Placement(UpperFront) Exterior Features Covered Patio/DeckDecorative LightingCity View(s)Professional LandscapingSprinkler System Garage YN Yes Parking Features AttachedUnderGarage Door OpenerDeededOff StreetCommonGuest Parking Total 4 Patio And Porch Features Covered Property Attached YN Yes Roof Rubber Spa YN No Structure Type Mid-Rise View City View YN Yes Water View Features Other (See Remarks) Waterfront Features WaterfrontOther (See Remarks) Waterfront YN Yes

Interior Features

Appliances RangeDishwasherDisposalMicrowaveRefrigeratorWasherDryerENERGY STAR Qualified RefrigeratorENERGY STAR Qualified DryerENERGY STAR Qualified DishwasherENERGY STAR Qualified WasherRange HoodOven Basement N Bedroom2 Features Bathroom - FullWalk-In Closet(s)Closet/Cabinets - Custom BuiltFlooring - Wall to Wall CarpetRecessed Lighting Bedroom2 Level First Bedroom3 Features Bathroom - HalfFlooring - Hardwood Bedroom3 Level First Building Area Total 1953 Common Walls End Unit Cooling Central AirHeat PumpIndividualUnit Control Cooling YN Yes Cooling Zones 3 Dining Room Features Closet/Cabinets - Custom BuiltFlooring - HardwoodBalcony / DeckOpen FloorplanRecessed Lighting Dining Room Level First Door Features Insulated DoorsStorm Door(s)French Doors Fireplace YN Yes Fireplaces Total 1 Flooring MarbleHardwood Heat Zones 3 Heating Forced AirHeat PumpIndividualUnit Control Heating YN Yes Interior Features Recessed LightingEntry Hall Kitchen Features Closet/Cabinets - Custom BuiltFlooring - HardwoodKitchen IslandOpen FloorplanRecessed Lighting Kitchen Level First Laundry Features Laundry ClosetElectric Dryer HookupFirst FloorIn Unit Lead Paint Unknown Living Room Features Flooring - HardwoodBalcony / DeckOpen FloorplanRecessed Lighting Living Room Level First Master Bathroom Features Yes Master Bedroom Features Bathroom - FullWalk-In Closet(s)Closet/Cabinets - Custom BuiltFlooring - Wall to Wall CarpetRecessed Lighting Master Bedroom Level First Rooms Total 9 Window Features Insulated WindowsStorm Window(s)

Property Features

Accessibility Features Accessible Entrance Association Amenities Elevator(s)ParkFitness CenterClubroomStorageGarden Area Association Fee 2167 Association Fee Frequency Monthly Association Fee Includes GasWaterSewerInsuranceMaintenance StructureRoad MaintenanceMaintenance GroundsSnow RemovalTrashReserve Funds Building Name The Waterworks At Chestnut Hill Community Features Public TransportationShoppingPoolTennis Court(s)ParkWalk/Jog TrailsStable(s)GolfMedical FacilityConservation AreaHighway AccessHouse of WorshipPrivate SchoolPublic SchoolT-StationUniversity Complex Complete Yes Contingency Pending P&S Disclosures Preferable buyer/ broker to review/ acceptance Association Condo Documents prior to offer; restrictions on Open Houses and rentals. Residential exemption credit of approximately $3600 annually may apply. Property sold as-is. Offers shall include any and all contingenciessee agent for instructions Home Warranty YN No Management Professional - On SiteOwner AssociationResident Superintendent Pets Allowed Yes w/ Restrictions Property Sub Type Condominium Security Features IntercomTV MonitorConciergeOther Senior Community YN No Sewer Public Sewer Tax Annual Amount 24515 Tax Year 2026 Unit Building 404 Utilities for Electric Dryer Water Source Public Year Built Details Approximate Year Round Yes Zoning R

Listing information © 2026 MLS Property Information Network. All information is deemed reliable but should be independently verified.
Listing provided courtesy of Beth Ferrari of Ferrari + Co. Real Estate: 774-210-9966.


The property listing data and information set forth herein were provided to MLS Property Information Network, Inc. from third party sources, including sellers, lessors and public records, and were compiled by MLS Property Information Network, Inc. The property listing data and information are for the personal, non commercial use of consumers having a good faith interest in purchasing or leasing listed properties of the type displayed to them and may not be used for any purpose other than to identify prospective properties which such consumers may have a good faith interest in purchasing or leasing. MLS Property Information Network, Inc. and its subscribers disclaim any and all representations and warranties as to the accuracy of the property listing data and information set forth herein. Data last updated 2026-10-11T19:03:37.75.
 
https://bt-photos.global.ssl.fastly.net/mlspin/1280_boomver_1_73586346_2.jpg https://bt-photos.global.ssl.fastly.net/mlspin/1280_boomver_1_73586346_2.jpg https://bt-photos.global.ssl.fastly.net/mlspin/1280_boomver_1_73586346_2.jpg
Logo
The Seyboth Team | Century 21
235 Taunton Avenue
Seekonk MA, 02771
Listing courtesy of Beth Ferrari of Ferrari + Co. Real Estate.